


$2,299,900
About this home
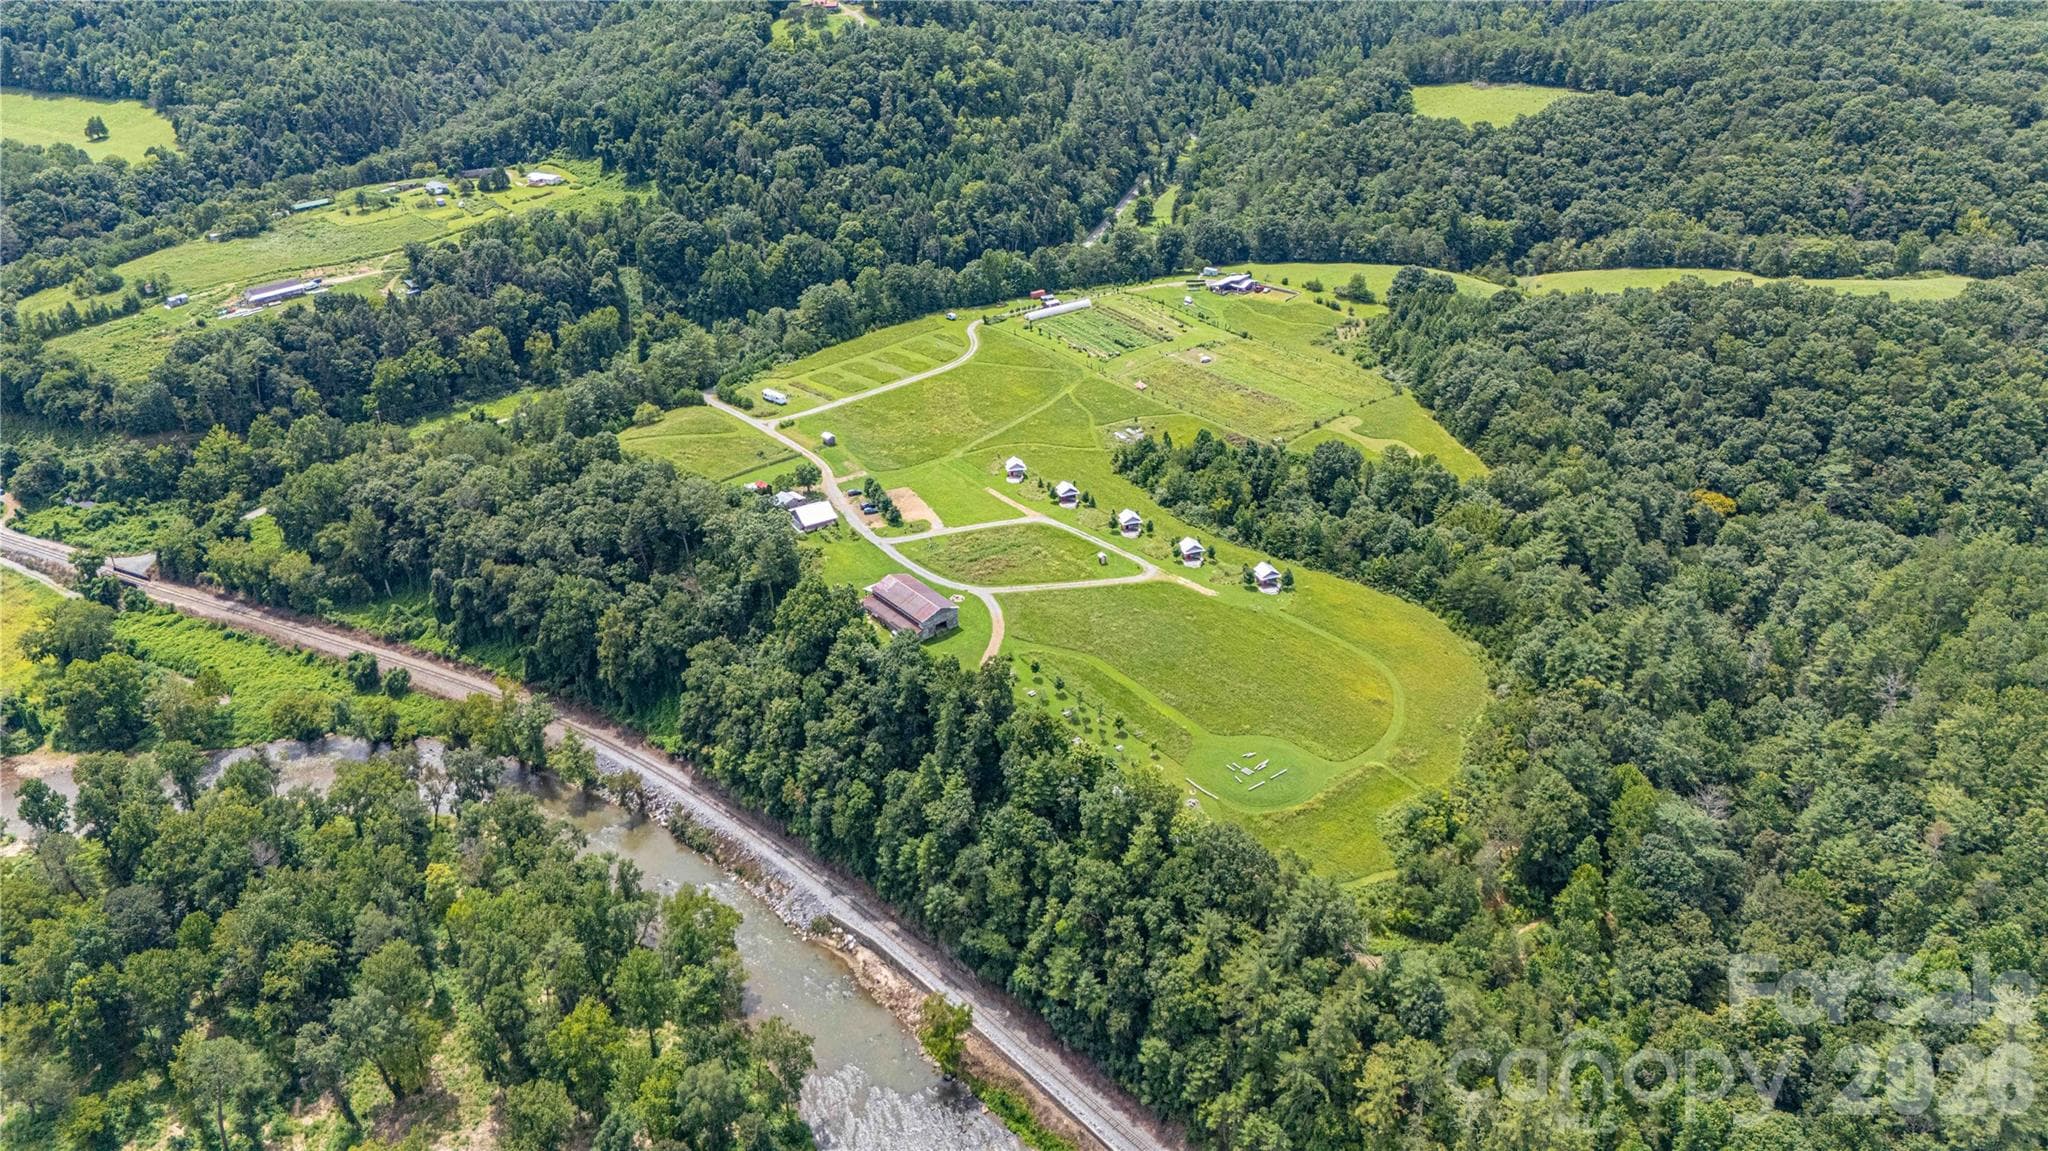
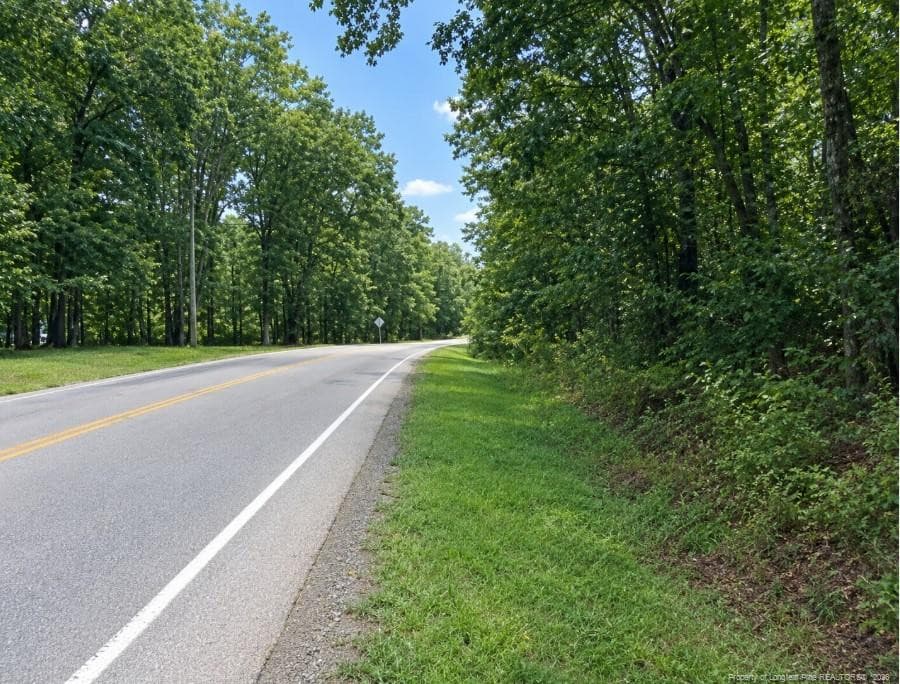
Paradise on a bluff overlooking the French Broad River adjoining US Forest Service Land. Paint Rock Farm is a magical property, easy to get to, yet a lifetime removed from the stress of city living. With approximately 150 acres including nearly a MILE on the French Broad River and approximately 12 acres of flat laying open fields, this is a dream property. It has been operated successfully as a wedding/event venue for years and you can build upon this foundation. Tucked away from view of the state maintained paved road, the land offers a multitude of options. Existing improvements include underground power and high speed internet along with a strong well. Eleven "glamping" cabins provide overnight accommodations in a rustic chic setting. Each is fully enclosed with sumptuous bedding, classic barn interior, metal roofs, views and an outdoor deck. Six of these sit on the bluff looking down on the river below. Awaken to the sound of the river while sipping coffee on the deck. The other five are on the edge of the flower strewn field. Try counting the trillions of stars in the night sky. A large updated barn with catering kitchen has provided seating for more than 200 at events with dance floor and sound system. A very high quality bathhouse provides guests restroom and bathing facilities with hot water via a passive solar boosted system. The "Caretaker's Cabin" is a comfy 1BR/1BA house with kitchen and loft, ideal for an on site manager. Next to this you'll find a true "tiny home" of approximately 200 s.f. with sleeping loft, kitchen and bath. Other improvements include six RV sites of with utilities. Tucked away just inside the woods are several prepared tent platforms with covered shelter and two lovely sites for weddings looking out over the mountains. The abundance of flat fields provides parking for well over 100 vehicles. Approximately 111 acres are in a conservation easement that allow for hiking, camping, trails and hunting, but otherwise restrict development in that portion meaning it will always be pristine woodlands full of wildlife as your backyard. Sellers will place some very light restrictions on the remainder. In addition to the two existing 9 bedroom septic systems, permits are on hand for two more septic systems for four and two bedrooms, so come build your dream home. This property makes the perfect homestead/organic farm, event venue, down to earth RV park or family compound. ONLY financially qualified parties should inquire, and proof of funds are required prior to showing. Showing times may be limited due to ongoing rental activity, so plan ahead.
Property details
- MLS
- Canopy MLS
- MLS #
- CAR4416306
- Property type
- Farm
- Subdivision
- None
- Status
- Active
- Days on market
- 11
- On market date
- August 30, 2026
- Stories
- N/A
- Total bathrooms
- N/A
- Garage spaces
- N/A
- Parking spaces
- N/A
- Lot size
- N/A
Location
Get directions →Nearby schools
Within 10 miles. School directory data from the National Center for Education Statistics (NCES), accessed via the Urban Institute Education Data API. Local Score is calculated by INNOVATE Real Estate; where a state rating is shown, it comes from that state's own official school report card.
- Enrollment
- 131
- Student:teacher ratio
- 10.9:1
- District
- Madison County Schools
- Enrollment
- 439
- Student:teacher ratio
- 11.6:1
- District
- Madison County Schools
- Enrollment
- 271
- Student:teacher ratio
- 27.1:1
- District
- Madison County Schools
Walkability
Blended score for Hot Springs's center, calculated by INNOVATE Real Estate from two sources: the EPA's National Walkability Index (street network, transit, land-use mix) and Google Places amenity data (what's actually reachable on foot from this point). 60% EPA National Walkability Index + 40% nearby-amenity density (Google Places).
Mortgage calculator
Estimate only - actual rate and payment depend on your lender, credit, and loan program.
Adjust tax / insurance estimates
Similar homes you might like
Data source: Listing information provided by Canopy MLS (carolina) via Trestle/CoreLogic. Last updated September 10, 2026.
Information herein deemed reliable but not guaranteed; all measurements, school assignments, HOA fees, taxes, and feature lists are approximate and should be independently verified. Equal Housing Opportunity.