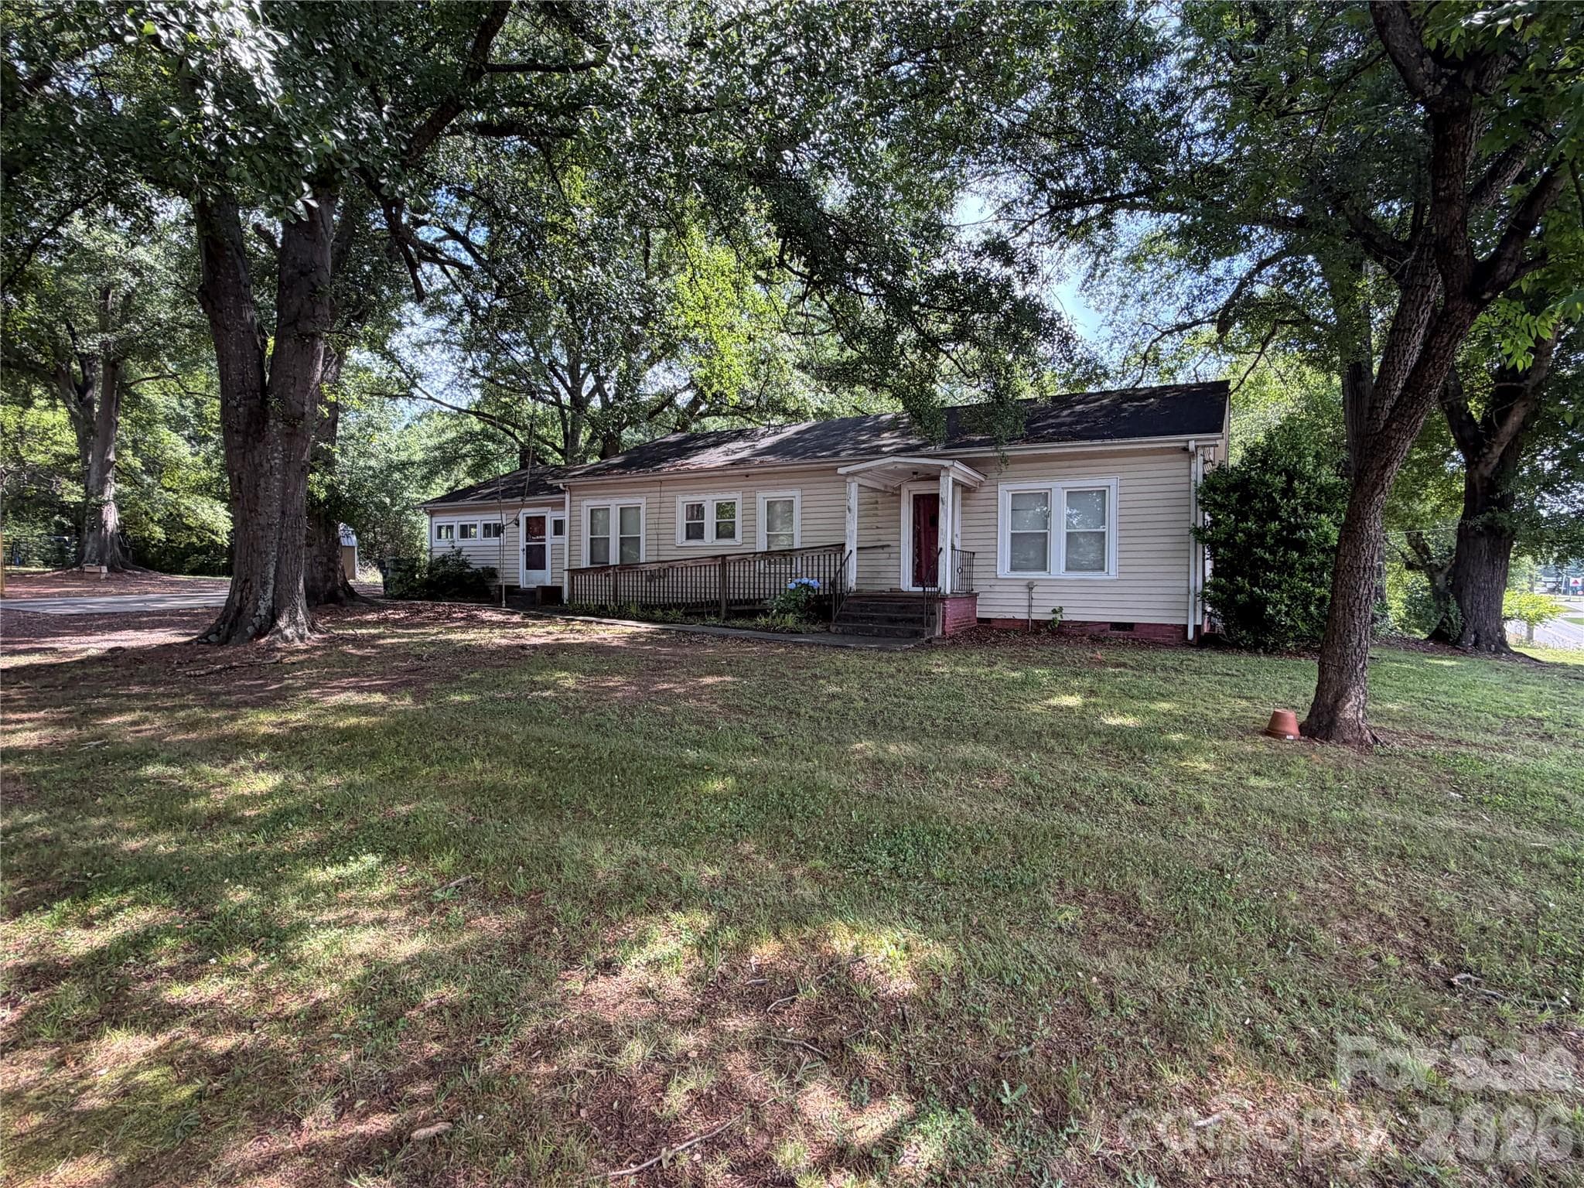
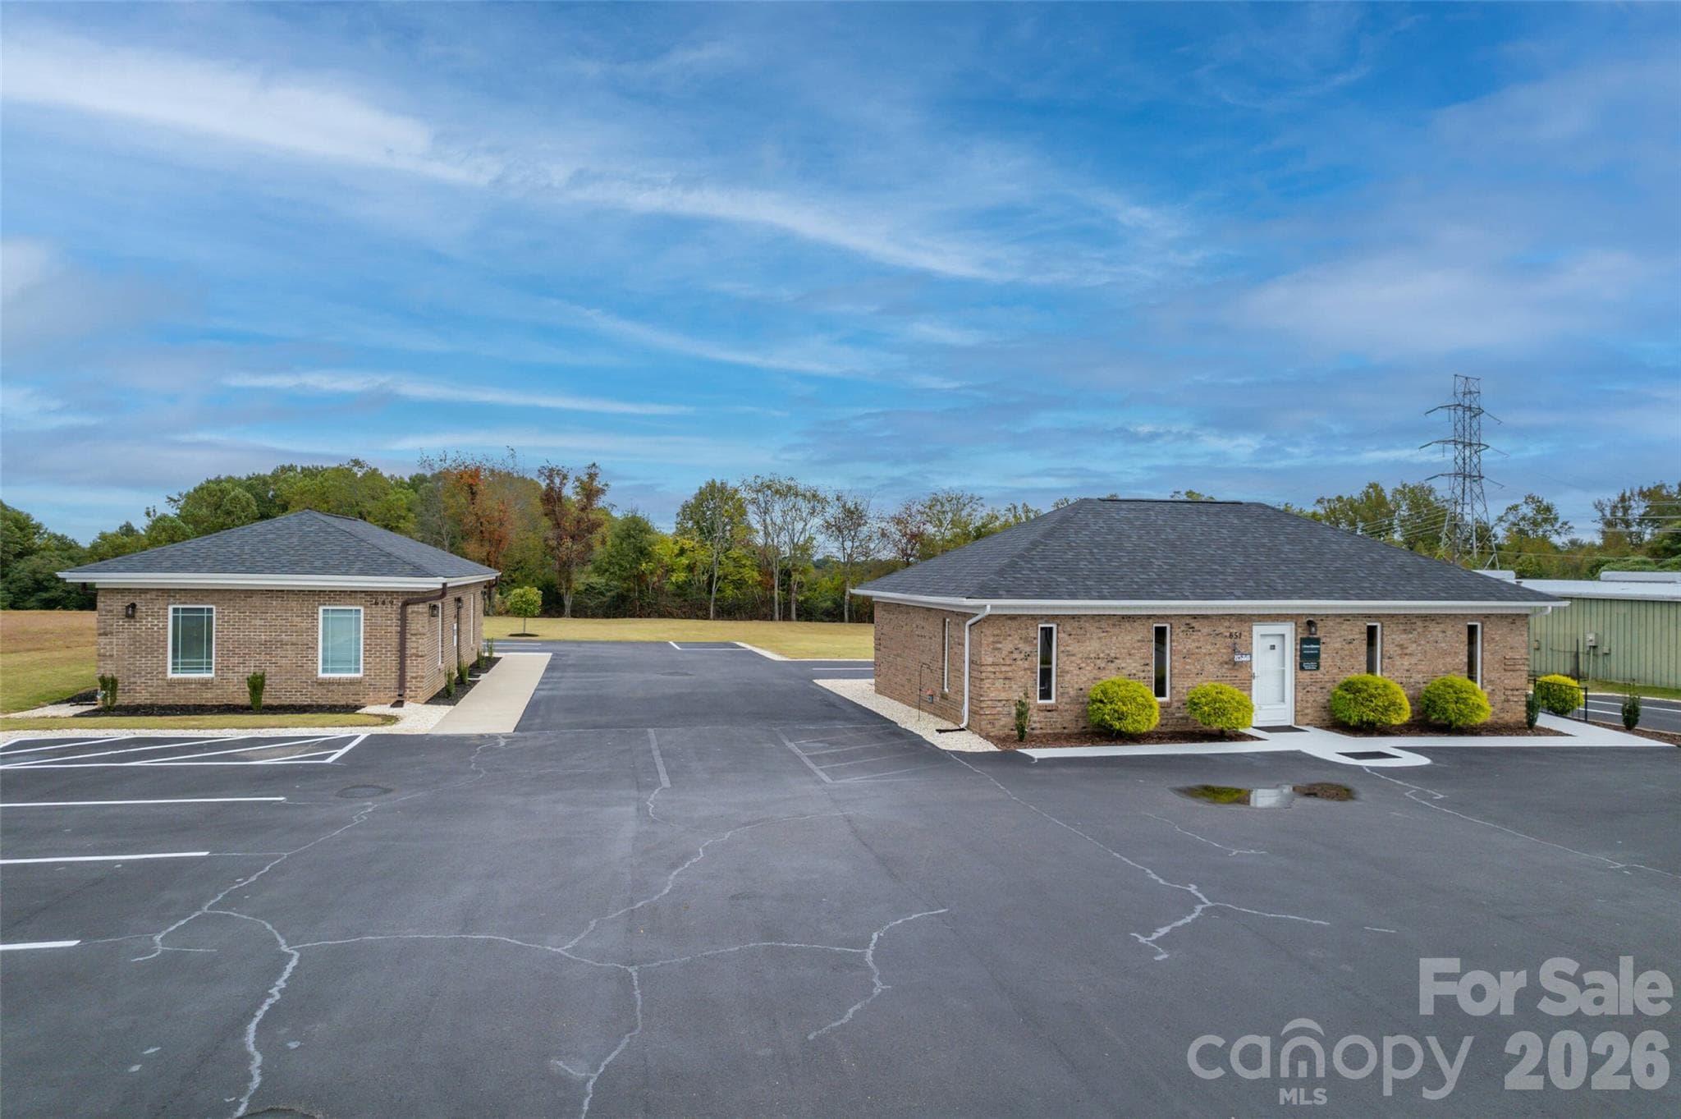
Front Right - 1235 Fallston Road, Shelby
Front - 1235 Fallston Road, Shelby
Aerial View - 1235 Fallston Road, Shelby
Front Lobby 1 - 1235 Fallston Road, Shelby
Office 1 - 1235 Fallston Road, Shelby
Bathroom 1 - 1235 Fallston Road, Shelby
Office 2 - 1235 Fallston Road, Shelby
Conference Room - 1235 Fallston Road, Shelby
Break Room - 1235 Fallston Road, Shelby
Half Bath - 1235 Fallston Road, Shelby
Hallway - 1235 Fallston Road, Shelby
Reception Area 2 - 1235 Fallston Road, Shelby
File/Equipment Room - 1235 Fallston Road, Shelby
Office 3 - 1235 Fallston Road, Shelby
Office 4 - 1235 Fallston Road, Shelby
Office 5 - 1235 Fallston Road, Shelby
Office 6 - 1235 Fallston Road, Shelby
Front Left - 1235 Fallston Road, Shelby
Front Walk - 1235 Fallston Road, Shelby
Parking Area - 1235 Fallston Road, Shelby
Back - 1235 Fallston Road, Shelby
Aerial View - 1235 Fallston Road, Shelby
48 photos

$550,000

1235 Fallston Road
Shelby, NC 28150
Listed by Tracy Whisnant · REMAX Select
Bedrooms
N/A
Bathrooms
N/A
Living area
N/A
Year built
1996

About this home

Excellent investment opportunity featuring a stand-alone brick office duplex with a large parking area and a convenient location. Each office suite offers a spacious reception area, multiple private offices, a bathroom, and a break room, providing functional layouts for a variety of professional uses. Both suites feature recent updates to the interior finishes, creating a clean and attractive professional setting. Long-term tenants are already in place, offering an immediate income-producing opportunity for the investor. With ample parking, desirable office layouts, recent improvements, and a convenient location, this property is an excellent addition to any commercial investment portfolio. Perfect opportunity for real estate investors seeking an established, income-producing commercial property!

Property details

MLS
Canopy MLS
MLS #
CAR4416076
Property type
Office
Subdivision
N/A
Status
Active
Days on market
41
On market date
August 20, 2026
Stories
1
Total bathrooms
N/A
Garage spaces
N/A
Parking spaces
12
Lot size
N/A
Loading map…

Nearby schools

Within 10 miles. School directory data from the National Center for Education Statistics (NCES), accessed via the Urban Institute Education Data API. Local Score is calculated by INNOVATE Real Estate; where a state rating is shown, it comes from that state's own official school report card.

Elementary
Washington Elementary
5.65 mi away · Grades -1-5
Zoned school (attendance boundary, 2015-16 data)
3.3
Local Score (state rating (2025) blended 70/30 with student-teacher ratio) -- not an official state rating
State rating: C (2025)
Enrollment
421
Student:teacher ratio
14.0:1
District
Cleveland County Schools
Middle
Burns Middle
7.45 mi away · Grades 6-8
Zoned school (attendance boundary, 2015-16 data)
3.0
Local Score (state rating (2025) blended 70/30 with student-teacher ratio) -- not an official state rating
State rating: C (2025)
Enrollment
768
Student:teacher ratio
17.1:1
District
Cleveland County Schools
High
Burns High
7.08 mi away · Grades 9-12
Zoned school (attendance boundary, 2015-16 data)
3.0
Local Score (state rating (2025) blended 70/30 with student-teacher ratio) -- not an official state rating
State rating: C (2025)
Enrollment
906
Student:teacher ratio
15.4:1
District
Cleveland County Schools

Walkability

Blended score for Shelby's center, calculated by INNOVATE Real Estate from two sources: the EPA's National Walkability Index (street network, transit, land-use mix) and Google Places amenity data (what's actually reachable on foot from this point). 60% EPA National Walkability Index + 40% nearby-amenity density (Google Places).

21
Car-dependent
out of 100
EPA National Walkability Index
7.0 / 20 -- Below average walkable
Google Places amenity density
0 / 100
Restaurants & cafes0
Grocery stores0
Parks0
Schools0
Transit stops0
Pharmacies0

Market position

How this listing compares to current activity in Shelby, from live MLS data.

On the market 41 days -- 55 fewer days than Shelby's current average of 96 days.
For reference, the median list price across 348 active listings in Shelby right now is $283,450.

Mortgage calculator

Estimate only - actual rate and payment depend on your lender, credit, and loan program.

$
%
%
Adjust tax / insurance estimates
% / yr
$
/mo
Est. monthly payment
$3,462/mo
$110,000 down
$440,000 loan
Principal & interest$2,854
Property tax (est.)$458
Home insurance (est.)$150

Similar homes you might like

Data source: Listing information provided by Canopy MLS (carolina) via Trestle/CoreLogic. Last updated 16 days ago.

Information herein deemed reliable but not guaranteed; all measurements, school assignments, HOA fees, taxes, and feature lists are approximate and should be independently verified. Equal Housing Opportunity.