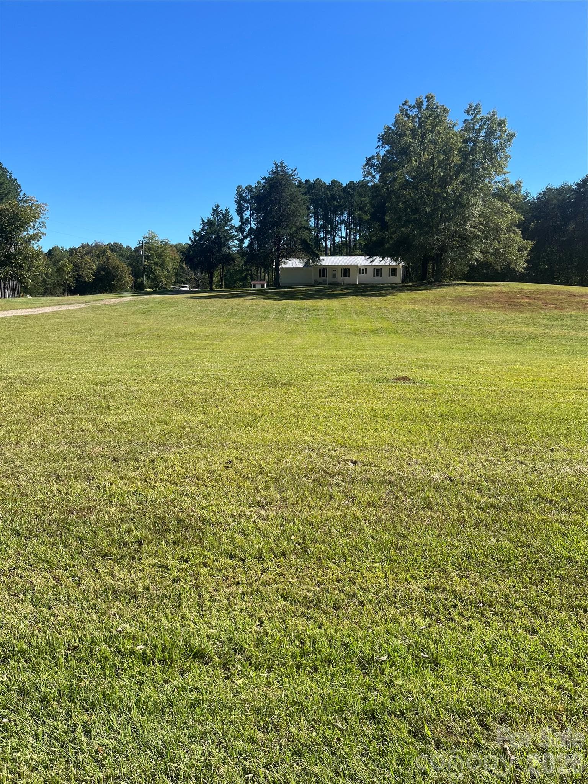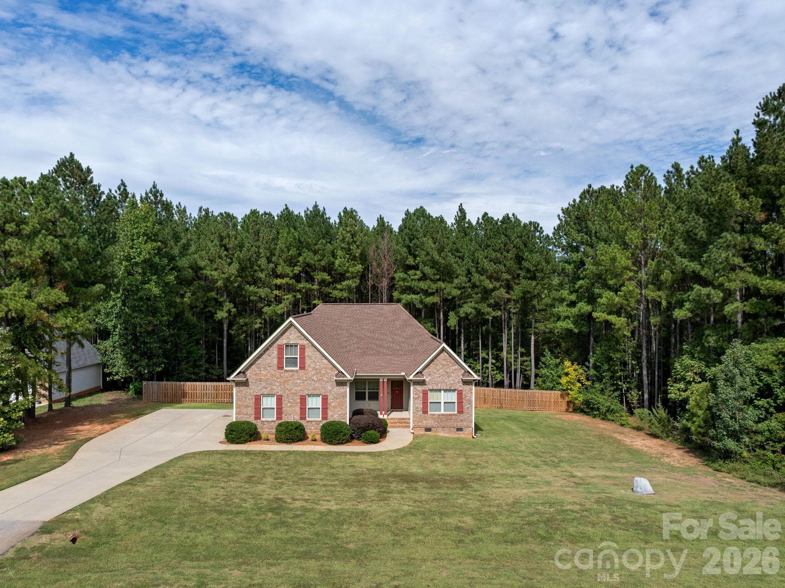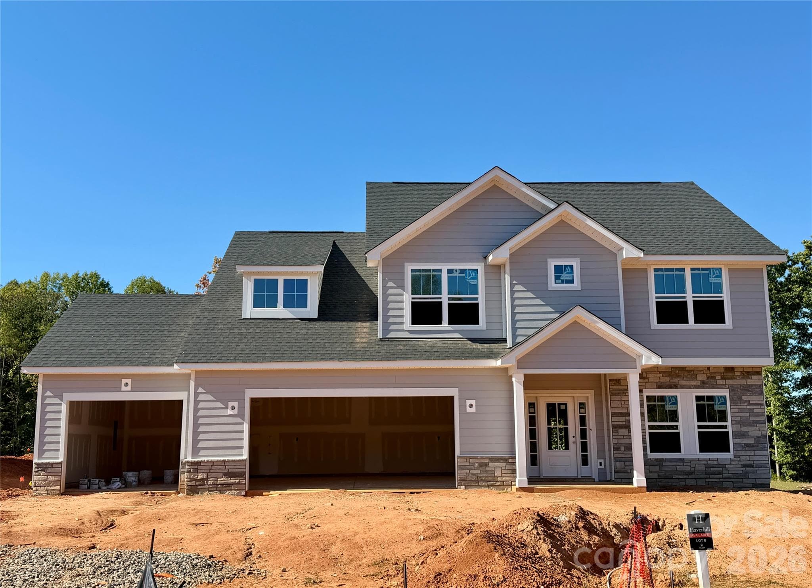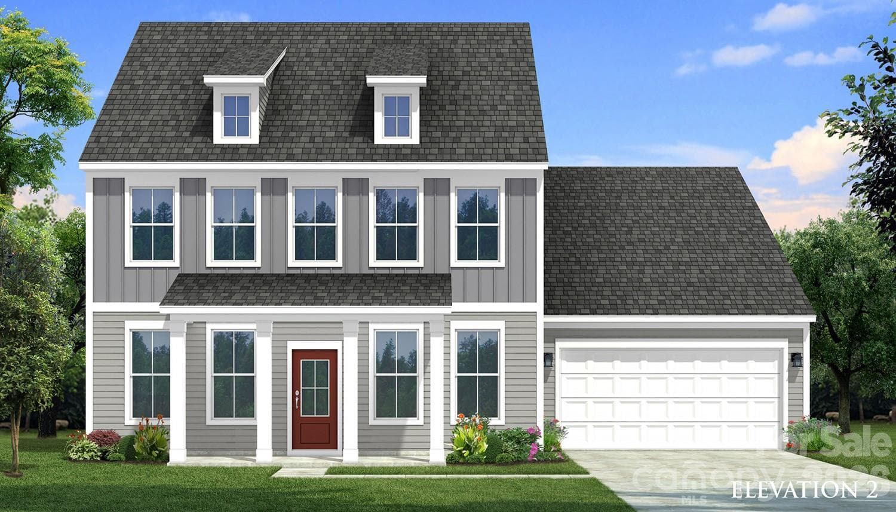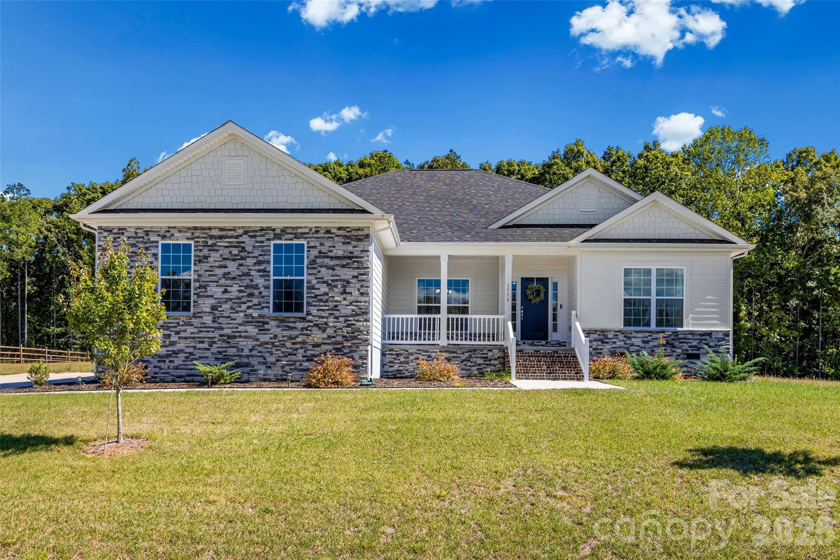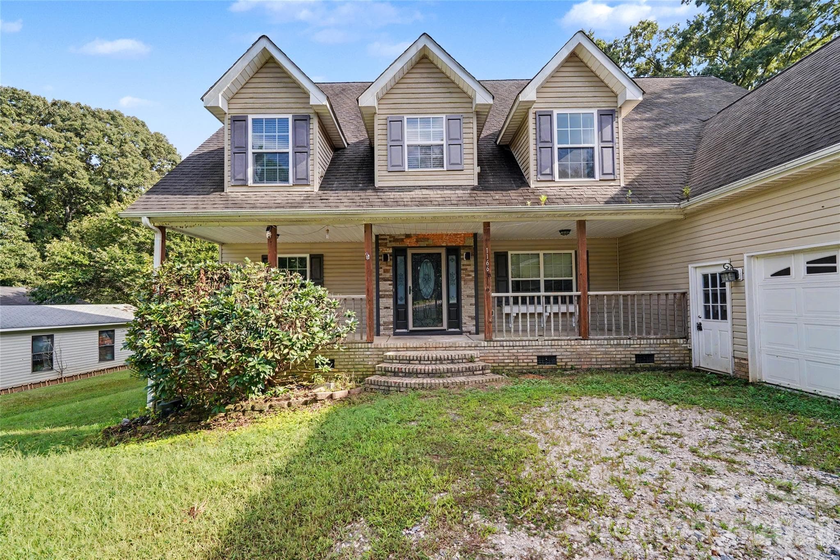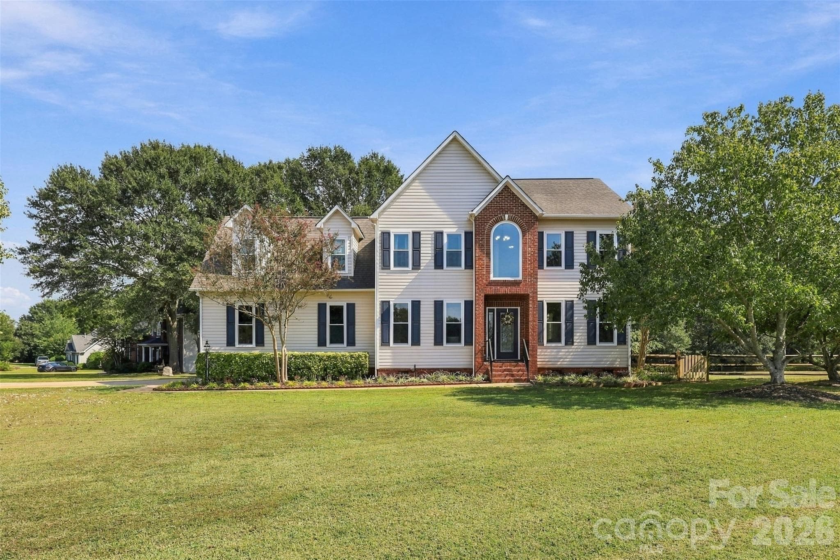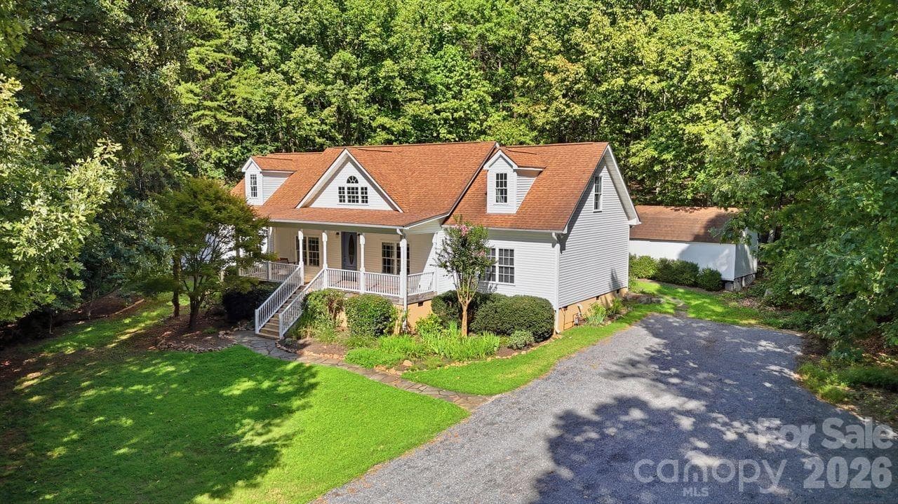
More house and more land = endless opportunitues! - 5480 Liberty Hill Road W, York
Welcome to your private 2-acre sanctuary! - 5480 Liberty Hill Road W, York
Single Family Residence at 5480 Liberty Hill Road W, York, photo 3 of 48
Single Family Residence at 5480 Liberty Hill Road W, York, photo 4 of 48
Light and bright kitchen - 5480 Liberty Hill Road W, York
Kitchen with granite tops and black stainless steel appliances - 5480 Liberty Hill Road W, York
View from kitchen to breakfast nook and dining area - 5480 Liberty Hill Road W, York
Dining Room, Breakfast Nook and kitchen with Breakfast Bar. - 5480 Liberty Hill Road W, York
Breakfast Nook overlooking cedar deck and wooded back yard - 5480 Liberty Hill Road W, York
Dining Area - 5480 Liberty Hill Road W, York
Family Room with gas fireplace - 5480 Liberty Hill Road W, York
Family Room - 5480 Liberty Hill Road W, York
Living Room - 5480 Liberty Hill Road W, York
Primary Bedroom - 5480 Liberty Hill Road W, York
Primary Bath with double sinks, garden tub and granite tops - 5480 Liberty Hill Road W, York
Primary Bedroom walk-in closet - 5480 Liberty Hill Road W, York
Bedroom 2 - 5480 Liberty Hill Road W, York
Bedroom #2 - 5480 Liberty Hill Road W, York
Bathroom #2 - 5480 Liberty Hill Road W, York
Bedroom #3 - 5480 Liberty Hill Road W, York
Laundry Room on main level - 5480 Liberty Hill Road W, York
Loft on upper level - 5480 Liberty Hill Road W, York
Flex room #1 on upper level - 5480 Liberty Hill Road W, York
Flex room #2 on upper level - 5480 Liberty Hill Road W, York
Full Bathroom on upper level - 5480 Liberty Hill Road W, York
Storage Room on upper level - 5480 Liberty Hill Road W, York
Front porch - 5480 Liberty Hill Road W, York
Rocking chair front porch for enjoying relaxing moments - 5480 Liberty Hill Road W, York
Rear view of yard - 5480 Liberty Hill Road W, York
Rear yard backing up to Nanny's Mountain Historical Park - 5480 Liberty Hill Road W, York
Rear yard with professionally installed rock wall - 5480 Liberty Hill Road W, York
Rear view of home with expansive cedar deck - 5480 Liberty Hill Road W, York
Single Family Residence at 5480 Liberty Hill Road W, York, photo 40 of 48
Single Family Residence at 5480 Liberty Hill Road W, York, photo 41 of 48
Shed #1 - 10'x12' located on side yard. - 5480 Liberty Hill Road W, York
Shed #2 - 12' x 20'Located in rear right-side of home - 5480 Liberty Hill Road W, York
Peaceful and private! - 5480 Liberty Hill Road W, York
Charming traditional home with over 3,000 SF - 5480 Liberty Hill Road W, York
No HOA and tucked away! - 5480 Liberty Hill Road W, York
Brand new Lake Wylie HS and Liberty Hill Elementary campus less than a mile away - 5480 Liberty Hill Road W, York
Play area - 5480 Liberty Hill Road W, York
48 photos

$514,900

5480 Liberty Hill Road W
York, SC 29745
Listed by Anne Grove · Coldwell Banker Realty
Bedrooms
3
Bathrooms
3
Living area
3,044 sqft
Year built
2006

About this home

Two Acres! No HOA. Your rules! Welcome to your private 2-acre sanctuary where peace, quiet, and nature come together effortlessly! Tucked away in the woods with no HOA restrictions, this exceptional property directly backs up to the serene Nanny’s Mountain Historical Park, offering an unmatched level of privacy, mature tree coverage, and a true front-row seat to local wildlife. The property features two versatile storage sheds (10' X 12' and 12' X 20') — perfect for a workshop, tool storage, recreational gear, or converting into a custom chicken coop. Built in 2006, this home is an off-frame modular construction, meaning it was custom-built in a climate-controlled factory to meet the exact same South Carolina residential building codes (IRC) as a traditional stick-built home. Set on a permanent brick/block crawl space foundation, it qualifies for all standard Conventional, FHA, and VA financing—offering superior structural integrity and energy efficiency. The move-in ready interior is spacious and features a main-floor primary suite with full bath, plus 2 additional bedrooms (septic permitted for 3 bedrooms). Upstairs, there are two additional flex rooms—ideal for a home office, guest space, playroom, or hobby room—providing versatile living space beyond the permitted bedroom count. Updated interior finishes include new carpeting on the upper level and fresh neutral paint throughout. The kitchen boasts granite countertops, black stainless steel appliances, and a breakfast bar. Beautiful hardwood floors welcome you across the first floor, leading into endless entertainment spaces including a casual breakfast area, formal dining space, family room, and living room. Enjoy your favorite beverage on the expansive front porch or the large back deck overlooking a professionally installed rock wall and scenic wooded backdrop. Outside, mature fruit trees dot the landscape, offering plenty of open space to garden, park an RV or boat, or build your dream outdoor oasis, complete with side-yard fencing for added utility. Just minutes away from shopping, dining, and Lake Wylie amenities, and conveniently located near the new Lake Wylie schools! Whether you're looking to establish a quiet homestead, set up a dedicated workshop, or simply escape the hustle of subdivision living, this rare move-in ready retreat offers freedom, functional space, and natural beauty in every direction. Escape to your own private countryside haven!

Highlights

Fireplace

Property details

MLS
Canopy MLS
MLS #
CAR4416036
Property type
Single Family Residence
Subdivision
None
Status
Active
Days on market
52
On market date
August 27, 2026
Stories
N/A
Total bathrooms
3
Garage spaces
N/A
Parking spaces
N/A
Lot size
N/A
Loading map…

Nearby schools

Within 10 miles. School directory data from the National Center for Education Statistics (NCES), accessed via the Urban Institute Education Data API. Local Score is calculated by INNOVATE Real Estate; where a state rating is shown, it comes from that state's own official school report card.

Elementary
Bethel Elementary
1.61 mi away · Grades -1-5
Zoned school (attendance boundary, 2015-16 data)
5.0
Local Score (student-teacher ratio only (preliminary -- will incorporate state test-score data once available)) -- not an official state rating
Enrollment
329
Student:teacher ratio
11.3:1
District
York 02
Middle
Oakridge Middle
3.65 mi away · Grades 6-8
Zoned school (attendance boundary, 2015-16 data)
3.0
Local Score (student-teacher ratio only (preliminary -- will incorporate state test-score data once available)) -- not an official state rating
Enrollment
1,186
Student:teacher ratio
16.5:1
District
York 02
High
Clover High
4.65 mi away · Grades 9-12
Zoned school (attendance boundary, 2015-16 data)
3.0
Local Score (student-teacher ratio only (preliminary -- will incorporate state test-score data once available)) -- not an official state rating
Enrollment
2,617
Student:teacher ratio
15.3:1
District
York 02

Walkability

Blended score for York's center, calculated by INNOVATE Real Estate from two sources: the EPA's National Walkability Index (street network, transit, land-use mix) and Google Places amenity data (what's actually reachable on foot from this point). 60% EPA National Walkability Index + 40% nearby-amenity density (Google Places).

29
Car-dependent
out of 100
EPA National Walkability Index
7.7 / 20 -- Below average walkable
Google Places amenity density
15 / 100
Restaurants & cafes0
Grocery stores0
Parks1
Schools2
Transit stops0
Pharmacies0

Market position

How this listing compares to current activity in York, from live MLS data.

On the market 52 days -- 38 fewer days than York's current average of 90 days.
For reference, the median list price across 293 active listings in York right now is $409,900.

Mortgage calculator

Estimate only - actual rate and payment depend on your lender, credit, and loan program.

$
%
%
Adjust tax / insurance estimates
% / yr
$
/mo
Est. monthly payment
$3,251/mo
$102,980 down
$411,920 loan
Principal & interest$2,672
Property tax (est.)$429
Home insurance (est.)$150

Similar homes you might like

Data source: Listing information provided by Canopy MLS (carolina) via Trestle/CoreLogic. Last updated 3 days ago.

Information herein deemed reliable but not guaranteed; all measurements, school assignments, HOA fees, taxes, and feature lists are approximate and should be independently verified. Equal Housing Opportunity.