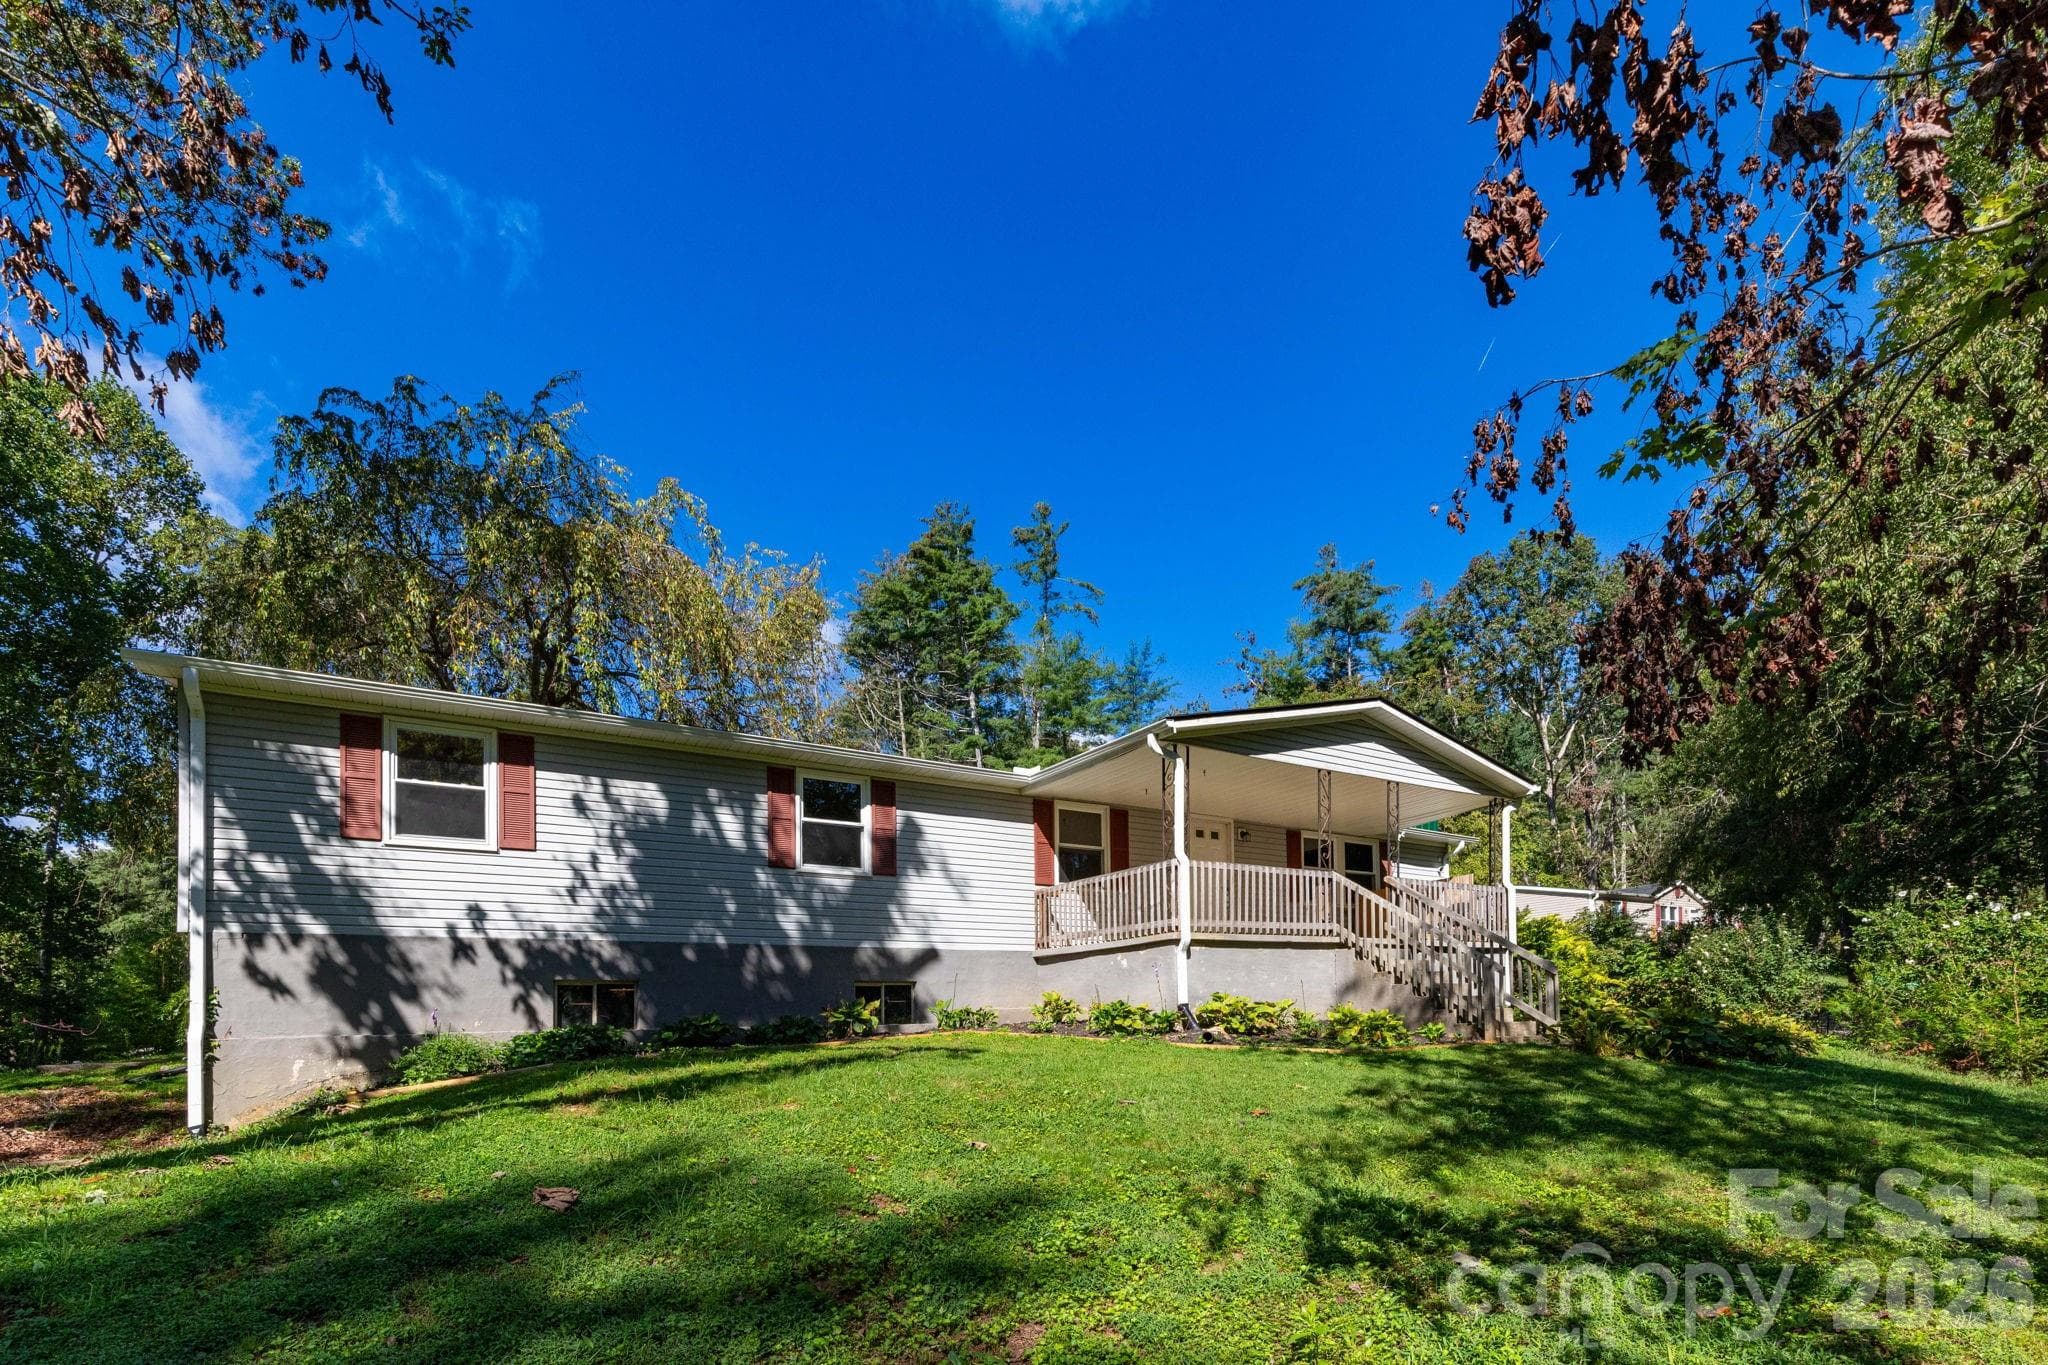
Front exterior view showcasing the single-level home (with basement), welcoming entry, mature landscaping, and wooded surroundings. - 27 McGee Circle, Fairview
Side exterior view highlighting the covered outdoor living area, spacious deck, and surrounding lawn. - 27 McGee Circle, Fairview
Rear and side exterior view highlighting the covered deck and peaceful green surroundings. - 27 McGee Circle, Fairview
Rear exterior view showcasing the home’s grassy yard, trees, and deck access. - 27 McGee Circle, Fairview
Exterior view featuring the expansive elevated deck with access to the lower-level garage and additional entry. - 27 McGee Circle, Fairview
Spacious lawn framed by mature trees provides a naturally shaded outdoor setting with room for gardening and recreation. - 27 McGee Circle, Fairview
Generous elevated deck provides ample space for outdoor seating, entertaining, and enjoying the peaceful setting. - 27 McGee Circle, Fairview
Welcoming front entry with covered approach, decorative door detail, and flower-filled window box. - 27 McGee Circle, Fairview
Living room offers hardwood flooring and an open connection to the adjoining dining area. - 27 McGee Circle, Fairview
Bright living room with hardwood floors, multiple windows, and a freestanding stove creating a cozy focal point. - 27 McGee Circle, Fairview
Hardwood flooring continues through this flexible living space, with a wide opening providing an easy connection to the adjoining room and hallway. - 27 McGee Circle, Fairview
Light-filled dining space with hardwood floors, ceiling fan, and a large front-facing window. - 27 McGee Circle, Fairview
Another view of the dining area highlights hardwood flooring and convenient access to the kitchen and adjoining living spaces. - 27 McGee Circle, Fairview
Bright dining area features hardwood floors, ceiling fan, and easy flow into the kitchen. - 27 McGee Circle, Fairview
Kitchen view showing the refrigerator, easy-care flooring, and access to the lower level. - 27 McGee Circle, Fairview
Functional kitchen features ample cabinetry, generous counter space, double-basin sink, and abundant natural light. - 27 McGee Circle, Fairview
Kitchen cooking area with extensive cabinetry, wraparound counters, electric range, and microwave. - 27 McGee Circle, Fairview
Double-basin kitchen sink is positioned beneath a large window overlooking the surrounding greenery. - 27 McGee Circle, Fairview
Bright bedroom features hardwood floors, multiple windows, closet space, and baseboard heating. - 27 McGee Circle, Fairview
A second view highlights the hardwood flooring, neutral walls, and straightforward layout ready for personalization. - 27 McGee Circle, Fairview
Main-level bath features a vanity, window for natural light, and classic finishes with vintage character. - 27 McGee Circle, Fairview
Hardwood floors, two windows, a ceiling fan, and baseboard heating provide a practical foundation for this bedroom. - 27 McGee Circle, Fairview
Additional bedroom space features hardwood floors, a ceiling fan, and a sliding-door closet for convenient storage. - 27 McGee Circle, Fairview
Convenient lower-level laundry space with washer and dryer, utility access, and stairs leading to the main level. - 27 McGee Circle, Fairview
Versatile lower-level bonus space features paneled and brick walls, built-in shelving, track lighting, and exterior access. - 27 McGee Circle, Fairview
Generously sized lower-level room offers flexible space for recreation, hobbies, storage, or future improvements. - 27 McGee Circle, Fairview
Functional lower-level bath with a shower, toilet, and utility-style finishes. - 27 McGee Circle, Fairview
Dedicated utility area includes laundry equipment, a utility sink, shelving, and additional storage space. - 27 McGee Circle, Fairview
Detached storage shed tucked beneath mature trees offers convenient space for lawn and garden essentials. - 27 McGee Circle, Fairview
Main level room layout - 27 McGee Circle, Fairview
Lower level room layout - 27 McGee Circle, Fairview
31 photos

$275,000

27 McGee Circle
Fairview, NC 28730
Listed by Spencer Blevins · BluAxis Realty
Bedrooms
2
Bathrooms
1
Living area
778 sqft
Year built
1963

About this home

New opportunity at new price for this charming cottage in the peaceful Cane Creek Valley, where classic character, and a beautiful 0.71-acre lot come together in a setting that feels like home. Located outside an HOA, this well-loved property offers the freedom and flexibility that has become increasingly hard to find. The original hardwood floors add warmth and timeless character, while the inviting porches provide the perfect spots for morning coffee, quiet evenings, and taking in the peaceful surroundings. The full basement adds more than 500 square feet of potential usable bonus space not included in the home's total square footage. This space has tremendous potential for hobbies, a workshop, storage, recreation, or simply room to spread out. It even has a 2nd bathroom in an unfinished room, offering even more potential to this level. With a little TLC this cottage could be a wonderful starter home, downsizing option, or investment property. There's plenty to appreciate as it is, along with exciting potential for a new owner to make it their own. Lovingly enjoyed for many years, this sweet Cane Creek cottage is ready for its next chapter. Come discover the charm, possibilities, and peaceful setting that make this property such a special place to call home. While home does need some fixes, quotes and inspections are already available. Ask your agent for copies of these documents so you start planning your future here.

Property details

MLS
Canopy MLS
MLS #
CAR4415904
Property type
Single Family Residence
Subdivision
none
Status
Active
Days on market
11
On market date
August 20, 2026
Stories
N/A
Total bathrooms
1
Garage spaces
1
Parking spaces
N/A
Lot size
N/A
Loading map…

Nearby schools

Within 10 miles. School directory data from the National Center for Education Statistics (NCES), accessed via the Urban Institute Education Data API. Local Score is calculated by INNOVATE Real Estate; where a state rating is shown, it comes from that state's own official school report card.

Elementary
Fairview Elementary
0.42 mi away · Grades 0-5
Zoned school (attendance boundary, 2015-16 data)
4.0
Local Score (state rating (2025) blended 70/30 with student-teacher ratio) -- not an official state rating
State rating: B (2025)
Enrollment
629
Student:teacher ratio
14.3:1
District
Buncombe County Schools
Middle
Cane Creek Middle
2.57 mi away · Grades 6-8
Zoned school (attendance boundary, 2015-16 data)
4.0
Local Score (state rating (2025) blended 70/30 with student-teacher ratio) -- not an official state rating
State rating: B (2025)
Enrollment
454
Student:teacher ratio
13.0:1
District
Buncombe County Schools
High
Early College
8.99 mi away · Grades 9-13
Zoned school (attendance boundary, 2015-16 data)
3.8
Local Score (state rating (2025) blended 70/30 with student-teacher ratio) -- not an official state rating
State rating: A (2025)
Enrollment
278
Student:teacher ratio
25.3:1
District
Buncombe County Schools

Walkability

Blended score for Fairview's center, calculated by INNOVATE Real Estate from two sources: the EPA's National Walkability Index (street network, transit, land-use mix) and Google Places amenity data (what's actually reachable on foot from this point). 60% EPA National Walkability Index + 40% nearby-amenity density (Google Places).

46
Somewhat walkable
out of 100
EPA National Walkability Index
7.5 / 20 -- Below average walkable
Google Places amenity density
58 / 100
Restaurants & cafes7
Grocery stores2
Parks1
Schools3
Transit stops0
Pharmacies3

Mortgage calculator

Estimate only - actual rate and payment depend on your lender, credit, and loan program.

$
%
%
Adjust tax / insurance estimates
% / yr
$
/mo
Est. monthly payment
$1,806/mo
$55,000 down
$220,000 loan
Principal & interest$1,427
Property tax (est.)$229
Home insurance (est.)$150

Similar homes you might like

Data source: Listing information provided by Canopy MLS (carolina) via Trestle/CoreLogic. Last updated 22 days ago.

Information herein deemed reliable but not guaranteed; all measurements, school assignments, HOA fees, taxes, and feature lists are approximate and should be independently verified. Equal Housing Opportunity.