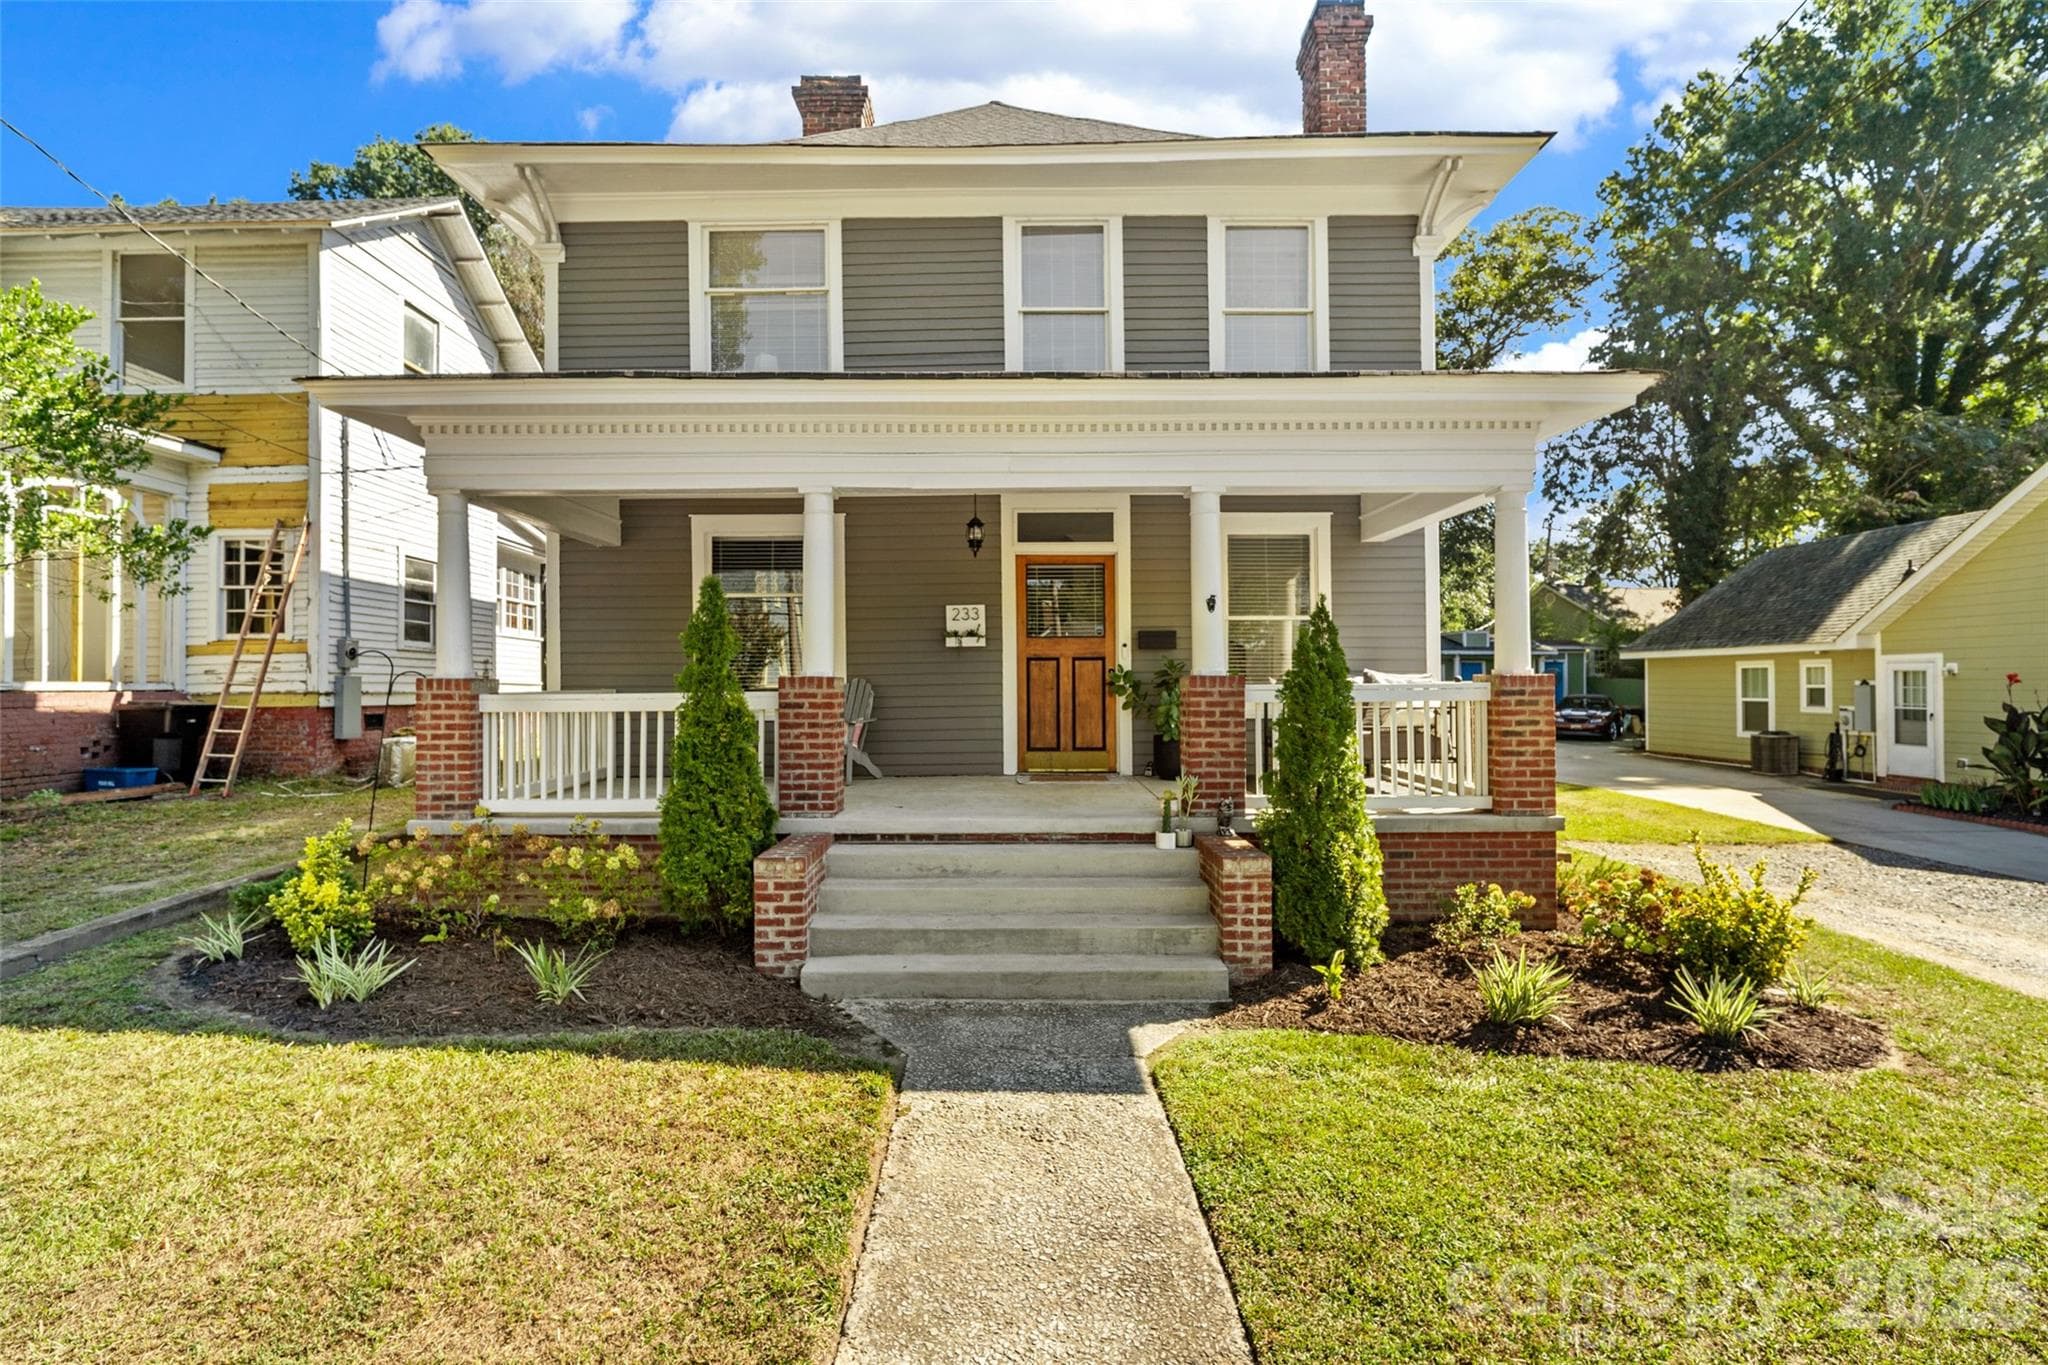
Built in 1920, this grand American Foursquare stands two blocks from downtown Rock Hill - 233 Marion Street, Rock Hill
Front porch, rebuilt in 2023 to historic district standards - 233 Marion Street, Rock Hill
Grand foyer with fireplace, staircase, and original hardwoods - 233 Marion Street, Rock Hill
Room for a lounge chair and a good book - 233 Marion Street, Rock Hill
More than an entryway, with room to sit and stay awhile - 233 Marion Street, Rock Hill
Color-drenched in Sherwin-Williams Sage Green Light, with a fireplace anchoring the dining room - 233 Marion Street, Rock Hill
Oversized windows fill the dining room with natural light - 233 Marion Street, Rock Hill
Note the handsome double doors leading to the living room - 233 Marion Street, Rock Hill
Classic millwork and another substantial fireplace with a custom mantle bring character to the living room - 233 Marion Street, Rock Hill
P.S. Love the oversized Arhaus sofa? It could be yours - 233 Marion Street, Rock Hill
High ceilings and windows on three sides give the living room a grand, spacious feel - 233 Marion Street, Rock Hill
Cozy enough for everyday living, with plenty of room to entertain - 233 Marion Street, Rock Hill
A kitchen with character - 233 Marion Street, Rock Hill
Made for cooking - 233 Marion Street, Rock Hill
Gathering around the island - 233 Marion Street, Rock Hill
And lingering a little longer - 233 Marion Street, Rock Hill
At the heart of home - 233 Marion Street, Rock Hill
Convenient laundry + pantry storage (GE washer and dryer are negotiable) - 233 Marion Street, Rock Hill
Your guest worthy main-level powder room - 233 Marion Street, Rock Hill
Main-level bedroom with plenty of flexibility for how you live - 233 Marion Street, Rock Hill
Bedroom, home office, playroom… you decide - 233 Marion Street, Rock Hill
A dramatic staircase - 233 Marion Street, Rock Hill
Upstairs, the home’s century-old charm continues - 233 Marion Street, Rock Hill
Spacious primary bedroom - 233 Marion Street, Rock Hill
Plenty of room for a king-sized bed and more - 233 Marion Street, Rock Hill
Crown molding and classic trim - 233 Marion Street, Rock Hill
Ceiling fan adds comfort year-round - 233 Marion Street, Rock Hill
Primary ensuite with a tiled walk-in shower and built-in linen storage - 233 Marion Street, Rock Hill
Natural light brightens the primary ensuite - 233 Marion Street, Rock Hill
Walk-in closet with plenty of room to organize - 233 Marion Street, Rock Hill
Bright secondary bedroom - 233 Marion Street, Rock Hill
Another ceiling fan and a generous closet - 233 Marion Street, Rock Hill
Second full bath with a tub/shower combination - 233 Marion Street, Rock Hill
Bright bedroom with built-in shelving - 233 Marion Street, Rock Hill
Ceiling fan, closet + natural light - 233 Marion Street, Rock Hill
Covered pergola with string lights conveys - 233 Marion Street, Rock Hill
The spacious fenced backyard you've been dreaming of - 233 Marion Street, Rock Hill
Plenty of room to play, garden or gather - 233 Marion Street, Rock Hill
Shed for added outdoor storage - 233 Marion Street, Rock Hill
From quiet evenings to nights spent entertaining, this is a backyard made to be enjoyed - 233 Marion Street, Rock Hill
Welcome home to 233 Marion Street - 233 Marion Street, Rock Hill
41 photos

$375,000

233 Marion Street
Rock Hill, SC 29730
Listed by Daneel Blair · EXP Realty LLC Rock Hill
Bedrooms
4
Bathrooms
2.5
Living area
2,129 sqft
Year built
1920

About this home

Built in 1920, this grand American Foursquare stands two blocks from downtown Rock Hill, where mornings can start with a stroll to your favorite coffee shop, afternoons wander through local shops, and evenings mean a delicious dinner on Main St. Walk to Fountain Park for Food Truck Fridays and the Saturday farmers market, or downtown for the festival lineup Rock Hill is known for: Come See Me each spring and Christmasville each winter, when the streets light up for the holidays. The classic front porch, rebuilt in 2023 to historic district specs, is made for slow southern mornings with a book or evenings watching the neighborhood go by. Step inside to a grand foyer with its own fireplace and a beautiful staircase leading up to three bedrooms and two full baths. A smaller bedroom on the main level offers flexible space. Original hardwood floors and three fireplaces, currently non-functional but preserving the character of the home, carry a century of charm through rooms built for gathering, including a dining room ready for game nights. This century-old home has been thoughtfully maintained, with the owner investing steadily in the systems that matter: roof and exterior paint in 2024, crawlspace updates in 2023 and 2026 including a vapor barrier, sump pump, French drain, new piers, and a dehumidifier, an active termite bond, and two HVAC systems installed in 2020 and 2021. A pre-listing home inspection was also completed, with a copy available upon request from the listing agent. Out back, string lights around the pergola set the scene for gathering outdoors, with plenty of room for a fire pit, weekend grilling, a fenced yard for pets, and a shed for extra storage. Washer and dryer are negotiable and may convey with an acceptable offer.

Highlights

Fireplace

Property details

MLS
Canopy MLS
MLS #
CAR4415460
Property type
Single Family Residence
Subdivision
None
Status
Active
Days on market
8
On market date
October 1, 2026
Stories
N/A
Total bathrooms
2.5
Garage spaces
N/A
Parking spaces
N/A
Lot size
N/A
Loading map…

Nearby schools

Within 10 miles. School directory data from the National Center for Education Statistics (NCES), accessed via the Urban Institute Education Data API. Local Score is calculated by INNOVATE Real Estate; where a state rating is shown, it comes from that state's own official school report card.

Elementary
Ebenezer Avenue Elementary: Traditional Montesorri Inquiry
0.76 mi away · Grades -1-5
Zoned school (attendance boundary, 2015-16 data)
4.0
Local Score (student-teacher ratio only (preliminary -- will incorporate state test-score data once available)) -- not an official state rating
Enrollment
641
Student:teacher ratio
13.9:1
District
York 03
Middle
Rawlinson Road Middle
3.95 mi away · Grades 6-8
Zoned school (attendance boundary, 2015-16 data)
4.0
Local Score (student-teacher ratio only (preliminary -- will incorporate state test-score data once available)) -- not an official state rating
Enrollment
533
Student:teacher ratio
12.1:1
District
York 03
High
Northwestern High
3.7 mi away · Grades 9-12
Zoned school (attendance boundary, 2015-16 data)
3.0
Local Score (student-teacher ratio only (preliminary -- will incorporate state test-score data once available)) -- not an official state rating
Enrollment
1,739
Student:teacher ratio
16.6:1
District
York 03

Walkability

Blended score for Rock Hill's center, calculated by INNOVATE Real Estate from two sources: the EPA's National Walkability Index (street network, transit, land-use mix) and Google Places amenity data (what's actually reachable on foot from this point). 60% EPA National Walkability Index + 40% nearby-amenity density (Google Places).

57
Somewhat walkable
out of 100
EPA National Walkability Index
8.2 / 20 -- Below average walkable
Google Places amenity density
80 / 100
Restaurants & cafes20
Grocery stores2
Parks16
Schools13
Transit stops0
Pharmacies2

Market position

How this listing compares to current activity in Rock Hill, from live MLS data.

On the market 8 days -- 61 fewer days than Rock Hill's current average of 69 days.
For reference, the median list price across 564 active listings in Rock Hill right now is $348,950.

Mortgage calculator

Estimate only - actual rate and payment depend on your lender, credit, and loan program.

$
%
%
Adjust tax / insurance estimates
% / yr
$
/mo
Est. monthly payment
$2,408/mo
$75,000 down
$300,000 loan
Principal & interest$1,946
Property tax (est.)$313
Home insurance (est.)$150

Similar homes you might like

Data source: Listing information provided by Canopy MLS (carolina) via Trestle/CoreLogic. Last updated 9 days ago.

Information herein deemed reliable but not guaranteed; all measurements, school assignments, HOA fees, taxes, and feature lists are approximate and should be independently verified. Equal Housing Opportunity.