


$630,000
About this home
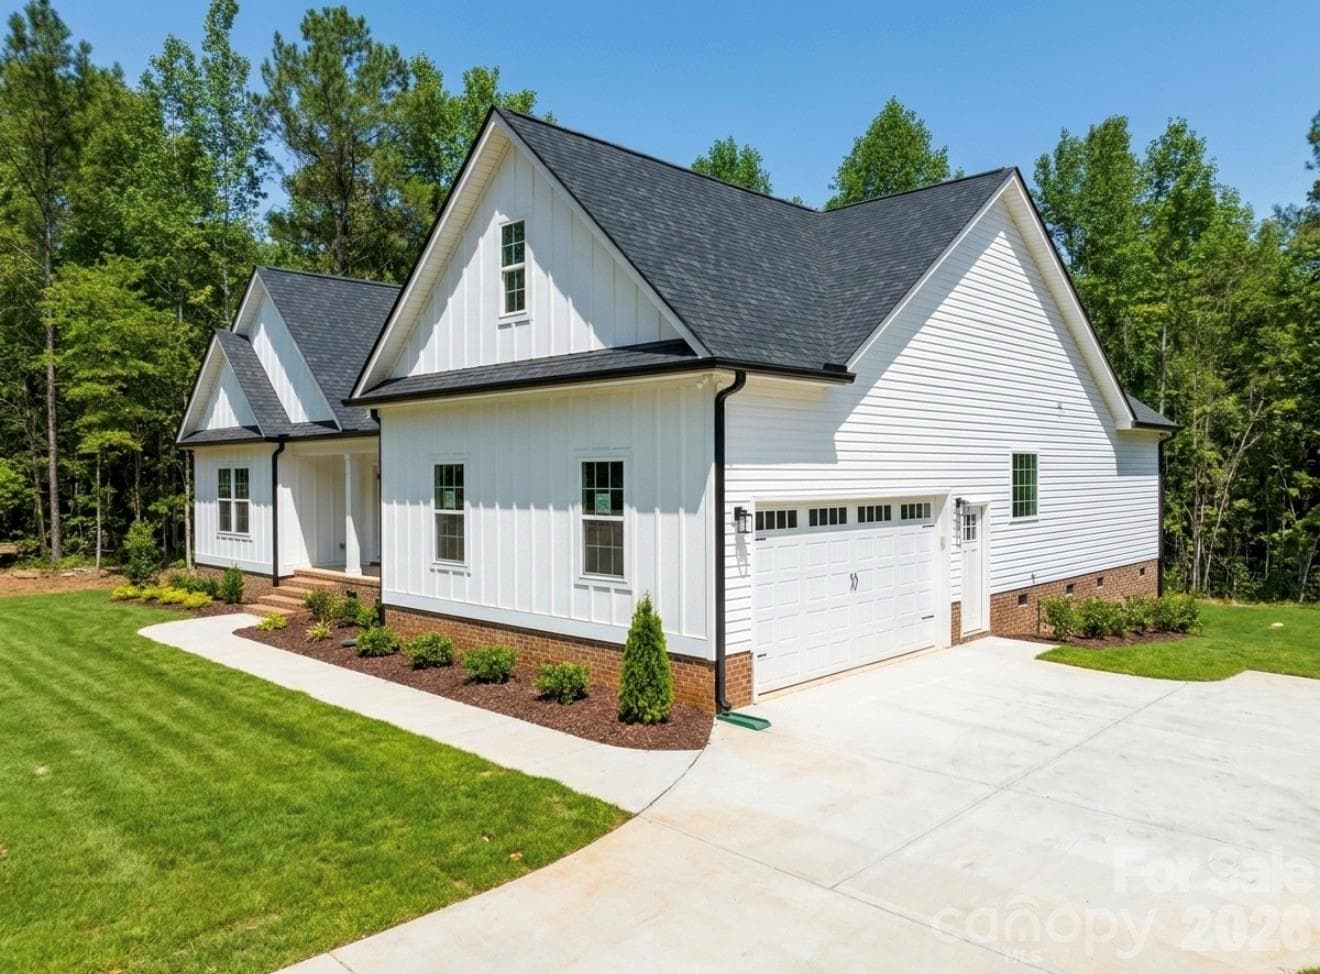
3951 Ernandez Rd, Richburg, SC Welcome to this beautiful new-construction modern farmhouse on a private 5.95-acre lot with no HOA, located in the highly desired Lewisville School District. Expected completion in January 2027, with the exciting opportunity for buyers to still select LVP flooring, kitchen and bathroom countertops, tile, and paint colors to make it their own. This thoughtfully designed 3-bedroom, 2.5-bath home features a large bonus room, an attached 2-car garage, and a spacious open floor plan. The heart of the home is the large vaulted living room with a gas fireplace that flows seamlessly into the kitchen—perfect for everyday living and entertaining. Step outside to a large covered, screened in back porch ideal for gatherings, morning coffee, or simply enjoying the peaceful wooded setting. The crisp white exterior with board-and-batten siding, dark architectural roof, and classic lines sits beautifully on the expansive acreage, offering privacy and room to roam while remaining convenient to everyday needs. Don’t miss this rare chance to own a brand-new home on nearly 6 acres with no HOA in one of the area’s most sought-after school districts. Pictures are an artistic rendering of the home that is currently being built.
Highlights
Property details
- MLS
- Canopy MLS
- MLS #
- CAR4414666
- Property type
- Single Family Residence
- Subdivision
- None
- Status
- Active
- Days on market
- 33
- On market date
- August 14, 2026
- Stories
- N/A
- Total bathrooms
- 2.5
- Garage spaces
- 2
- Parking spaces
- N/A
- Lot size
- N/A
Location
Get directions →Nearby schools
Within 10 miles. School directory data from the National Center for Education Statistics (NCES), accessed via the Urban Institute Education Data API. Local Score is calculated by INNOVATE Real Estate; where a state rating is shown, it comes from that state's own official school report card.
- Enrollment
- 476
- Student:teacher ratio
- 13.2:1
- District
- Chester 01
- Enrollment
- 444
- Student:teacher ratio
- 15.9:1
- District
- Chester 01
- Enrollment
- 399
- Student:teacher ratio
- 13.8:1
- District
- Chester 01
Walkability
Blended score for Richburg's center, calculated by INNOVATE Real Estate from two sources: the EPA's National Walkability Index (street network, transit, land-use mix) and Google Places amenity data (what's actually reachable on foot from this point). EPA National Walkability Index only -- nearby-amenity data not cached yet for this area.
Mortgage calculator
Estimate only - actual rate and payment depend on your lender, credit, and loan program.
Adjust tax / insurance estimates
Similar homes you might like


Data source: Listing information provided by Canopy MLS (carolina) via Trestle/CoreLogic. Last updated September 17, 2026.
Information herein deemed reliable but not guaranteed; all measurements, school assignments, HOA fees, taxes, and feature lists are approximate and should be independently verified. Equal Housing Opportunity.