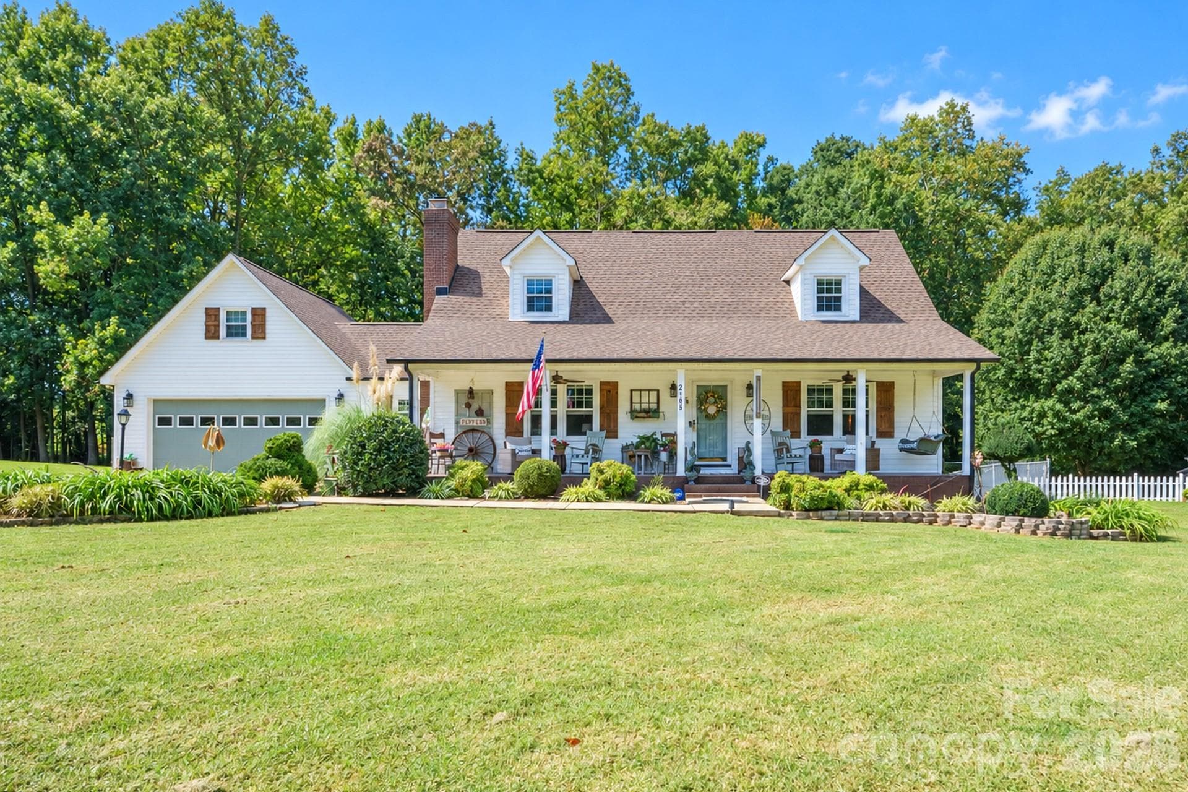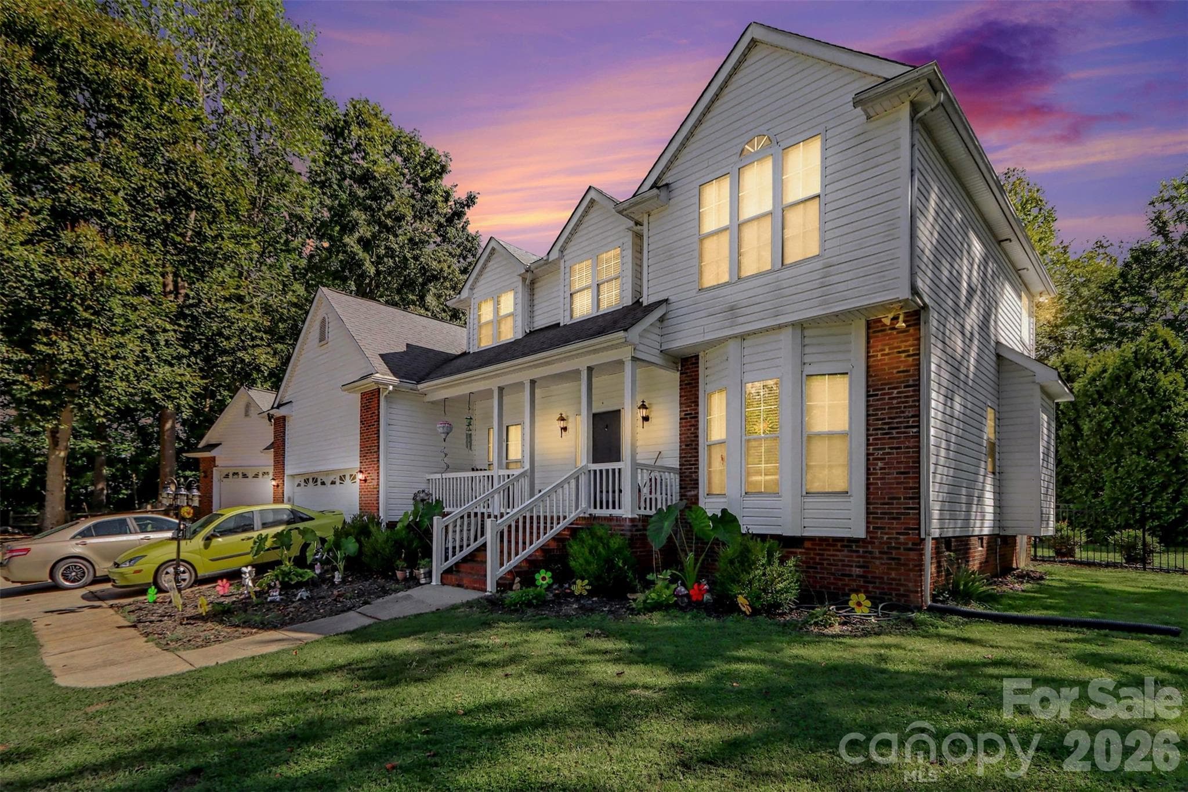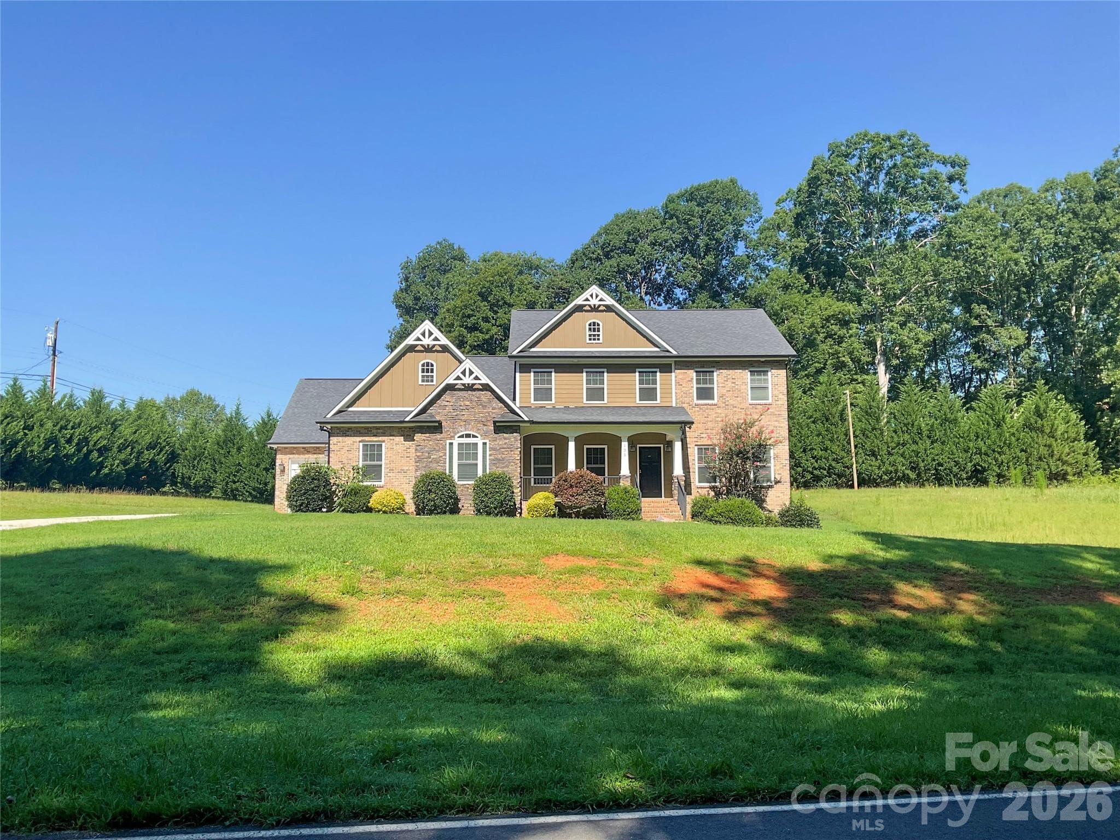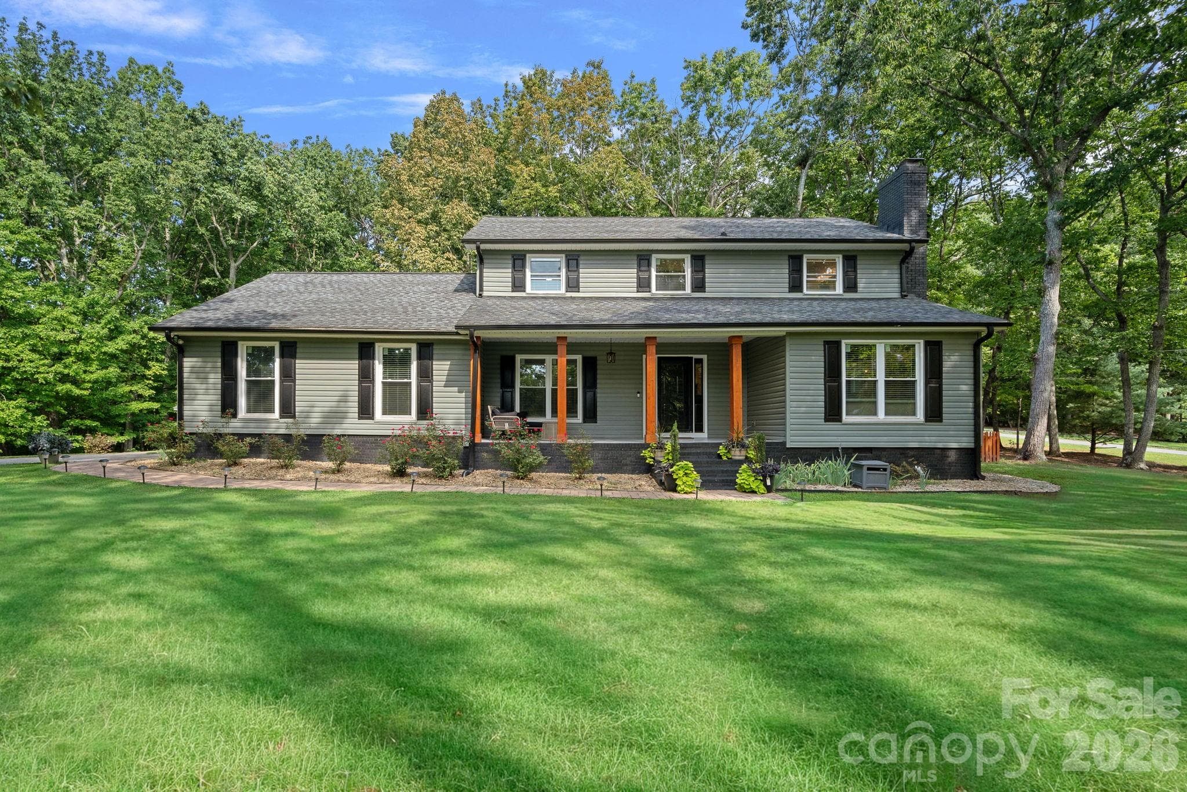
Single Family Residence at 2981 Oak Ridge Circle, Lincolnton
Single Family Residence at 2981 Oak Ridge Circle, Lincolnton, photo 2 of 44
Single Family Residence at 2981 Oak Ridge Circle, Lincolnton, photo 3 of 44
Single Family Residence at 2981 Oak Ridge Circle, Lincolnton, photo 4 of 44
Single Family Residence at 2981 Oak Ridge Circle, Lincolnton, photo 5 of 44
Single Family Residence at 2981 Oak Ridge Circle, Lincolnton, photo 6 of 44
Single Family Residence at 2981 Oak Ridge Circle, Lincolnton, photo 7 of 44
Single Family Residence at 2981 Oak Ridge Circle, Lincolnton, photo 8 of 44
Single Family Residence at 2981 Oak Ridge Circle, Lincolnton, photo 9 of 44
Single Family Residence at 2981 Oak Ridge Circle, Lincolnton, photo 10 of 44
Single Family Residence at 2981 Oak Ridge Circle, Lincolnton, photo 11 of 44
Single Family Residence at 2981 Oak Ridge Circle, Lincolnton, photo 12 of 44
Single Family Residence at 2981 Oak Ridge Circle, Lincolnton, photo 13 of 44
Single Family Residence at 2981 Oak Ridge Circle, Lincolnton, photo 14 of 44
Single Family Residence at 2981 Oak Ridge Circle, Lincolnton, photo 15 of 44
Single Family Residence at 2981 Oak Ridge Circle, Lincolnton, photo 16 of 44
Single Family Residence at 2981 Oak Ridge Circle, Lincolnton, photo 17 of 44
Single Family Residence at 2981 Oak Ridge Circle, Lincolnton, photo 18 of 44
Single Family Residence at 2981 Oak Ridge Circle, Lincolnton, photo 19 of 44
Single Family Residence at 2981 Oak Ridge Circle, Lincolnton, photo 20 of 44
Single Family Residence at 2981 Oak Ridge Circle, Lincolnton, photo 21 of 44
Single Family Residence at 2981 Oak Ridge Circle, Lincolnton, photo 22 of 44
Single Family Residence at 2981 Oak Ridge Circle, Lincolnton, photo 23 of 44
Single Family Residence at 2981 Oak Ridge Circle, Lincolnton, photo 24 of 44
Single Family Residence at 2981 Oak Ridge Circle, Lincolnton, photo 25 of 44
Single Family Residence at 2981 Oak Ridge Circle, Lincolnton, photo 26 of 44
Single Family Residence at 2981 Oak Ridge Circle, Lincolnton, photo 27 of 44
Single Family Residence at 2981 Oak Ridge Circle, Lincolnton, photo 28 of 44
Single Family Residence at 2981 Oak Ridge Circle, Lincolnton, photo 29 of 44
Single Family Residence at 2981 Oak Ridge Circle, Lincolnton, photo 30 of 44
Single Family Residence at 2981 Oak Ridge Circle, Lincolnton, photo 31 of 44
Single Family Residence at 2981 Oak Ridge Circle, Lincolnton, photo 32 of 44
Single Family Residence at 2981 Oak Ridge Circle, Lincolnton, photo 33 of 44
Single Family Residence at 2981 Oak Ridge Circle, Lincolnton, photo 34 of 44
Single Family Residence at 2981 Oak Ridge Circle, Lincolnton, photo 35 of 44
Single Family Residence at 2981 Oak Ridge Circle, Lincolnton, photo 36 of 44
Single Family Residence at 2981 Oak Ridge Circle, Lincolnton, photo 37 of 44
Single Family Residence at 2981 Oak Ridge Circle, Lincolnton, photo 38 of 44
Single Family Residence at 2981 Oak Ridge Circle, Lincolnton, photo 39 of 44
Single Family Residence at 2981 Oak Ridge Circle, Lincolnton, photo 40 of 44
Single Family Residence at 2981 Oak Ridge Circle, Lincolnton, photo 41 of 44
Single Family Residence at 2981 Oak Ridge Circle, Lincolnton, photo 42 of 44
Single Family Residence at 2981 Oak Ridge Circle, Lincolnton, photo 43 of 44
Single Family Residence at 2981 Oak Ridge Circle, Lincolnton, photo 44 of 44
44 photos

$589,000

2981 Oak Ridge Circle
Lincolnton, NC 28092
Listed by Ryan Wilson · Southern Homes of the Carolinas, Inc
Bedrooms
3
Bathrooms
3.5
Living area
2,209 sqft
Year built
1985

About this home

WOW—what a transformation! This home has been completely renovated from top to bottom, with reimagined spaces designed for comfortable, flexible living. So many updates have been completed in the past two years, there are simply too many to list! From the long, inviting driveway, you’ll arrive at this stately home nestled on over 2 acres of lush, mature land—and best of all, there’s no HOA. Enjoy your morning coffee from either the charming front porch, surrounded by mature rose bushes, or the newly added screened-in back porch. With peaceful, serene spaces surrounding the home, it’s easy to feel tucked away from it all. Inside, prepare to be impressed by the beautifully renovated eat-in kitchen featuring custom shaker cabinetry, quartz countertops, a GE appliance package, and a walk-in pantry. The kitchen flows seamlessly into the dining and living areas, creating an ideal layout for everyday living and entertaining. The spacious dining room is perfect for entertaining and features custom built-ins and a beverage fridge. An updated half bath and additional flex room add even more versatility, which would be the perfect spot for a home office, playroom, or potential additional bedroom. Upstairs, you’ll find two spacious primary suites, each complete with an en-suite bathroom and walk-in closet. An additional bedroom and third full bathroom complete the upper level. All of the bathrooms have been beautifully renovated with designer finishes and thoughtful details. The outdoor living spaces are just as inviting, with a newly fenced backyard, paver patio, pergola, and fire pit area—perfect for relaxing, gathering, and keeping the party going long after the sun goes down. Other notable updates include full interior paint throughout, updated lighting throughout, exterior has been painted, new windows, a new garage door, and a finished garage space that would make an excellent home gym, workshop, or hobby space. The home also features a Culligan water softening and reverse osmosis system, providing some of the purest, best-tasting water throughout the home. With extensive renovations, flexible living spaces, over 2 acres, and no HOA, this one truly offers the best of comfort, privacy, and convenience.

Highlights

Fireplace

Property details

MLS
Canopy MLS
MLS #
CAR4414617
Property type
Single Family Residence
Subdivision
Royal Oaks
Status
Active
Days on market
35
On market date
August 18, 2026
Stories
N/A
Total bathrooms
3.5
Garage spaces
4
Parking spaces
N/A
Lot size
N/A
Loading map…

Nearby schools

Within 10 miles. School directory data from the National Center for Education Statistics (NCES), accessed via the Urban Institute Education Data API. Local Score is calculated by INNOVATE Real Estate; where a state rating is shown, it comes from that state's own official school report card.

Elementary
Pumpkin Center Intermediate
1.24 mi away · Grades 3-5
Nearest school -- attendance-zone data not available here
3.3
Local Score (state rating (2025) blended 70/30 with student-teacher ratio) -- not an official state rating
State rating: C (2025)
Enrollment
293
Student:teacher ratio
14.7:1
District
Lincoln County Schools
Middle
North Lincoln Middle
1.18 mi away · Grades 6-8
Nearest school -- attendance-zone data not available here
3.0
Local Score (state rating (2025) blended 70/30 with student-teacher ratio) -- not an official state rating
State rating: C (2025)
Enrollment
781
Student:teacher ratio
17.8:1
District
Lincoln County Schools
High
North Lincoln High
0.34 mi away · Grades 9-12
Nearest school -- attendance-zone data not available here
3.1
Local Score (state rating (2025) blended 70/30 with student-teacher ratio) -- not an official state rating
State rating: B (2025)
Enrollment
1,036
Student:teacher ratio
23.0:1
District
Lincoln County Schools

Walkability

Blended score for Lincolnton's center, calculated by INNOVATE Real Estate from two sources: the EPA's National Walkability Index (street network, transit, land-use mix) and Google Places amenity data (what's actually reachable on foot from this point). 60% EPA National Walkability Index + 40% nearby-amenity density (Google Places).

19
Very car-dependent
out of 100
EPA National Walkability Index
4.8 / 20 -- Least walkable
Google Places amenity density
10 / 100
Restaurants & cafes0
Grocery stores0
Parks0
Schools2
Transit stops0
Pharmacies0

Market position

How this listing compares to current activity in Lincolnton, from live MLS data.

On the market 35 days -- 47 fewer days than Lincolnton's current average of 82 days.
For reference, the median list price across 252 active listings in Lincolnton right now is $325,000.

Mortgage calculator

Estimate only - actual rate and payment depend on your lender, credit, and loan program.

$
%
%
Adjust tax / insurance estimates
% / yr
$
/mo
Est. monthly payment
$3,697/mo
$117,800 down
$471,200 loan
Principal & interest$3,056
Property tax (est.)$491
Home insurance (est.)$150

Similar homes you might like

Data source: Listing information provided by Canopy MLS (carolina) via Trestle/CoreLogic. Last updated 25 days ago.

Information herein deemed reliable but not guaranteed; all measurements, school assignments, HOA fees, taxes, and feature lists are approximate and should be independently verified. Equal Housing Opportunity.