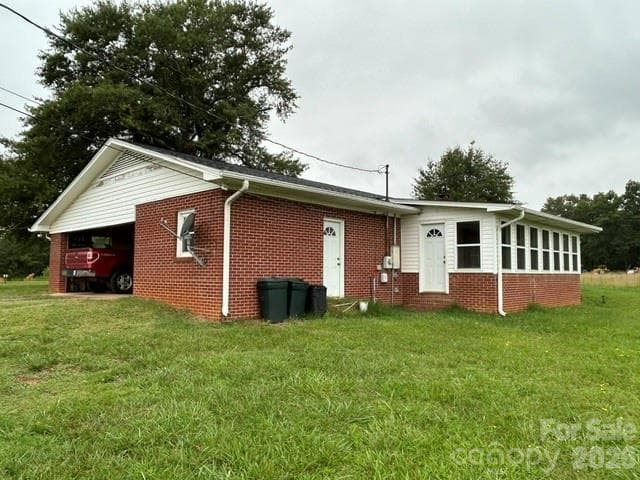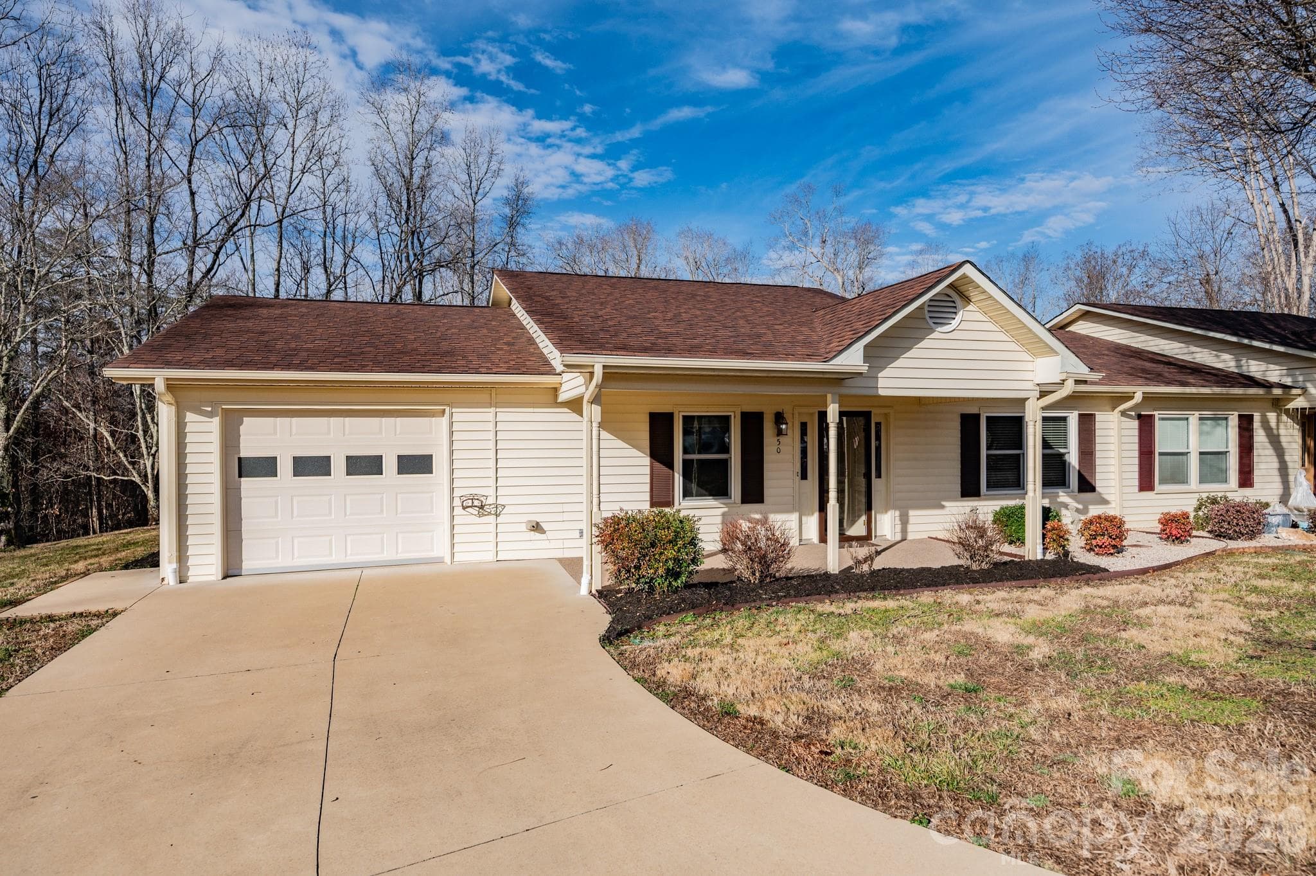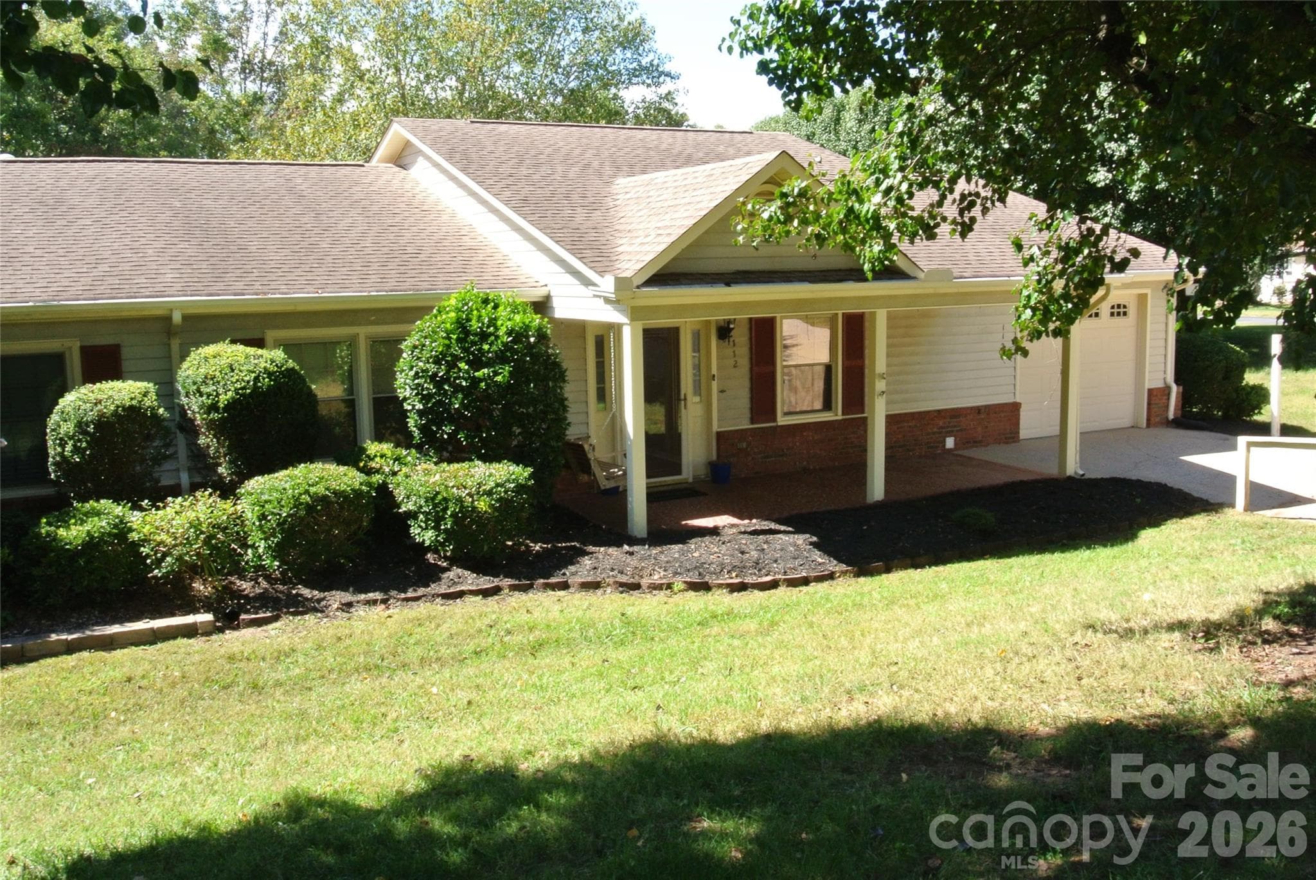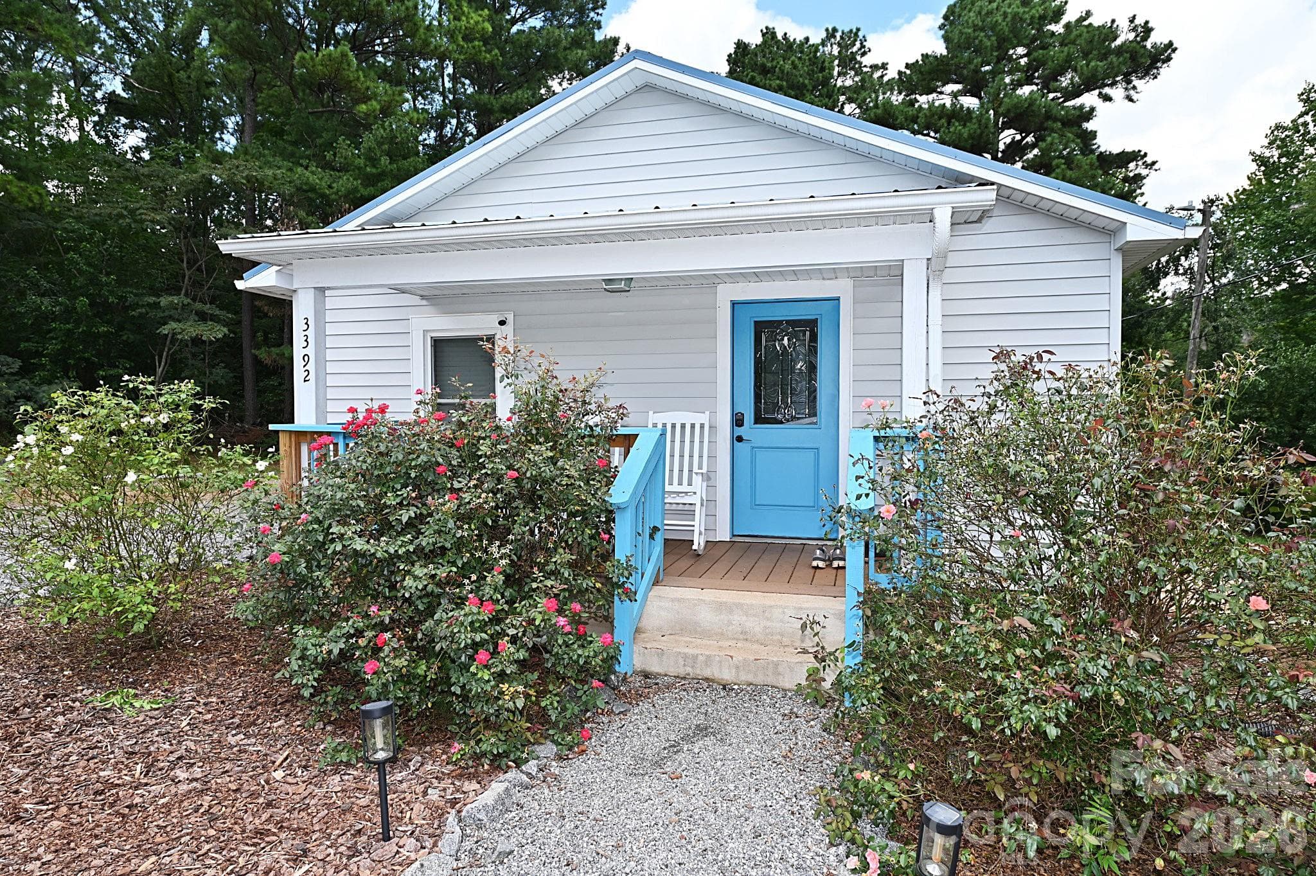
front view - 3392 Pearidge Road, Bostic
Single Family Residence at 3392 Pearidge Road, Bostic, photo 2 of 42
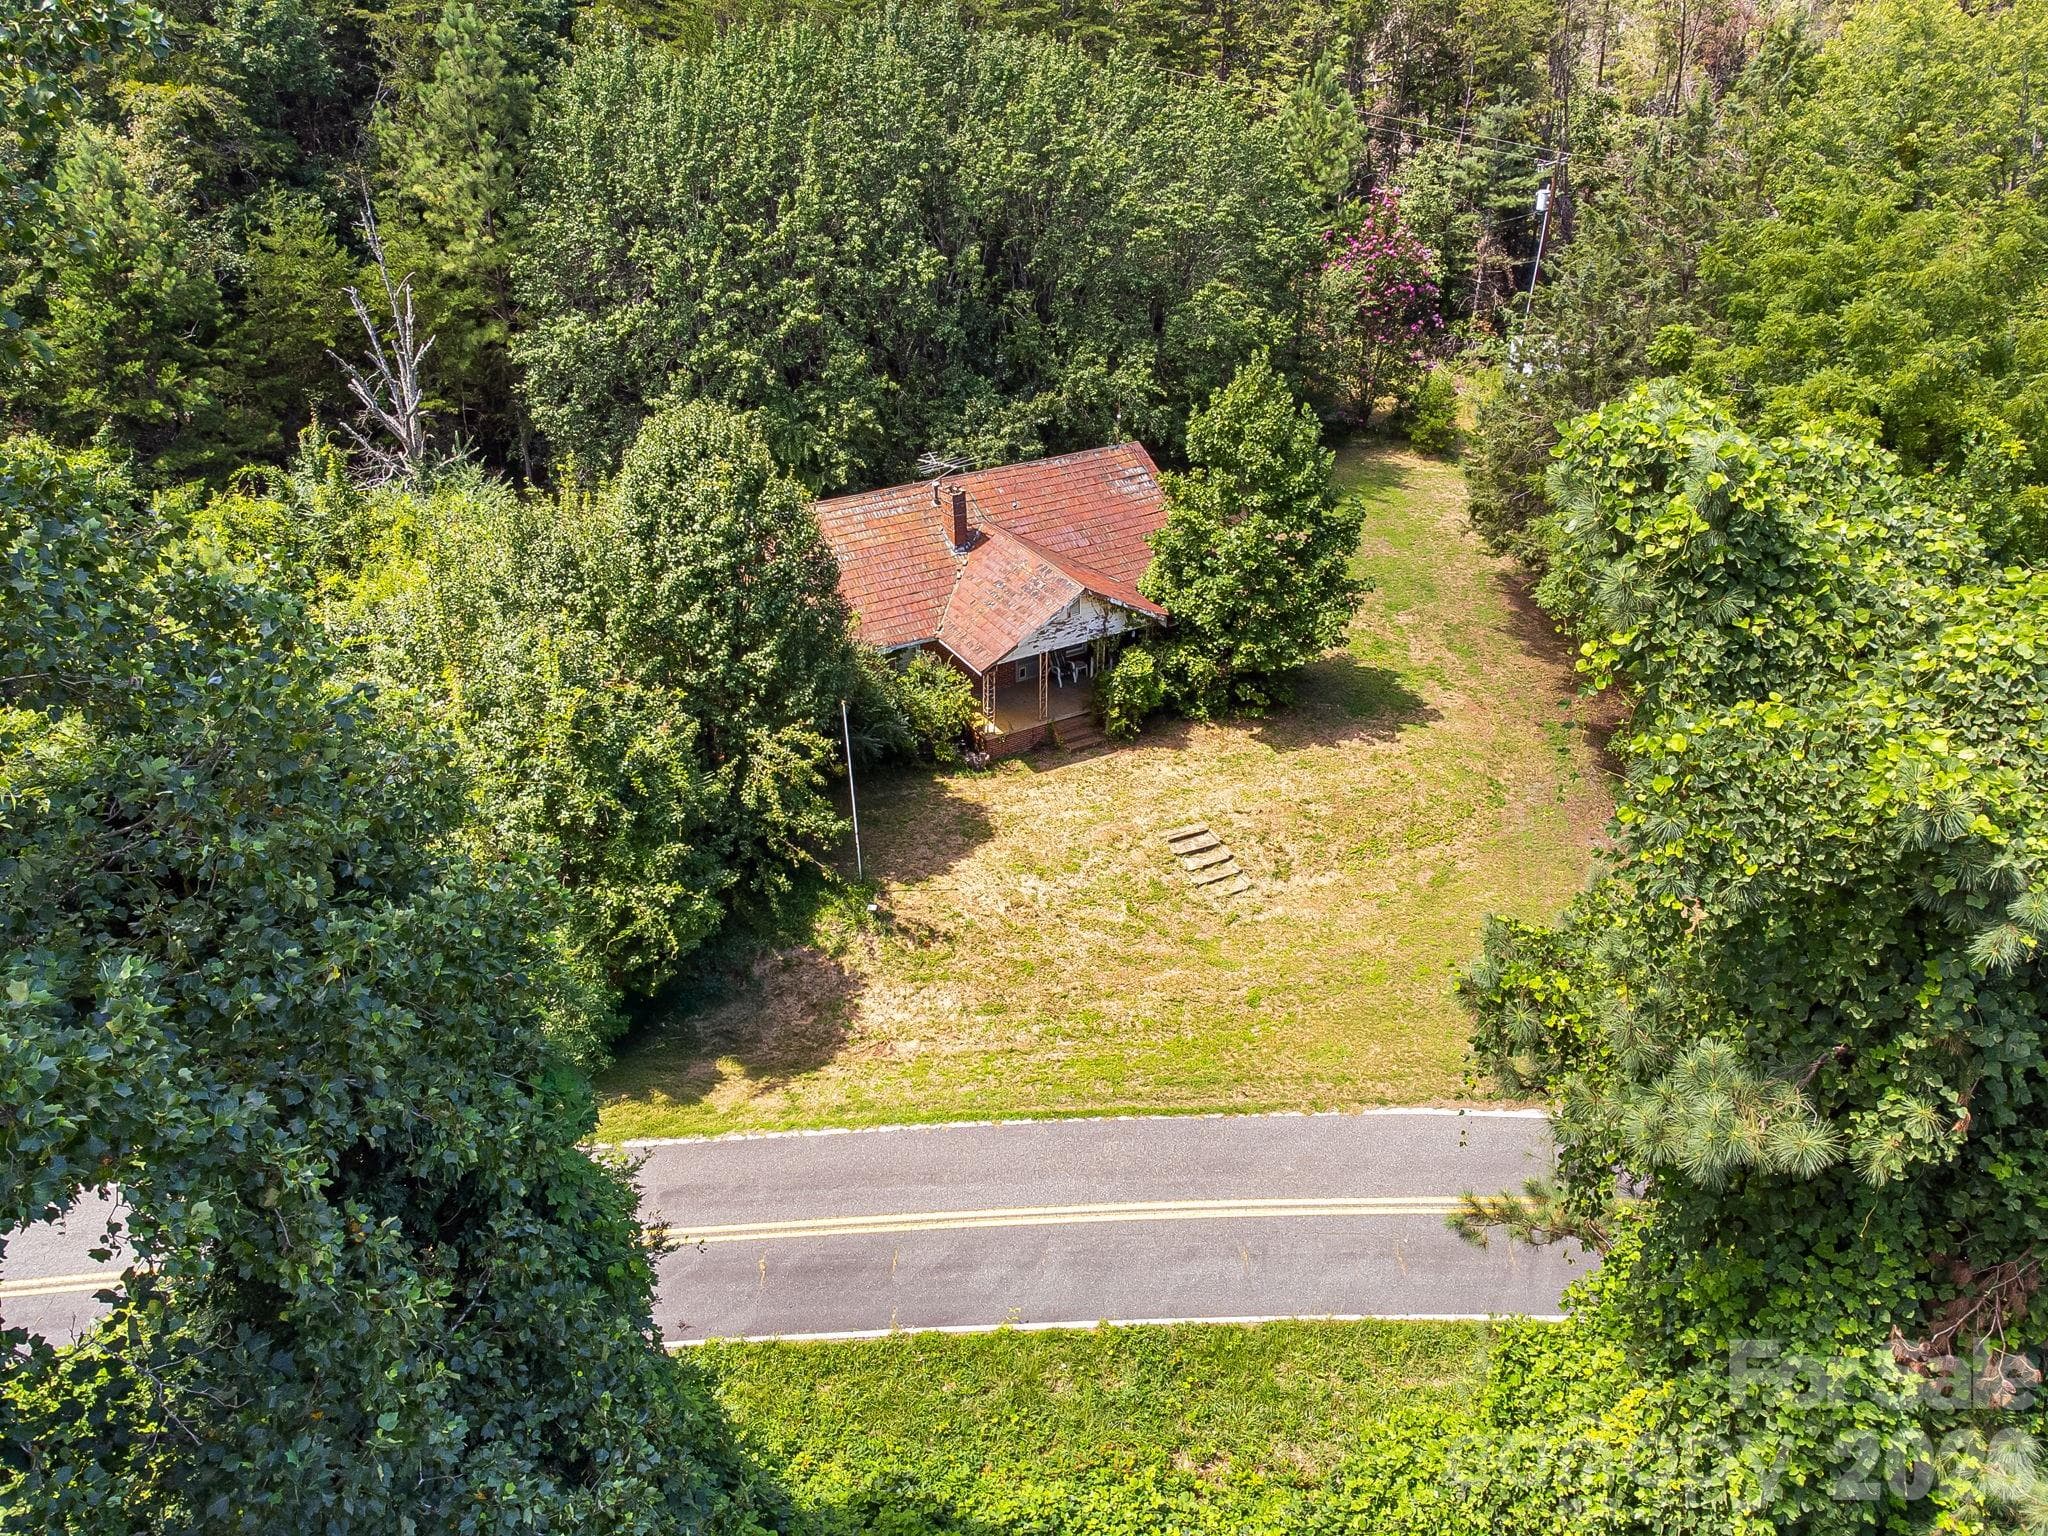
lot lines approximate - 3392 Pearidge Road, Bostic
ample parking - 3392 Pearidge Road, Bostic
Single Family Residence at 3392 Pearidge Road, Bostic, photo 5 of 42
Single Family Residence at 3392 Pearidge Road, Bostic, photo 6 of 42
Single Family Residence at 3392 Pearidge Road, Bostic, photo 7 of 42
Single Family Residence at 3392 Pearidge Road, Bostic, photo 8 of 42
look at those mountains - 3392 Pearidge Road, Bostic
Single Family Residence at 3392 Pearidge Road, Bostic, photo 10 of 42
front porch - 3392 Pearidge Road, Bostic
back view - 3392 Pearidge Road, Bostic
back deck - 3392 Pearidge Road, Bostic
back porch - 3392 Pearidge Road, Bostic
back yard - 3392 Pearidge Road, Bostic
living room - 3392 Pearidge Road, Bostic
bedroom - 3392 Pearidge Road, Bostic
kitchen - 3392 Pearidge Road, Bostic
kitchen with pantry - 3392 Pearidge Road, Bostic
kitchen - 3392 Pearidge Road, Bostic
kitchen sink - 3392 Pearidge Road, Bostic
custom kitchen counters - 3392 Pearidge Road, Bostic
large pantry - 3392 Pearidge Road, Bostic
laundry closet off kitchen - 3392 Pearidge Road, Bostic
bedroom - 3392 Pearidge Road, Bostic
bathroom - 3392 Pearidge Road, Bostic
Outbuilding - 3392 Pearidge Road, Bostic
inside building - 3392 Pearidge Road, Bostic
outbuilding 2 - 3392 Pearidge Road, Bostic
42 photos

$202,500

3392 Pearidge Road
Bostic, NC 28018
Listed by Nicole Palmer · Realty Executives of Hickory
Bedrooms
2
Bathrooms
1
Living area
733 sqft
Year built
1962

About this home

A thoughtfully updated bungalow on 1.47 acres, pairing an efficient footprint with features you don't always expect to find in a home this size. Inside, hardwood floors add warmth and character, while the kitchen features custom countertops, newer appliances, a pantry, and a layout that makes smart use of every square foot. With two bedrooms and one bath, the 733-square-foot floor plan is comfortable, functional, and refreshingly uncomplicated. Step outside and the living space continues. Enjoy morning coffee on the covered front porch or gather around the grill on the back deck overlooking the yard. The large corner lot offers plenty of room outside, along with ample parking, a gravel driveway, and an RV hookup. A separate outbuilding with workshop adds valuable space for projects, tools, hobbies, or storage. Practical updates add even more appeal, including a newer metal roof, HVAC system, water heater, appliances, and solar panels. Fresh paint in the living room and kitchen gives the interior a crisp finishing touch. Small in footprint but big on useful features, this bungalow brings together acreage, character, outdoor space, thoughtful updates, and functionality in one inviting package.

Property details

MLS
Canopy MLS
MLS #
CAR4414530
Property type
Single Family Residence
Subdivision
none
Status
Active
Days on market
16
On market date
August 15, 2026
Stories
N/A
Total bathrooms
1
Garage spaces
N/A
Parking spaces
N/A
Lot size
N/A
Loading map…

Nearby schools

Within 10 miles. School directory data from the National Center for Education Statistics (NCES), accessed via the Urban Institute Education Data API. Local Score is calculated by INNOVATE Real Estate; where a state rating is shown, it comes from that state's own official school report card.

Elementary
Mt. Vernon-Ruth Elementary School
3.42 mi away · Grades 0-5
Zoned school (attendance boundary, 2015-16 data)
3.6
Local Score (state rating (2025) blended 70/30 with student-teacher ratio) -- not an official state rating
State rating: C (2025)
Enrollment
215
Student:teacher ratio
11.9:1
District
Rutherford County Schools
Middle
R-S Middle School
6.91 mi away · Grades 6-8
Zoned school (attendance boundary, 2015-16 data)
3.3
Local Score (state rating (2025) blended 70/30 with student-teacher ratio) -- not an official state rating
State rating: C (2025)
Enrollment
603
Student:teacher ratio
14.4:1
District
Rutherford County Schools
High
R-S Central High School
6.44 mi away · Grades 9-12
Zoned school (attendance boundary, 2015-16 data)
3.3
Local Score (state rating (2025) blended 70/30 with student-teacher ratio) -- not an official state rating
State rating: C (2025)
Enrollment
769
Student:teacher ratio
13.7:1
District
Rutherford County Schools

Walkability

Blended score for Bostic's center, calculated by INNOVATE Real Estate from two sources: the EPA's National Walkability Index (street network, transit, land-use mix) and Google Places amenity data (what's actually reachable on foot from this point). 60% EPA National Walkability Index + 40% nearby-amenity density (Google Places).

12
Very car-dependent
out of 100
EPA National Walkability Index
2.5 / 20 -- Least walkable
Google Places amenity density
10 / 100
Restaurants & cafes2
Grocery stores1
Parks0
Schools0
Transit stops0
Pharmacies0

Mortgage calculator

Estimate only - actual rate and payment depend on your lender, credit, and loan program.

$
%
%
Adjust tax / insurance estimates
% / yr
$
/mo
Est. monthly payment
$1,369/mo
$40,500 down
$162,000 loan
Principal & interest$1,051
Property tax (est.)$169
Home insurance (est.)$150

Similar homes you might like

Data source: Listing information provided by Canopy MLS (carolina) via Trestle/CoreLogic. Last updated August 31, 2026.

Information herein deemed reliable but not guaranteed; all measurements, school assignments, HOA fees, taxes, and feature lists are approximate and should be independently verified. Equal Housing Opportunity.