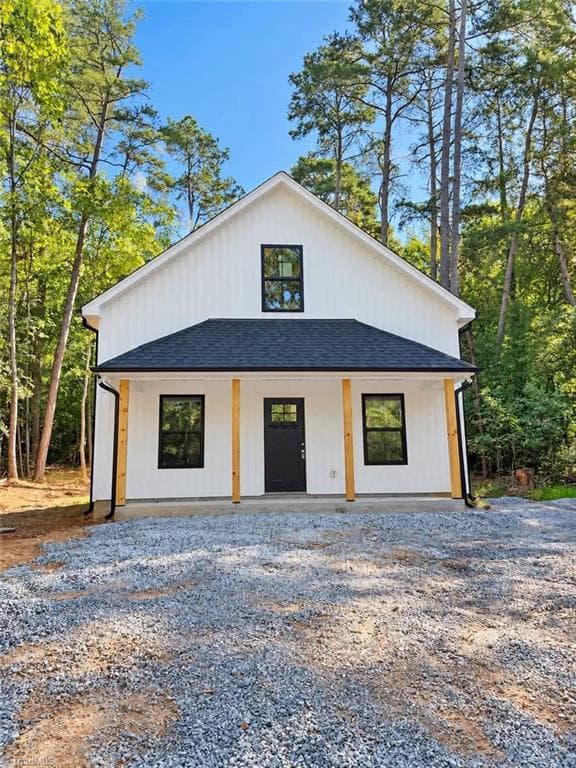
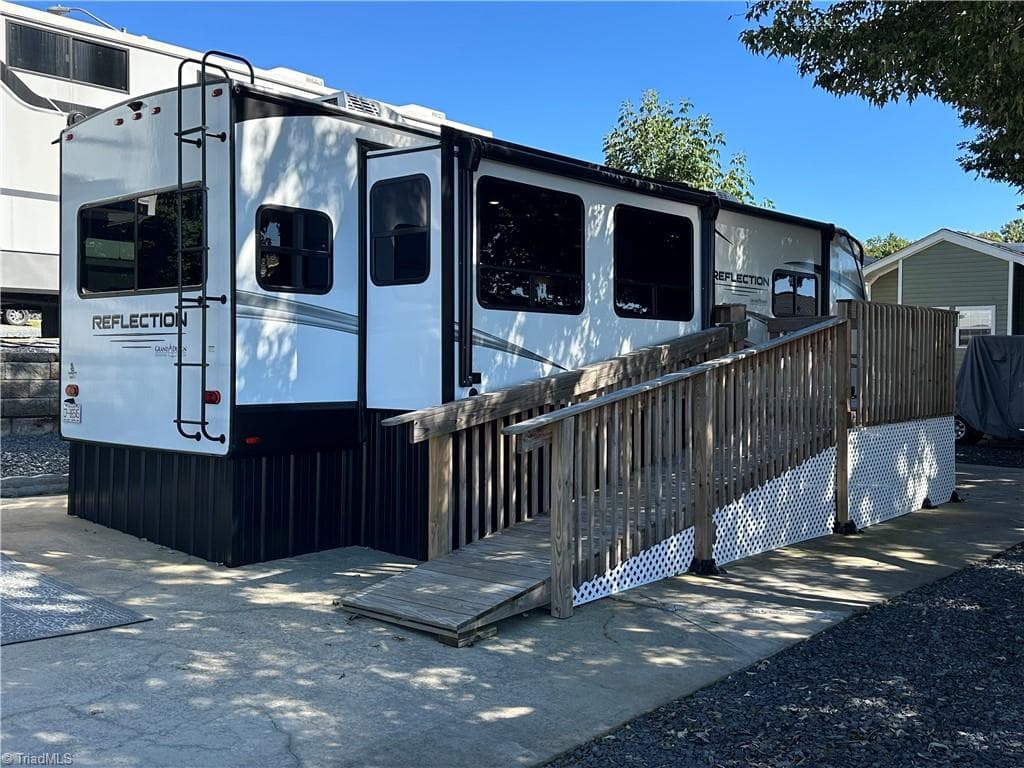
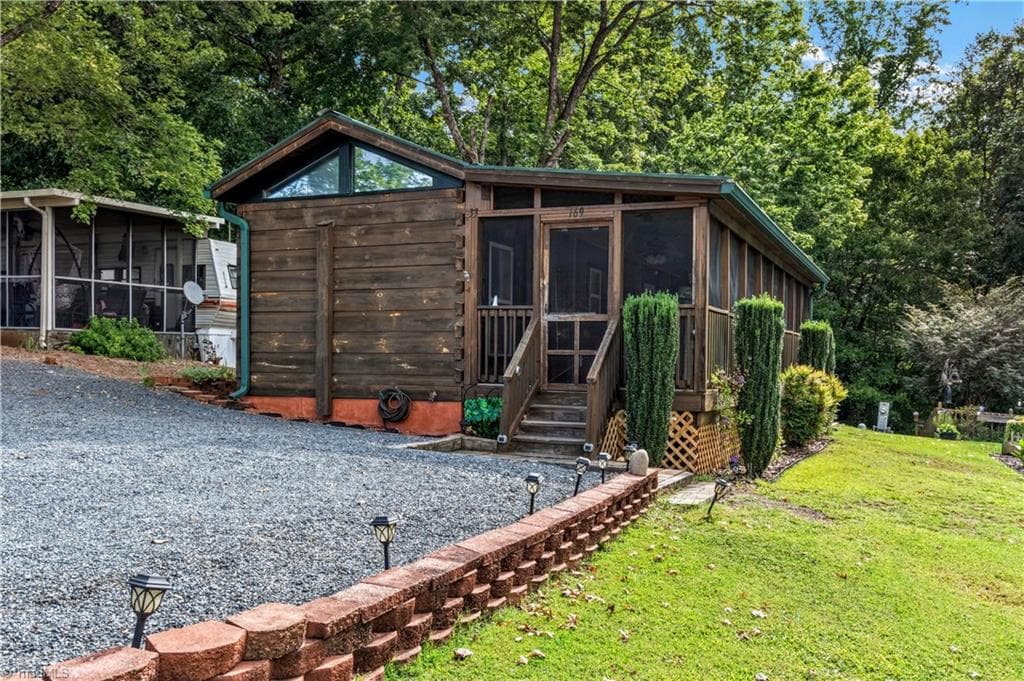
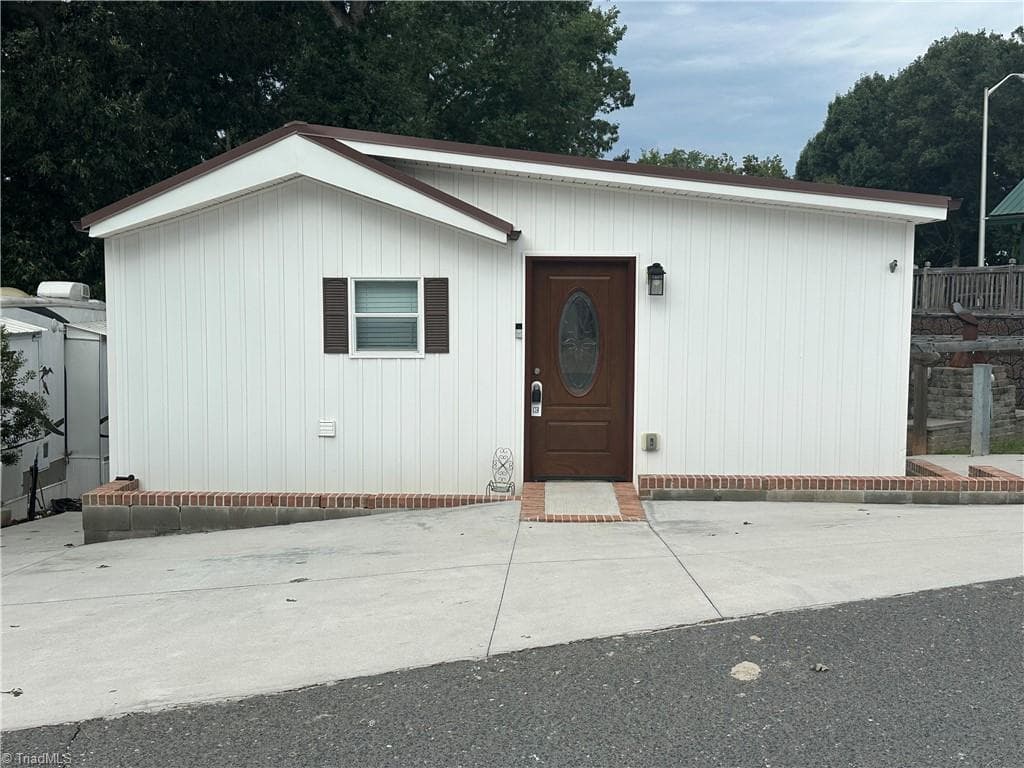
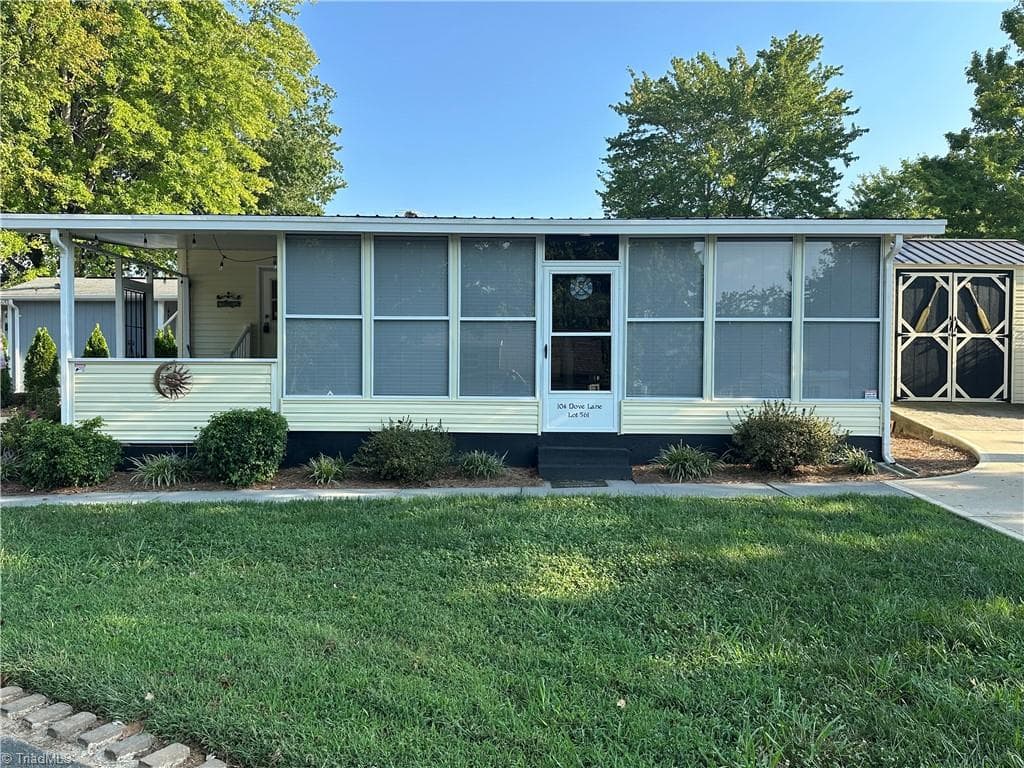
Single Family Residence at 113 Dare Lane, New London
Single Family Residence at 113 Dare Lane, New London, photo 2 of 40
Single Family Residence at 113 Dare Lane, New London, photo 3 of 40
Single Family Residence at 113 Dare Lane, New London, photo 4 of 40
Single Family Residence at 113 Dare Lane, New London, photo 5 of 40
Single Family Residence at 113 Dare Lane, New London, photo 6 of 40
Single Family Residence at 113 Dare Lane, New London, photo 7 of 40
Single Family Residence at 113 Dare Lane, New London, photo 8 of 40
Single Family Residence at 113 Dare Lane, New London, photo 9 of 40
Single Family Residence at 113 Dare Lane, New London, photo 10 of 40
Single Family Residence at 113 Dare Lane, New London, photo 11 of 40
Single Family Residence at 113 Dare Lane, New London, photo 12 of 40
Single Family Residence at 113 Dare Lane, New London, photo 13 of 40
Single Family Residence at 113 Dare Lane, New London, photo 14 of 40
Single Family Residence at 113 Dare Lane, New London, photo 15 of 40
Single Family Residence at 113 Dare Lane, New London, photo 16 of 40
Single Family Residence at 113 Dare Lane, New London, photo 17 of 40
Single Family Residence at 113 Dare Lane, New London, photo 18 of 40
Single Family Residence at 113 Dare Lane, New London, photo 19 of 40
Single Family Residence at 113 Dare Lane, New London, photo 20 of 40
Single Family Residence at 113 Dare Lane, New London, photo 21 of 40
Single Family Residence at 113 Dare Lane, New London, photo 22 of 40
Single Family Residence at 113 Dare Lane, New London, photo 23 of 40
Single Family Residence at 113 Dare Lane, New London, photo 24 of 40
Single Family Residence at 113 Dare Lane, New London, photo 25 of 40
Single Family Residence at 113 Dare Lane, New London, photo 26 of 40
Single Family Residence at 113 Dare Lane, New London, photo 27 of 40
Single Family Residence at 113 Dare Lane, New London, photo 28 of 40
Single Family Residence at 113 Dare Lane, New London, photo 29 of 40
Single Family Residence at 113 Dare Lane, New London, photo 30 of 40
Single Family Residence at 113 Dare Lane, New London, photo 31 of 40
Single Family Residence at 113 Dare Lane, New London, photo 32 of 40
Single Family Residence at 113 Dare Lane, New London, photo 33 of 40
Single Family Residence at 113 Dare Lane, New London, photo 34 of 40
Single Family Residence at 113 Dare Lane, New London, photo 35 of 40
Single Family Residence at 113 Dare Lane, New London, photo 36 of 40
Single Family Residence at 113 Dare Lane, New London, photo 37 of 40
Single Family Residence at 113 Dare Lane, New London, photo 38 of 40
Single Family Residence at 113 Dare Lane, New London, photo 39 of 40
Single Family Residence at 113 Dare Lane, New London, photo 40 of 40
40 photos

$199,000

113 Dare Lane
New London, NC 28127
Listed by Taina Shaw · Thrive Realty Group LLC
Bedrooms
1
Bathrooms
1
Living area
820 sqft
Year built
1997

About this home

MOTIVATED SELLER!! REDUCED $11,000!!! NEW ROOF on the park model (10/26)! NEW DECK boards on the deck(09/26) Don't let this deal slip by you!! NOW is your chance to get a vacation/investment home with water views! Check out this serene retreat at Badin Shores Resort on Badin Lake. This charming park model offers 820sf of living space with a versatile layout for relaxation. There are beautiful water views and breath-taking sunsets from this quaint retreat. The home has one bedroom, currently equipped with the stackable washer/dryer, providing convenience that can easily be converted back to a bedroom. There is also a flex space that is currently used as a bedroom with an accordion folding door for privacy. Both areas have built-ins and bedroom has closet. Kitchen has a breakfast bar and dining area to host visiting friends. One bathroom with walk-in shower. The living area has beautiful dark laminate wood flooring throughout giving the room a warm cozy feel to it! The living room is extra large so there are many options to the layout of that room! Step outside to your own welcoming screen porch where you can view the sunset with friends. In addition to the porch, you have a deck for grilling or enjoying time in the sun. Parking is a breeze with this home with spaces in the front and a paved driveway alongside, perfect for a boat or trailer. As part of gated community, you will have access to fantastic amenities such as pool, beach area, putt-putt, lake access, picnic area and fitness center. Don't miss out on this charming home by the water! School assignment per Montgomery County Schools.

Property details

MLS
Canopy MLS
MLS #
CAR4414195
Property type
Single Family Residence
Subdivision
Badin Shores Resort
Status
Active
Days on market
58
On market date
August 15, 2026
Stories
N/A
Total bathrooms
1
Garage spaces
N/A
Parking spaces
N/A
Lot size
N/A
Loading map…

Nearby schools

Within 10 miles. School directory data from the National Center for Education Statistics (NCES), accessed via the Urban Institute Education Data API. Local Score is calculated by INNOVATE Real Estate; where a state rating is shown, it comes from that state's own official school report card.

Elementary
Page Street Elementary
16.48 mi away · Grades 3-5
Zoned school (attendance boundary, 2015-16 data)
2.3
Local Score (state rating (2025) blended 70/30 with student-teacher ratio) -- not an official state rating
State rating: D (2025)
Enrollment
231
Student:teacher ratio
16.5:1
District
Montgomery County Schools
Middle
West Middle
15.32 mi away · Grades 6-8
Zoned school (attendance boundary, 2015-16 data)
2.6
Local Score (state rating (2025) blended 70/30 with student-teacher ratio) -- not an official state rating
State rating: D (2025)
Enrollment
354
Student:teacher ratio
14.8:1
District
Montgomery County Schools
High
North Stanly High
5.59 mi away · Grades 9-12
Nearest school -- attendance-zone data not available here
3.0
Local Score (state rating (2025) blended 70/30 with student-teacher ratio) -- not an official state rating
State rating: C (2025)
Enrollment
596
Student:teacher ratio
15.3:1
District
Stanly County Schools

Walkability

Blended score for New London's center, calculated by INNOVATE Real Estate from two sources: the EPA's National Walkability Index (street network, transit, land-use mix) and Google Places amenity data (what's actually reachable on foot from this point). 60% EPA National Walkability Index + 40% nearby-amenity density (Google Places).

18
Very car-dependent
out of 100
EPA National Walkability Index
5.5 / 20 -- Least walkable
Google Places amenity density
3 / 100
Restaurants & cafes1
Grocery stores0
Parks0
Schools0
Transit stops0
Pharmacies0

Mortgage calculator

Estimate only - actual rate and payment depend on your lender, credit, and loan program.

$
%
%
Adjust tax / insurance estimates
% / yr
$
/mo
Est. monthly payment
$1,348/mo
$39,800 down
$159,200 loan
Principal & interest$1,033
Property tax (est.)$166
Home insurance (est.)$150

Similar homes you might like

Data source: Listing information provided by Canopy MLS (carolina) via Trestle/CoreLogic. Last updated 4 days ago.

Information herein deemed reliable but not guaranteed; all measurements, school assignments, HOA fees, taxes, and feature lists are approximate and should be independently verified. Equal Housing Opportunity.