


$275,000
About this home
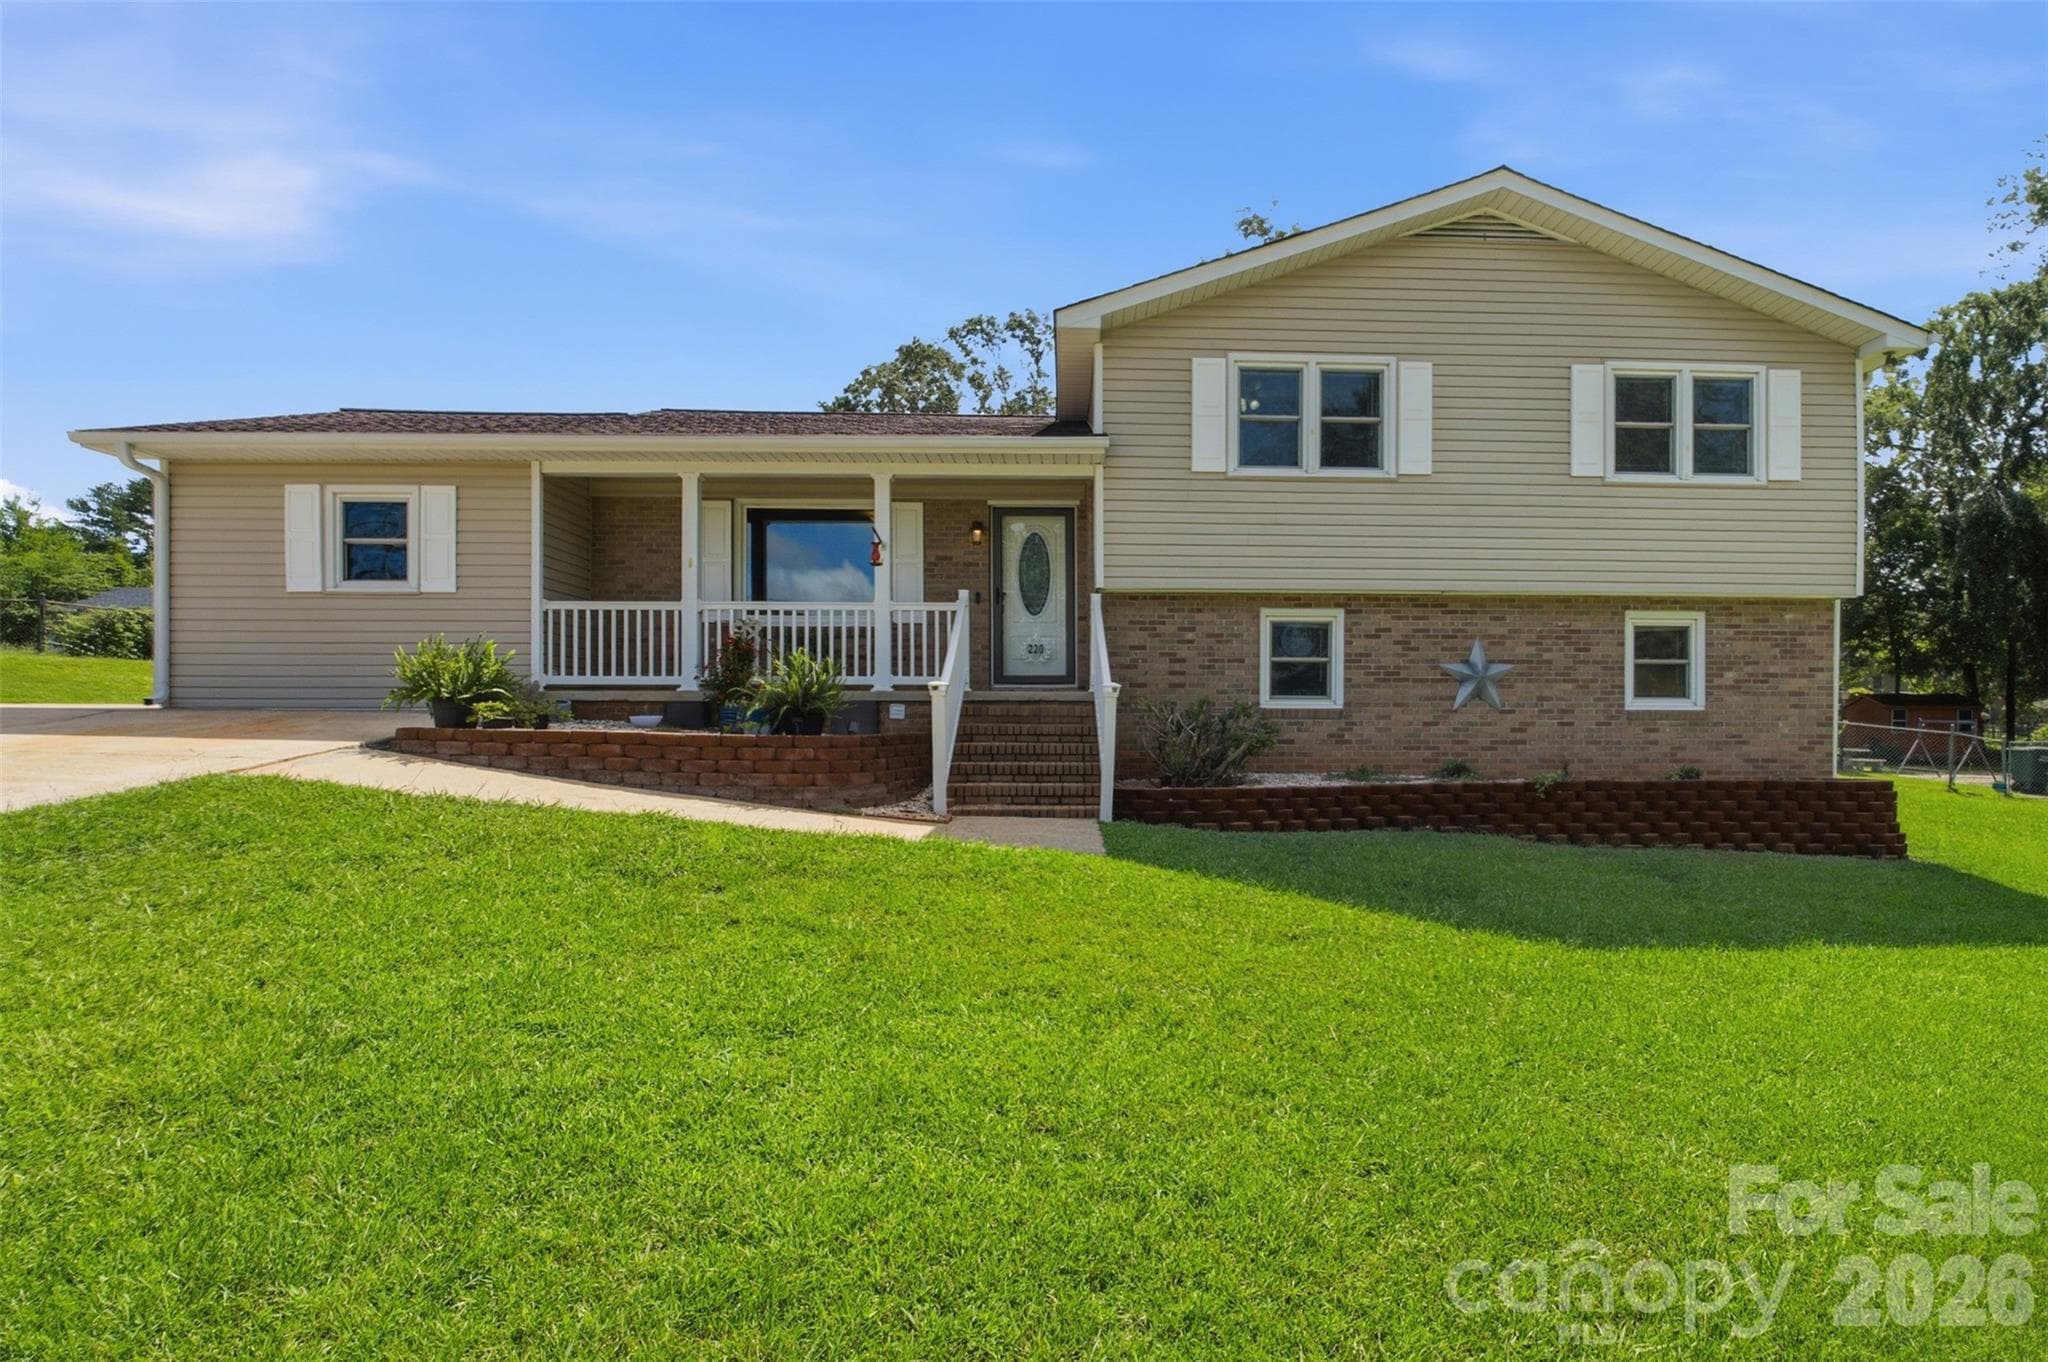
Located in Winnsboro's Hunstanton neighborhood, with almost 2,100 sf of living space, plus a large heated and cooled workshop, this home is affordable, move-in ready, and full of surprises. The kitchen has been updated with newly re-faced cabinets, and there's plenty of room to cook, gather, and spread out. Just off the kitchen, a real mud room and laundry setup means muddy boots and stray backpacks finally have a home that isn't your counter. Seven steps up are three bedrooms, including the primary suite, which has everything you need. Two vanities so nobody's fighting for sink space, a separate shower plus a tub/shower combo for however you like to unwind, a walk-in closet, and a built-in dresser that means one less piece of furniture to haul in. Open the door to your own multilevel deck overlooking a yard with real room to breathe; this is where your coffee gets cold because you forgot to drink it. The second bedroom has a little surprise built in: a raised wall nook sized just right for a twin bed, plus built-in shelving that keeps the room tidy. Downstairs offers real flexibility: a living area with a masonry fireplace, a bedroom, walk-in closet, and full private bath, plus its own exterior entrance. A true flex space, perfect for game nights, get-togethers, guests, extended family, a teen hangout, or a private retreat, all with the option to come and go without passing through the main living space. Outside, the 23x23 workshop/garage with its own mini-split HVAC is ready for you to make it your own; great for hobbies, parties, side hustles, serious storage, or even as your garage! And the location isn't just convenient; it's genuinely well-placed. Fifteen minutes to the new Scout Motors plant and Cobblestone Park golf course, twenty minutes to Lake Wateree or Lake Monticello, thirty-five minutes to Columbia, and an hour to Charlotte. Close to schools, close to shopping, close enough to everything that matters.
Highlights
Property details
- MLS
- Canopy MLS
- MLS #
- CAR4413754
- Property type
- Single Family Residence
- Subdivision
- none
- Status
- Active
- Days on market
- 38
- On market date
- August 11, 2026
- Stories
- N/A
- Total bathrooms
- 3
- Garage spaces
- 2
- Parking spaces
- N/A
- Lot size
- N/A
Location
Get directions →Nearby schools
Within 10 miles. School directory data from the National Center for Education Statistics (NCES), accessed via the Urban Institute Education Data API. Local Score is calculated by INNOVATE Real Estate; where a state rating is shown, it comes from that state's own official school report card.
- Enrollment
- 520
- Student:teacher ratio
- 10.8:1
- District
- Fairfield 01
- Enrollment
- 319
- Student:teacher ratio
- 8.4:1
- District
- Fairfield 01
- Enrollment
- 715
- Student:teacher ratio
- 11.2:1
- District
- Fairfield 01
Walkability
Blended score for Winnsboro's center, calculated by INNOVATE Real Estate from two sources: the EPA's National Walkability Index (street network, transit, land-use mix) and Google Places amenity data (what's actually reachable on foot from this point). 60% EPA National Walkability Index + 40% nearby-amenity density (Google Places).
Mortgage calculator
Estimate only - actual rate and payment depend on your lender, credit, and loan program.
Adjust tax / insurance estimates
Similar homes you might like


Data source: Listing information provided by Canopy MLS (carolina) via Trestle/CoreLogic. Last updated 7 days ago.
Information herein deemed reliable but not guaranteed; all measurements, school assignments, HOA fees, taxes, and feature lists are approximate and should be independently verified. Equal Housing Opportunity.