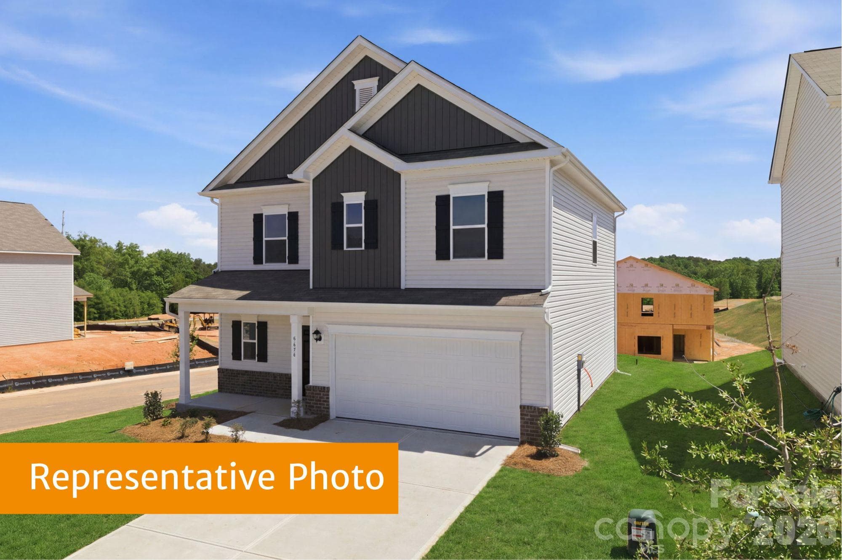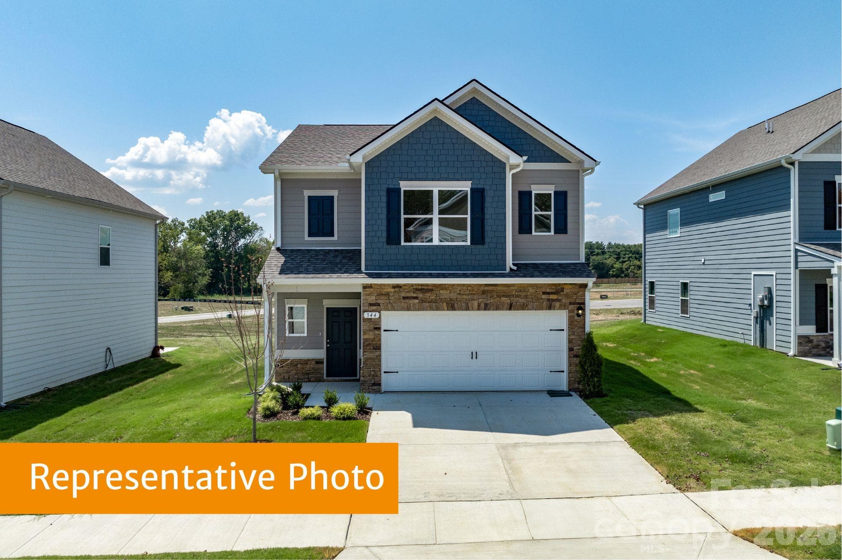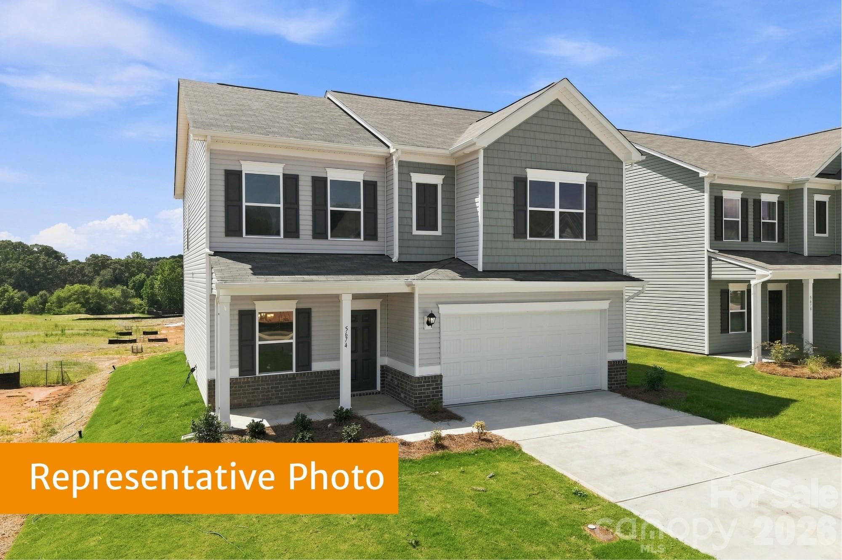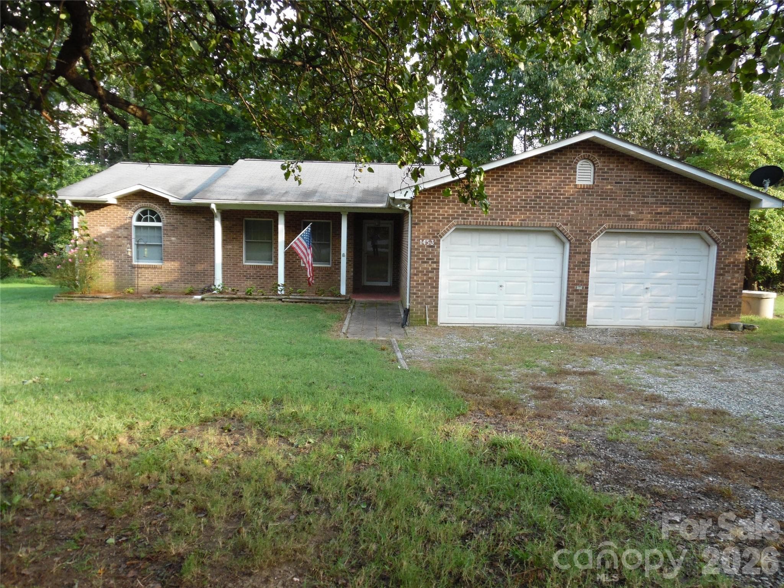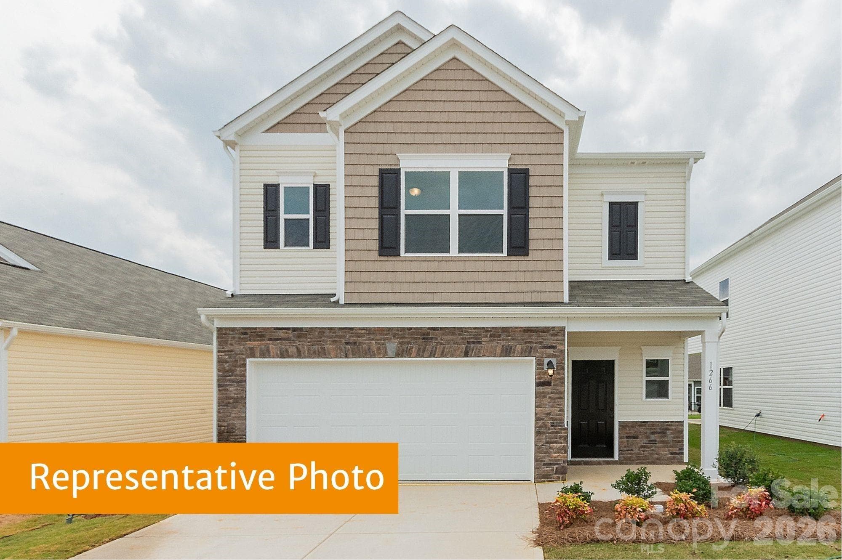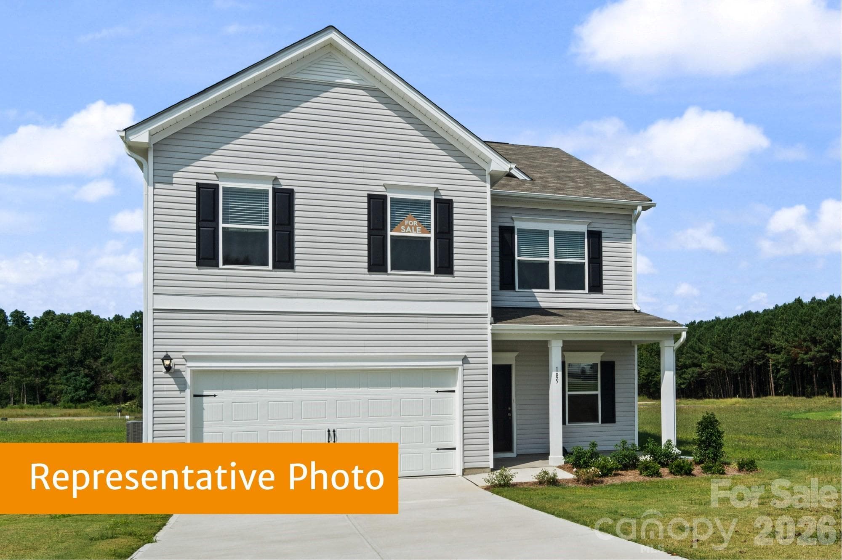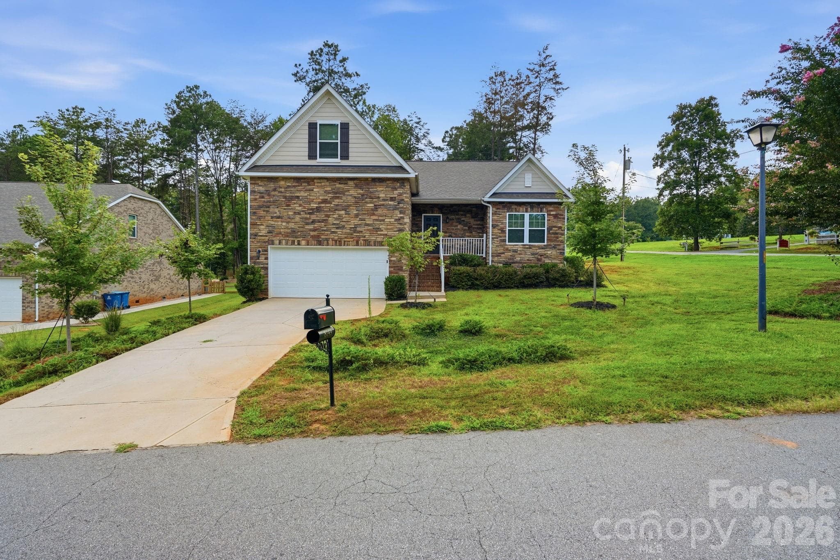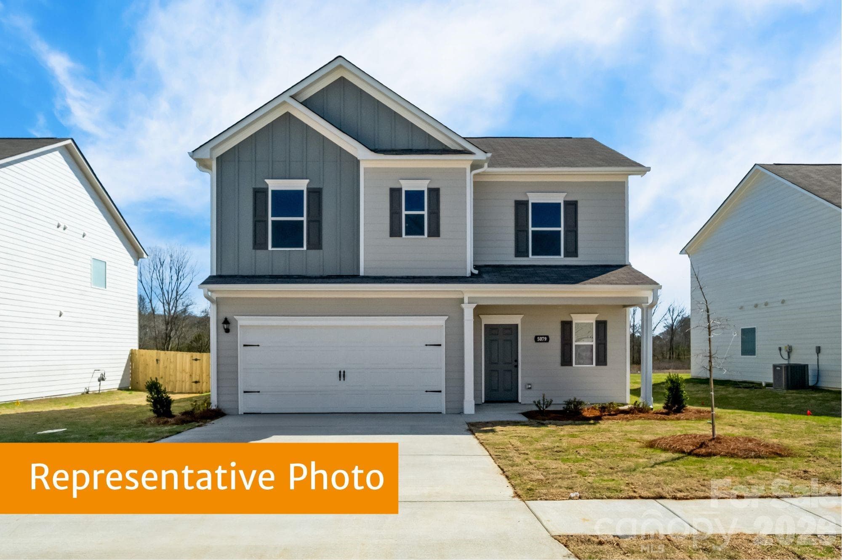
Don't miss the secret door to the primary bedroom! - 2913 Legacy Ridge Lane, Catawba
Single Family Residence at 2913 Legacy Ridge Lane, Catawba, photo 2 of 39
Single Family Residence at 2913 Legacy Ridge Lane, Catawba, photo 3 of 39
Single Family Residence at 2913 Legacy Ridge Lane, Catawba, photo 4 of 39
Single Family Residence at 2913 Legacy Ridge Lane, Catawba, photo 5 of 39
Single Family Residence at 2913 Legacy Ridge Lane, Catawba, photo 6 of 39
Comfortable island with clean and beautiful kitchen - 2913 Legacy Ridge Lane, Catawba
Single Family Residence at 2913 Legacy Ridge Lane, Catawba, photo 8 of 39
Single Family Residence at 2913 Legacy Ridge Lane, Catawba, photo 9 of 39
Single Family Residence at 2913 Legacy Ridge Lane, Catawba, photo 10 of 39
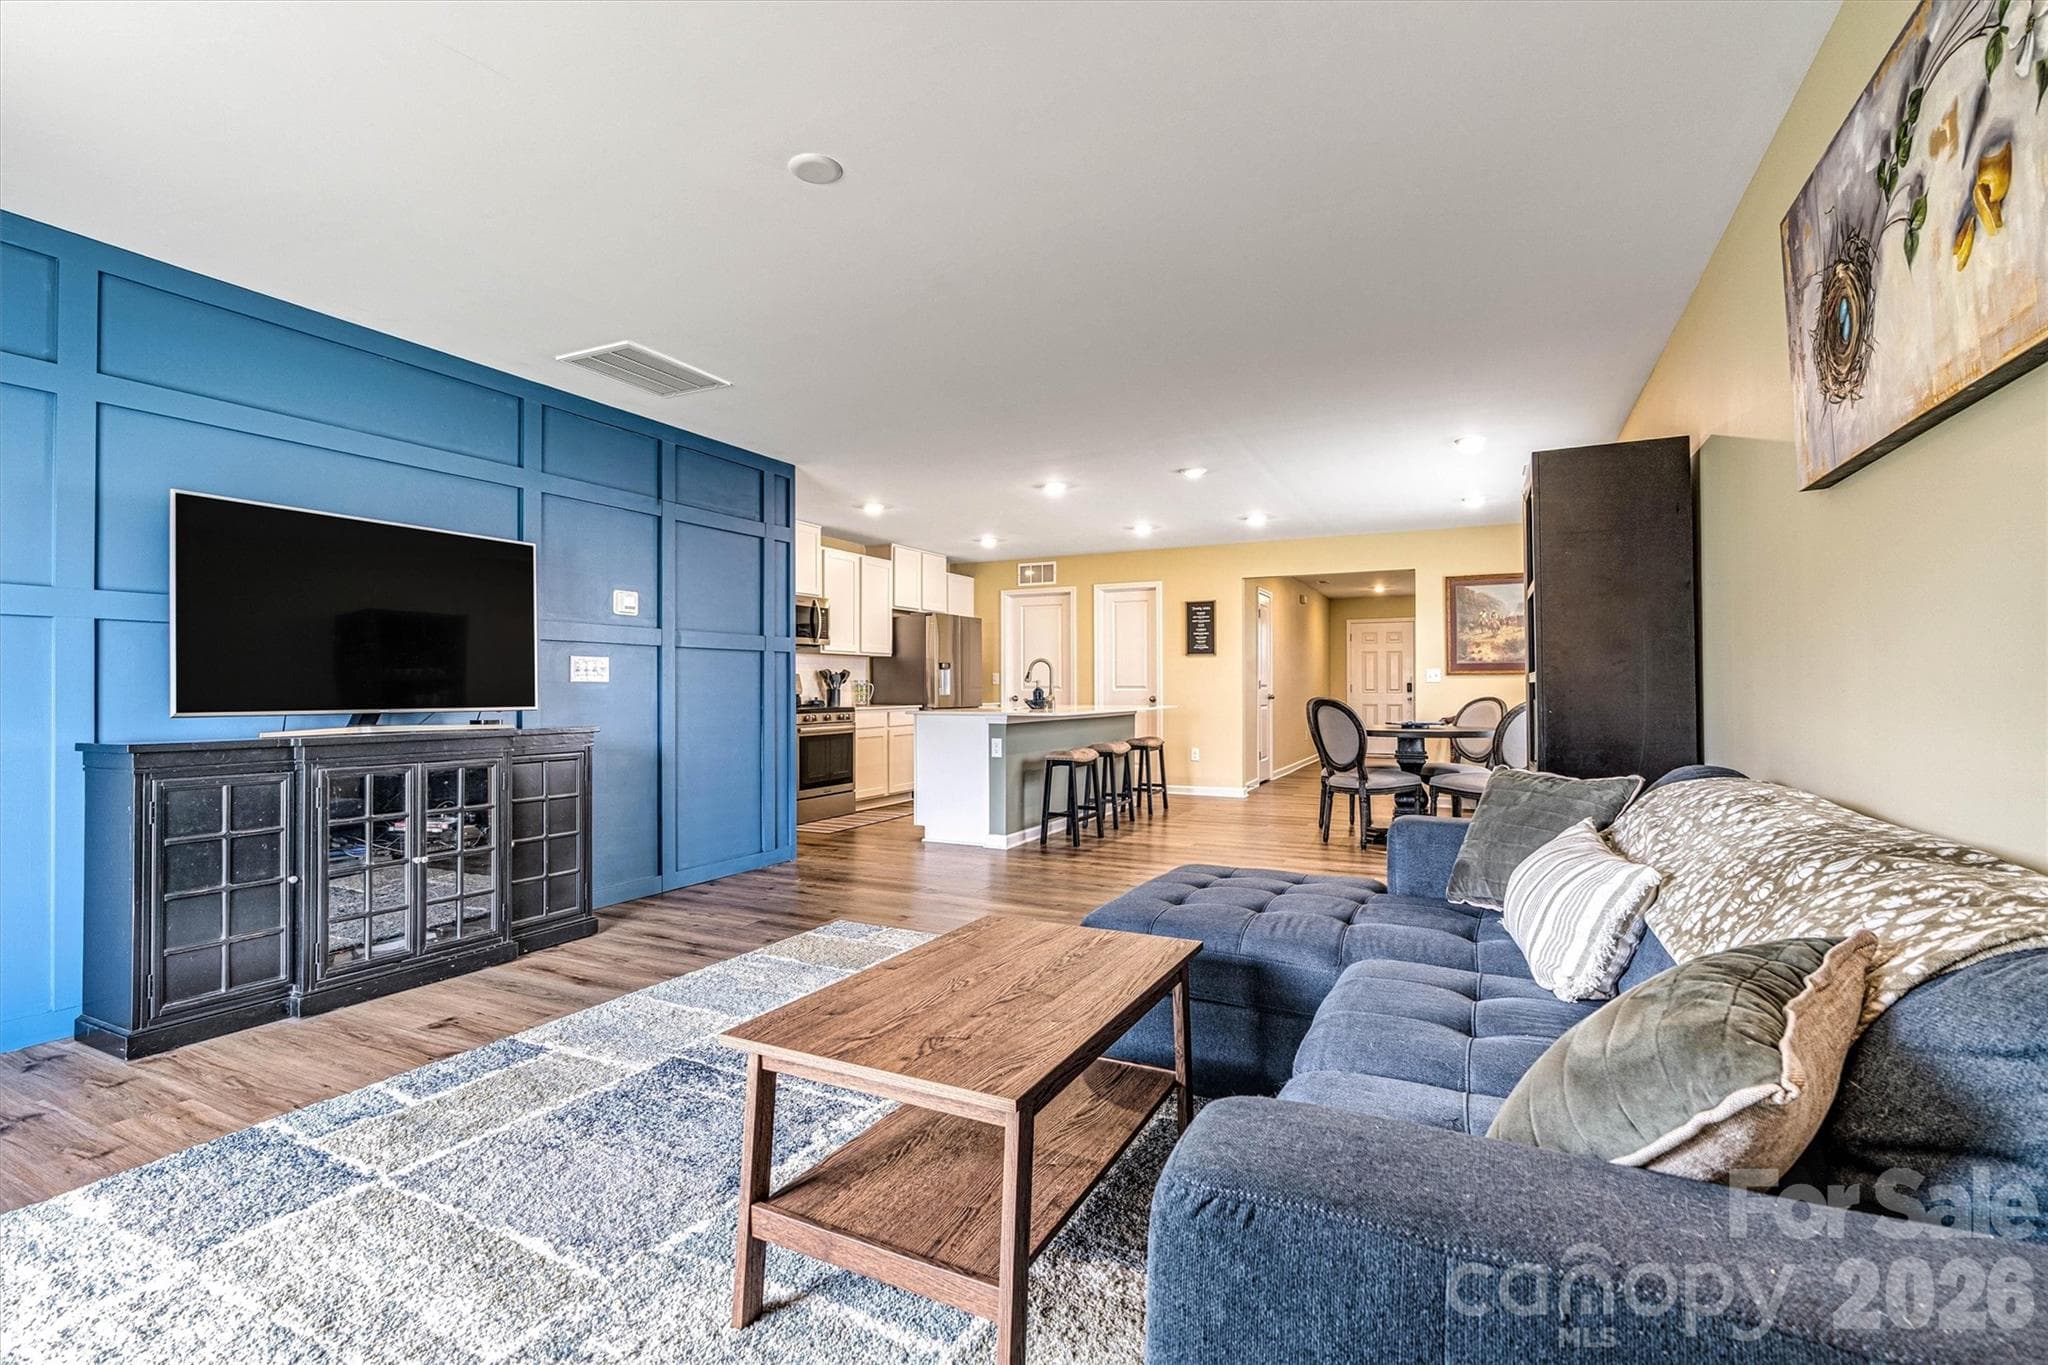
A spacious living area with a beautiful, custom trim wall - 2913 Legacy Ridge Lane, Catawba
Check out the primary retreat hidden behind the secret door! - 2913 Legacy Ridge Lane, Catawba
Primary Retreat with custom upgrades in the ensuite bathroom - 2913 Legacy Ridge Lane, Catawba
Primary Bedroom - 2913 Legacy Ridge Lane, Catawba
Primary Bedroom en Suite - 2913 Legacy Ridge Lane, Catawba
Primary en Suite - 2913 Legacy Ridge Lane, Catawba
Primary closet - 2913 Legacy Ridge Lane, Catawba
Flex Room - 2913 Legacy Ridge Lane, Catawba
Single Family Residence at 2913 Legacy Ridge Lane, Catawba, photo 20 of 39
Bedroom 2 - The ceiling fan in this room has been replaced with a - 2913 Legacy Ridge Lane, Catawba
Bedroom 2 - The ceiling fan in this room has been replaced with another. - 2913 Legacy Ridge Lane, Catawba
Upstairs Bathroom - 2913 Legacy Ridge Lane, Catawba
Bedroom 3 - 2913 Legacy Ridge Lane, Catawba
Bedroom 4 - 2913 Legacy Ridge Lane, Catawba
Bedroom 5 - 2913 Legacy Ridge Lane, Catawba
Downstairs Half Bath - 2913 Legacy Ridge Lane, Catawba
Main Floor Laundry room with door to the garage - 2913 Legacy Ridge Lane, Catawba
Single Family Residence at 2913 Legacy Ridge Lane, Catawba, photo 32 of 39
Single Family Residence at 2913 Legacy Ridge Lane, Catawba, photo 33 of 39
Single Family Residence at 2913 Legacy Ridge Lane, Catawba, photo 34 of 39
Single Family Residence at 2913 Legacy Ridge Lane, Catawba, photo 35 of 39
Single Family Residence at 2913 Legacy Ridge Lane, Catawba, photo 36 of 39
Single Family Residence at 2913 Legacy Ridge Lane, Catawba, photo 37 of 39
Community pool - 2913 Legacy Ridge Lane, Catawba
Community Playground - 2913 Legacy Ridge Lane, Catawba
39 photos

$340,000

2913 Legacy Ridge Lane
Catawba, NC 28609
Listed by Brenda Schmidt · Wilson Realty
Bedrooms
5
Bathrooms
2.5
Living area
2,392 sqft
Year built
2024

About this home

Skip the hassle of construction! This nearly new home offers move-in ease with stylish, completed upgrades. Built in 2024 and still under the builder’s warranty, this 5-bedroom, 2.5-bath home offers the fresh feel of new construction with the convenience of a complete and upgraded home. Step through the front door and you can almost smell the fresh paint, which extends through the garage. The open-concept main level features durable vinyl flooring, a spacious living area, and a custom trim wall with a cleverly concealed secret door leading to the private, main-level primary suite. This hidden retreat includes an ensuite bath, custom-designed closet, and modern mirrors for an elevated, personalized feel. Upstairs, four spacious bedrooms and a generous flex space provide room for work, play, or relaxation. The joys of this home don’t stop there. Enjoy outdoor amenities that include a community pool, neighborhood sidewalks, and a playground, all in a convenient Catawba location less than an hour from Charlotte Douglas Airport, Hickory, and Statesville. All of this pairs perfectly with a home that’s already designed to exceed expectations. Why start from scratch when this nearly new home delivers the upgraded style and convenience you want right now. Come see what makes this home stand out from the rest!

Property details

MLS
Canopy MLS
MLS #
CAR4412209
Property type
Single Family Residence
Subdivision
Legacy Ridge
Status
Active
Days on market
47
On market date
August 8, 2026
Stories
N/A
Total bathrooms
2.5
Garage spaces
2
Parking spaces
N/A
Lot size
N/A
Loading map…

Nearby schools

Within 10 miles. School directory data from the National Center for Education Statistics (NCES), accessed via the Urban Institute Education Data API. Local Score is calculated by INNOVATE Real Estate; where a state rating is shown, it comes from that state's own official school report card.

Elementary
Catawba Elementary School
0.24 mi away · Grades -1-6
Zoned school (attendance boundary, 2015-16 data)
3.3
Local Score (state rating (2025) blended 70/30 with student-teacher ratio) -- not an official state rating
State rating: C (2025)
Enrollment
406
Student:teacher ratio
12.3:1
District
Catawba County Schools
Middle
River Bend Middle
4.14 mi away · Grades 7-8
Zoned school (attendance boundary, 2015-16 data)
2.0
Local Score (state rating (2025) blended 70/30 with student-teacher ratio) -- not an official state rating
State rating: D (2025)
Enrollment
469
Student:teacher ratio
18.0:1
District
Catawba County Schools
High
Bunker Hill High
4.28 mi away · Grades 9-12
Zoned school (attendance boundary, 2015-16 data)
3.0
Local Score (state rating (2025) blended 70/30 with student-teacher ratio) -- not an official state rating
State rating: C (2025)
Enrollment
873
Student:teacher ratio
17.5:1
District
Catawba County Schools

Walkability

Blended score for Catawba's center, calculated by INNOVATE Real Estate from two sources: the EPA's National Walkability Index (street network, transit, land-use mix) and Google Places amenity data (what's actually reachable on foot from this point). 60% EPA National Walkability Index + 40% nearby-amenity density (Google Places).

33
Car-dependent
out of 100
EPA National Walkability Index
7.0 / 20 -- Below average walkable
Google Places amenity density
30 / 100
Restaurants & cafes4
Grocery stores0
Parks2
Schools2
Transit stops0
Pharmacies0

Mortgage calculator

Estimate only - actual rate and payment depend on your lender, credit, and loan program.

$
%
%
Adjust tax / insurance estimates
% / yr
$
/mo
Est. monthly payment
$2,198/mo
$68,000 down
$272,000 loan
Principal & interest$1,764
Property tax (est.)$283
Home insurance (est.)$150

Similar homes you might like

Data source: Listing information provided by Canopy MLS (carolina) via Trestle/CoreLogic. Last updated 26 days ago.

Information herein deemed reliable but not guaranteed; all measurements, school assignments, HOA fees, taxes, and feature lists are approximate and should be independently verified. Equal Housing Opportunity.