Welcome home to 2006 Grey Rd - 2006 Grey Road, Davidson
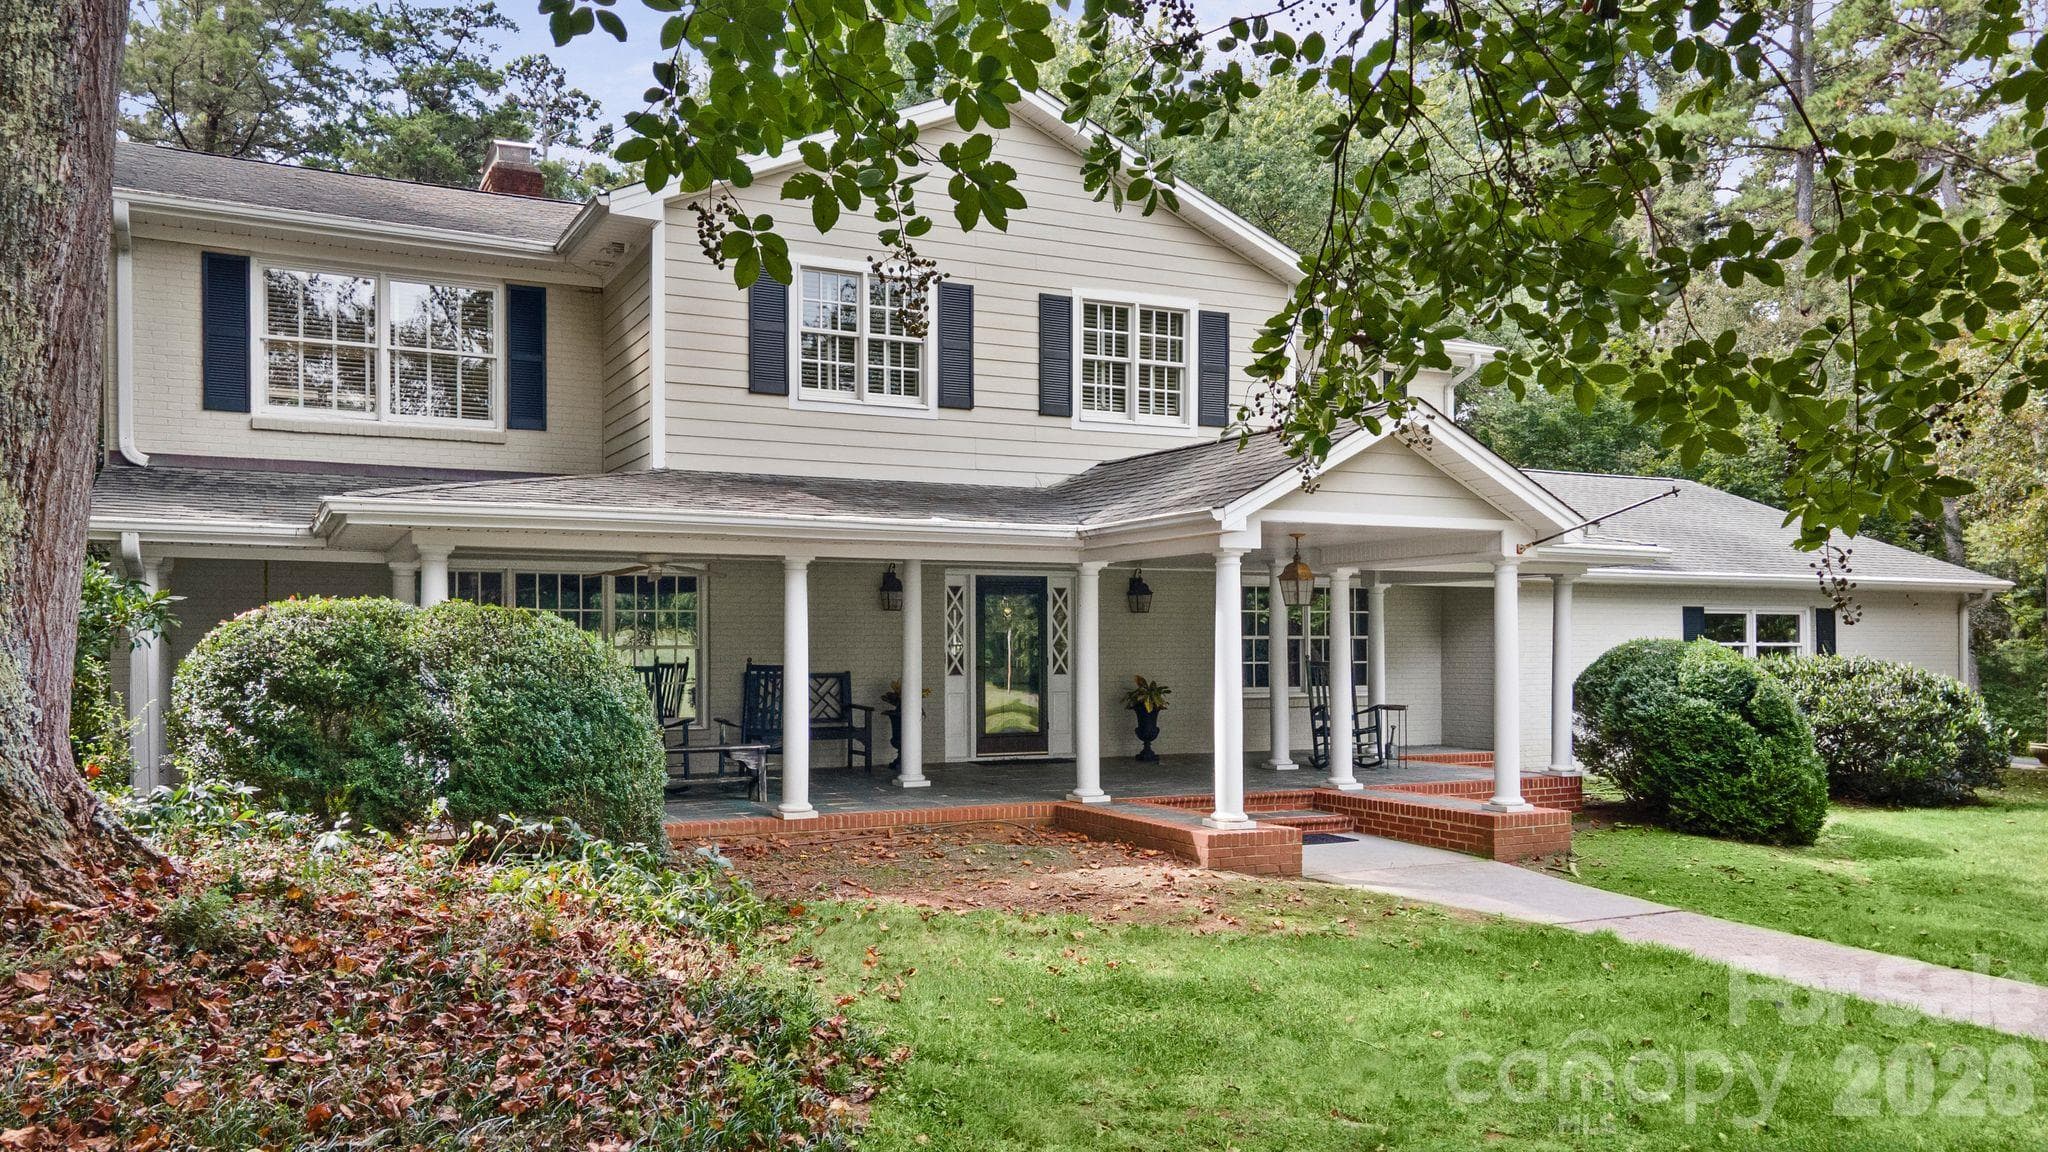
Beautiful, traditional home set on 8.75 acres of private land - 2006 Grey Road, Davidson
Wide covered front porch welcomes you - 2006 Grey Road, Davidson
Beautiful slate tiles on the front porch - 2006 Grey Road, Davidson
Light-filled entrway - 2006 Grey Road, Davidson
Gorgeous spiraling staircase and hardwood floors - 2006 Grey Road, Davidson
Spacious formal dining room with large bay window - 2006 Grey Road, Davidson
Formal living room with a bay window overlooking the front porch - 2006 Grey Road, Davidson
White kitchen cabinetry with pendant lights over bar seating - 2006 Grey Road, Davidson
Island with additional storage - 2006 Grey Road, Davidson
Open floor plan makes it easy to entertain and relax - 2006 Grey Road, Davidson
Spacious breakfast room area - 2006 Grey Road, Davidson
Large Great Room with fireplace and built-in shelves - 2006 Grey Road, Davidson
Lots of natural light - 2006 Grey Road, Davidson
Large Bonus Room on the main level - 2006 Grey Road, Davidson
Wet bar or kitchenette area in the Bonus Room - 2006 Grey Road, Davidson
Media room or flex space in the Bonus Room area on the main level - 2006 Grey Road, Davidson
Full bathroom on the main level - 2006 Grey Road, Davidson
Upstairs landing with hardwood floors - 2006 Grey Road, Davidson
Spacious Primary Bedroom on the second level - 2006 Grey Road, Davidson
Sliding glass doors to a balcony off the Primary Bedroom - 2006 Grey Road, Davidson
Large Primary Bathroom with two sinks - 2006 Grey Road, Davidson
Large tiled shower with bench and niche in the Primary Bathroom - 2006 Grey Road, Davidson
Primary Closet with a closet system - 2006 Grey Road, Davidson
Spacious second bedroom on the second floor - 2006 Grey Road, Davidson
Full bathroom on the second level with two sinks - 2006 Grey Road, Davidson
Upstairs full bathroom with a large, tiled shower and a jetted tub - 2006 Grey Road, Davidson
Large third bedroom on the second floor - 2006 Grey Road, Davidson
Fourth bedroom on the second floor - 2006 Grey Road, Davidson
Laundry room with a utility sink and cabinetry for extra storage - 2006 Grey Road, Davidson
Beautiful screened porch overlooking the private backyard - 2006 Grey Road, Davidson
Brick pavered patio for enjoying the gorgeous grounds - 2006 Grey Road, Davidson
Rear of the home and patio - 2006 Grey Road, Davidson
Private and wooded backyard - 2006 Grey Road, Davidson
Barn on the property - 2006 Grey Road, Davidson
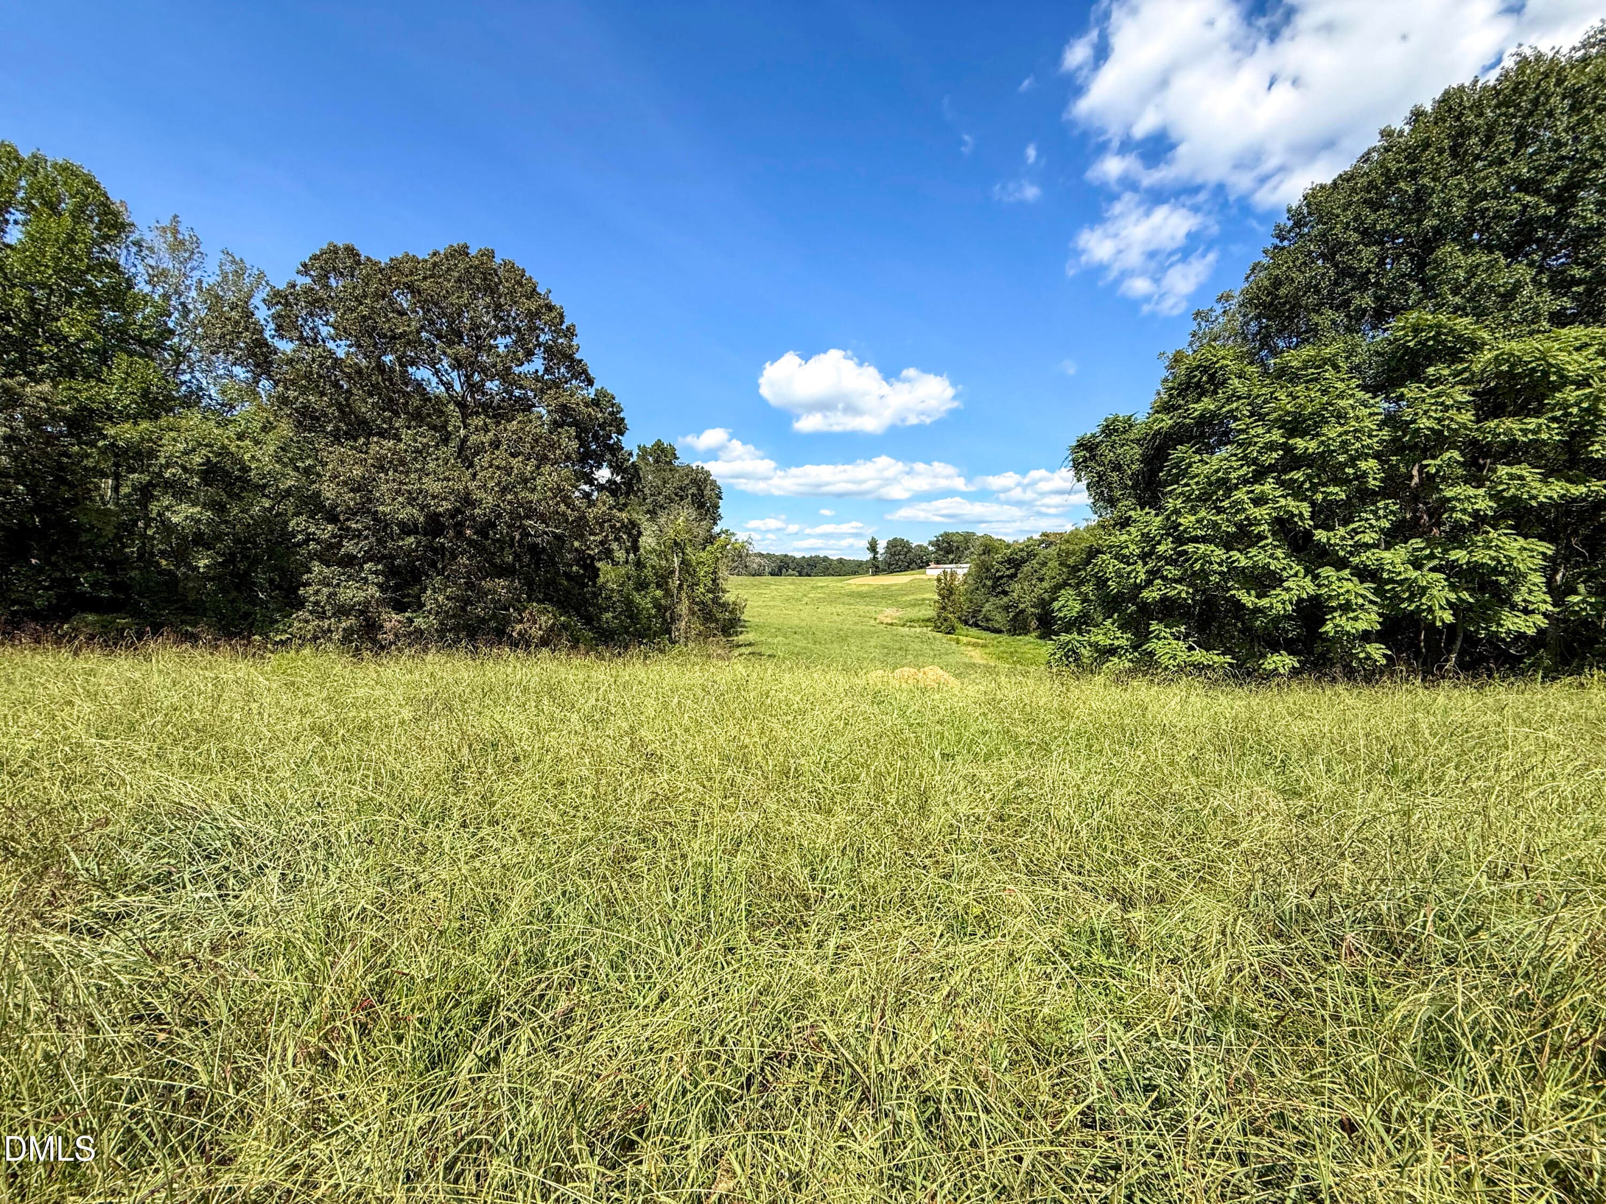
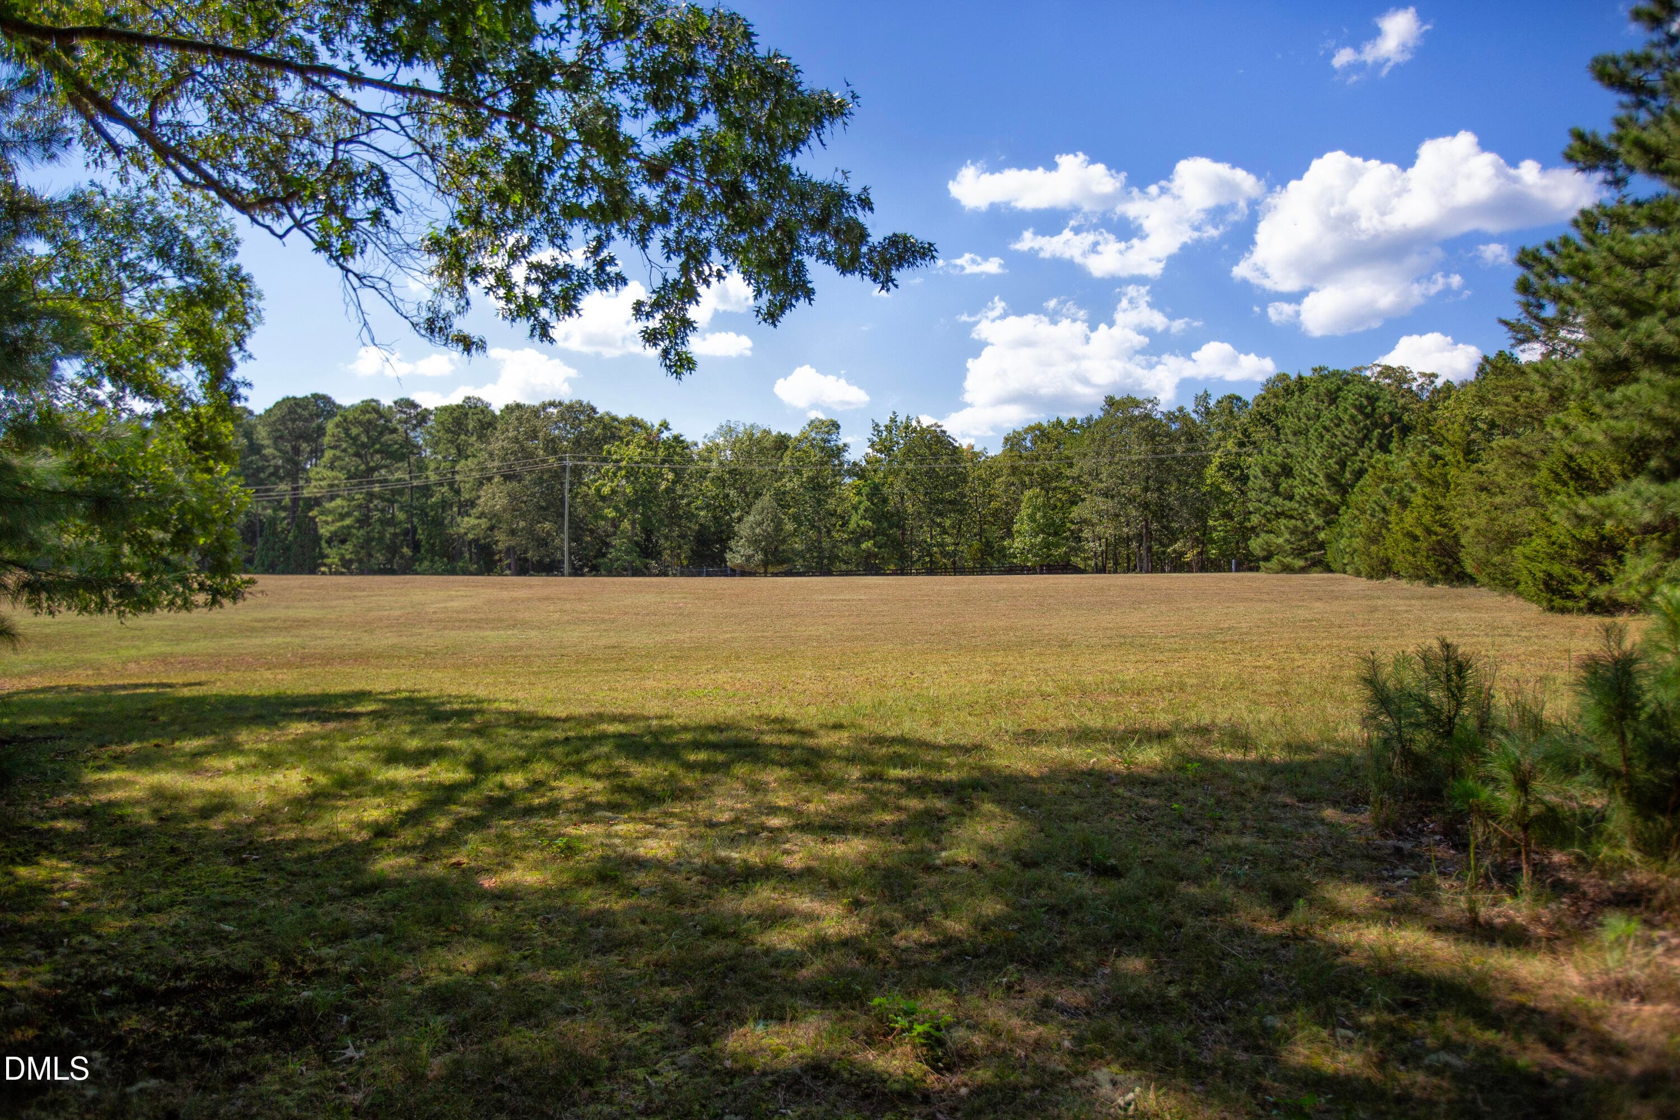
Grassy areas as well as treed areas throughout the proper - 2006 Grey Road, Davidson
Scenic, winding driveway leading to the home - 2006 Grey Road, Davidson
Expansive, grassy front lawn - 2006 Grey Road, Davidson
Don’t miss out on this beautiful property just minutes from downtown Davidson - 2006 Grey Road, Davidson
Acreage at 2006 Grey Road, Davidson, photo 40 of 40
40 photos

$3,875,000

2006 Grey Road
Davidson, NC 28036
Listed by Mary Lib Richards · Keller Williams Lake Norman
Bedrooms
N/A
Bathrooms
N/A
Living area
N/A
Year built
N/A

About this home

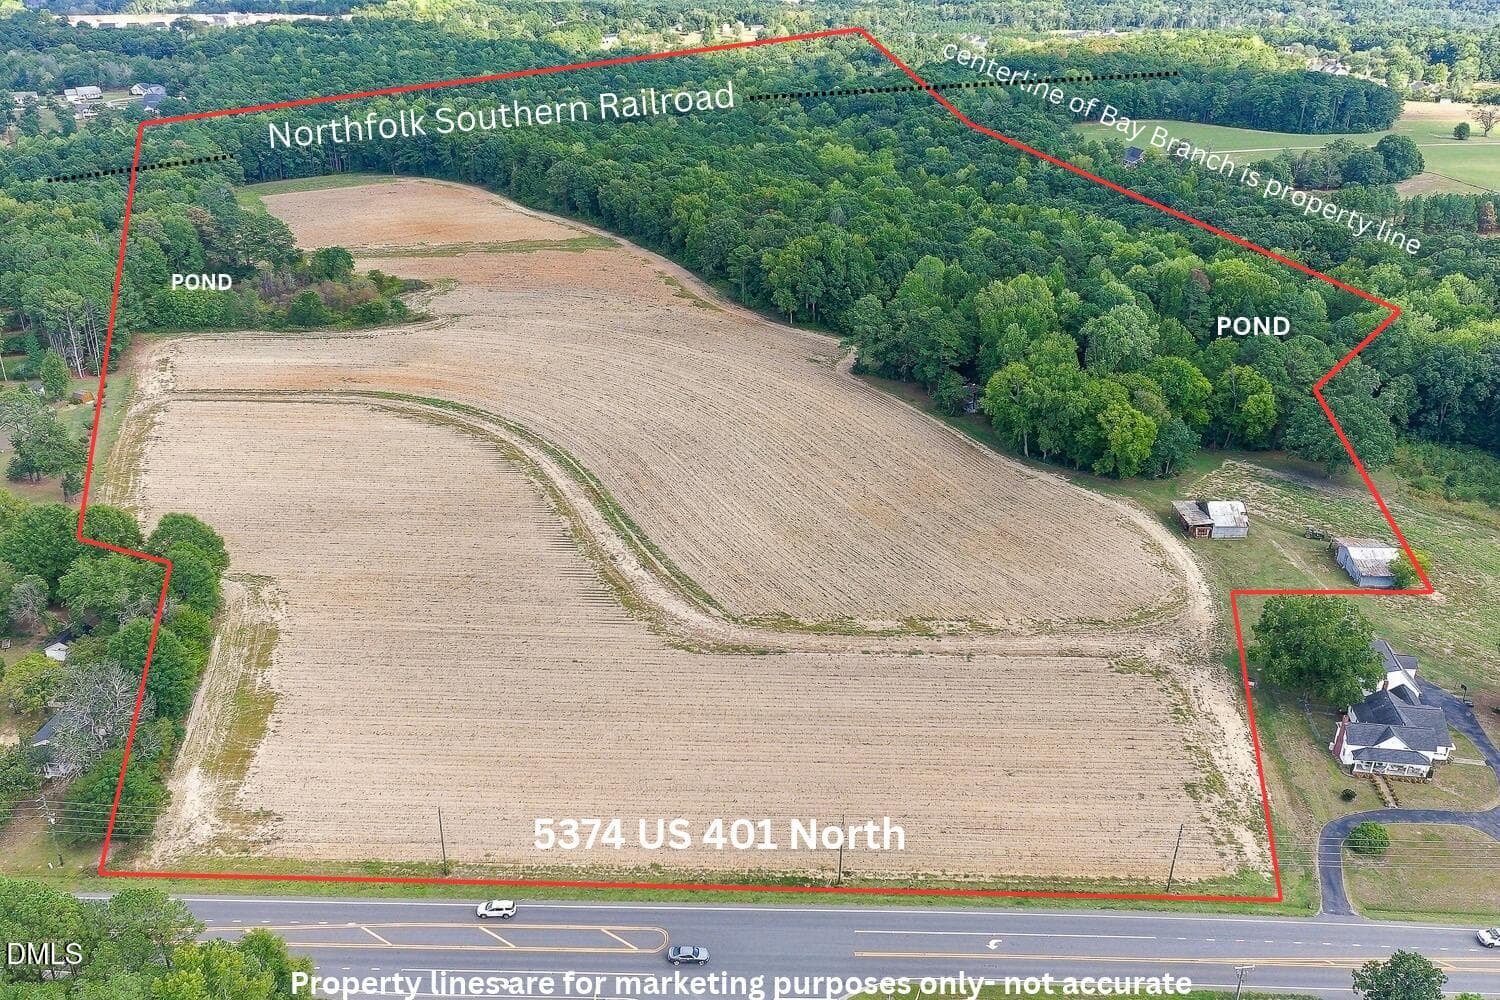
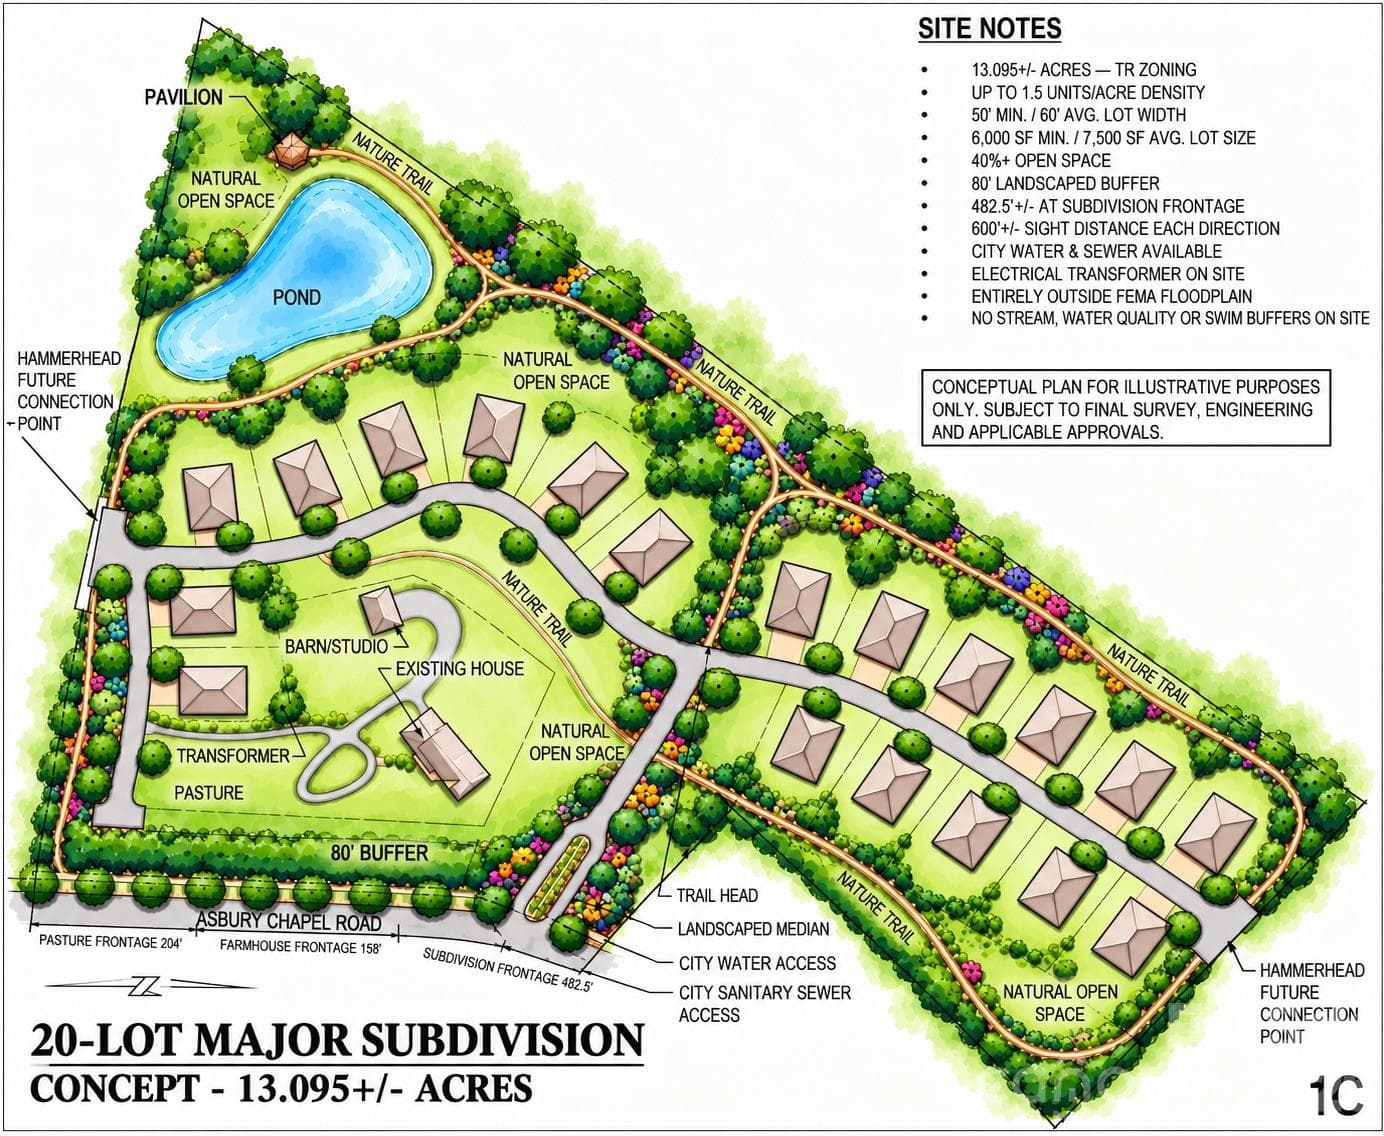
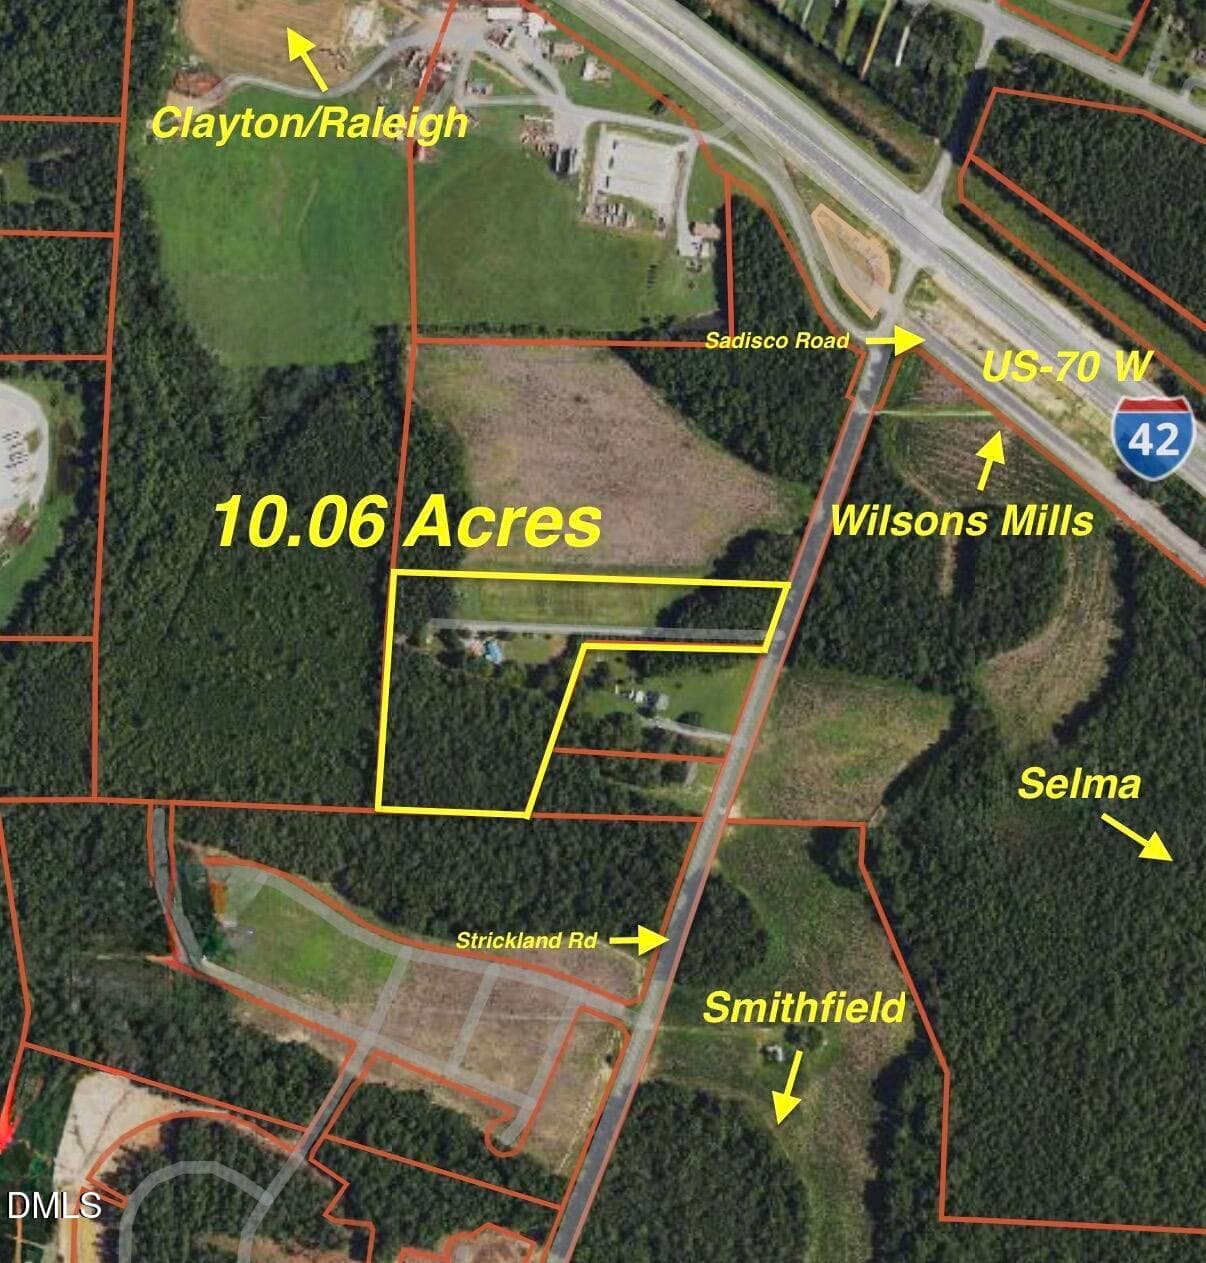
An extremely rare opportunity for an 8.743 acre parcel just over 1 mile from Main Street in Davidson. A short 4-5 minute drive from the intersection of Main Street & Concord Road, this property offers so many buyer options. The current residence of 4137 heated square feet is in excellent condition (see MLS #4412018 for more information about the current residence on the property). It is on well & septic (4 BRs) and has a barn, storage building and basketball court. As one example, the current dwelling could be positioned on +/- 3 acres of the parcel. The remaining acreage could be divided into two additional parcels of roughly 2.9 acres each. Please see the attachments section for possible subdivision drawings and two preliminary minor exempt subdivision preliminary plat drawings. These potential lots are flat, have no Floor to Area Restrictions & should both allow in-ground pools. The current dwelling percolated for a 4 BR home. Town of Davidson Rural Plan details and Scenic Byway Overlay information are also included in the attachments. This property qualifies for a Minor Exempt 3-parcel subdivision under the NC General Statutes. It also could be further developed under the Davidson Rural Plan Zoning area. Don't miss out on this opportunity to buy such a mulit-faceted property - possible horse farm, multi-home estate or the construction of two new large homes along with the remodel/renovation of a third home (current dwelling). Video walk-through: https://listings.realmediapartners.com/video/7ejUTQG1OYCxVuTs00ePgjzzQOQho7PTnLLlXh02RwoQI

Property details

MLS
Canopy MLS
MLS #
CAR4412019
Property type
Acreage
Subdivision
N/A
Status
Active
Days on market
3
On market date
October 15, 2026
Stories
N/A
Total bathrooms
N/A
Garage spaces
N/A
Parking spaces
N/A
Lot size
N/A
Loading map…

Nearby schools

Within 10 miles. School directory data from the National Center for Education Statistics (NCES), accessed via the Urban Institute Education Data API. Local Score is calculated by INNOVATE Real Estate; where a state rating is shown, it comes from that state's own official school report card.

Elementary
Davidson K-8 School
1.55 mi away · Grades 0-8
Zoned school (attendance boundary, 2015-16 data)
3.0
Local Score (student-teacher ratio only (preliminary -- will incorporate state test-score data once available)) -- not an official state rating
Enrollment
1,103
Student:teacher ratio
16.7:1
District
Charlotte-Mecklenburg Schools
Middle
Bailey Middle
2.25 mi away · Grades 6-8
Zoned school (attendance boundary, 2015-16 data)
3.7
Local Score (state rating (2025) blended 70/30 with student-teacher ratio) -- not an official state rating
State rating: B (2025)
Enrollment
1,370
Student:teacher ratio
17.3:1
District
Charlotte-Mecklenburg Schools
High
Cato Middle College High School
16.84 mi away · Grades 11-13
Zoned school (attendance boundary, 2015-16 data)
3.8
Local Score (state rating (2025) blended 70/30 with student-teacher ratio) -- not an official state rating
State rating: A (2025)
Enrollment
166
Student:teacher ratio
41.5:1
District
Charlotte-Mecklenburg Schools

Walkability

Blended score for Davidson's center, calculated by INNOVATE Real Estate from two sources: the EPA's National Walkability Index (street network, transit, land-use mix) and Google Places amenity data (what's actually reachable on foot from this point). 60% EPA National Walkability Index + 40% nearby-amenity density (Google Places).

33
Car-dependent
out of 100
EPA National Walkability Index
9.0 / 20 -- Below average walkable
Google Places amenity density
15 / 100
Restaurants & cafes0
Grocery stores0
Parks6
Schools0
Transit stops0
Pharmacies0

Market position

How this listing compares to current activity in Davidson, from live MLS data.

On the market 3 days -- 127 fewer days than Davidson's current average of 130 days.
For reference, the median list price across 188 active listings in Davidson right now is $614,900.

Mortgage calculator

Estimate only - actual rate and payment depend on your lender, credit, and loan program.

$
%
%
Adjust tax / insurance estimates
% / yr
$
/mo
Est. monthly payment
$23,486/mo
$775,000 down
$3,100,000 loan
Principal & interest$20,107
Property tax (est.)$3,229
Home insurance (est.)$150

Similar homes you might like

Data source: Listing information provided by Canopy MLS (carolina) via Trestle/CoreLogic. Last updated 2 days ago.

Information herein deemed reliable but not guaranteed; all measurements, school assignments, HOA fees, taxes, and feature lists are approximate and should be independently verified. Equal Housing Opportunity.