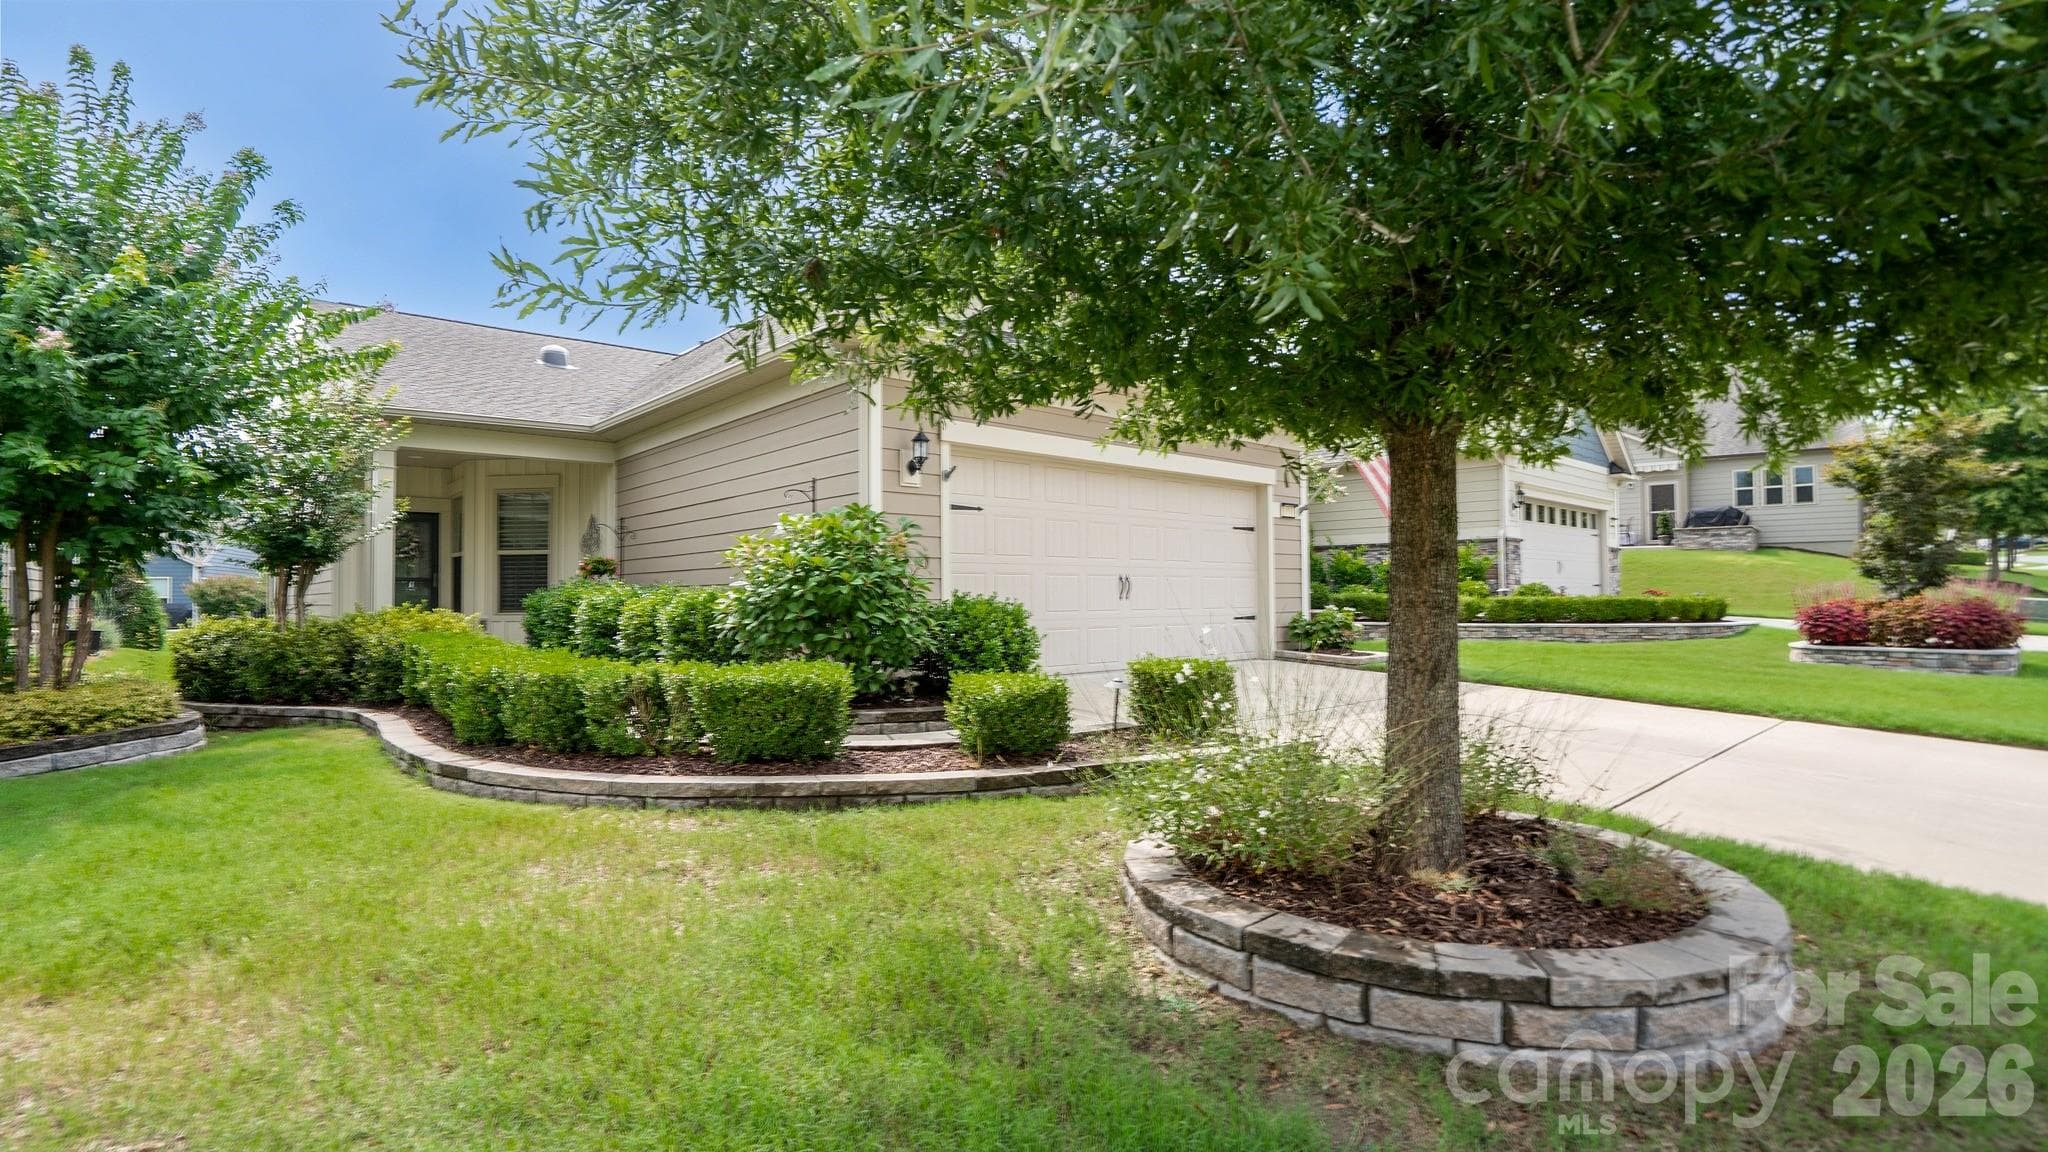
Noir Coast model - 1018 Kirby Drive, Fort Mill
Covered Front Porch - 1018 Kirby Drive, Fort Mill
Front Hallway.  Storm/Screen Door. - 1018 Kirby Drive, Fort Mill
2nd Bedroom - 1018 Kirby Drive, Fort Mill
2nd Bath - 1018 Kirby Drive, Fort Mill
Primary Bedroom - 1018 Kirby Drive, Fort Mill
Primary Bath - 1018 Kirby Drive, Fort Mill
Large, walk-in closet in Primary Bedroom - 1018 Kirby Drive, Fort Mill
Sunroom - 1018 Kirby Drive, Fort Mill
Sunroom looking out to Screen Porch - 1018 Kirby Drive, Fort Mill
View from Sunroom - 1018 Kirby Drive, Fort Mill
Laundry room - washer & dryer included - 1018 Kirby Drive, Fort Mill
Open floor plan.  Great for entertaining. - 1018 Kirby Drive, Fort Mill
Great Room - 1018 Kirby Drive, Fort Mill
Single Family Residence at 1018 Kirby Drive, Fort Mill, photo 20 of 44
Single Family Residence at 1018 Kirby Drive, Fort Mill, photo 21 of 44
Single Family Residence at 1018 Kirby Drive, Fort Mill, photo 22 of 44
Single Family Residence at 1018 Kirby Drive, Fort Mill, photo 23 of 44
Kitchen. Quartz Countertops, Gas Stove. Refrigerator included. - 1018 Kirby Drive, Fort Mill
Kitchen - 1018 Kirby Drive, Fort Mill
Eat-in Kitchen - 1018 Kirby Drive, Fort Mill
Kitchen - 1018 Kirby Drive, Fort Mill
4' extended Garage w/walk-up Attic Storage - 1018 Kirby Drive, Fort Mill
Walk-up Attic Storage.  Accessible from the Garage. - 1018 Kirby Drive, Fort Mill
Screen Porch - 1018 Kirby Drive, Fort Mill
Beautifully landscaped Back Yard - 1018 Kirby Drive, Fort Mill
Back Yard Patio - 1018 Kirby Drive, Fort Mill
Back Yard - 1018 Kirby Drive, Fort Mill
Twilight view of Back Yard - 1018 Kirby Drive, Fort Mill
Aerial view - 1018 Kirby Drive, Fort Mill
Aerial view of front - 1018 Kirby Drive, Fort Mill
Aerial view of back yard - 1018 Kirby Drive, Fort Mill
Aerial view of cul-de-sac - 1018 Kirby Drive, Fort Mill
Amazing amenities - 1018 Kirby Drive, Fort Mill
Club House - 1018 Kirby Drive, Fort Mill
Come join us in the Orchards.  It's a great place to call HOME :) - 1018 Kirby Drive, Fort Mill
44 photos

$499,000

1018 Kirby Drive
Fort Mill, SC 29715
Listed by Caroline DeLuise · Southern Nest Realty Inc
Bedrooms
2
Bathrooms
2
Living area
1,422 sqft
Year built
2019

About this home

Don't miss this opportunity to enjoy low maintenance living in the Award winning Carolina Orchards 55+ Community. . . 2 BR 2 Bath picture perfect Noir Coast model on a cul-de-sac. Open floor plan offers a Great Room, a Sunroom and a Screen Porch that can handle all of your entertaining needs. 4' extended garage leads to walk-up attic storage. Impeccably decorated & maintained and professionally & beautifully landscaped w/dripline for flower beds -- all that is missing is you!! Full-time Lifestyle Coordinator, Fitness Center, indoor/outdoor pools & hot tubs, 8 lit pickleball courts, 4 lit tennis courts, bocce courts, dog park, numerous clubs & activities to choose from. Come join us in the Orchards. It's a great place to call home :)

Property details

MLS
Canopy MLS
MLS #
CAR4411917
Property type
Single Family Residence
Subdivision
Carolina Orchards
Status
Active
Days on market
29
On market date
September 18, 2026
Stories
N/A
Total bathrooms
2
Garage spaces
2
Parking spaces
N/A
Lot size
N/A
Loading map…

Nearby schools

Within 10 miles. School directory data from the National Center for Education Statistics (NCES), accessed via the Urban Institute Education Data API. Local Score is calculated by INNOVATE Real Estate; where a state rating is shown, it comes from that state's own official school report card.

Elementary
Springfield Elementary
0.58 mi away · Grades 0-5
Zoned school (attendance boundary, 2015-16 data)
4.0
Local Score (student-teacher ratio only (preliminary -- will incorporate state test-score data once available)) -- not an official state rating
Enrollment
784
Student:teacher ratio
12.1:1
District
York 04
Middle
Springfield Middle
0.71 mi away · Grades 6-8
Zoned school (attendance boundary, 2015-16 data)
4.0
Local Score (student-teacher ratio only (preliminary -- will incorporate state test-score data once available)) -- not an official state rating
Enrollment
695
Student:teacher ratio
13.1:1
District
York 04
High
Nation Ford High
0.35 mi away · Grades 9-12
Zoned school (attendance boundary, 2015-16 data)
4.0
Local Score (student-teacher ratio only (preliminary -- will incorporate state test-score data once available)) -- not an official state rating
Enrollment
1,813
Student:teacher ratio
15.0:1
District
York 04

Walkability

Blended score for Fort Mill's center, calculated by INNOVATE Real Estate from two sources: the EPA's National Walkability Index (street network, transit, land-use mix) and Google Places amenity data (what's actually reachable on foot from this point). 60% EPA National Walkability Index + 40% nearby-amenity density (Google Places).

43
Somewhat walkable
out of 100
EPA National Walkability Index
7.3 / 20 -- Below average walkable
Google Places amenity density
53 / 100
Restaurants & cafes7
Grocery stores1
Parks1
Schools6
Transit stops0
Pharmacies2

Market position

How this listing compares to current activity in Fort Mill, from live MLS data.

On the market 29 days -- 43 fewer days than Fort Mill's current average of 72 days.
For reference, the median list price across 481 active listings in Fort Mill right now is $474,990.

Mortgage calculator

Estimate only - actual rate and payment depend on your lender, credit, and loan program.

$
%
%
Adjust tax / insurance estimates
% / yr
$
/mo
Est. monthly payment
$3,155/mo
$99,800 down
$399,200 loan
Principal & interest$2,589
Property tax (est.)$416
Home insurance (est.)$150

Similar homes you might like

Data source: Listing information provided by Canopy MLS (carolina) via Trestle/CoreLogic. Last updated 2 days ago.

Information herein deemed reliable but not guaranteed; all measurements, school assignments, HOA fees, taxes, and feature lists are approximate and should be independently verified. Equal Housing Opportunity.