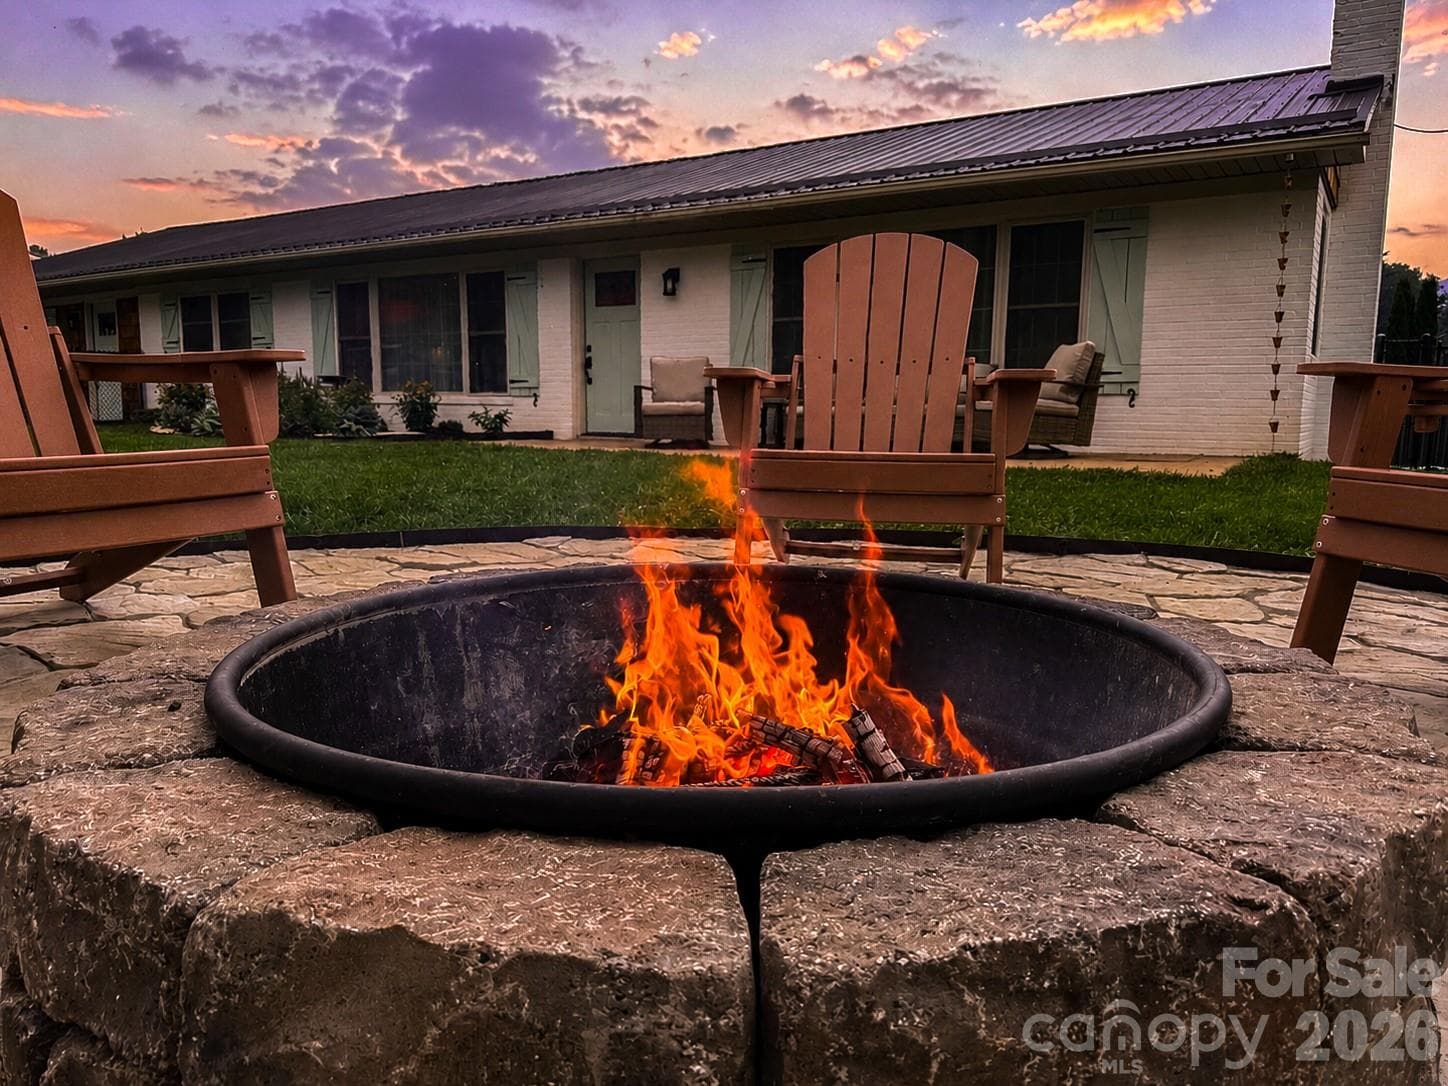
View of the front of house from the firepit - 402 Wilton Avenue, West Jefferson
View of Mt. Jefferson from the firepit - 402 Wilton Avenue, West Jefferson
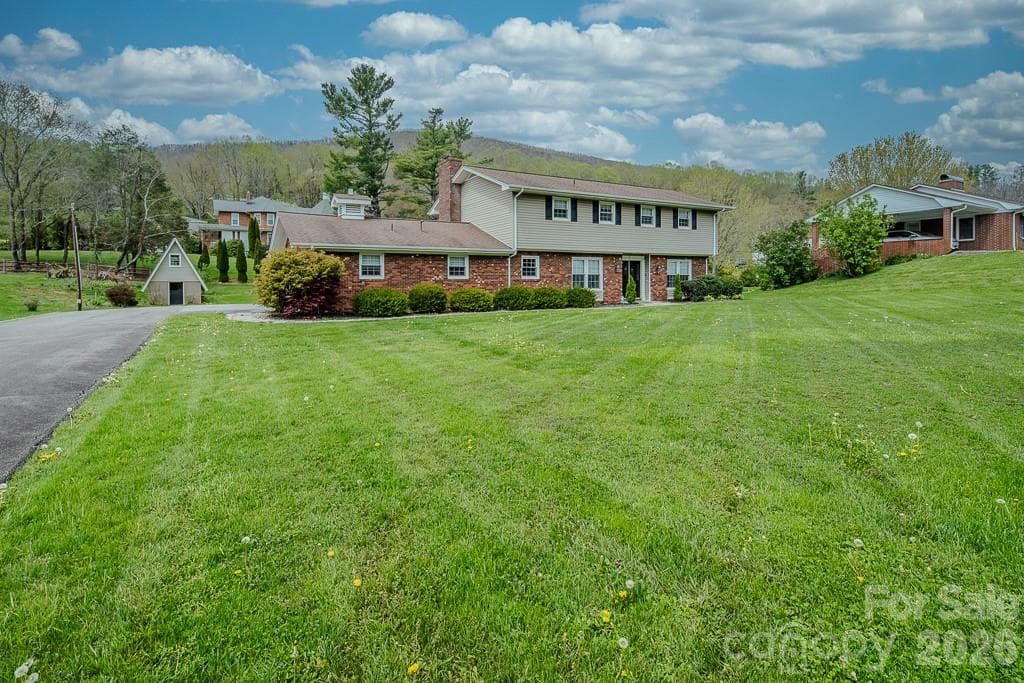
Single Family Residence at 402 Wilton Avenue, West Jefferson, photo 3 of 48
Single Family Residence at 402 Wilton Avenue, West Jefferson, photo 4 of 48
Single Family Residence at 402 Wilton Avenue, West Jefferson, photo 5 of 48
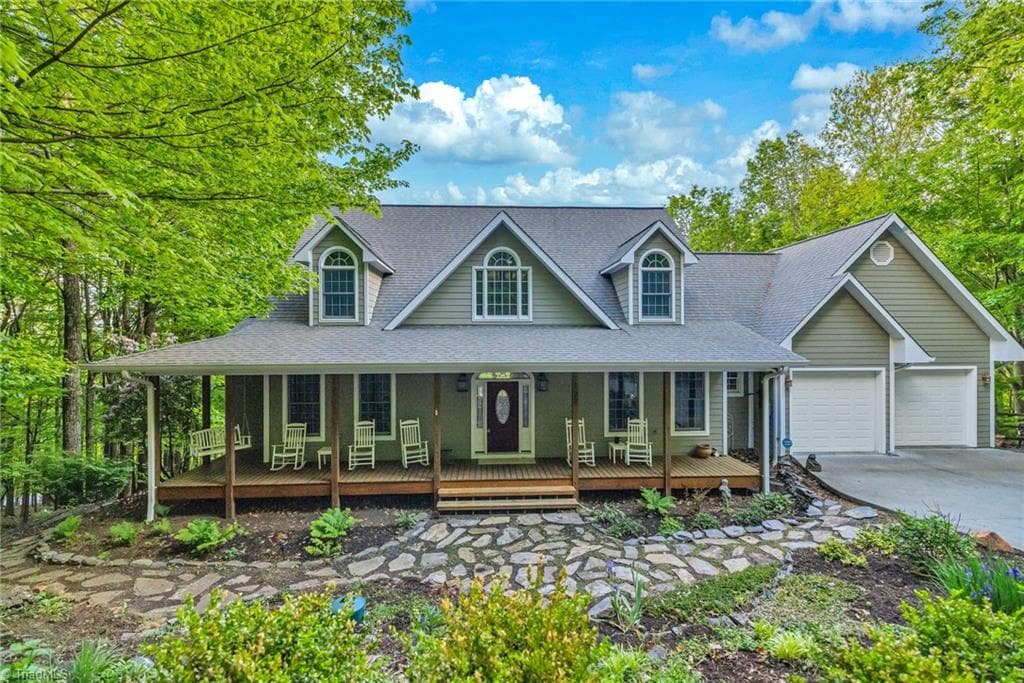
Front garden - 402 Wilton Avenue, West Jefferson
Game room - 402 Wilton Avenue, West Jefferson
Kitchen - 402 Wilton Avenue, West Jefferson
Dining room - 402 Wilton Avenue, West Jefferson
Living room - 402 Wilton Avenue, West Jefferson
View from the living room window - 402 Wilton Avenue, West Jefferson
Hallway - 402 Wilton Avenue, West Jefferson
Master bedroom - 402 Wilton Avenue, West Jefferson
Master bathroom - 402 Wilton Avenue, West Jefferson
AI rendering of shower glass (to be installed within the next few weeks) - 402 Wilton Avenue, West Jefferson
Bedroom 2 - 402 Wilton Avenue, West Jefferson
Bathroom 2 - 402 Wilton Avenue, West Jefferson
Bedroom 3 - 402 Wilton Avenue, West Jefferson
Bathroom 3 - 402 Wilton Avenue, West Jefferson
Laundry room - 402 Wilton Avenue, West Jefferson
Half bath - 402 Wilton Avenue, West Jefferson
Single Family Residence at 402 Wilton Avenue, West Jefferson, photo 42 of 48
Single Family Residence at 402 Wilton Avenue, West Jefferson, photo 43 of 48
Single Family Residence at 402 Wilton Avenue, West Jefferson, photo 44 of 48
View of Mt. Jefferson from the hot tub - 402 Wilton Avenue, West Jefferson
Single Family Residence at 402 Wilton Avenue, West Jefferson, photo 46 of 48
Downtown West Jefferson in autumn - 402 Wilton Avenue, West Jefferson
Snowy Downtown West Jefferson - 402 Wilton Avenue, West Jefferson
48 photos

$799,900

402 Wilton Avenue
West Jefferson, NC 28694
Listed by Jeremy Aldridge · Lantern Realty & Development, LLC
Bedrooms
3
Bathrooms
3.5
Living area
2,464 sqft
Year built
1963

About this home

Move-in ready and loaded with upgrades, this beautifully renovated 3-bedroom, 3.5-bath home offers the perfect combination of luxury, comfort, and convenience just two blocks from vibrant downtown West Jefferson. Designed with an open-concept layout, the home features a stunning kitchen with granite countertops, soft-close cabinetry, premium finishes, and abundant workspace, flowing seamlessly into the spacious living and dining areas—ideal for entertaining or everyday living. The luxurious primary suite offers a spa-inspired bathroom with a custom tiled walk-in shower and double vanity, while the additional bedrooms and baths provide ample space for family and guests. A dedicated game room adds the perfect space for recreation, movie nights, or a home office, and the separate laundry room provides added convenience. Step outside to your private, fully fenced yard featuring a relaxing hot tub, cozy fire pit, and outdoor entertaining space. The hot tub, fire pit, and living room TV all convey with the home. Refrigerator, washer, dryer, and furniture are all negotiable. Buy with confidence knowing the seller has already completed a home inspection, HVAC inspection, and termite/pest inspection, with all reports available to buyers. A termite bond and a 13-month home warranty will also be provided for added peace of mind. This exceptional property combines modern upgrades, thoughtful amenities, and an unbeatable location within easy reach of West Jefferson’s restaurants, shops, galleries, and community events. A truly turnkey home that’s ready for its next owner.

Highlights

Fireplace

Property details

MLS
Canopy MLS
MLS #
CAR4411426
Property type
Single Family Residence
Subdivision
none
Status
Active
Days on market
1
On market date
August 4, 2026
Stories
N/A
Total bathrooms
3.5
Garage spaces
N/A
Parking spaces
N/A
Lot size
N/A
Loading map…

Nearby schools

Within 10 miles. School directory data from the National Center for Education Statistics (NCES), accessed via the Urban Institute Education Data API. Local Score is calculated by INNOVATE Real Estate; where a state rating is shown, it comes from that state's own official school report card.

Elementary
Westwood Elementary
2.89 mi away · Grades 0-6
Zoned school (attendance boundary, 2015-16 data)
3.3
Local Score (state rating (2025) blended 70/30 with student-teacher ratio) -- not an official state rating
State rating: C (2025)
Enrollment
474
Student:teacher ratio
12.5:1
District
Ashe County Schools
Middle
Ashe County Middle
4.2 mi away · Grades 7-8
Zoned school (attendance boundary, 2015-16 data)
3.3
Local Score (state rating (2025) blended 70/30 with student-teacher ratio) -- not an official state rating
State rating: C (2025)
Enrollment
453
Student:teacher ratio
12.9:1
District
Ashe County Schools
High
Ashe County High
1.21 mi away · Grades 9-12
Zoned school (attendance boundary, 2015-16 data)
3.0
Local Score (state rating (2025) blended 70/30 with student-teacher ratio) -- not an official state rating
State rating: C (2025)
Enrollment
778
Student:teacher ratio
15.9:1
District
Ashe County Schools

Walkability

Blended score for West Jefferson's center, calculated by INNOVATE Real Estate from two sources: the EPA's National Walkability Index (street network, transit, land-use mix) and Google Places amenity data (what's actually reachable on foot from this point). 60% EPA National Walkability Index + 40% nearby-amenity density (Google Places).

26
Car-dependent
out of 100
EPA National Walkability Index
8.0 / 20 -- Below average walkable
Google Places amenity density
5 / 100
Restaurants & cafes0
Grocery stores0
Parks1
Schools0
Transit stops0
Pharmacies0

Mortgage calculator

Estimate only - actual rate and payment depend on your lender, credit, and loan program.

$
%
%
Adjust tax / insurance estimates
% / yr
$
/mo
Est. monthly payment
$4,967/mo
$159,980 down
$639,920 loan
Principal & interest$4,151
Property tax (est.)$667
Home insurance (est.)$150

Similar homes you might like

Data source: Listing information provided by Canopy MLS (carolina) via Trestle/CoreLogic. Last updated August 6, 2026.

Information herein deemed reliable but not guaranteed; all measurements, school assignments, HOA fees, taxes, and feature lists are approximate and should be independently verified. Equal Housing Opportunity.