


$299,900
About this home
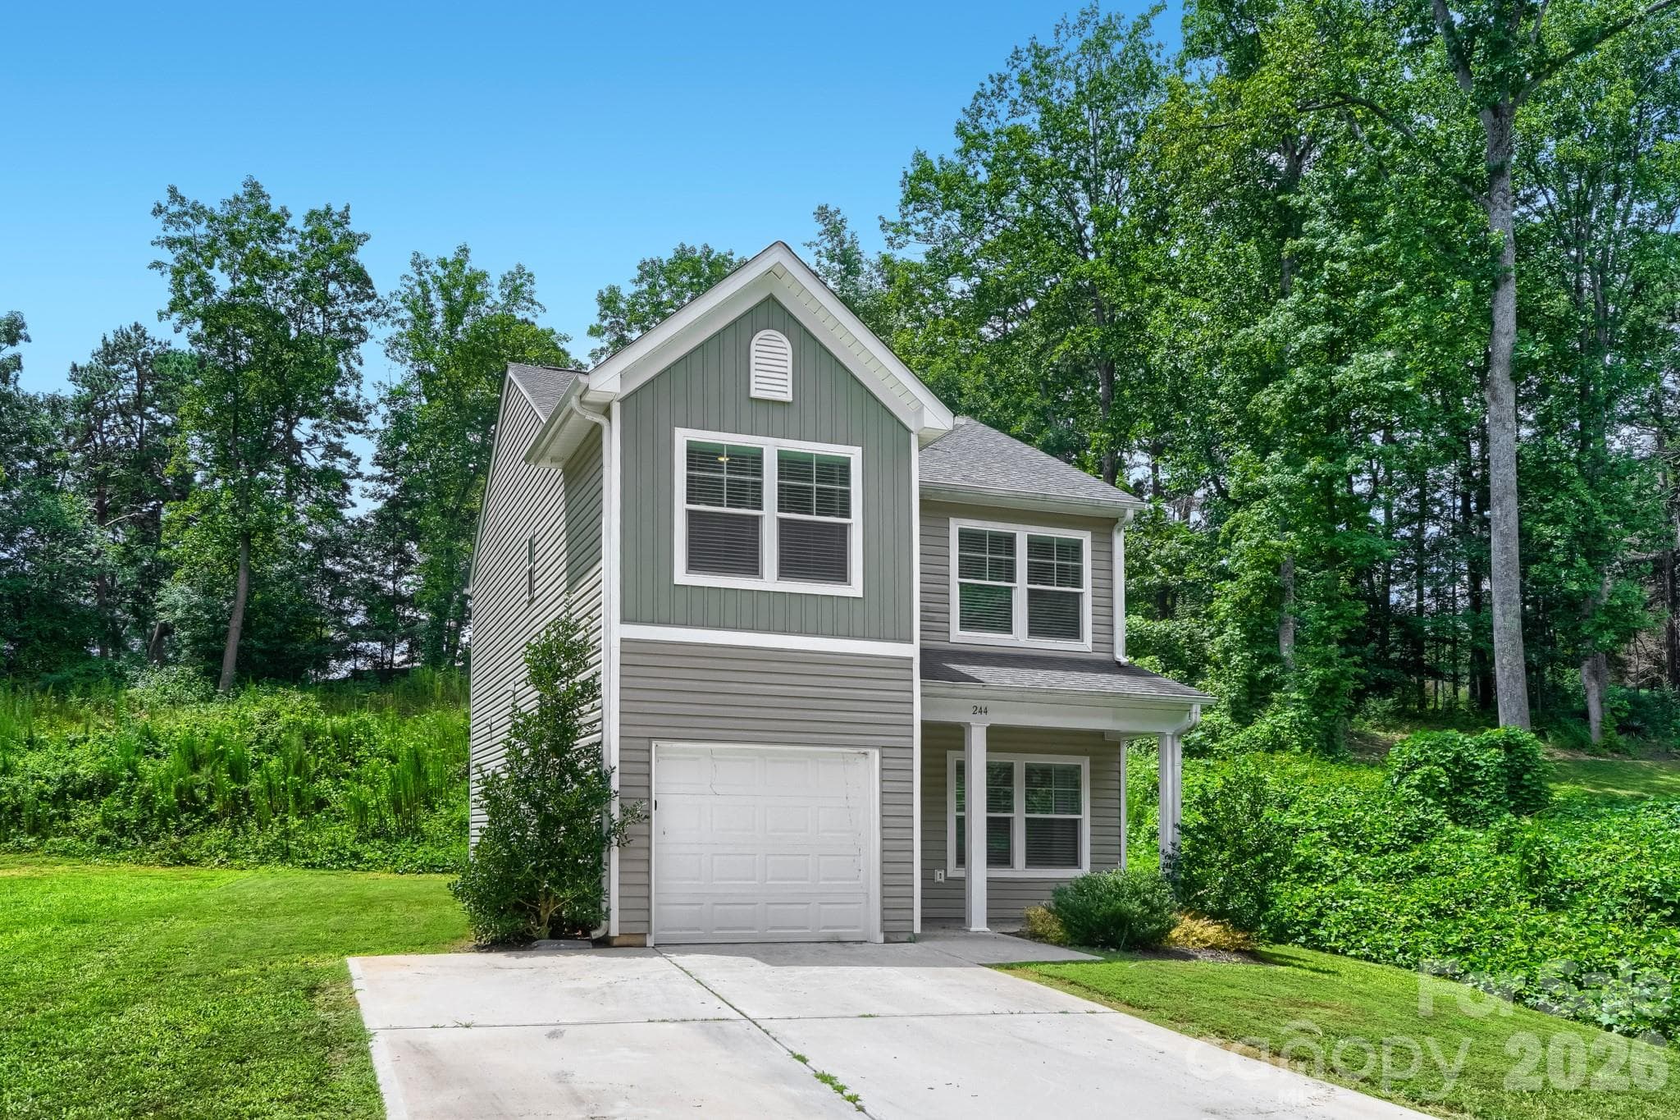
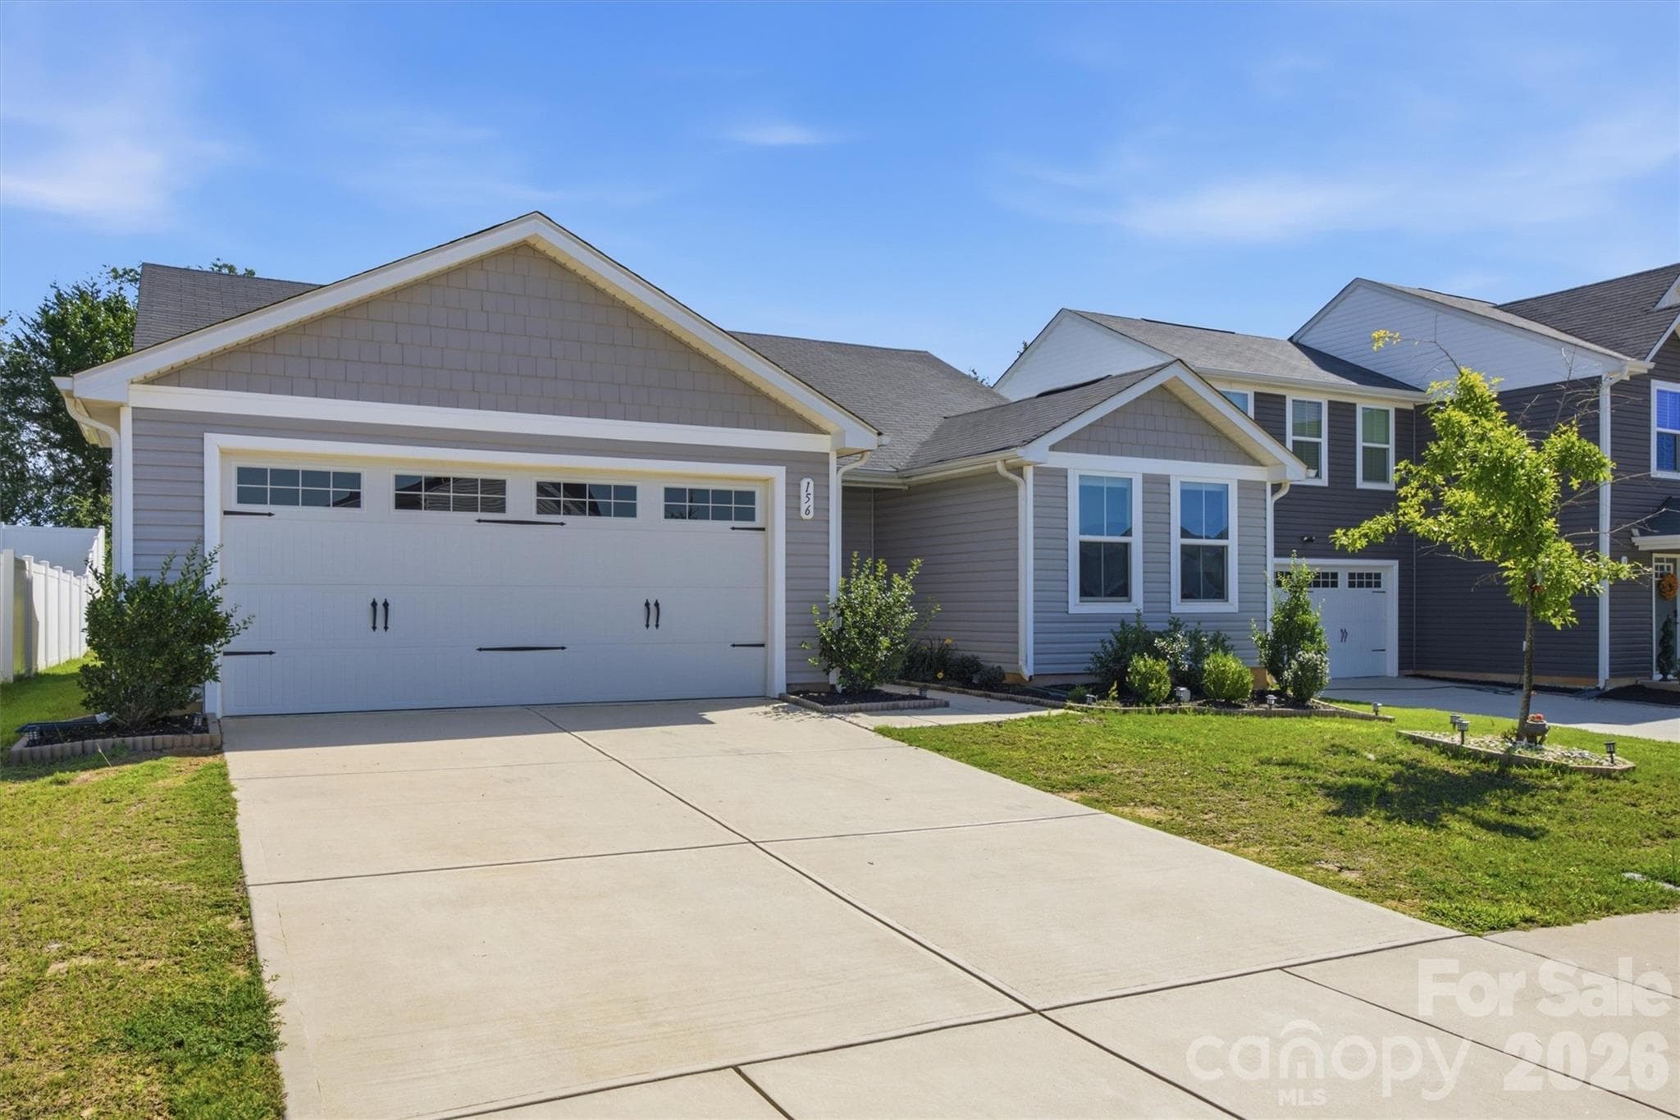
There's a particular kind of joy that comes with unlocking a door that's finally, truly yours — and 244 Valleybrook Lane in Troutman is ready to hand you the keys to that feeling. From the moment you pull up, this two-story charmer greets you with a welcoming covered front porch — the perfect spot for a couple of rocking chairs, a morning cup of coffee, and a friendly wave to the neighbors. The classic two-tone exterior with its board-and-batten accent gives the home instant curb appeal and a fresh, move-in-ready look. Step inside and the home opens up to you. The main level is a bright, flowing open-concept space where the great room spills effortlessly into the kitchen — no walls to separate you from the conversation, the cooking, or the moment. Handsome laminate wood flooring runs throughout, tying the whole level together while standing up to real, everyday life. Whether it's hosting your first dinner party or spreading out on movie night, this is a space designed for living. The kitchen is a first-time buyer's dream: crisp white shaker cabinets, sparkling granite countertops, stainless steel appliances, and a center island with a breakfast bar that's begging for weekend pancakes and casual catch-ups. A cozy breakfast nook and informal dining area give you room to gather, and just off the kitchen, a set of French doors opens to your private back patio with plenty of green space and room to grow. A convenient half bath rounds out the main floor. Head upstairs and settle into your private retreat. The primary bedroom sits peacefully at the back of the home, complete with a spacious walk-in closet and an ensuite bath featuring dual granite-topped vanities and a large step-in shower — your own quiet corner at the end of a long day. Two additional bedrooms toward the front of the home are generously sized, filled with natural light, and share a full bathroom with a tub/shower combo and a granite-topped vanity — ideal for family, guests, a home office, or that hobby room you've always wanted. A dedicated laundry space and a one-car garage add the everyday practicality that makes life easier. Tucked into a friendly Troutman neighborhood with easy access to Lake Norman, I-77 for easy access to Charlotte, and the shops and restaurants of downtown Troutman.
Property details
- MLS
- Canopy MLS
- MLS #
- CAR4411289
- Property type
- Single Family Residence
- Subdivision
- Inglewood
- Status
- Active
- Days on market
- 62
- On market date
- August 4, 2026
- Stories
- N/A
- Total bathrooms
- 2.5
- Garage spaces
- 1
- Parking spaces
- N/A
- Lot size
- N/A
Location
Get directions →Nearby schools
Within 10 miles. School directory data from the National Center for Education Statistics (NCES), accessed via the Urban Institute Education Data API. Local Score is calculated by INNOVATE Real Estate; where a state rating is shown, it comes from that state's own official school report card.
- Enrollment
- 666
- Student:teacher ratio
- 15.9:1
- District
- Iredell-Statesville Schools
- Enrollment
- 449
- Student:teacher ratio
- 15.5:1
- District
- Iredell-Statesville Schools
- Enrollment
- 149
- Student:teacher ratio
- 9.3:1
- District
- Iredell-Statesville Schools
Walkability
Blended score for Troutman's center, calculated by INNOVATE Real Estate from two sources: the EPA's National Walkability Index (street network, transit, land-use mix) and Google Places amenity data (what's actually reachable on foot from this point). 60% EPA National Walkability Index + 40% nearby-amenity density (Google Places).
Market position
How this listing compares to current activity in Troutman, from live MLS data.
Mortgage calculator
Estimate only - actual rate and payment depend on your lender, credit, and loan program.
Adjust tax / insurance estimates
Similar homes you might like
Data source: Listing information provided by Canopy MLS (carolina) via Trestle/CoreLogic. Last updated 12 days ago.
Information herein deemed reliable but not guaranteed; all measurements, school assignments, HOA fees, taxes, and feature lists are approximate and should be independently verified. Equal Housing Opportunity.