
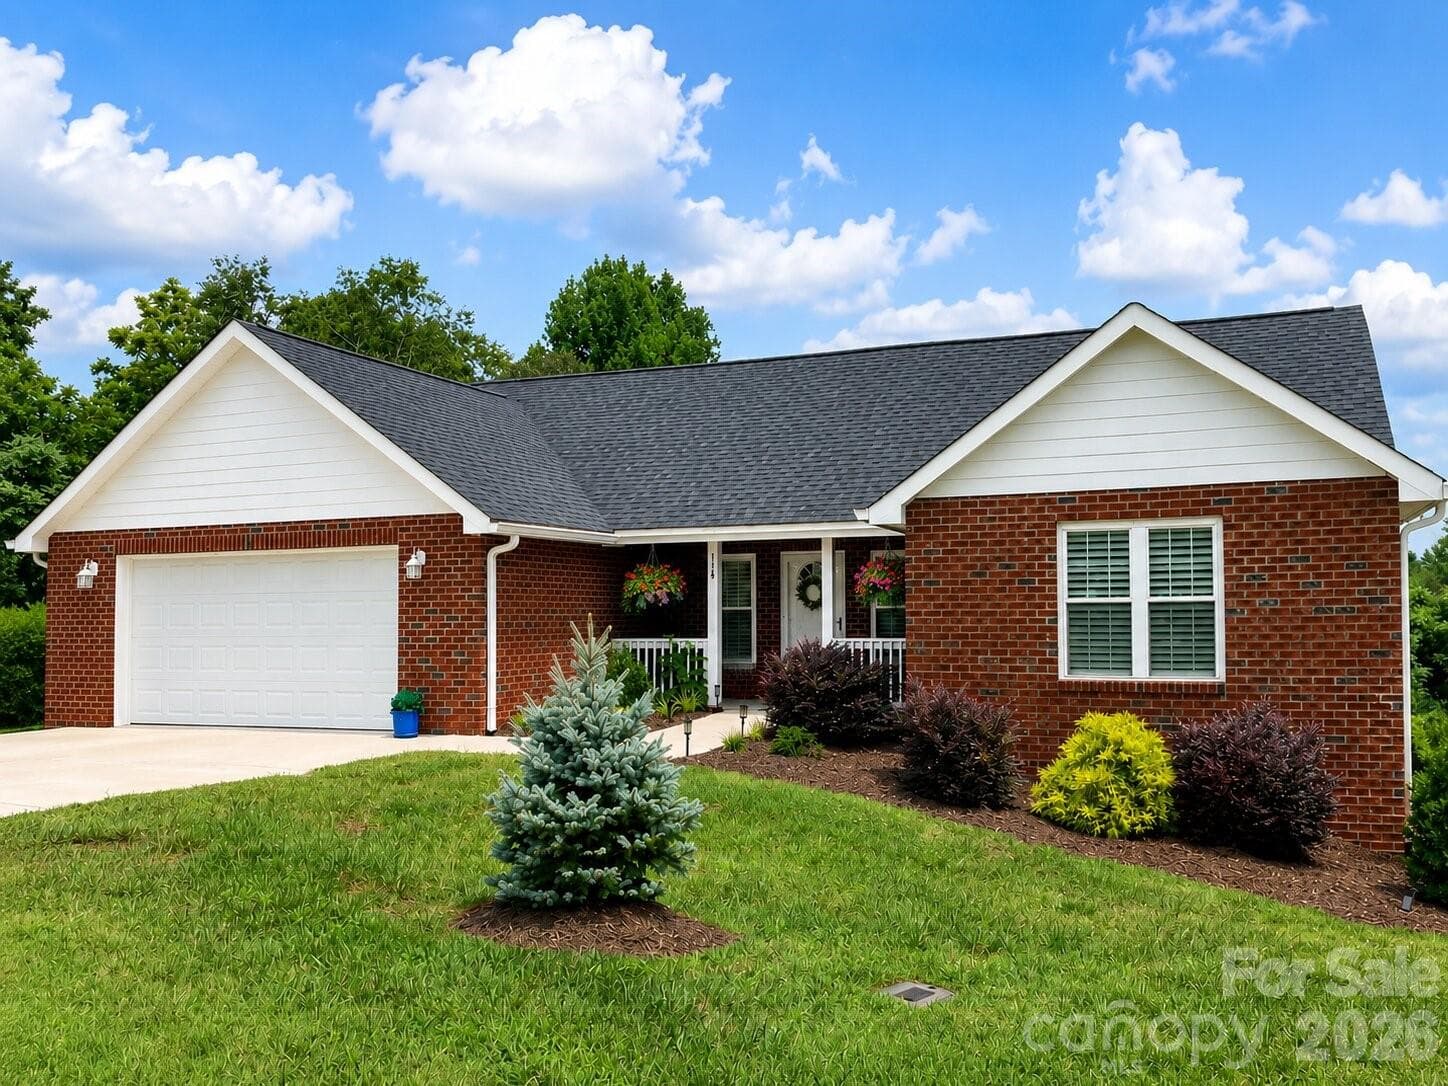


$395,000
About this home
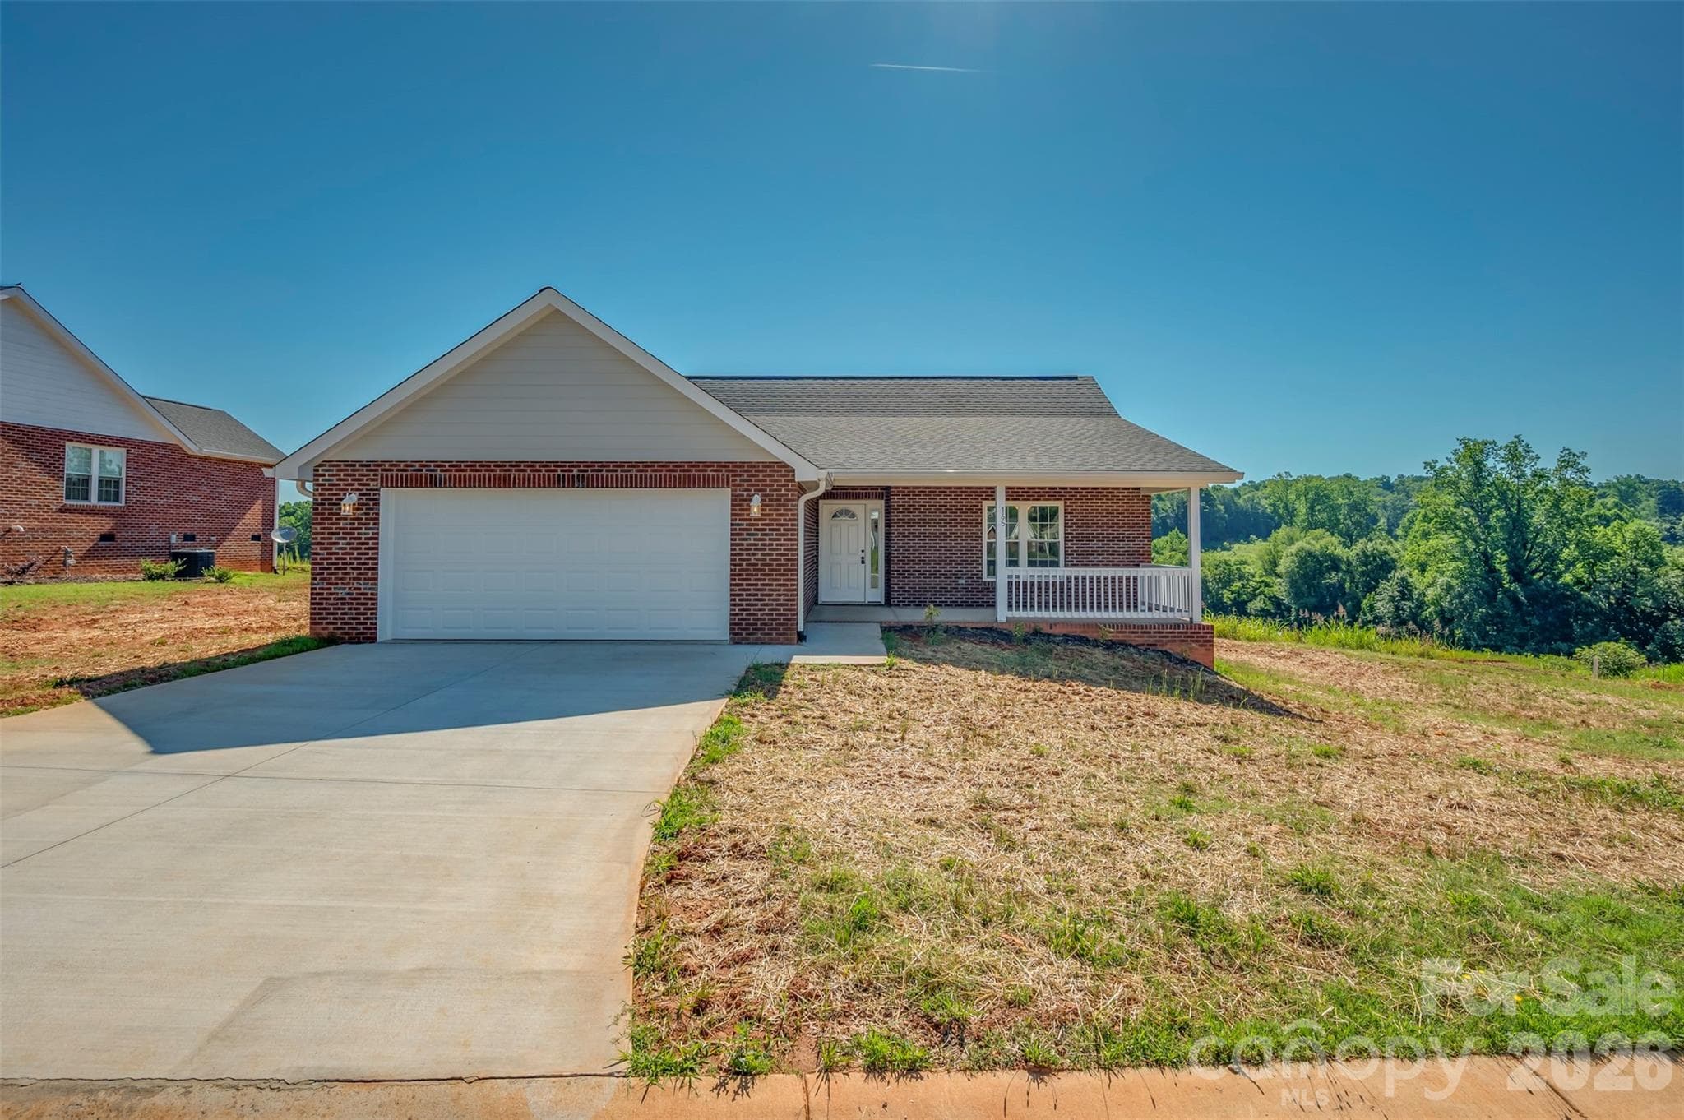
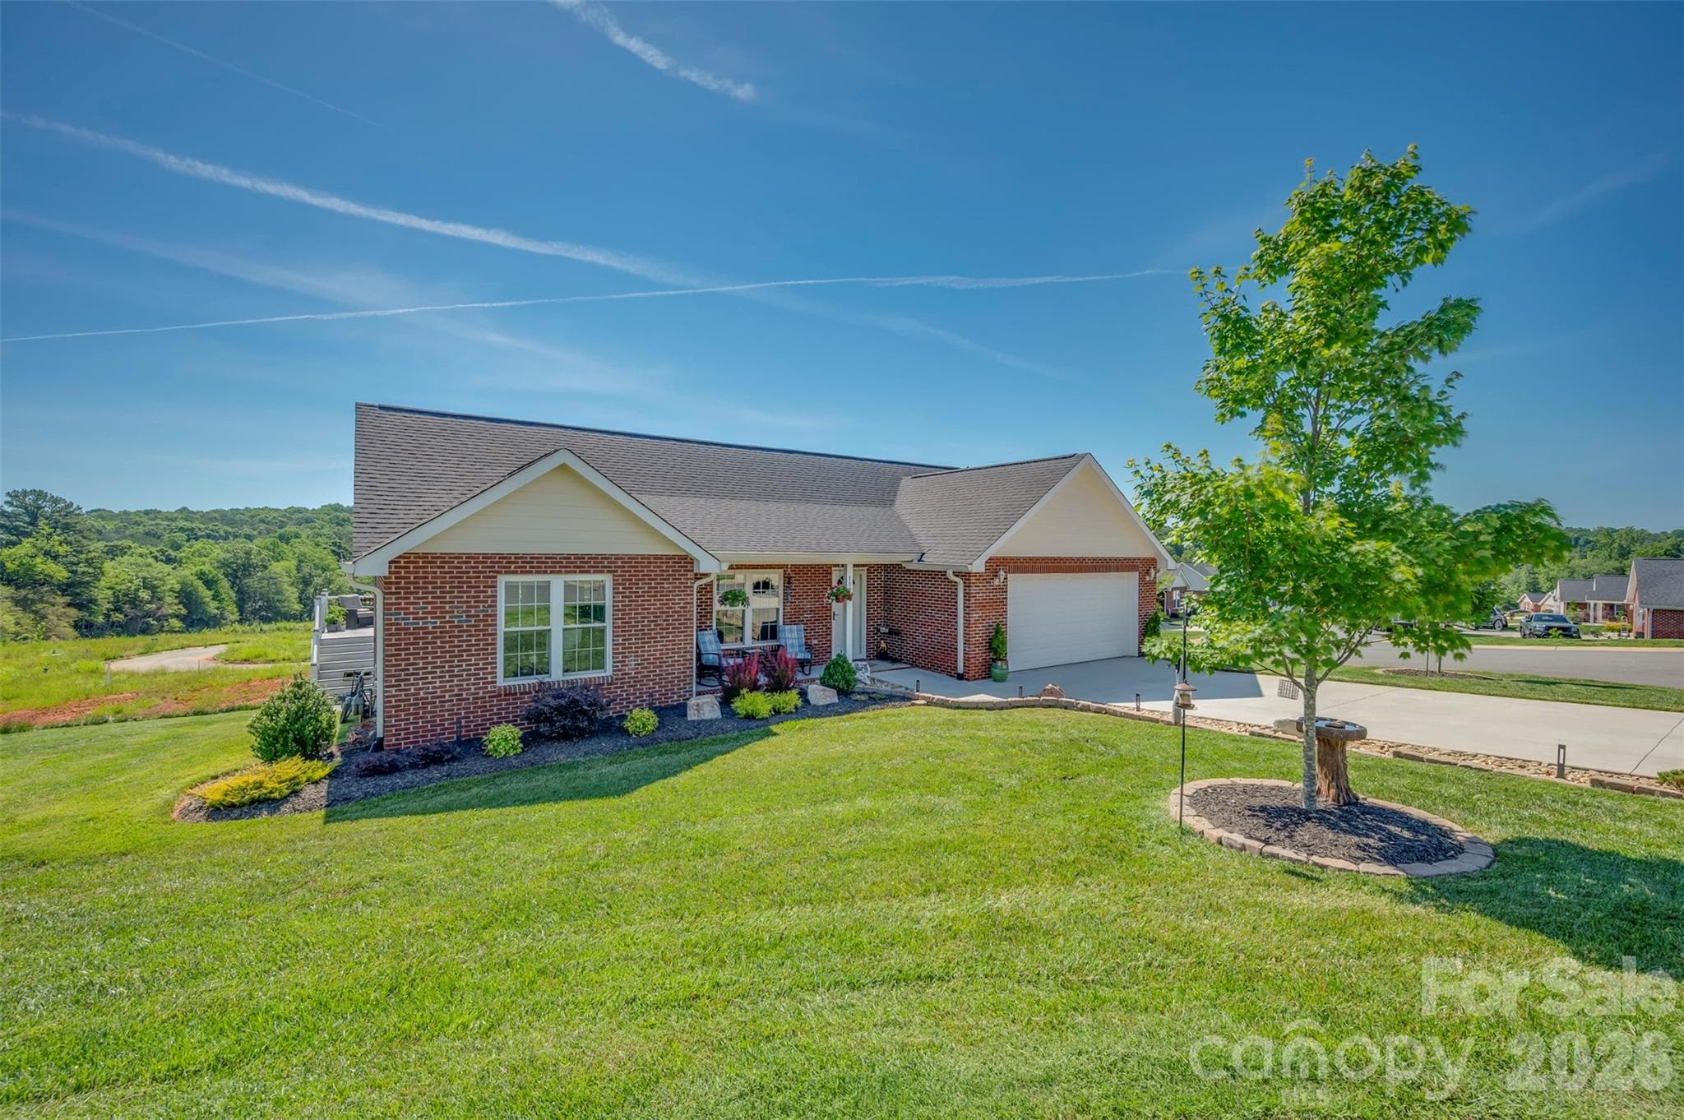
SELLER will pay the 1.5% HOA fee! Beautifully maintained 2BR/2BA home in the highly desirable Sparks Crossing 55+ community, offering comfortable one-level living and numerous thoughtful upgrades. This inviting home features an open-concept design with vaulted ceilings, spacious bedrooms, a gas-log fireplace, and abundant natural light. Since purchasing the home, the owners have enhanced it with quality improvements including plantation shutters, custom shower doors, an upgraded fireplace, kitchen backsplash, under-cabinet lighting, pull-out cabinet shelving, and designer lighting. The spacious screened porch has also been enhanced with under porch screening and ceiling fans, creating an inviting outdoor living space for relaxing or entertaining. Beautifully designed landscaping with additional ornamental trees creates exceptional curb appeal and makes this property stand out within the community. Lawn maintenance is included through the HOA, allowing more time to enjoy a low-maintenance lifestyle. Community amenities include paved roads, public water and sewer, underground utilities, and direct access to the Thermal Belt Rail Trail. Conveniently located just minutes from shopping, restaurants, medical facilities, and major highways.
Highlights
Property details
- MLS
- Canopy MLS
- MLS #
- CAR4410955
- Property type
- Single Family Residence
- Subdivision
- Sparks Crossing
- Status
- Active
- Days on market
- 52
- On market date
- August 21, 2026
- Stories
- N/A
- Total bathrooms
- 2
- Garage spaces
- 2
- Parking spaces
- N/A
- Lot size
- N/A
Location
Get directions →Nearby schools
Within 10 miles. School directory data from the National Center for Education Statistics (NCES), accessed via the Urban Institute Education Data API. Local Score is calculated by INNOVATE Real Estate; where a state rating is shown, it comes from that state's own official school report card.
- Enrollment
- 383
- Student:teacher ratio
- 13.7:1
- District
- Rutherford County Schools
- Enrollment
- 603
- Student:teacher ratio
- 14.4:1
- District
- Rutherford County Schools
- Enrollment
- 769
- Student:teacher ratio
- 13.7:1
- District
- Rutherford County Schools
Walkability
Blended score for Spindale's center, calculated by INNOVATE Real Estate from two sources: the EPA's National Walkability Index (street network, transit, land-use mix) and Google Places amenity data (what's actually reachable on foot from this point). EPA National Walkability Index only -- nearby-amenity data not cached yet for this area.
Mortgage calculator
Estimate only - actual rate and payment depend on your lender, credit, and loan program.
Adjust tax / insurance estimates
Similar homes you might like
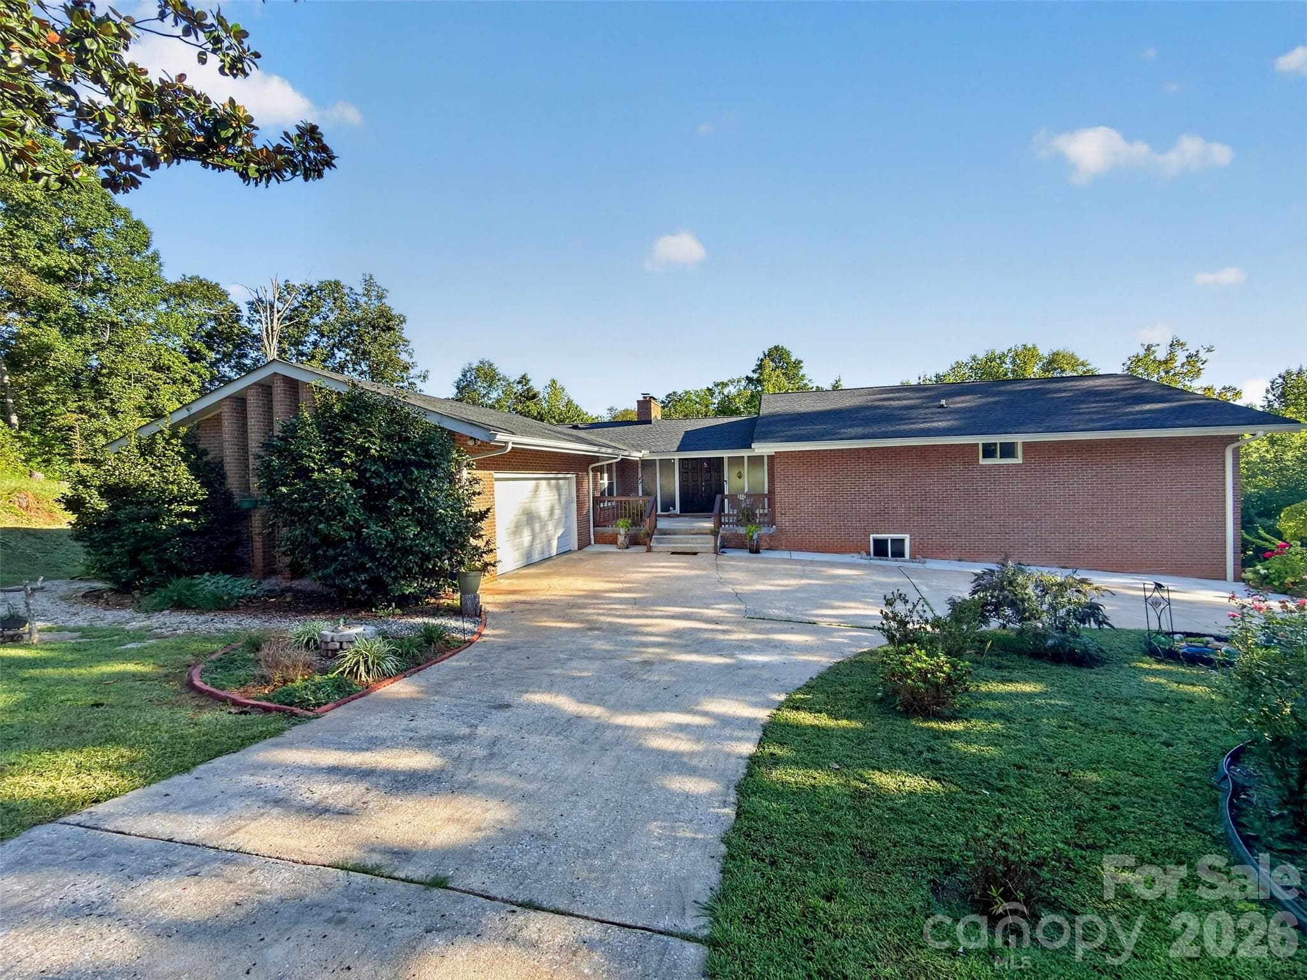
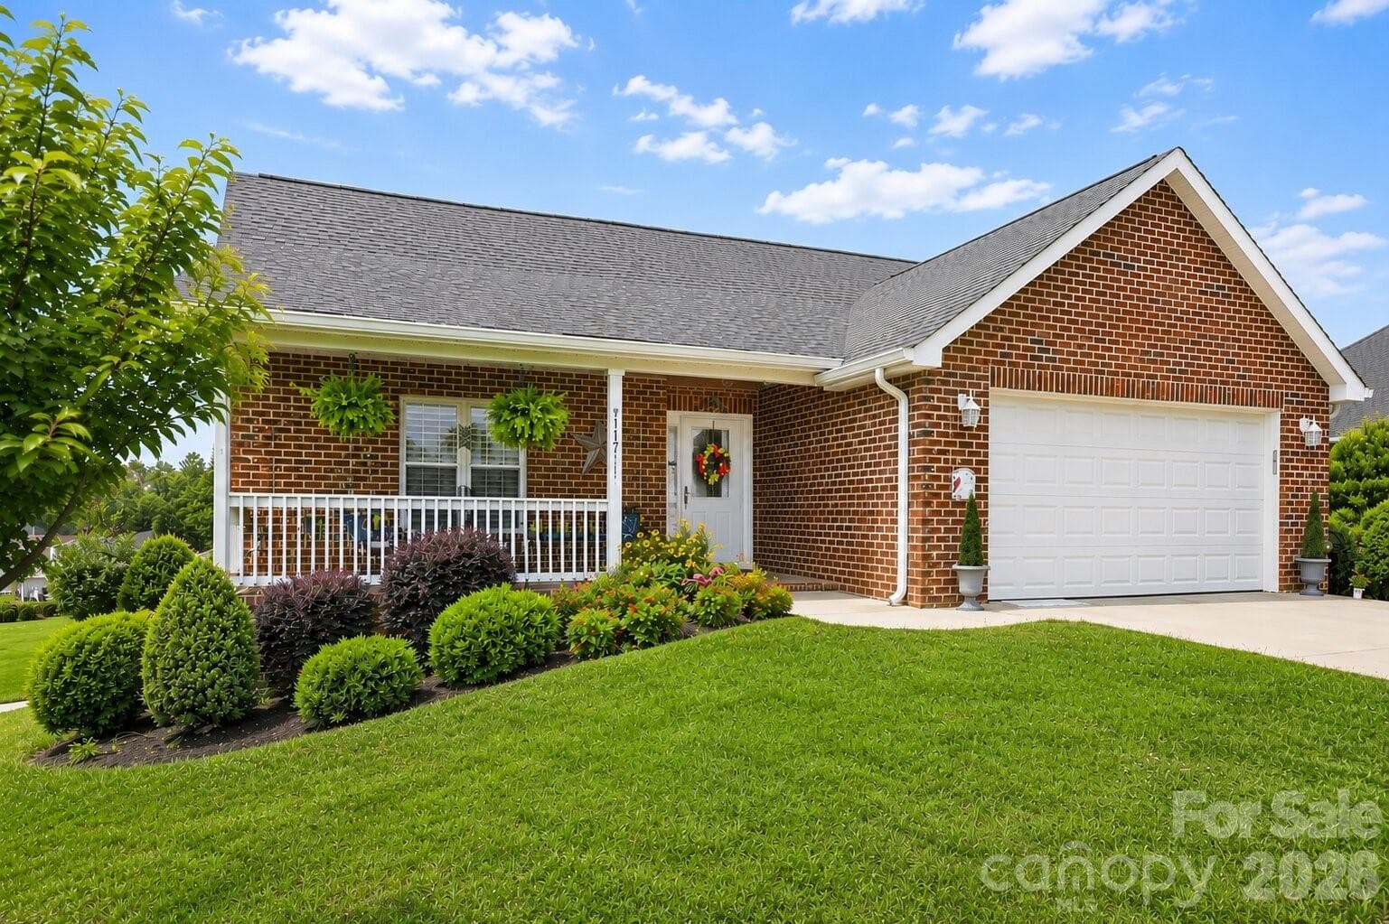
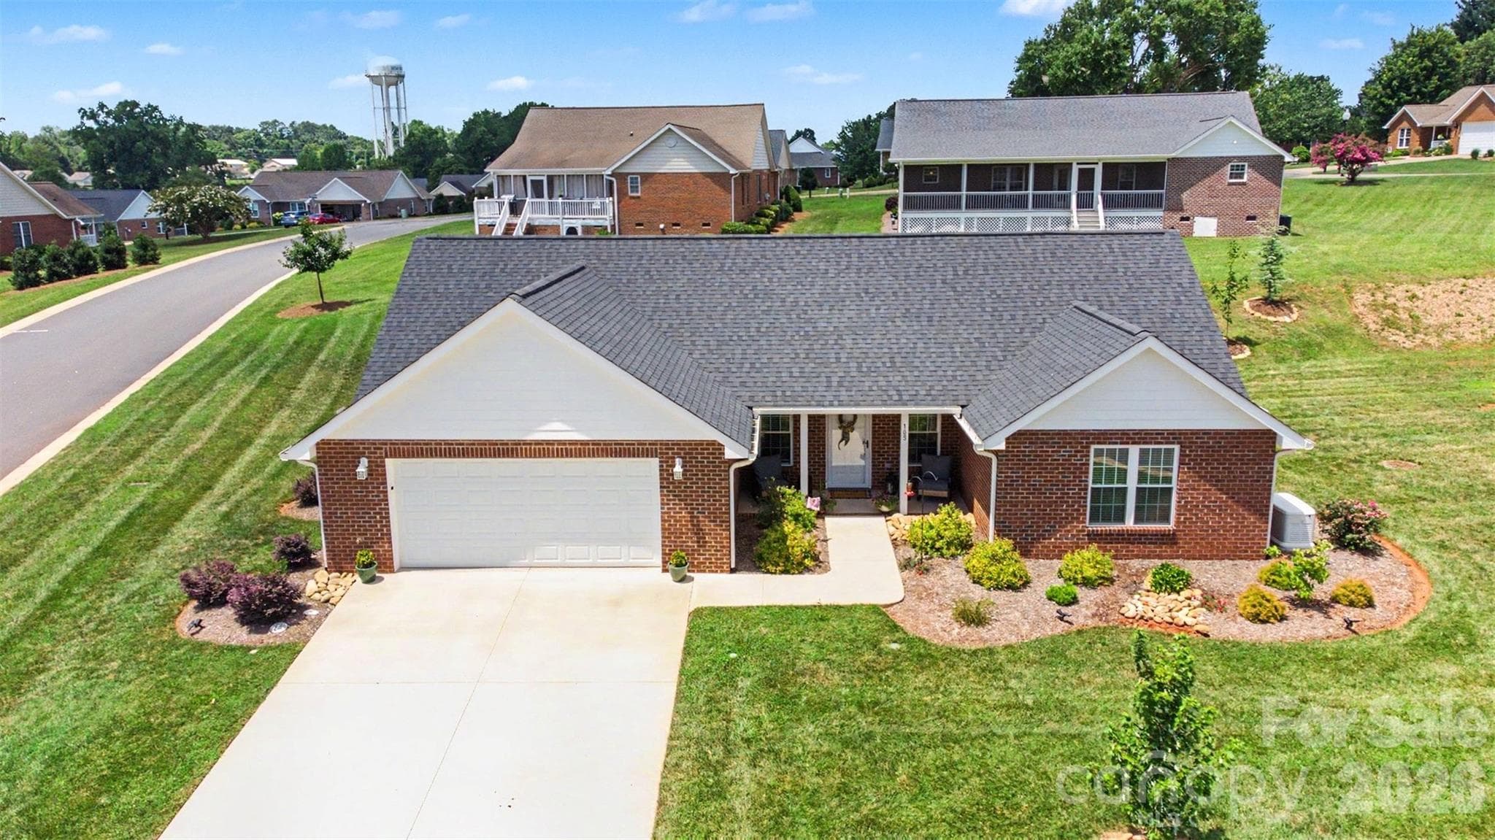
Data source: Listing information provided by Canopy MLS (carolina) via Trestle/CoreLogic. Last updated 9 days ago.
Information herein deemed reliable but not guaranteed; all measurements, school assignments, HOA fees, taxes, and feature lists are approximate and should be independently verified. Equal Housing Opportunity.