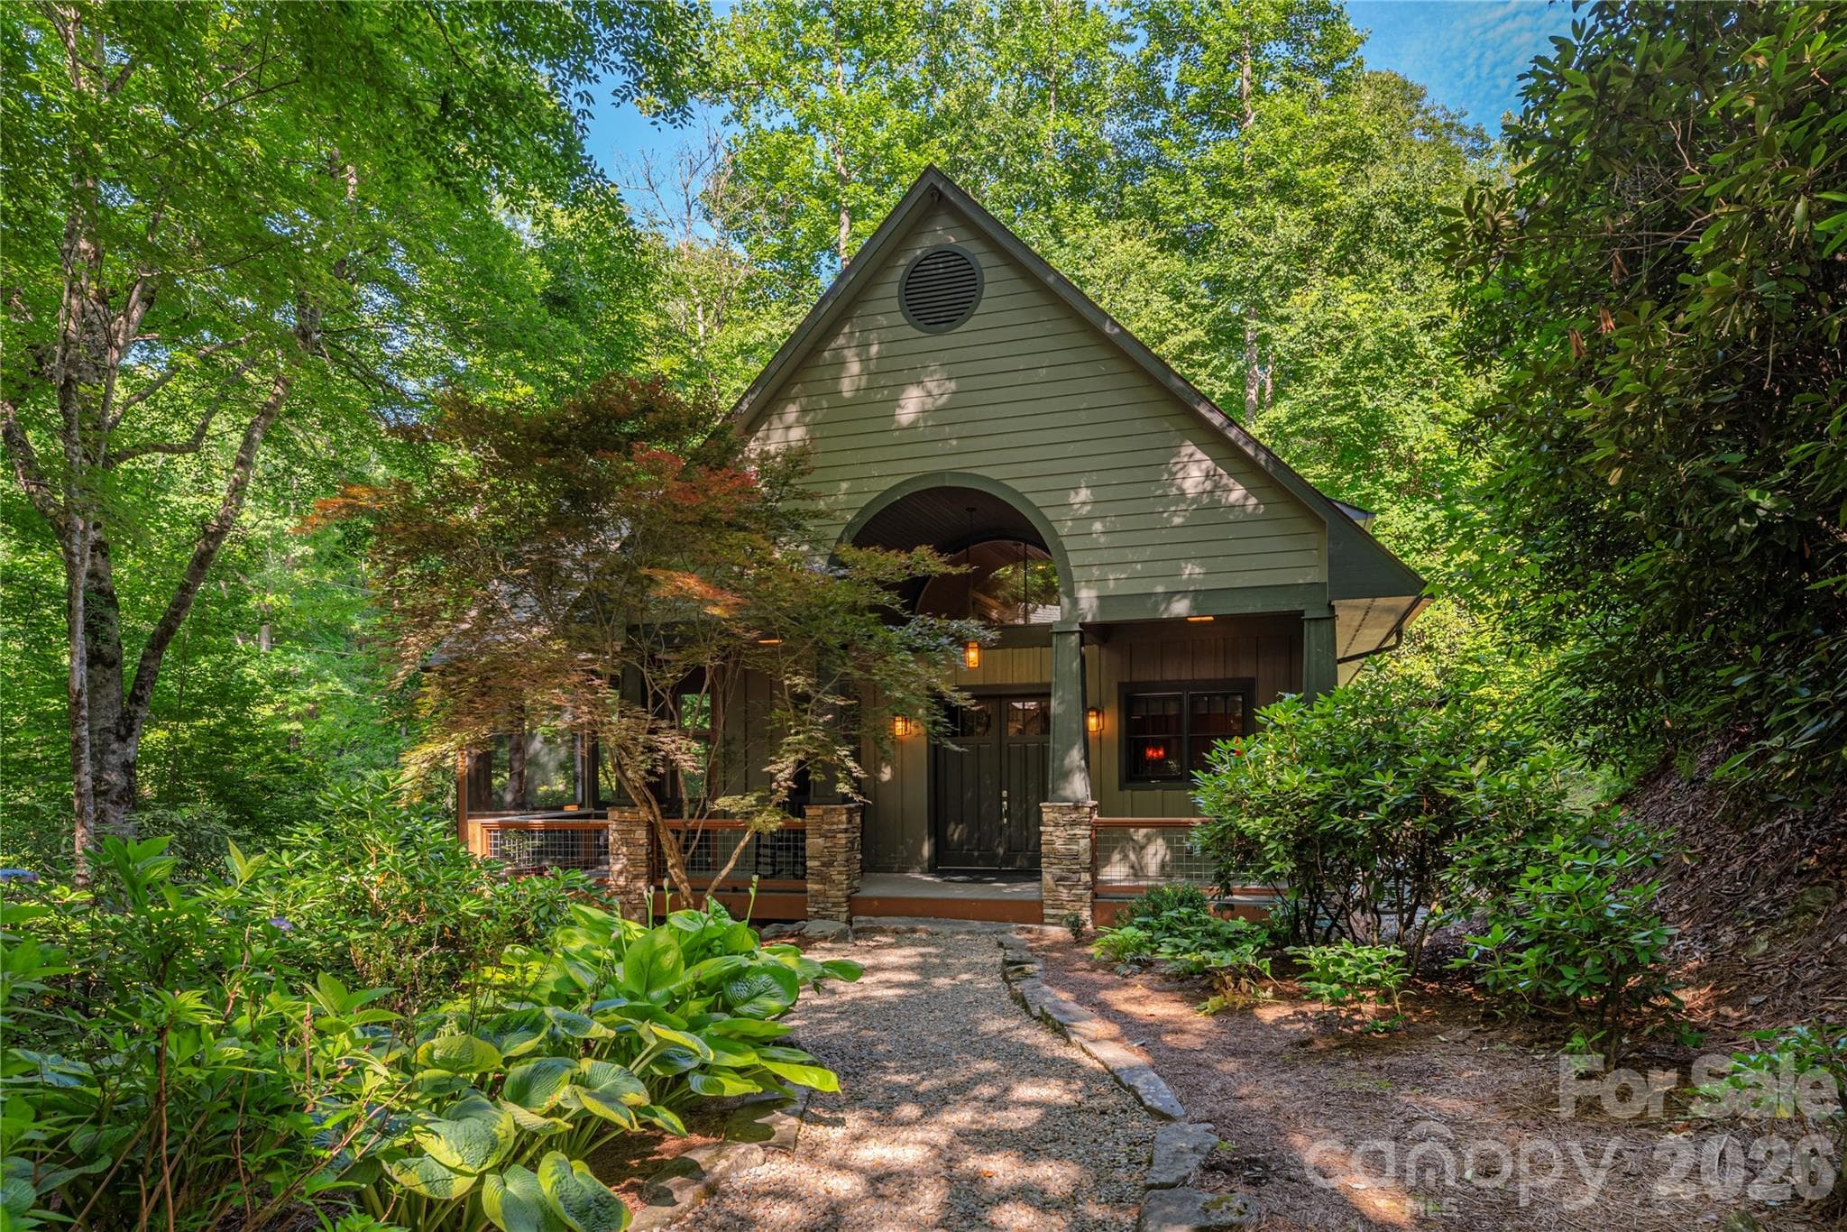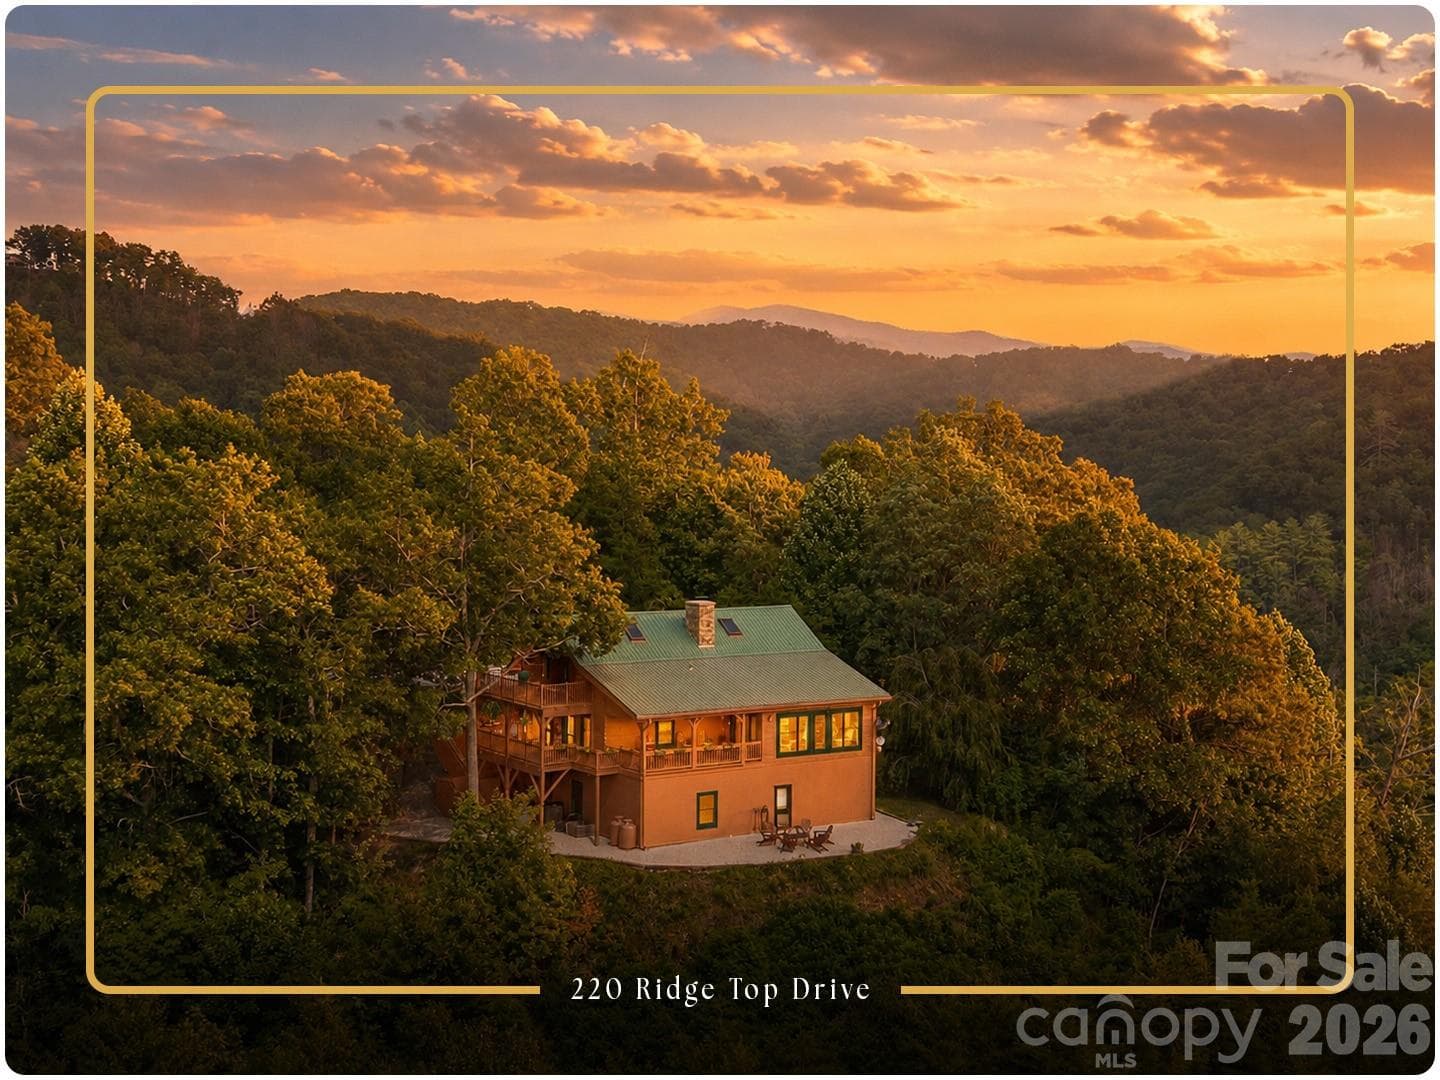
Single Family Residence at 220 Ridge Top Drive, Bryson City
Single Family Residence at 220 Ridge Top Drive, Bryson City, photo 2 of 33
Single Family Residence at 220 Ridge Top Drive, Bryson City, photo 3 of 33
Single Family Residence at 220 Ridge Top Drive, Bryson City, photo 4 of 33
Single Family Residence at 220 Ridge Top Drive, Bryson City, photo 5 of 33
Single Family Residence at 220 Ridge Top Drive, Bryson City, photo 6 of 33
Single Family Residence at 220 Ridge Top Drive, Bryson City, photo 7 of 33
Single Family Residence at 220 Ridge Top Drive, Bryson City, photo 8 of 33
Single Family Residence at 220 Ridge Top Drive, Bryson City, photo 9 of 33
Single Family Residence at 220 Ridge Top Drive, Bryson City, photo 10 of 33
Single Family Residence at 220 Ridge Top Drive, Bryson City, photo 11 of 33
Single Family Residence at 220 Ridge Top Drive, Bryson City, photo 12 of 33
Single Family Residence at 220 Ridge Top Drive, Bryson City, photo 13 of 33
Single Family Residence at 220 Ridge Top Drive, Bryson City, photo 14 of 33
Single Family Residence at 220 Ridge Top Drive, Bryson City, photo 15 of 33
Single Family Residence at 220 Ridge Top Drive, Bryson City, photo 16 of 33
Single Family Residence at 220 Ridge Top Drive, Bryson City, photo 17 of 33
Single Family Residence at 220 Ridge Top Drive, Bryson City, photo 18 of 33
Single Family Residence at 220 Ridge Top Drive, Bryson City, photo 19 of 33
Single Family Residence at 220 Ridge Top Drive, Bryson City, photo 20 of 33
Single Family Residence at 220 Ridge Top Drive, Bryson City, photo 21 of 33
Single Family Residence at 220 Ridge Top Drive, Bryson City, photo 22 of 33
Single Family Residence at 220 Ridge Top Drive, Bryson City, photo 23 of 33
Single Family Residence at 220 Ridge Top Drive, Bryson City, photo 24 of 33
Single Family Residence at 220 Ridge Top Drive, Bryson City, photo 25 of 33
Single Family Residence at 220 Ridge Top Drive, Bryson City, photo 26 of 33
Single Family Residence at 220 Ridge Top Drive, Bryson City, photo 27 of 33
Single Family Residence at 220 Ridge Top Drive, Bryson City, photo 28 of 33
Single Family Residence at 220 Ridge Top Drive, Bryson City, photo 29 of 33
Single Family Residence at 220 Ridge Top Drive, Bryson City, photo 30 of 33
Single Family Residence at 220 Ridge Top Drive, Bryson City, photo 31 of 33
Single Family Residence at 220 Ridge Top Drive, Bryson City, photo 32 of 33
Single Family Residence at 220 Ridge Top Drive, Bryson City, photo 33 of 33
33 photos

$1,099,000

220 Ridge Top Drive
Bryson City, NC 28713
Listed by Jonathan Tharp · Keller Williams Great Smokies
Bedrooms
3
Bathrooms
3
Living area
3,248 sqft
Year built
2002

About this home

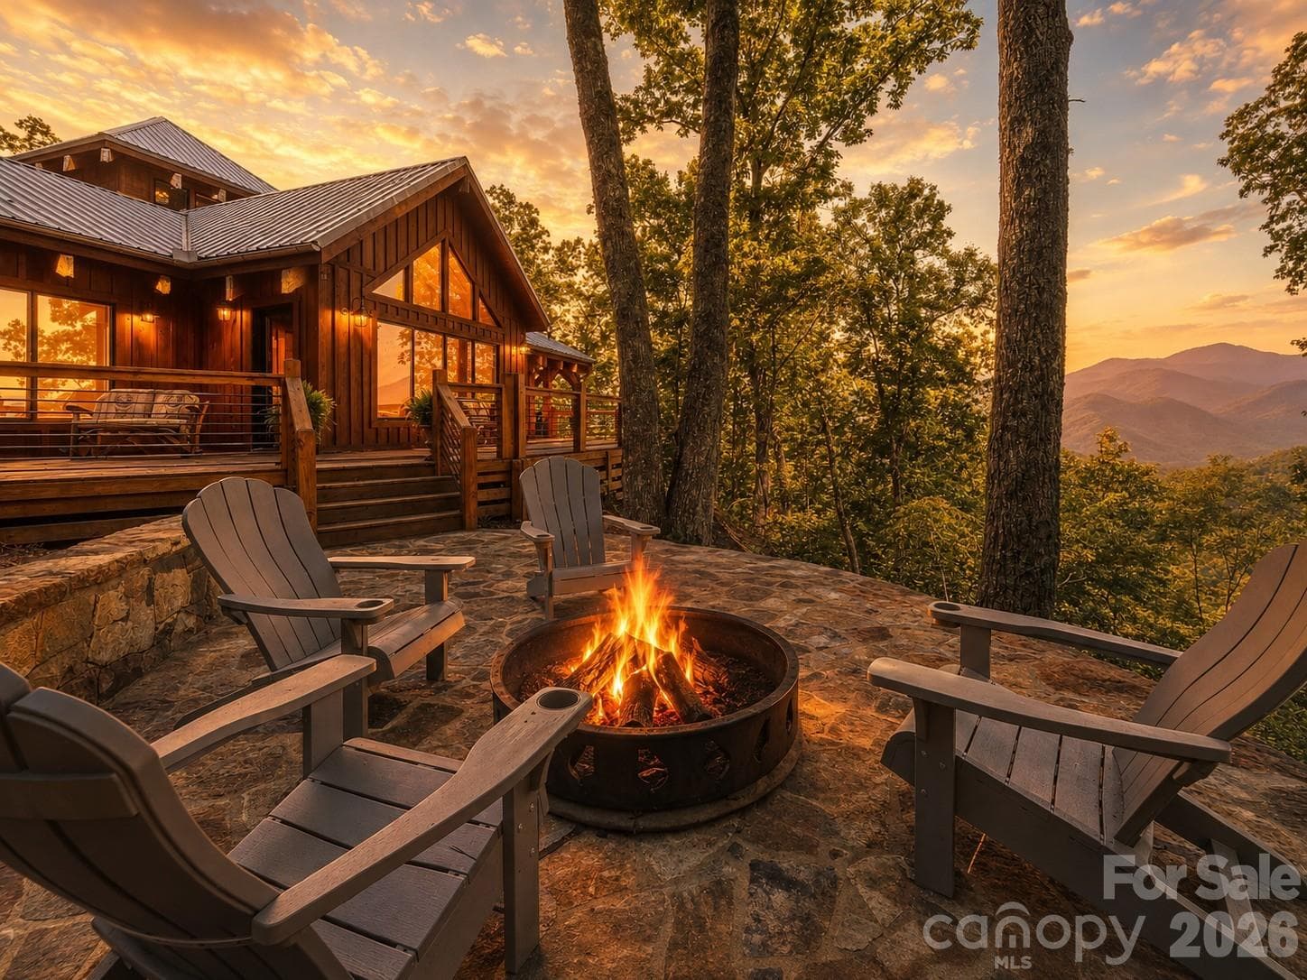
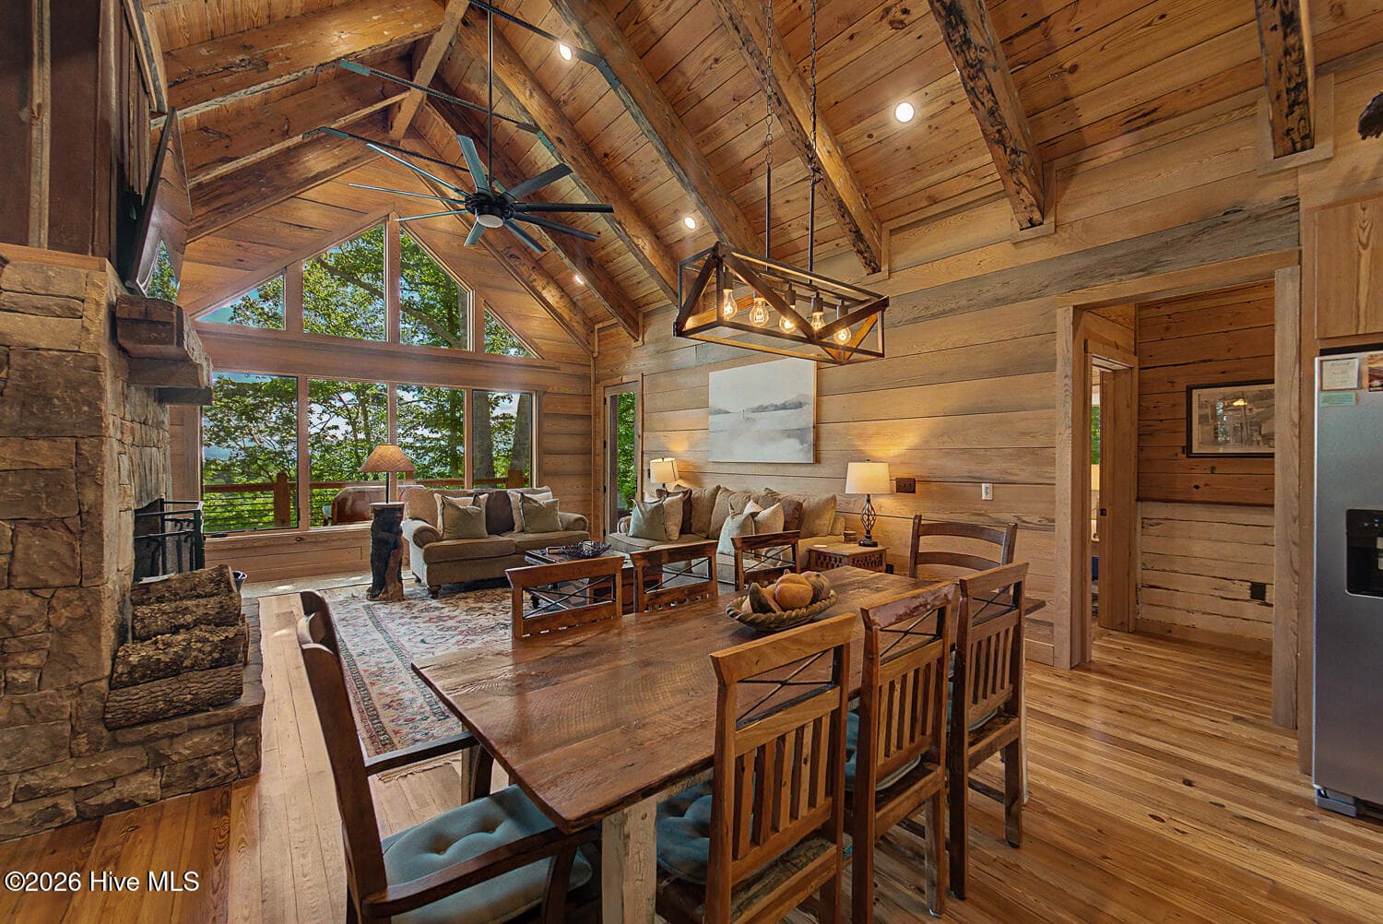
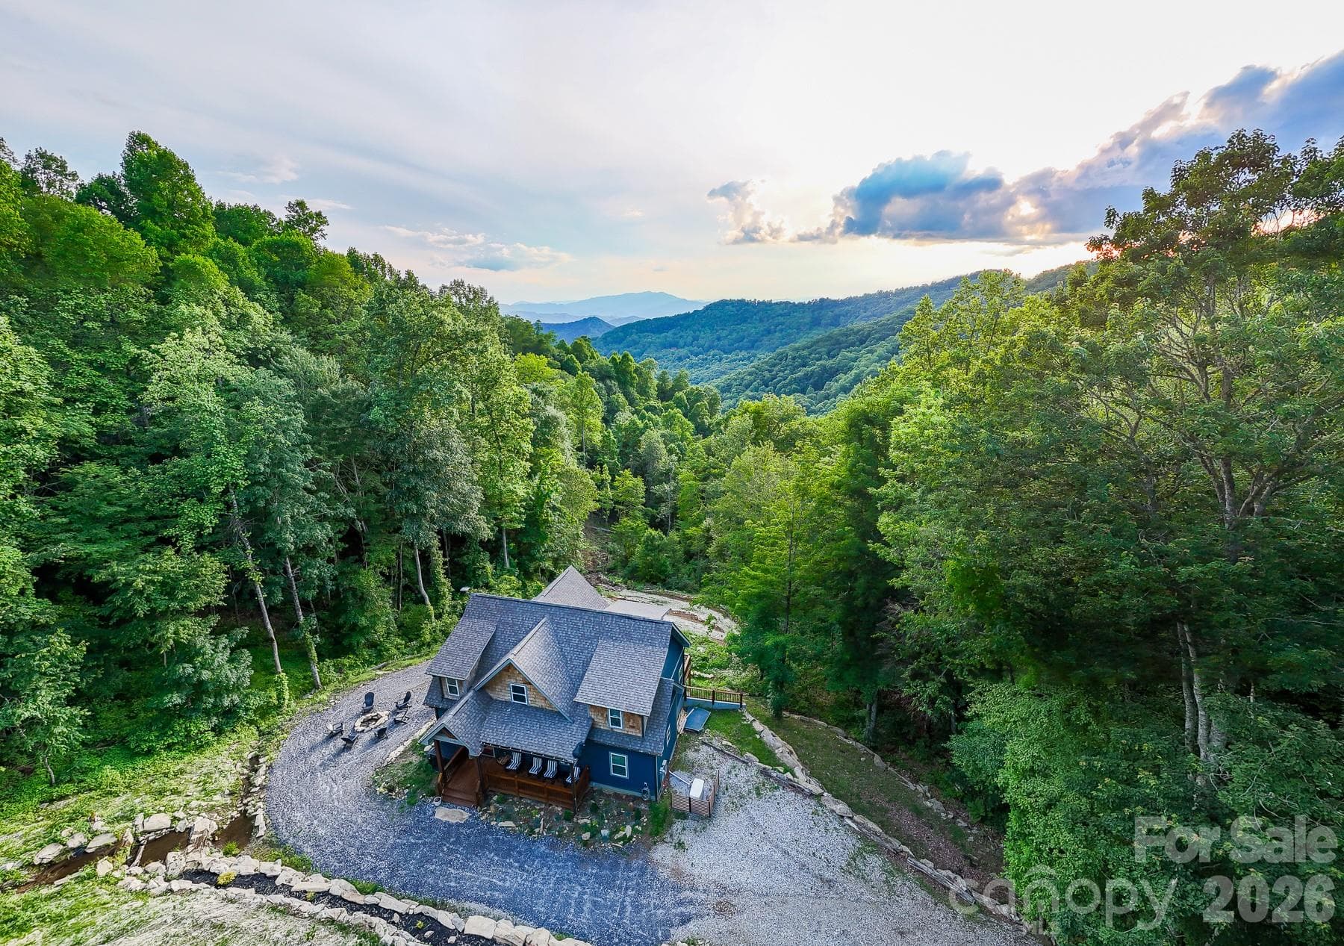
Perched on a private knoll with front row seating to the Great Smoky Mountains and Lake Fontana, this timber frame log cabin offers the privacy, acreage, and views that Bryson City buyers dream of. Located at the end of the road, this home offers true seclusion without sacrificing easy access. The kitchen features ample cabinet and counter space, granite countertops, stainless steel appliances, a spacious pantry, and a breakfast bar that opens to the dining area. The living room impresses with vaulted tongue-and-groove ceilings, skylights, and an XL stacked stone wood-burning fireplace. Just off the living room, a sunroom with floor-to-ceiling windows frames the mountain and lake views, with doors leading out to the covered wraparound porch. The main level also includes two large guest bedrooms, each with private deck access. Upstairs, the oversized master suite offers its own private side deck and a spa-like bath with a walk-in shower, a jetted tub, and a walk-in closet. A spacious loft overlooks the living area below. Downstairs, the fully remodeled basement is built for gathering. Custom woodwork sets the tone, and live edge counters anchor a full bar with its own sink, ready for game nights, movie nights, and everything in between. Settle into the theater room for the big game, keep your routine in the dedicated exercise room, then step straight outside through the walk-out to the yard. Extra storage keeps the gear and holiday decorations out of sight, so this level stays as easy to enjoy as it is to host in.

Highlights

Fireplace

Property details

MLS
Canopy MLS
MLS #
CAR4410766
Property type
Single Family Residence
Subdivision
Fontana Lake Properties
Status
Active
Days on market
60
On market date
August 7, 2026
Stories
N/A
Total bathrooms
3
Garage spaces
N/A
Parking spaces
N/A
Lot size
N/A
Loading map…

Nearby schools

Within 10 miles. School directory data from the National Center for Education Statistics (NCES), accessed via the Urban Institute Education Data API. Local Score is calculated by INNOVATE Real Estate; where a state rating is shown, it comes from that state's own official school report card.

Elementary
Swain County West Elementary
1.93 mi away · Grades 0-5
Zoned school (attendance boundary, 2015-16 data)
3.3
Local Score (state rating (2025) blended 70/30 with student-teacher ratio) -- not an official state rating
State rating: C (2025)
Enrollment
411
Student:teacher ratio
12.8:1
District
Swain County Schools
Middle
Swain County Middle School
4.45 mi away · Grades 6-8
Zoned school (attendance boundary, 2015-16 data)
2.3
Local Score (state rating (2025) blended 70/30 with student-teacher ratio) -- not an official state rating
State rating: D (2025)
Enrollment
472
Student:teacher ratio
16.3:1
District
Swain County Schools
High
Swain County High School
5.02 mi away · Grades 9-12
Zoned school (attendance boundary, 2015-16 data)
3.3
Local Score (state rating (2025) blended 70/30 with student-teacher ratio) -- not an official state rating
State rating: C (2025)
Enrollment
557
Student:teacher ratio
14.3:1
District
Swain County Schools

Walkability

Blended score for Bryson City's center, calculated by INNOVATE Real Estate from two sources: the EPA's National Walkability Index (street network, transit, land-use mix) and Google Places amenity data (what's actually reachable on foot from this point). 60% EPA National Walkability Index + 40% nearby-amenity density (Google Places).

17
Very car-dependent
out of 100
EPA National Walkability Index
5.7 / 20 -- Least walkable
Google Places amenity density
0 / 100
Restaurants & cafes0
Grocery stores0
Parks0
Schools0
Transit stops0
Pharmacies0

Mortgage calculator

Estimate only - actual rate and payment depend on your lender, credit, and loan program.

$
%
%
Adjust tax / insurance estimates
% / yr
$
/mo
Est. monthly payment
$6,768/mo
$219,800 down
$879,200 loan
Principal & interest$5,702
Property tax (est.)$916
Home insurance (est.)$150

Similar homes you might like

Data source: Listing information provided by Canopy MLS (carolina) via Trestle/CoreLogic. Last updated 14 days ago.

Information herein deemed reliable but not guaranteed; all measurements, school assignments, HOA fees, taxes, and feature lists are approximate and should be independently verified. Equal Housing Opportunity.