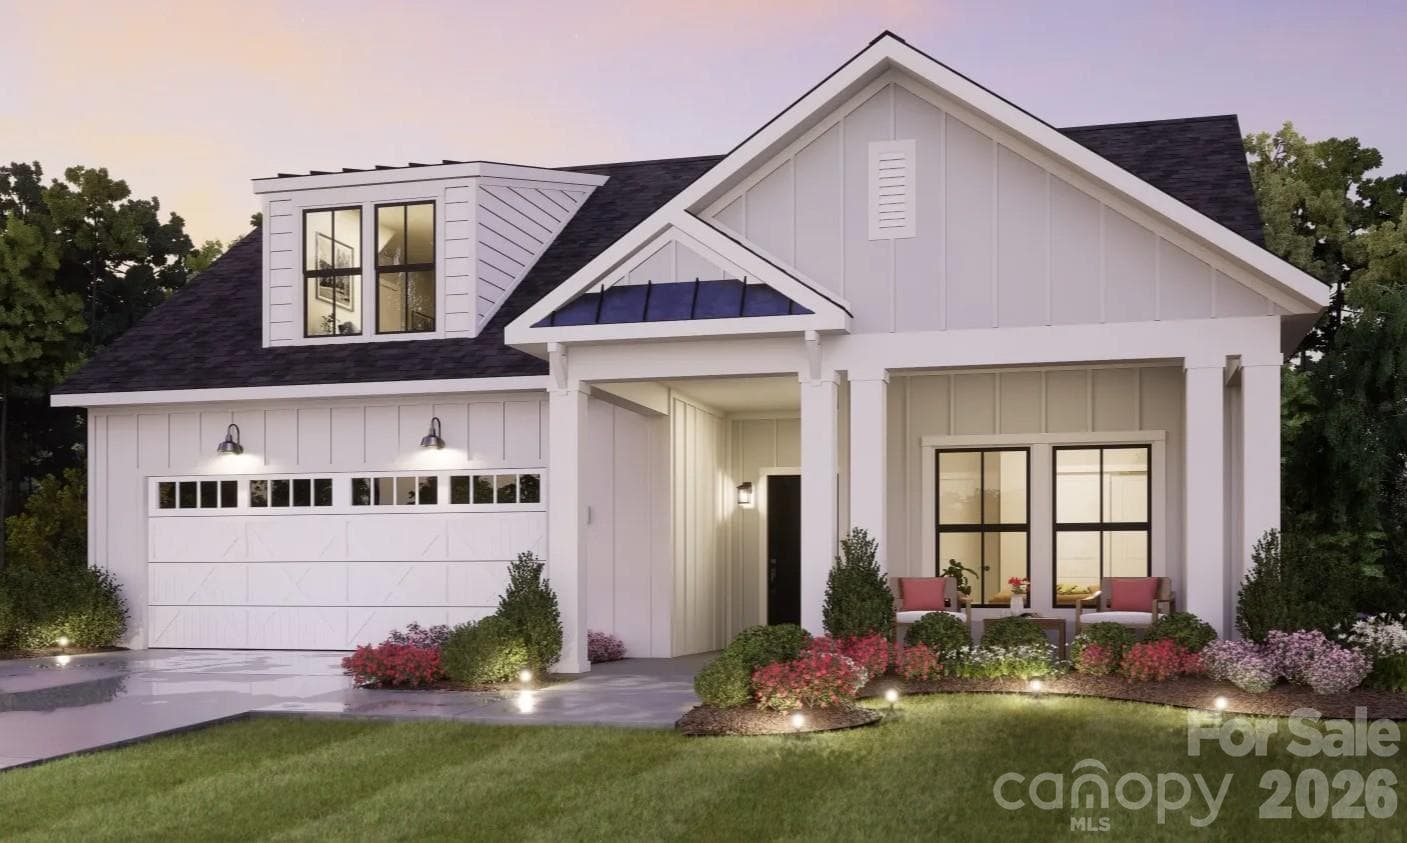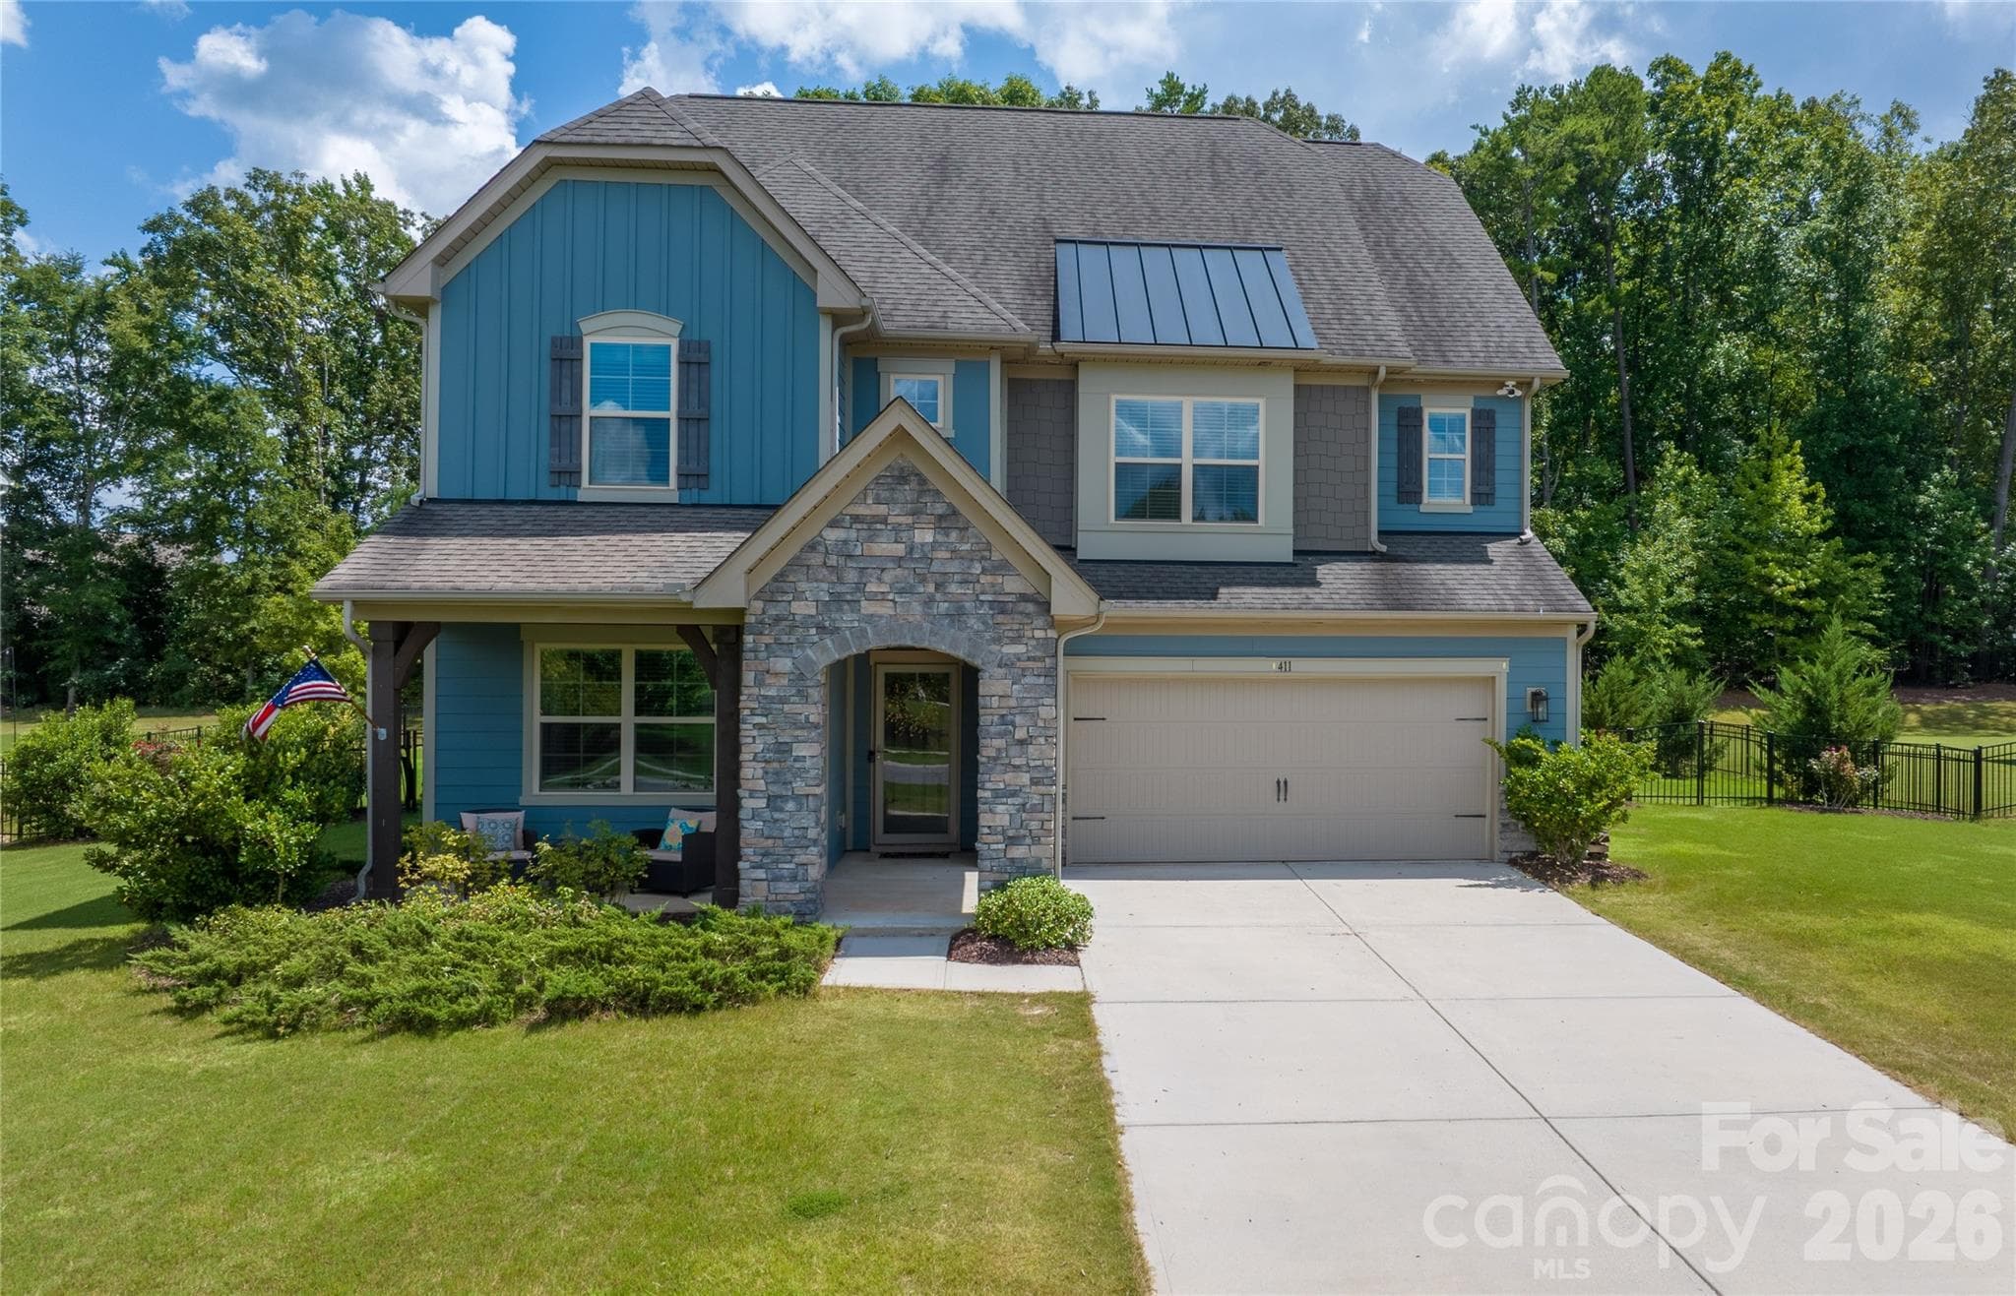
Single Family Residence at 411 Rachel Elizabeth Drive, Stallings
Single Family Residence at 411 Rachel Elizabeth Drive, Stallings, photo 2 of 45
Single Family Residence at 411 Rachel Elizabeth Drive, Stallings, photo 3 of 45
Single Family Residence at 411 Rachel Elizabeth Drive, Stallings, photo 4 of 45
Single Family Residence at 411 Rachel Elizabeth Drive, Stallings, photo 5 of 45
Single Family Residence at 411 Rachel Elizabeth Drive, Stallings, photo 6 of 45
Single Family Residence at 411 Rachel Elizabeth Drive, Stallings, photo 7 of 45
Single Family Residence at 411 Rachel Elizabeth Drive, Stallings, photo 8 of 45
Single Family Residence at 411 Rachel Elizabeth Drive, Stallings, photo 9 of 45
Single Family Residence at 411 Rachel Elizabeth Drive, Stallings, photo 10 of 45
Single Family Residence at 411 Rachel Elizabeth Drive, Stallings, photo 11 of 45
Single Family Residence at 411 Rachel Elizabeth Drive, Stallings, photo 12 of 45
Single Family Residence at 411 Rachel Elizabeth Drive, Stallings, photo 13 of 45
Single Family Residence at 411 Rachel Elizabeth Drive, Stallings, photo 14 of 45
Single Family Residence at 411 Rachel Elizabeth Drive, Stallings, photo 15 of 45
Single Family Residence at 411 Rachel Elizabeth Drive, Stallings, photo 16 of 45
Single Family Residence at 411 Rachel Elizabeth Drive, Stallings, photo 17 of 45
Single Family Residence at 411 Rachel Elizabeth Drive, Stallings, photo 18 of 45
Single Family Residence at 411 Rachel Elizabeth Drive, Stallings, photo 19 of 45
Single Family Residence at 411 Rachel Elizabeth Drive, Stallings, photo 20 of 45
Single Family Residence at 411 Rachel Elizabeth Drive, Stallings, photo 21 of 45
Single Family Residence at 411 Rachel Elizabeth Drive, Stallings, photo 22 of 45
Single Family Residence at 411 Rachel Elizabeth Drive, Stallings, photo 23 of 45
Single Family Residence at 411 Rachel Elizabeth Drive, Stallings, photo 24 of 45
Single Family Residence at 411 Rachel Elizabeth Drive, Stallings, photo 25 of 45
Single Family Residence at 411 Rachel Elizabeth Drive, Stallings, photo 26 of 45
Single Family Residence at 411 Rachel Elizabeth Drive, Stallings, photo 27 of 45
Single Family Residence at 411 Rachel Elizabeth Drive, Stallings, photo 28 of 45
Single Family Residence at 411 Rachel Elizabeth Drive, Stallings, photo 29 of 45
Single Family Residence at 411 Rachel Elizabeth Drive, Stallings, photo 30 of 45
Single Family Residence at 411 Rachel Elizabeth Drive, Stallings, photo 31 of 45
Single Family Residence at 411 Rachel Elizabeth Drive, Stallings, photo 32 of 45
Single Family Residence at 411 Rachel Elizabeth Drive, Stallings, photo 33 of 45
Single Family Residence at 411 Rachel Elizabeth Drive, Stallings, photo 34 of 45
Single Family Residence at 411 Rachel Elizabeth Drive, Stallings, photo 35 of 45
Single Family Residence at 411 Rachel Elizabeth Drive, Stallings, photo 36 of 45
Single Family Residence at 411 Rachel Elizabeth Drive, Stallings, photo 37 of 45
Single Family Residence at 411 Rachel Elizabeth Drive, Stallings, photo 38 of 45
Single Family Residence at 411 Rachel Elizabeth Drive, Stallings, photo 39 of 45
Single Family Residence at 411 Rachel Elizabeth Drive, Stallings, photo 40 of 45
Single Family Residence at 411 Rachel Elizabeth Drive, Stallings, photo 41 of 45
Single Family Residence at 411 Rachel Elizabeth Drive, Stallings, photo 42 of 45
Single Family Residence at 411 Rachel Elizabeth Drive, Stallings, photo 43 of 45
Single Family Residence at 411 Rachel Elizabeth Drive, Stallings, photo 44 of 45
Single Family Residence at 411 Rachel Elizabeth Drive, Stallings, photo 45 of 45
45 photos

$719,900

411 Rachel Elizabeth Drive
Stallings, NC 28104
Listed by Max Morrison · Carolina Realty Solutions
Bedrooms
5
Bathrooms
4.5
Living area
3,693 sqft
Year built
2019

About this home

Massive Home on Rare Half-Acre Lot Welcome to one of Old Blairs Mill's most desirable homes! Situated on nearly one-half acre and backing to mature trees with tranquil pond views, this beautifully maintained 5-bedroom, 4.5-bath home offers over 3,600 square feet of thoughtfully designed living space, exceptional privacy, and resort-style outdoor living. Rarely found in suburban neighborhoods, the tree-lined backyard and pond setting create a peaceful retreat while remaining just minutes from I-485, Highway 74, shopping, dining, and highly rated Union County Public Schools. The spacious open-concept floor plan features a gourmet kitchen with granite countertops, abundant cabinetry, and extensive natural light flowing throughout the main living areas. Upstairs are generously sized secondary bedrooms, a large bonus room, and an impressive third-floor retreat complete with a loft, bedroom or office, full bathroom, and walk-out attic storage, providing flexibility for guests, remote work, or multi-generational living. Step outside to your private backyard oasis featuring a 40-foot paver patio, built-in outdoor kitchen with premium Coyote propane grill, 12x14 hardtop gazebo, aluminum fencing, professional landscaping, and plenty of room to relax, play, or entertain while enjoying peaceful pond views. Property Highlights • Over 3,600 square feet • 5 Bedrooms | 4.5 Bathrooms • Three finished levels • Large second-floor bonus room • Third-floor loft, bedroom/office, and full bath • Walk-out attic storage • Granite countertops in kitchen and 3 bathrooms • Nearly ½-acre lot • Pond views with tree-lined rear buffer • No rear neighbors • Aluminum fenced backyard • Abundant landscaping • 40-foot paver patio • Outdoor kitchen with premium Coyote propane grill • 12x14 hardtop gazebo • Custom swing set • Highly rated Union County Public Schools • Minutes to I-485 and Highway 74 Lovingly maintained and thoughtfully upgraded throughout, this exceptional home offers the perfect combination of space, privacy, outdoor living, and convenience in one of Stallings' most sought-after communities.

Highlights

Fireplace

Property details

MLS
Canopy MLS
MLS #
CAR4410036
Property type
Single Family Residence
Subdivision
Olde Blairs Mill
Status
Active
Days on market
74
On market date
July 31, 2026
Stories
N/A
Total bathrooms
4.5
Garage spaces
2
Parking spaces
N/A
Lot size
N/A
Loading map…

Nearby schools

Within 10 miles. School directory data from the National Center for Education Statistics (NCES), accessed via the Urban Institute Education Data API. Local Score is calculated by INNOVATE Real Estate; where a state rating is shown, it comes from that state's own official school report card.

Elementary
Benton Heights Elementary
10.27 mi away · Grades -1-5
Zoned school (attendance boundary, 2015-16 data)
3.6
Local Score (state rating (2025) blended 70/30 with student-teacher ratio) -- not an official state rating
State rating: C (2025)
Enrollment
500
Student:teacher ratio
10.6:1
District
Union County Public Schools
Middle
Porter Ridge Middle School
5.2 mi away · Grades 6-8
Zoned school (attendance boundary, 2015-16 data)
2.7
Local Score (state rating (2025) blended 70/30 with student-teacher ratio) -- not an official state rating
State rating: C (2025)
Enrollment
1,285
Student:teacher ratio
19.5:1
District
Union County Public Schools
High
Central Academy of Technology and Arts
11.1 mi away · Grades 9-12
Zoned school (attendance boundary, 2015-16 data)
4.1
Local Score (state rating (2025) blended 70/30 with student-teacher ratio) -- not an official state rating
State rating: A (2025)
Enrollment
809
Student:teacher ratio
18.4:1
District
Union County Public Schools

Walkability

Blended score for Stallings's center, calculated by INNOVATE Real Estate from two sources: the EPA's National Walkability Index (street network, transit, land-use mix) and Google Places amenity data (what's actually reachable on foot from this point). 60% EPA National Walkability Index + 40% nearby-amenity density (Google Places).

49
Somewhat walkable
out of 100
EPA National Walkability Index
9.3 / 20 -- Below average walkable
Google Places amenity density
53 / 100
Restaurants & cafes7
Grocery stores1
Parks2
Schools7
Transit stops0
Pharmacies1

Mortgage calculator

Estimate only - actual rate and payment depend on your lender, credit, and loan program.

$
%
%
Adjust tax / insurance estimates
% / yr
$
/mo
Est. monthly payment
$4,485/mo
$143,980 down
$575,920 loan
Principal & interest$3,735
Property tax (est.)$600
Home insurance (est.)$150

Similar homes you might like

Data source: Listing information provided by Canopy MLS (carolina) via Trestle/CoreLogic. Last updated 8 days ago.

Information herein deemed reliable but not guaranteed; all measurements, school assignments, HOA fees, taxes, and feature lists are approximate and should be independently verified. Equal Housing Opportunity.