


$849,999
About this home
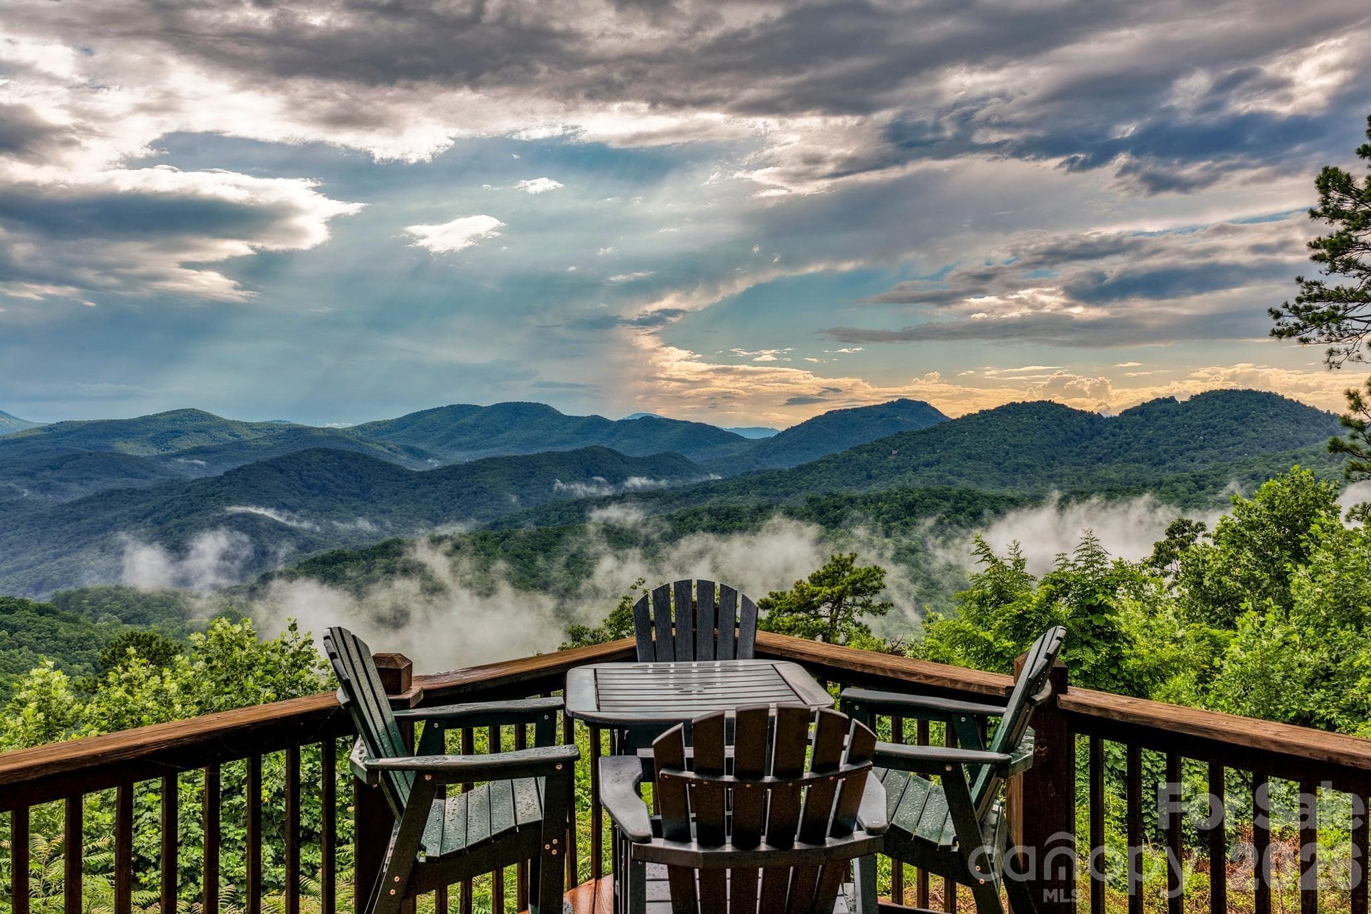
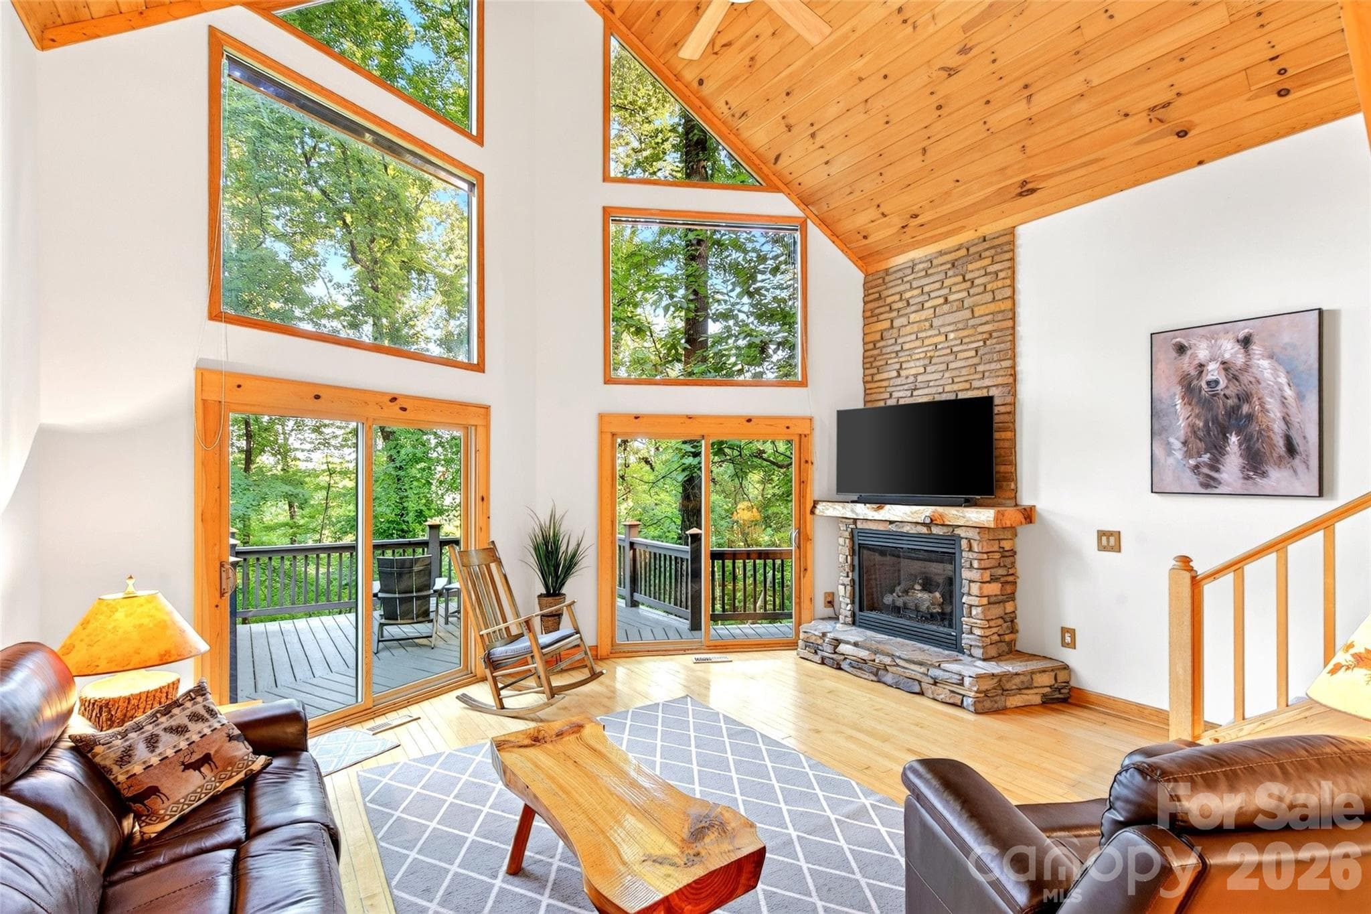
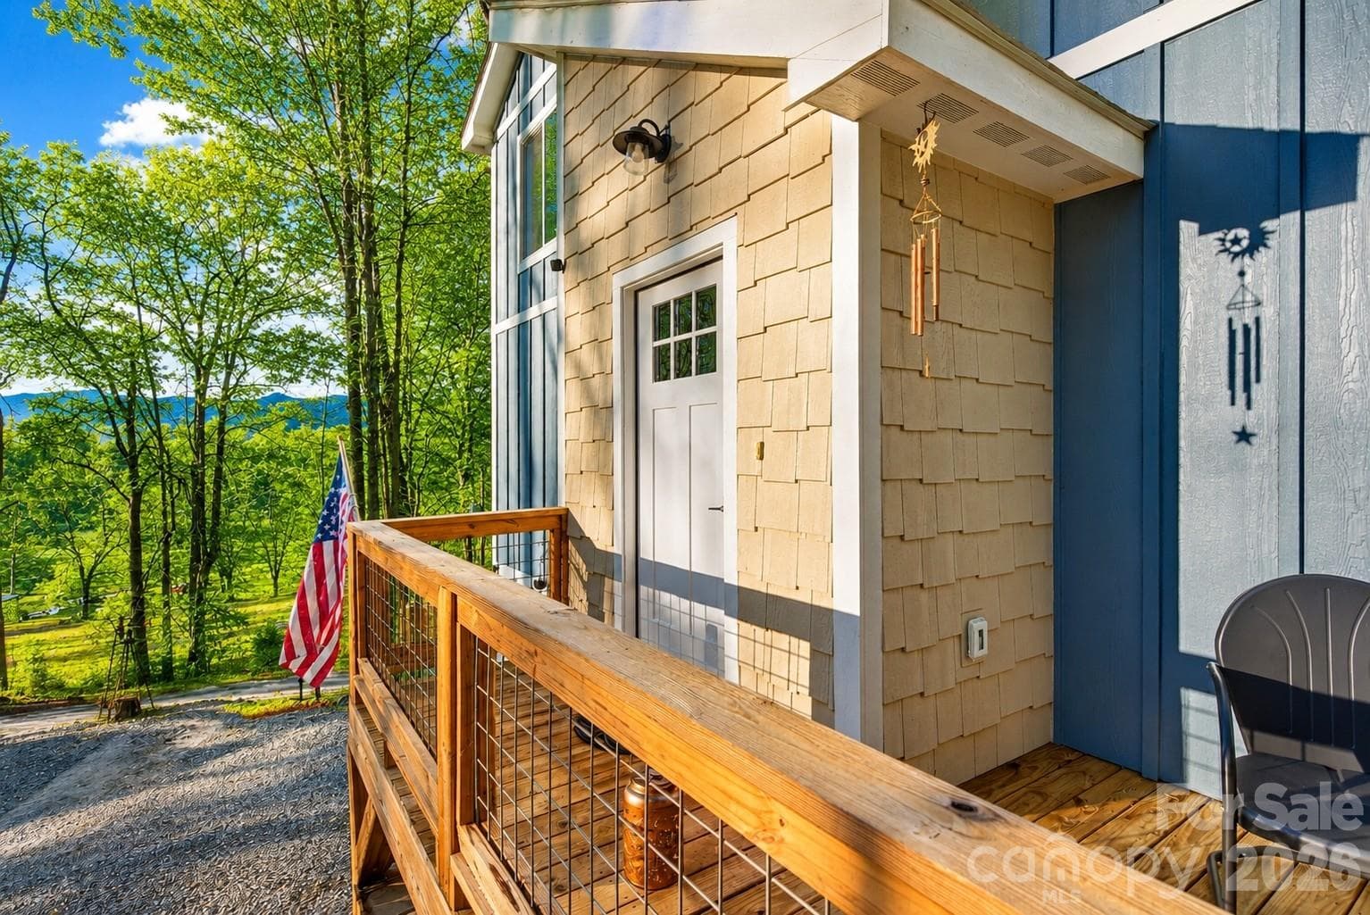
Custom Mountain Retreat with Panoramic Lake Lure & Mountain Views! Experience the craftsmanship and character of a truly custom-built mountain home, where warm wood finishes, dramatic architectural details, and spectacular long-range views create an unforgettable Western North Carolina retreat. Privately situated on more than 4 acres, including an additional 1.52-acre parcel, this distinctive home overlooks Lake Lure in the valley below, framed by layers of surrounding mountains. Designed to embrace its extraordinary setting, the home offers multiple outdoor living spaces, including an expansive wraparound porch, screened porch, deck, and spacious sunroom. Whether enjoying morning coffee, dining outdoors, or simply watching the mountains change with the seasons, there are endless opportunities to take in the scenery and peaceful mountain atmosphere. Inside, rich wood finishes, soaring ceilings, and handcrafted details showcase the quality and character of the custom construction. Impressive floor-to-ceiling fireplaces anchor the living spaces and add to the home's warm, rustic elegance. The thoughtfully designed main level offers comfortable everyday living with a primary suite and private bath, kitchen and dining areas, foyer, laundry/half bath, and easy access to the screened porch and deck through double doors. The light-filled kitchen provides abundant cabinetry and flows naturally into the home's gathering and outdoor spaces. Upstairs, a spacious loft currently serves as a family room and is joined by an additional bedroom with en suite bath, another full bath, and beautiful mountain views. The lower level provides another inviting living area centered around a fireplace, along with a generously sized bedroom and en suite bath. A garage and workshop offer valuable storage and functional space for mountain living. The included 1.52-acre additional parcel brings the total property to more than four acres and provides added privacy, a natural buffer, or the potential to retain as a separate investment parcel. Located within the gated Gateway Mountain community, residents enjoy access to private natural amenities including Lake George, Waterfall Park, and Picnic Lake. Short-term rentals are permitted, adding flexibility for those considering a primary residence, second home, or investment property. Most furnishings are negotiable, creating the possibility of a more turnkey purchase. Convenient to Interstate 40 and within reach of Asheville, Lake Lure, and many of Western North Carolina's most popular destinations, this exceptional property offers the privacy of a mountain escape without sacrificing accessibility. Custom craftsmanship. Warm wood interiors. Expansive porches. And breathtaking views stretching across Lake Lure and the surrounding mountains. This is mountain living at its finest. Schedule your private showing and experience the views for yourself.
Highlights
Property details
- MLS
- Canopy MLS
- MLS #
- CAR4409486
- Property type
- Single Family Residence
- Subdivision
- Gateway Mountain
- Status
- Active
- Days on market
- 9
- On market date
- August 13, 2026
- Stories
- N/A
- Total bathrooms
- 3.5
- Garage spaces
- 1
- Parking spaces
- N/A
- Lot size
- N/A
Location
Get directions →Nearby schools
Within 10 miles. School directory data from the National Center for Education Statistics (NCES), accessed via the Urban Institute Education Data API. Local Score is calculated by INNOVATE Real Estate; where a state rating is shown, it comes from that state's own official school report card.
- Enrollment
- 312
- Student:teacher ratio
- 13.6:1
- District
- McDowell County Schools
- Enrollment
- 648
- Student:teacher ratio
- 15.8:1
- District
- McDowell County Schools
- Enrollment
- 254
- Student:teacher ratio
- 23.1:1
- District
- McDowell County Schools
Walkability
Blended score for Old Fort's center, calculated by INNOVATE Real Estate from two sources: the EPA's National Walkability Index (street network, transit, land-use mix) and Google Places amenity data (what's actually reachable on foot from this point). 60% EPA National Walkability Index + 40% nearby-amenity density (Google Places).
Mortgage calculator
Estimate only - actual rate and payment depend on your lender, credit, and loan program.
Adjust tax / insurance estimates
Similar homes you might like


Data source: Listing information provided by Canopy MLS (carolina) via Trestle/CoreLogic. Last updated August 22, 2026.
Information herein deemed reliable but not guaranteed; all measurements, school assignments, HOA fees, taxes, and feature lists are approximate and should be independently verified. Equal Housing Opportunity.