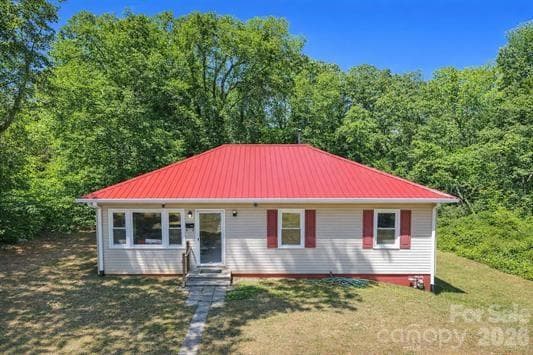
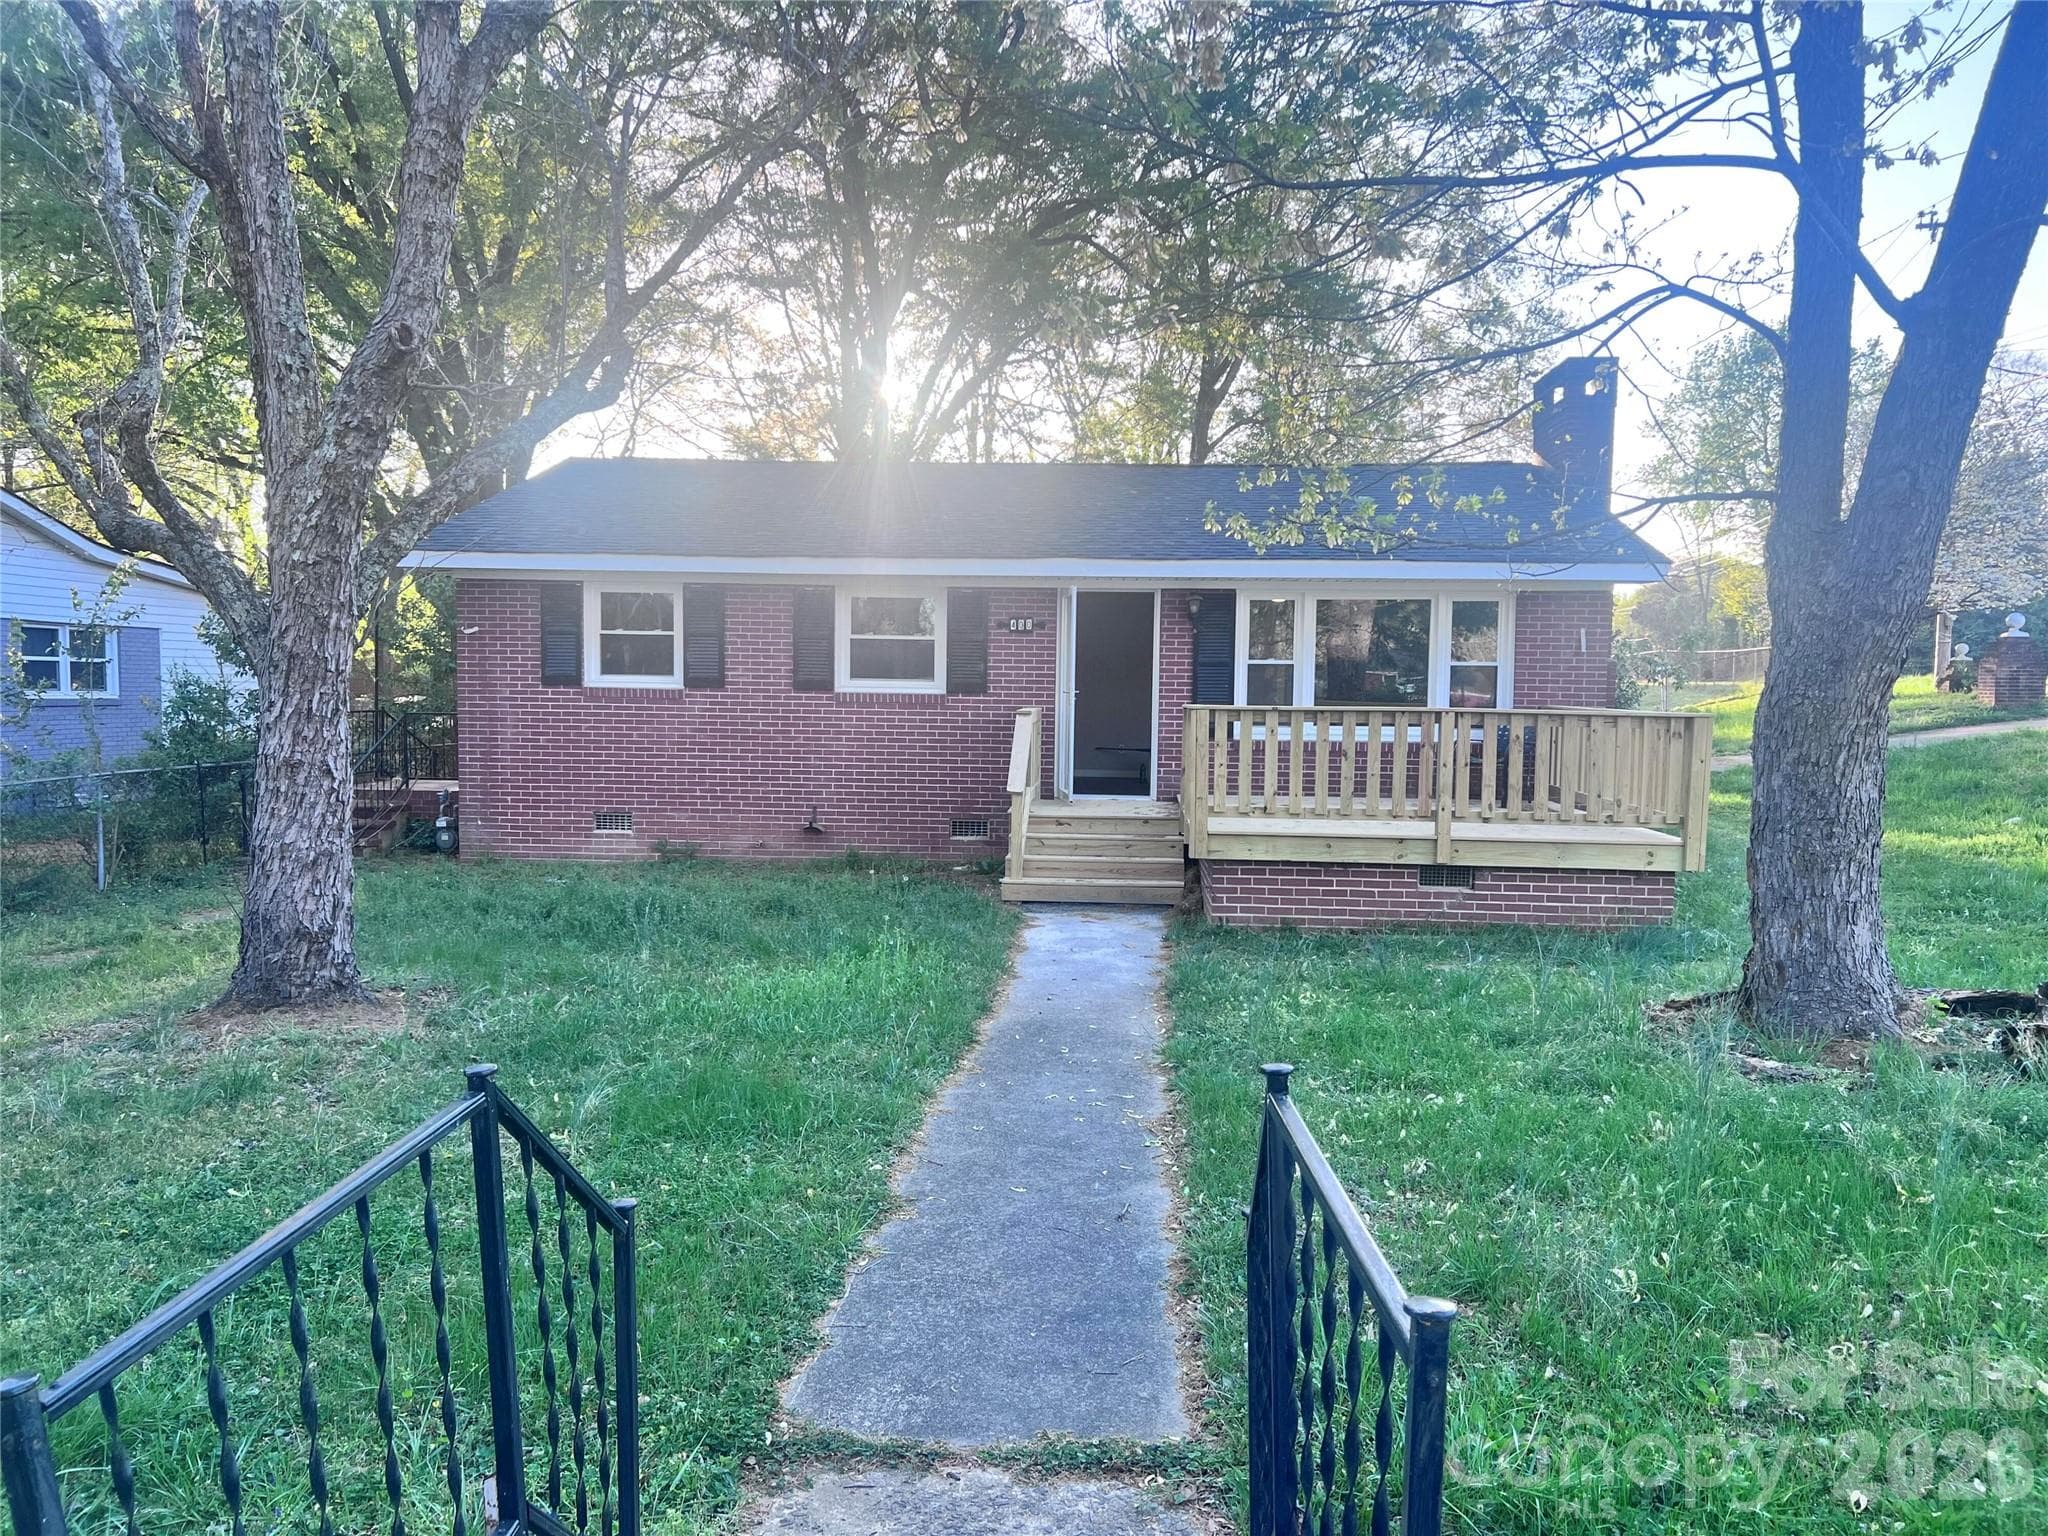
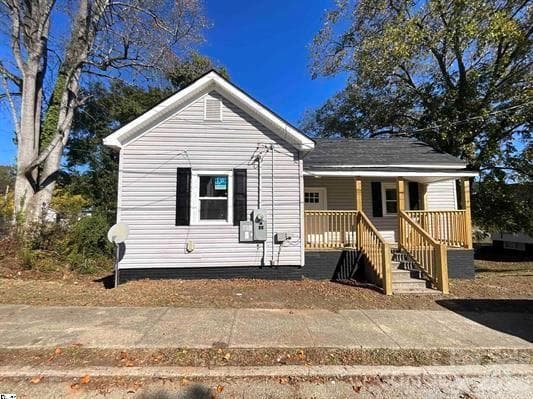
Single Family Residence at 207 Chestnut Street, Gaffney
Single Family Residence at 207 Chestnut Street, Gaffney, photo 2 of 37
Single Family Residence at 207 Chestnut Street, Gaffney, photo 3 of 37
Single Family Residence at 207 Chestnut Street, Gaffney, photo 4 of 37
Single Family Residence at 207 Chestnut Street, Gaffney, photo 5 of 37
Single Family Residence at 207 Chestnut Street, Gaffney, photo 6 of 37
Single Family Residence at 207 Chestnut Street, Gaffney, photo 7 of 37
Single Family Residence at 207 Chestnut Street, Gaffney, photo 8 of 37
Single Family Residence at 207 Chestnut Street, Gaffney, photo 9 of 37
Single Family Residence at 207 Chestnut Street, Gaffney, photo 10 of 37
Single Family Residence at 207 Chestnut Street, Gaffney, photo 11 of 37
Single Family Residence at 207 Chestnut Street, Gaffney, photo 12 of 37
Single Family Residence at 207 Chestnut Street, Gaffney, photo 13 of 37
Single Family Residence at 207 Chestnut Street, Gaffney, photo 14 of 37
Single Family Residence at 207 Chestnut Street, Gaffney, photo 15 of 37
Single Family Residence at 207 Chestnut Street, Gaffney, photo 16 of 37
Single Family Residence at 207 Chestnut Street, Gaffney, photo 17 of 37
Single Family Residence at 207 Chestnut Street, Gaffney, photo 18 of 37
Single Family Residence at 207 Chestnut Street, Gaffney, photo 19 of 37
Single Family Residence at 207 Chestnut Street, Gaffney, photo 20 of 37
Single Family Residence at 207 Chestnut Street, Gaffney, photo 21 of 37
Single Family Residence at 207 Chestnut Street, Gaffney, photo 22 of 37
Single Family Residence at 207 Chestnut Street, Gaffney, photo 23 of 37
Single Family Residence at 207 Chestnut Street, Gaffney, photo 24 of 37
Single Family Residence at 207 Chestnut Street, Gaffney, photo 25 of 37
Single Family Residence at 207 Chestnut Street, Gaffney, photo 26 of 37
Single Family Residence at 207 Chestnut Street, Gaffney, photo 27 of 37
Single Family Residence at 207 Chestnut Street, Gaffney, photo 28 of 37
Single Family Residence at 207 Chestnut Street, Gaffney, photo 29 of 37
Single Family Residence at 207 Chestnut Street, Gaffney, photo 30 of 37
Single Family Residence at 207 Chestnut Street, Gaffney, photo 31 of 37
Single Family Residence at 207 Chestnut Street, Gaffney, photo 32 of 37
Single Family Residence at 207 Chestnut Street, Gaffney, photo 33 of 37
Single Family Residence at 207 Chestnut Street, Gaffney, photo 34 of 37
Single Family Residence at 207 Chestnut Street, Gaffney, photo 35 of 37
Single Family Residence at 207 Chestnut Street, Gaffney, photo 36 of 37
Single Family Residence at 207 Chestnut Street, Gaffney, photo 37 of 37
37 photos

$144,900

207 Chestnut Street
Gaffney, SC 29340
Listed by Shaunna Anderton · LPT Realty, LLC
Bedrooms
2
Bathrooms
1
Living area
772 sqft
Year built
1940

About this home

***Major Renovation*** Welcome to 207 Chestnut St., Gaffney, SC—a beautifully renovated 2-bedroom, 1-bath home offering 772 square feet of thoughtfully updated living space on a desirable corner lot, just minutes from Downtown Gaffney. This home has undergone an extensive renovation featuring new: electrical wiring, plumbing, HVAC system, ductwork, hot water heater, insulation, moisture barrier, drywall, windows, water resistant LVP flooring, fixtures, appliances (fridge included w/ice-maker option), bathroom, kitchen with backsplash and moveable or stationary island. The existing metal roof complements the home’s many upgrades, creating a move-in-ready property designed for years of enjoyment. Inside, you’ll appreciate the 10-foot ceilings, abundant natural light, and an open, inviting layout that blends modern finishes with timeless character. Whether you’re a first-time homebuyer, downsizing, or looking for a turnkey investment, this home offers exceptional value with the peace of mind that comes from extensive renovations. Some exterior and interior photos are digitally enhanced landscaping and interior decorations for illustrative purposes only. *Work has been completed under applicable permits. *Owner is the listing agent

Property details

MLS
Canopy MLS
MLS #
CAR4409310
Property type
Single Family Residence
Subdivision
None
Status
Active
Days on market
58
On market date
August 19, 2026
Stories
N/A
Total bathrooms
1
Garage spaces
N/A
Parking spaces
N/A
Lot size
N/A
Loading map…

Nearby schools

Within 10 miles. School directory data from the National Center for Education Statistics (NCES), accessed via the Urban Institute Education Data API. Local Score is calculated by INNOVATE Real Estate; where a state rating is shown, it comes from that state's own official school report card.

Elementary
B. D. Lee Elementary
1.35 mi away · Grades -1-5
Nearest school -- attendance-zone data not available here
2.6
Local Score (state rating (2025) blended 70/30 with student-teacher ratio) -- not an official state rating
State rating: Below Average (2025)
Enrollment
561
Student:teacher ratio
12.5:1
District
Cherokee 01
Middle
John E. Ewing Middle
1.44 mi away · Grades 6-8
Zoned school (attendance boundary, 2015-16 data)
3.0
Local Score (student-teacher ratio only (preliminary -- will incorporate state test-score data once available)) -- not an official state rating
Enrollment
487
Student:teacher ratio
15.2:1
District
Cherokee 01
High
Gaffney High
2.59 mi away · Grades 9-12
Zoned school (attendance boundary, 2015-16 data)
4.0
Local Score (student-teacher ratio only (preliminary -- will incorporate state test-score data once available)) -- not an official state rating
Enrollment
1,802
Student:teacher ratio
14.9:1
District
Cherokee 01

Walkability

Blended score for Gaffney's center, calculated by INNOVATE Real Estate from two sources: the EPA's National Walkability Index (street network, transit, land-use mix) and Google Places amenity data (what's actually reachable on foot from this point). EPA National Walkability Index only -- nearby-amenity data not cached yet for this area.

54
Somewhat walkable
out of 100
EPA National Walkability Index
10.8 / 20 -- Above average walkable

Mortgage calculator

Estimate only - actual rate and payment depend on your lender, credit, and loan program.

$
%
%
Adjust tax / insurance estimates
% / yr
$
/mo
Est. monthly payment
$1,023/mo
$28,980 down
$115,920 loan
Principal & interest$752
Property tax (est.)$121
Home insurance (est.)$150

Similar homes you might like

Data source: Listing information provided by Canopy MLS (carolina) via Trestle/CoreLogic. Last updated 15 hr ago.

Information herein deemed reliable but not guaranteed; all measurements, school assignments, HOA fees, taxes, and feature lists are approximate and should be independently verified. Equal Housing Opportunity.