


$375,000
About this home
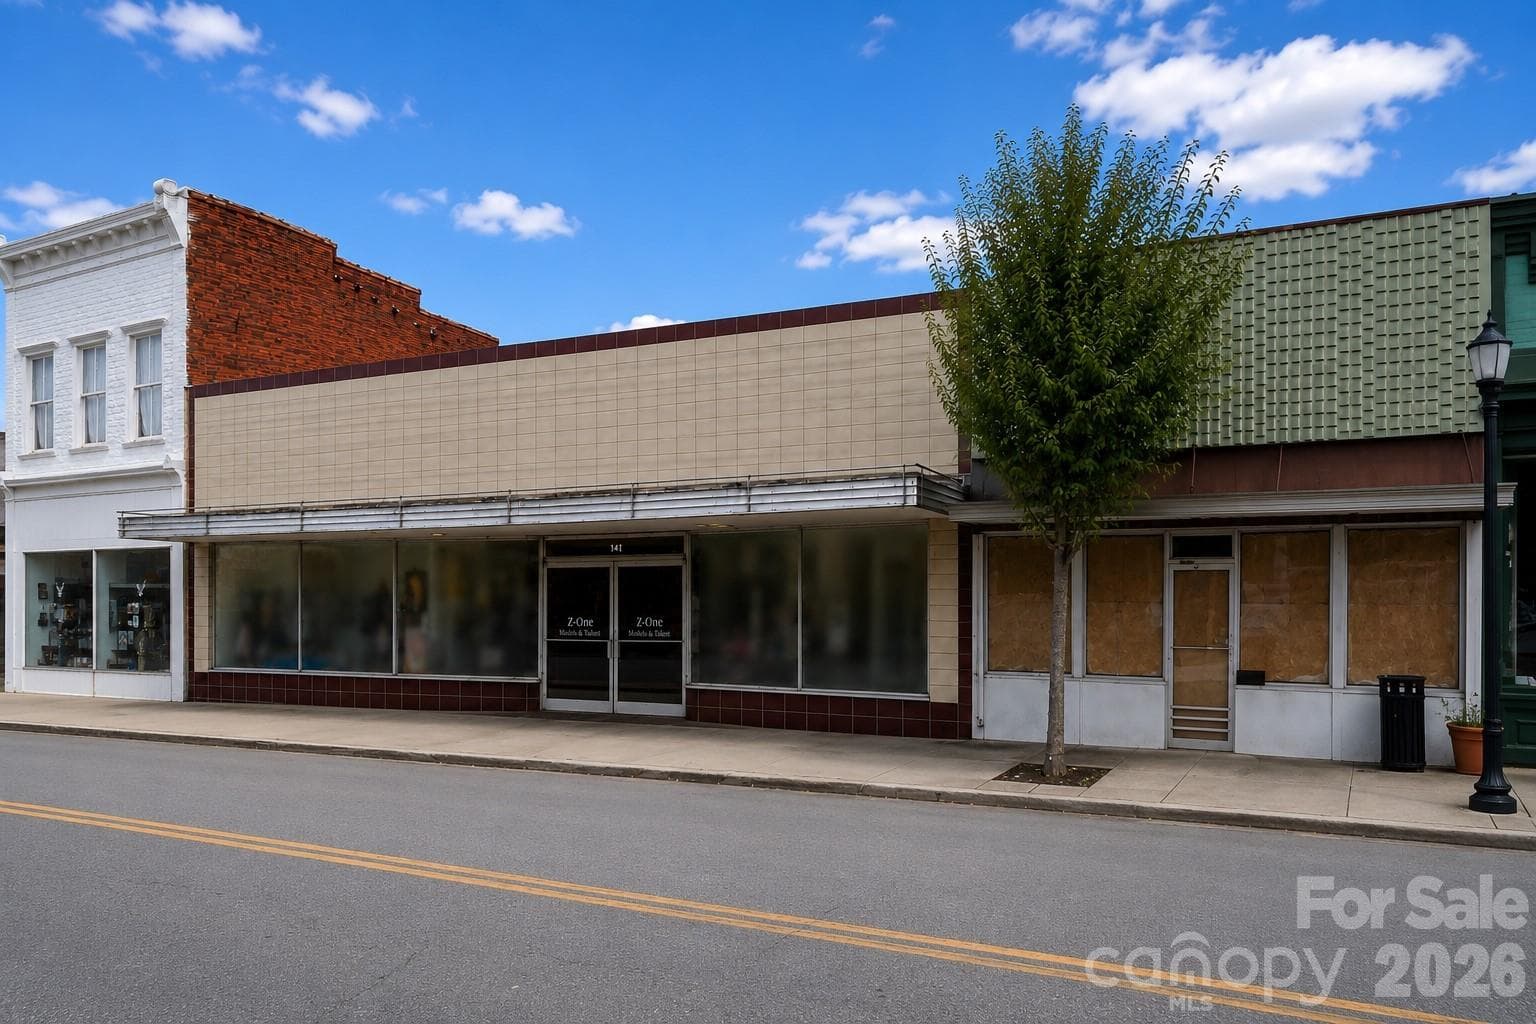
Position your business or investment in the heart of historic Downtown Chester with this exceptional brick, steel and concrete building, offering 7840+/- SF of space on the main level and an additional 3200 SF+/- on the basement level. Located along the vibrant and beautiful Gadsden Street and surrounded by established boutiques, restaurants, retail shops, and professional offices, this high-visibility property offers outstanding potential for investors, entrepreneurs, or redevelopment. The property encompasses two street numbers including 141 and 143 Gadsden Street. The main level features 50 feet of showcase windows, perfect for attracting customers. As you enter the double glass doors, an expansive reception area and waiting room are perfectly set up for welcoming customers and visitors. Beyond the reception area there is a generous amount of space that could be utilized for offices, storage, conference areas, creative workspaces or whatever your business will need. There are 5 restrooms within the building including 4 on the main level and 1 on the lower level. The property could be used as a restaurant, retail, medical offices, dental offices, dance school, exercise studio, health facility and so much more. The versatile floor plan easily accommodates a wide variety of commercial uses. A truly rare feature that sets this exceptional property apart is a built-in fallout shelter located in the lower level and is easily accessible within the building. An added convenience is the newly paved public access parking lot located directly behind the building, providing easy customer and employee access while enhancing the property's visibility and functionality in the downtown district. The building is served by city water and sewer, central air and heat. The brick exterior has a covered awning for a shaded entry from the beautiful downtown sidewalk. This property includes the building, furniture and fixtures. Rich in local history this property is home to Z1 Models and Talent Agency for 38 years. Also, once the home to "The Hub", a popular department store featuring men and women's fashion and work clothing. This property is located centrally in Chester's Historic District, the property is surrounded by popular destinations including Broad River Mercantile, Ezell Hardware, Gene's Restaurant, Hazelwood Farms General Store, Hillside Restaurant and Bar, Wild Bees Bottle Shop, The Boutique at Broad River, The Rainbow Rooster Boutique, Cut-Ups, Becky's Boutique, Cotton Hills Farms other thriving local businesses and a new development planned across the street. Whether you're seeking retail space, office headquarters, a mixed-use redevelopment opportunity, or a long-term investment, 141 Gadsden Street offers a rare combination of size, location, history, and unique amenities that are seldom available in today's commercial market.
Property details
- MLS
- Canopy MLS
- MLS #
- CAR4407432
- Property type
- Retail
- Subdivision
- N/A
- Status
- Active
- Days on market
- 2
- On market date
- July 23, 2026
- Stories
- N/A
- Total bathrooms
- N/A
- Garage spaces
- N/A
- Parking spaces
- N/A
- Lot size
- N/A
Location
Get directions →Nearby schools
Within 10 miles. School directory data from the National Center for Education Statistics (NCES), accessed via the Urban Institute Education Data API. Local Score is calculated by INNOVATE Real Estate; where a state rating is shown, it comes from that state's own official school report card.
- Enrollment
- 379
- Student:teacher ratio
- 13.1:1
- District
- Chester 01
- Enrollment
- 566
- Student:teacher ratio
- 14.9:1
- District
- Chester 01
- Enrollment
- 781
- Student:teacher ratio
- 15.6:1
- District
- Chester 01
Walkability
Blended score for Chester's center, calculated by INNOVATE Real Estate from two sources: the EPA's National Walkability Index (street network, transit, land-use mix) and Google Places amenity data (what's actually reachable on foot from this point). 60% EPA National Walkability Index + 40% nearby-amenity density (Google Places).
Mortgage calculator
Estimate only - actual rate and payment depend on your lender, credit, and loan program.
Adjust tax / insurance estimates
Similar homes you might like


Data source: Listing information provided by Canopy MLS (carolina) via Trestle/CoreLogic. Last updated July 25, 2026.
Information herein deemed reliable but not guaranteed; all measurements, school assignments, HOA fees, taxes, and feature lists are approximate and should be independently verified. Equal Housing Opportunity.