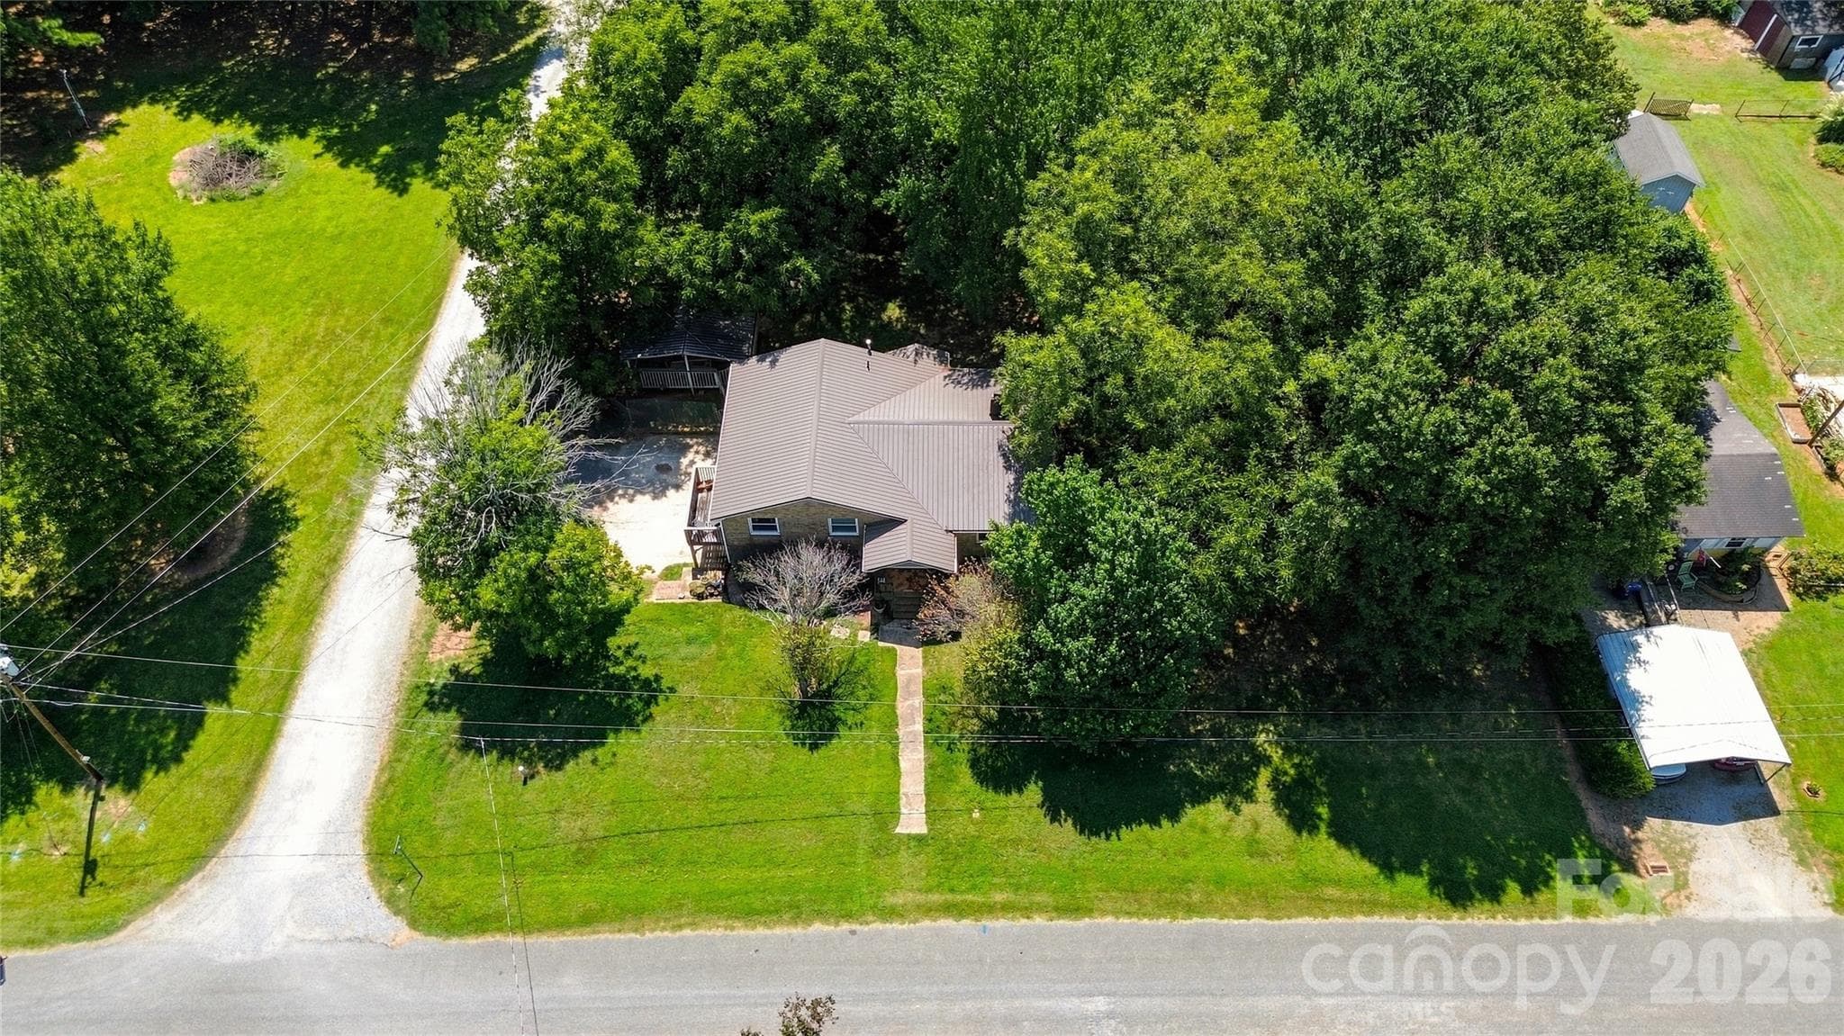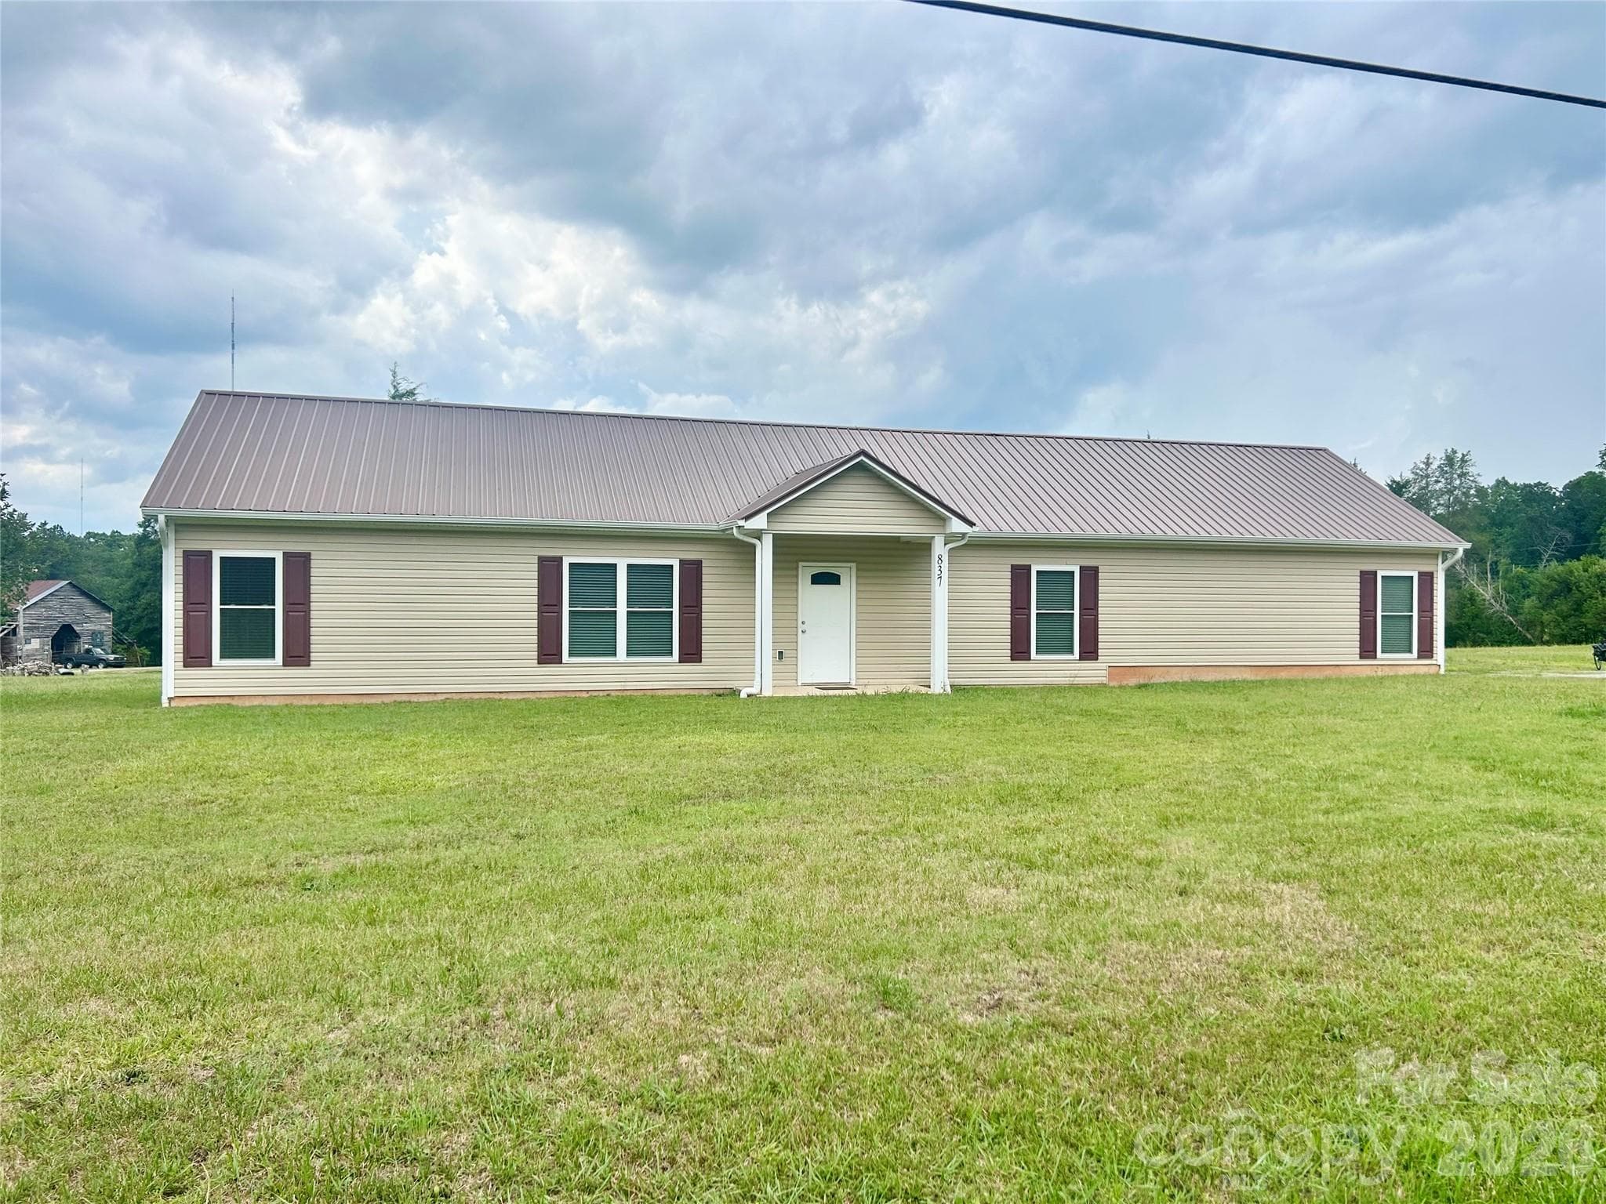
House Front - 837 Upper Spencer Mountain Road, Stanley
Kitchen and Dining Area with door to back yard - 837 Upper Spencer Mountain Road, Stanley
Kitchen looking into living room and front door - 837 Upper Spencer Mountain Road, Stanley
Kitchen sink, real wood cabinets - 837 Upper Spencer Mountain Road, Stanley
Plenty of kitchen counter top space and cabinetsKitche - 837 Upper Spencer Mountain Road, Stanley
Kitchen - 837 Upper Spencer Mountain Road, Stanley
Kitchen/Dining - 837 Upper Spencer Mountain Road, Stanley
Fridge - 837 Upper Spencer Mountain Road, Stanley
Living Room looking towards primary bedroom - 837 Upper Spencer Mountain Road, Stanley
Primary Bedroom - 837 Upper Spencer Mountain Road, Stanley
Primary Bedroom with access directly to living room - 837 Upper Spencer Mountain Road, Stanley
Primary walk-in closet - 837 Upper Spencer Mountain Road, Stanley
Primary bedroom with en-suite bathroom - 837 Upper Spencer Mountain Road, Stanley
Primary walk-in closet - 837 Upper Spencer Mountain Road, Stanley
Primary Bathroom - 837 Upper Spencer Mountain Road, Stanley
Primary bathroom with walk-in shower, single sink - 837 Upper Spencer Mountain Road, Stanley
Guest Bedroom - 837 Upper Spencer Mountain Road, Stanley
Guest bedroom with dual closets - 837 Upper Spencer Mountain Road, Stanley
Guest Bath with access from hall, across from guest bedroom - 837 Upper Spencer Mountain Road, Stanley
Guest bath with single sink - 837 Upper Spencer Mountain Road, Stanley
Laundry Room - 837 Upper Spencer Mountain Road, Stanley
Laundry Room Open Shelving - 837 Upper Spencer Mountain Road, Stanley
Hall where guest bath, guest bedroom and laundry are located - 837 Upper Spencer Mountain Road, Stanley
2 car attached garage - 837 Upper Spencer Mountain Road, Stanley
2 car attached garage with access to sunroom - 837 Upper Spencer Mountain Road, Stanley
2 car garage - 837 Upper Spencer Mountain Road, Stanley
Sunroom - 837 Upper Spencer Mountain Road, Stanley
Sunroom with built in shelving - 837 Upper Spencer Mountain Road, Stanley
Sunroom with access to back yard - 837 Upper Spencer Mountain Road, Stanley
Single Family Residence at 837 Upper Spencer Mountain Road, Stanley, photo 31 of 36
Spacious back yard - 837 Upper Spencer Mountain Road, Stanley
Shed does not convey but could be negotiated - 837 Upper Spencer Mountain Road, Stanley
Back side of house - 837 Upper Spencer Mountain Road, Stanley
Single Family Residence at 837 Upper Spencer Mountain Road, Stanley, photo 35 of 36
Single Family Residence at 837 Upper Spencer Mountain Road, Stanley, photo 36 of 36
36 photos

$315,000

837 Upper Spencer Mountain Road
Stanley, NC 28164
Listed by Brooke Lyerly · Marc 1 Realty
Bedrooms
2
Bathrooms
2
Living area
1,201 sqft
Year built
2024

About this home

Welcome to 837 Upper Spencer Mountain road where simplicity meets functionality while sitting on a spacious acre of land! This 2 bedroom, 2 bath, 2 car attached garage home was built with low maintenance and easy up-keep in mind. The house is only a year old and looks brand new as it has been meticulously maintained. It comes with a metal roof, vinyl siding exterior, attractive vinyl plank flooring and zero bed landscaping to keep manicured so you can spend your days doing what you want instead of taking care of house maintenance! The open concept kitchen-living-dining area in addition to the tall ceilings makes this home feel incredibly spacious with ample kitchen counter space and cabinetry. You will find the sunroom to be quaint and cozy, located off of the garage with its own exterior entrance and its own mini-split for heating and cooling. The exterior may look plain to some as simplicity was the goal but inside you will find beautiful craftsmanship and appreciated upgrades like REAL wood cabinets, recessed lighting and the adored square farmhouse molding. We welcome you to visit and see if the simple life is what you desire.

Property details

MLS
Canopy MLS
MLS #
CAR4407024
Property type
Single Family Residence
Subdivision
None
Status
Active
Days on market
71
On market date
July 23, 2026
Stories
N/A
Total bathrooms
2
Garage spaces
2
Parking spaces
N/A
Lot size
N/A
Loading map…

Nearby schools

Within 10 miles. School directory data from the National Center for Education Statistics (NCES), accessed via the Urban Institute Education Data API. Local Score is calculated by INNOVATE Real Estate; where a state rating is shown, it comes from that state's own official school report card.

Elementary
Kiser Elementary
2.11 mi away · Grades 3-5
Zoned school (attendance boundary, 2015-16 data)
3.0
Local Score (state rating (2025) blended 70/30 with student-teacher ratio) -- not an official state rating
State rating: C (2025)
Enrollment
320
Student:teacher ratio
16.0:1
District
Gaston County Schools
Middle
Stanley Middle
1.55 mi away · Grades 6-8
Zoned school (attendance boundary, 2015-16 data)
3.0
Local Score (state rating (2025) blended 70/30 with student-teacher ratio) -- not an official state rating
State rating: C (2025)
Enrollment
675
Student:teacher ratio
16.5:1
District
Gaston County Schools
High
East Gaston High
4.14 mi away · Grades 9-12
Zoned school (attendance boundary, 2015-16 data)
3.0
Local Score (state rating (2025) blended 70/30 with student-teacher ratio) -- not an official state rating
State rating: C (2025)
Enrollment
848
Student:teacher ratio
16.3:1
District
Gaston County Schools

Walkability

Blended score for Stanley's center, calculated by INNOVATE Real Estate from two sources: the EPA's National Walkability Index (street network, transit, land-use mix) and Google Places amenity data (what's actually reachable on foot from this point). 60% EPA National Walkability Index + 40% nearby-amenity density (Google Places).

7
Very car-dependent
out of 100
EPA National Walkability Index
2.3 / 20 -- Least walkable
Google Places amenity density
0 / 100
Restaurants & cafes0
Grocery stores0
Parks0
Schools0
Transit stops0
Pharmacies0

Mortgage calculator

Estimate only - actual rate and payment depend on your lender, credit, and loan program.

$
%
%
Adjust tax / insurance estimates
% / yr
$
/mo
Est. monthly payment
$2,047/mo
$63,000 down
$252,000 loan
Principal & interest$1,634
Property tax (est.)$263
Home insurance (est.)$150

Similar homes you might like

Data source: Listing information provided by Canopy MLS (carolina) via Trestle/CoreLogic. Last updated 19 days ago.

Information herein deemed reliable but not guaranteed; all measurements, school assignments, HOA fees, taxes, and feature lists are approximate and should be independently verified. Equal Housing Opportunity.