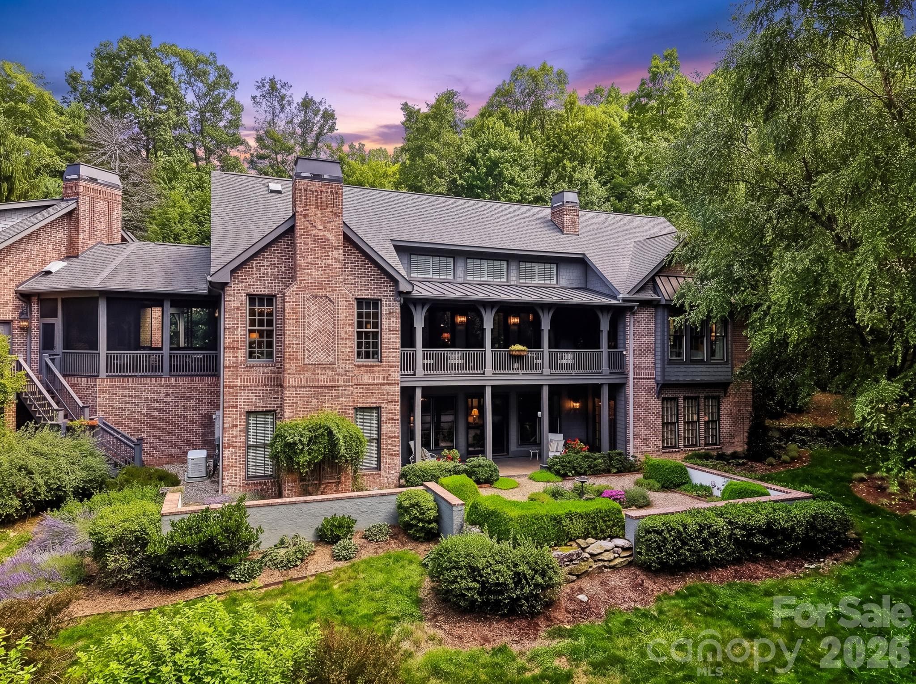
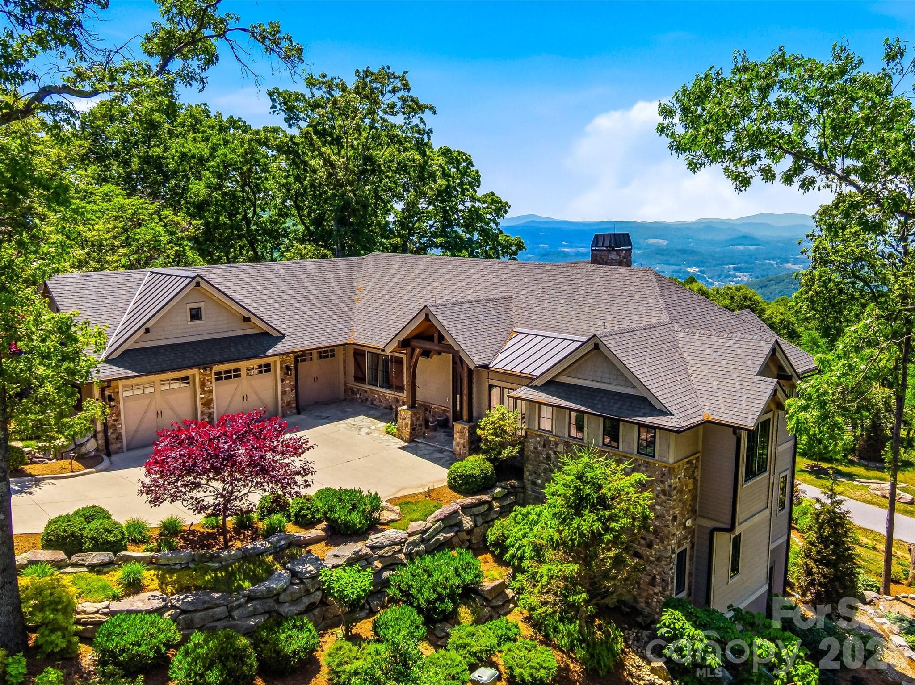
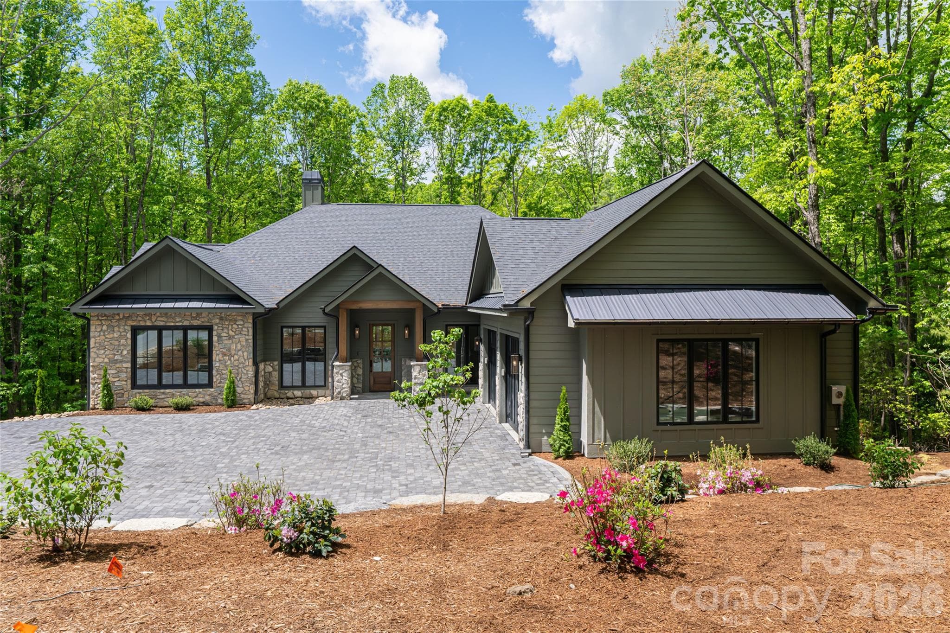
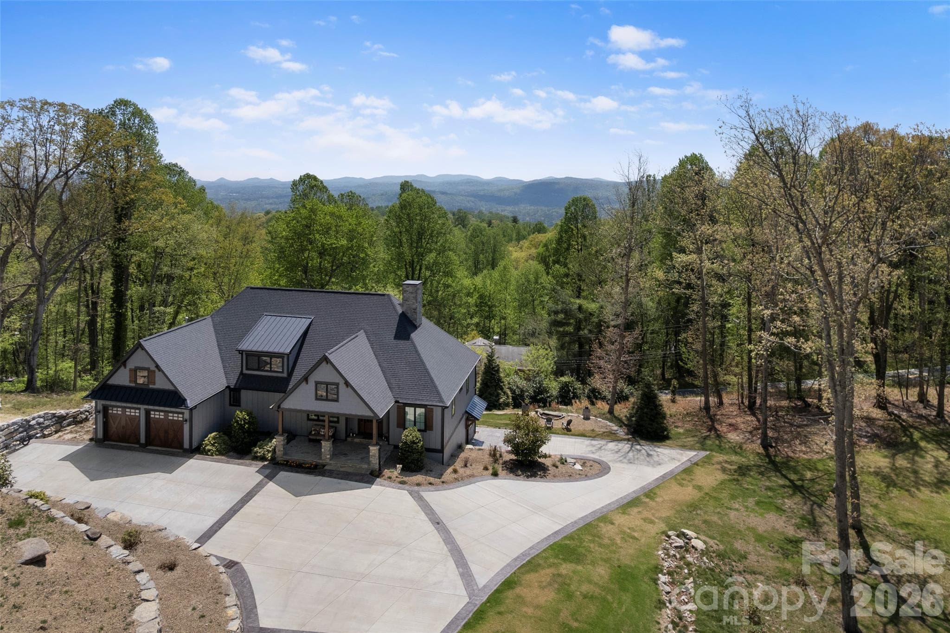
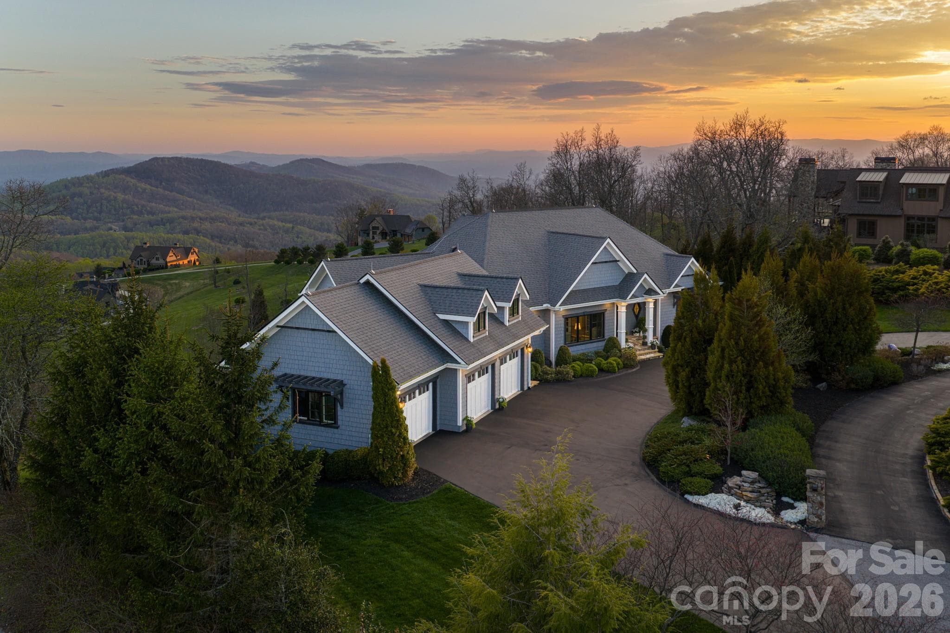
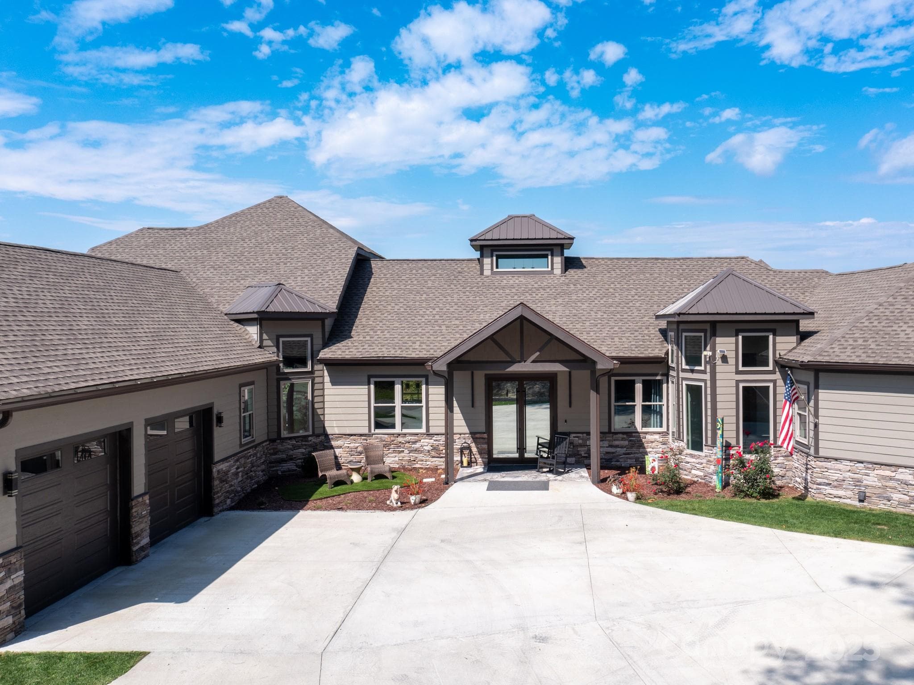
Single Family Residence at 183 Chattooga Run, Hendersonville
Single Family Residence at 183 Chattooga Run, Hendersonville, photo 2 of 48
Single Family Residence at 183 Chattooga Run, Hendersonville, photo 3 of 48
Single Family Residence at 183 Chattooga Run, Hendersonville, photo 4 of 48
Single Family Residence at 183 Chattooga Run, Hendersonville, photo 5 of 48
Single Family Residence at 183 Chattooga Run, Hendersonville, photo 6 of 48
Single Family Residence at 183 Chattooga Run, Hendersonville, photo 7 of 48
Single Family Residence at 183 Chattooga Run, Hendersonville, photo 8 of 48
Single Family Residence at 183 Chattooga Run, Hendersonville, photo 9 of 48
Single Family Residence at 183 Chattooga Run, Hendersonville, photo 10 of 48
Single Family Residence at 183 Chattooga Run, Hendersonville, photo 11 of 48
Single Family Residence at 183 Chattooga Run, Hendersonville, photo 12 of 48
Single Family Residence at 183 Chattooga Run, Hendersonville, photo 13 of 48
Single Family Residence at 183 Chattooga Run, Hendersonville, photo 14 of 48
Single Family Residence at 183 Chattooga Run, Hendersonville, photo 15 of 48
Single Family Residence at 183 Chattooga Run, Hendersonville, photo 16 of 48
Single Family Residence at 183 Chattooga Run, Hendersonville, photo 17 of 48
Single Family Residence at 183 Chattooga Run, Hendersonville, photo 18 of 48
Single Family Residence at 183 Chattooga Run, Hendersonville, photo 19 of 48
Single Family Residence at 183 Chattooga Run, Hendersonville, photo 20 of 48
Single Family Residence at 183 Chattooga Run, Hendersonville, photo 21 of 48
Single Family Residence at 183 Chattooga Run, Hendersonville, photo 22 of 48
Single Family Residence at 183 Chattooga Run, Hendersonville, photo 23 of 48
Single Family Residence at 183 Chattooga Run, Hendersonville, photo 24 of 48
Single Family Residence at 183 Chattooga Run, Hendersonville, photo 25 of 48
Single Family Residence at 183 Chattooga Run, Hendersonville, photo 26 of 48
Single Family Residence at 183 Chattooga Run, Hendersonville, photo 27 of 48
Single Family Residence at 183 Chattooga Run, Hendersonville, photo 28 of 48
Single Family Residence at 183 Chattooga Run, Hendersonville, photo 29 of 48
Single Family Residence at 183 Chattooga Run, Hendersonville, photo 30 of 48
Single Family Residence at 183 Chattooga Run, Hendersonville, photo 31 of 48
Single Family Residence at 183 Chattooga Run, Hendersonville, photo 32 of 48
Single Family Residence at 183 Chattooga Run, Hendersonville, photo 33 of 48
Single Family Residence at 183 Chattooga Run, Hendersonville, photo 34 of 48
Single Family Residence at 183 Chattooga Run, Hendersonville, photo 35 of 48
Single Family Residence at 183 Chattooga Run, Hendersonville, photo 36 of 48
Single Family Residence at 183 Chattooga Run, Hendersonville, photo 37 of 48
Single Family Residence at 183 Chattooga Run, Hendersonville, photo 38 of 48
Single Family Residence at 183 Chattooga Run, Hendersonville, photo 39 of 48
Single Family Residence at 183 Chattooga Run, Hendersonville, photo 40 of 48
Single Family Residence at 183 Chattooga Run, Hendersonville, photo 41 of 48
Single Family Residence at 183 Chattooga Run, Hendersonville, photo 42 of 48
Single Family Residence at 183 Chattooga Run, Hendersonville, photo 43 of 48
Single Family Residence at 183 Chattooga Run, Hendersonville, photo 44 of 48
Single Family Residence at 183 Chattooga Run, Hendersonville, photo 45 of 48
Single Family Residence at 183 Chattooga Run, Hendersonville, photo 46 of 48
Single Family Residence at 183 Chattooga Run, Hendersonville, photo 47 of 48
Single Family Residence at 183 Chattooga Run, Hendersonville, photo 48 of 48
48 photos

$2,595,000

183 Chattooga Run
Hendersonville, NC 28739
Listed by Amber Saxon · Howard Hanna Beverly-Hanks
Bedrooms
4
Bathrooms
4.5
Living area
4,172 sqft
Year built
2022

About this home

Designed by architect and homeowner Medardo Cadiz, this custom modern mountain home combines clean contemporary design with warm natural materials and open plan living spaces. The home is located in Champion Hills, an award winning golf course community featuring Tom Fazio's renowned "Mountain Masterpiece." Set high on a wooded hill and screened by mature trees, the property offers privacy, abundant natural light, and winter mountain views. Large windows frame the surrounding landscape and visually connect the interior to the outdoors. The open main living areas are arranged for comfortable daily use and entertaining. At the center of the home, the chef's kitchen includes a large island, high-end appliances, two dishwashers, a walk-in pantry, an integrated TV/ coffee bar station, and a built-in breakfast banquette overlooking the garden waterfall. Wide-plank white oak floors, custom millwork, wood ceiling beams, a coffered wood ceiling, integrated cove lighting, and a modern fireplace in the great room add a layered sense of cohesion and completeness. The main level also includes the primary suite, with a large private covered balcony overlooking the gardens and a primary bathroom with heated flooring. Floor-to-ceiling glass surrounds the office and brings natural light into the room. A light well carries daylight to the golf simulator and gym room below. On the lower level are two spacious en-suite bedrooms, a temperature-controlled wine cellar, a custom bar, and a dedicated Foresight GC2 golf simulator room. An 874-square-foot apartment above the oversized garage provides separate space for guests, extended family, a music or art studio. The oversized garage has a high ceiling, generous built-in storage, and ample room for the lithium-battery-powered golf cart included with the home. An adjoining potters' shed provides space for gardening and outdoor projects. The landscaped grounds include a private fenced garden and several outdoor areas designed for relaxing and enjoying the wooded setting. A covered outdoor cooking area features a professional-grade XO gas barbecue grill for year-round use. This home was completed as an entirely new design and new construction following a 2015 fire. The result reflects architect Cadiz's approach to modern mountain living: simple, uncluttered, functional, and comfortable.

Highlights

Fireplace

Property details

MLS
Canopy MLS
MLS #
CAR4406399
Property type
Single Family Residence
Subdivision
Champion Hills
Status
Active
Days on market
9
On market date
September 1, 2026
Stories
N/A
Total bathrooms
4.5
Garage spaces
2
Parking spaces
N/A
Lot size
N/A
Loading map…

Nearby schools

Within 10 miles. School directory data from the National Center for Education Statistics (NCES), accessed via the Urban Institute Education Data API. Local Score is calculated by INNOVATE Real Estate; where a state rating is shown, it comes from that state's own official school report card.

Elementary
Etowah Elementary
3.8 mi away · Grades -1-5
Zoned school (attendance boundary, 2015-16 data)
4.0
Local Score (state rating (2025) blended 70/30 with student-teacher ratio) -- not an official state rating
State rating: B (2025)
Enrollment
309
Student:teacher ratio
13.4:1
District
Henderson County Schools
Middle
Rugby Middle
5.1 mi away · Grades 6-8
Zoned school (attendance boundary, 2015-16 data)
4.0
Local Score (state rating (2025) blended 70/30 with student-teacher ratio) -- not an official state rating
State rating: B (2025)
Enrollment
784
Student:teacher ratio
14.5:1
District
Henderson County Schools
High
Henderson County Early College
6.44 mi away · Grades 9-13
Zoned school (attendance boundary, 2015-16 data)
3.8
Local Score (state rating (2025) blended 70/30 with student-teacher ratio) -- not an official state rating
State rating: A (2025)
Enrollment
204
Student:teacher ratio
34.0:1
District
Henderson County Schools

Walkability

Blended score for Hendersonville's center, calculated by INNOVATE Real Estate from two sources: the EPA's National Walkability Index (street network, transit, land-use mix) and Google Places amenity data (what's actually reachable on foot from this point). EPA National Walkability Index only -- nearby-amenity data not cached yet for this area.

25
Car-dependent
out of 100
EPA National Walkability Index
5.0 / 20 -- Least walkable

Market position

How this listing compares to current activity in Hendersonville, from live MLS data.

On the market 9 days -- 125 fewer days than Hendersonville's current average of 134 days.
For reference, the median list price across 805 active listings in Hendersonville right now is $400,000.

Mortgage calculator

Estimate only - actual rate and payment depend on your lender, credit, and loan program.

$
%
%
Adjust tax / insurance estimates
% / yr
$
/mo
Est. monthly payment
$15,777/mo
$519,000 down
$2,076,000 loan
Principal & interest$13,465
Property tax (est.)$2,163
Home insurance (est.)$150

Similar homes you might like

Data source: Listing information provided by Canopy MLS (carolina) via Trestle/CoreLogic. Last updated September 10, 2026.

Information herein deemed reliable but not guaranteed; all measurements, school assignments, HOA fees, taxes, and feature lists are approximate and should be independently verified. Equal Housing Opportunity.