


$729,000
About this home
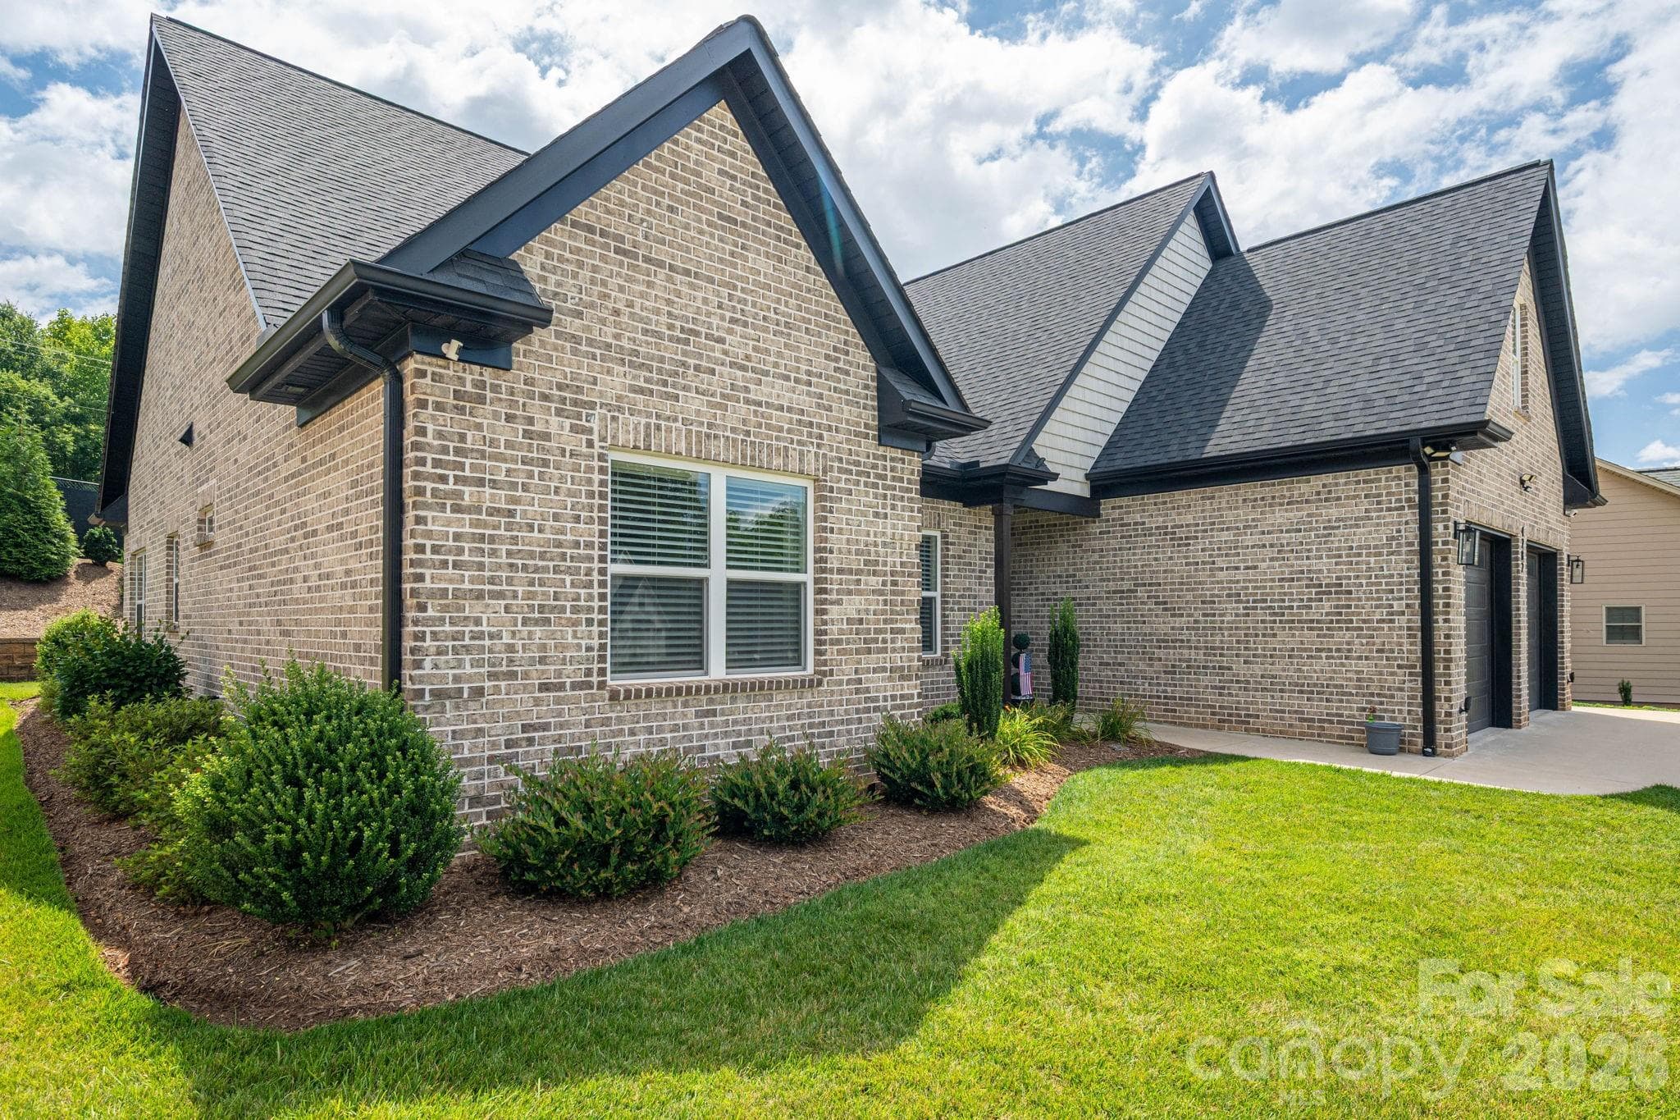
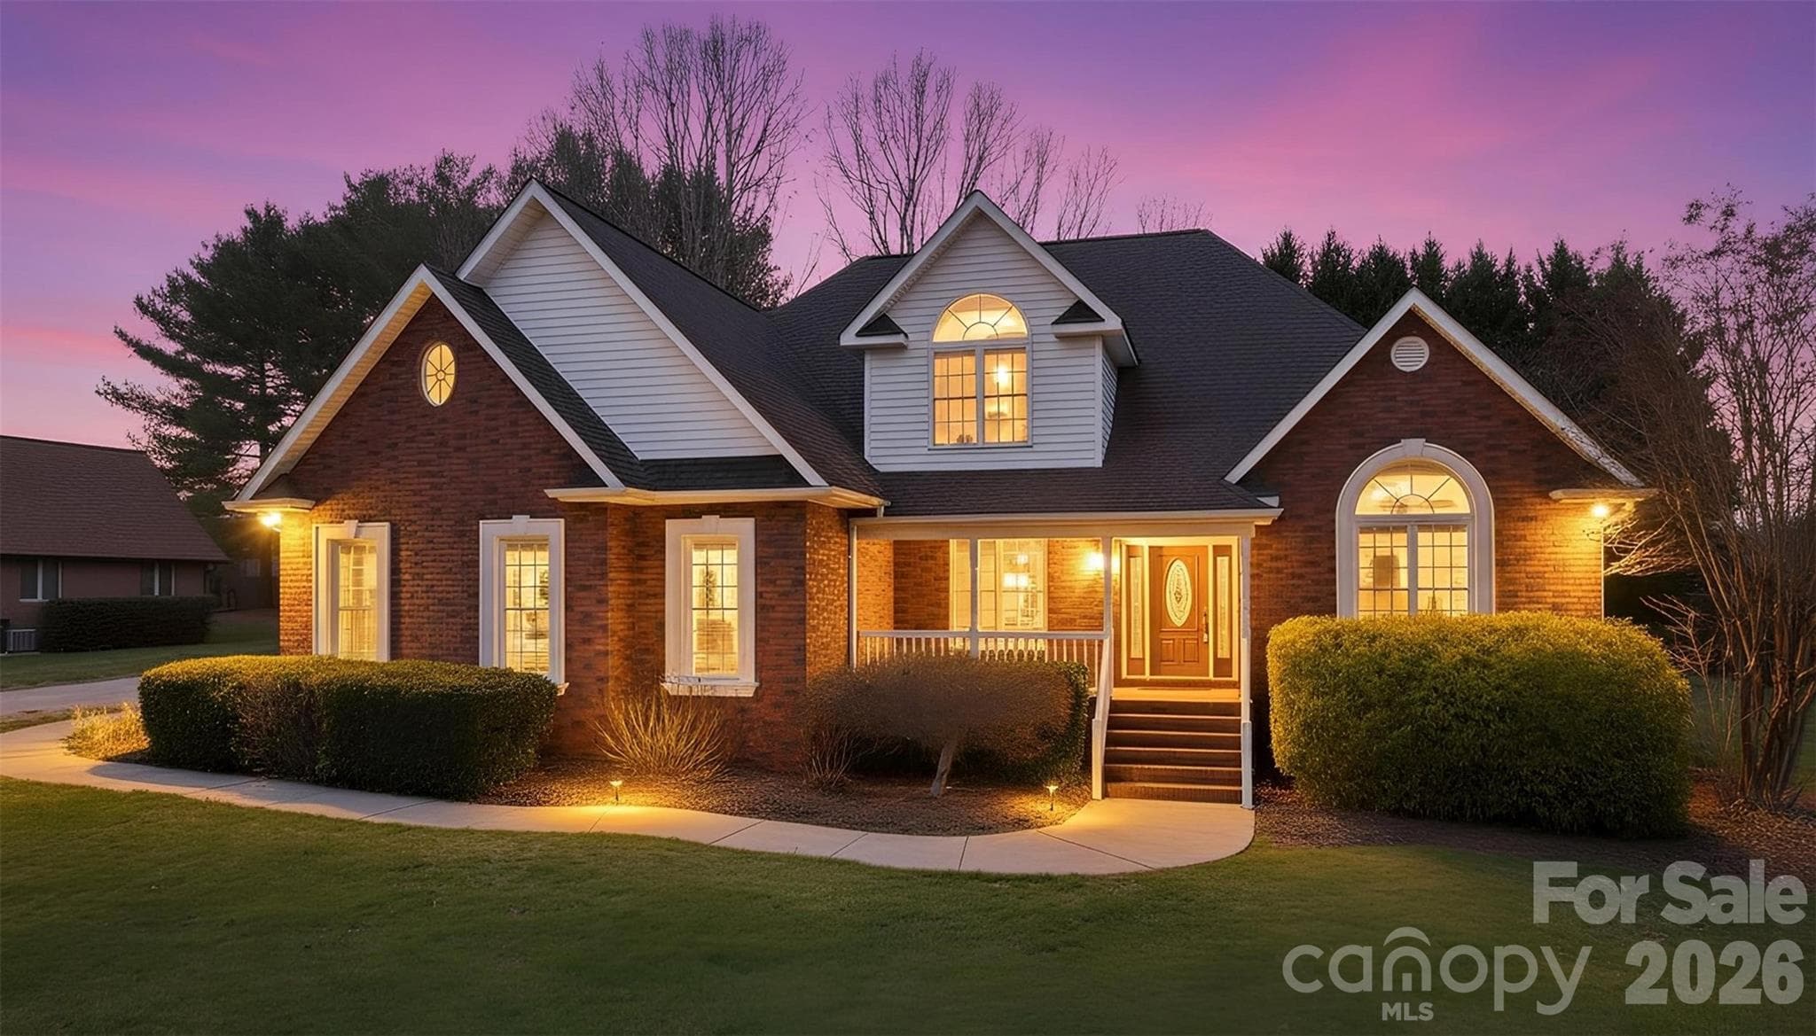
Welcome to your dream home in the prestigious Rock Barn Golf & Spa community in Conover, NC. Tucked away on a low-maintenance corner lot (HOA provides lawn maintenance) within a peaceful cul-de-sac, this exceptional custom-built brick residence offers the perfect blend of timeless elegance, modern comfort, and resort-style living. Built in 2021 and meticulously maintained by its original owner, this home is truly move-in ready. Offering 2,821 square feet of thoughtfully designed heated living space, the home is ideal for both everyday living and effortless entertaining. At its heart is a spacious living room featuring a cozy vented gas-log fireplace, creating a warm and inviting gathering space year-round. The luxurious main-level primary suite serves as a private retreat, complete with a generous sitting area and a spa-inspired bath featuring dual vanities, a large tiled walk-in shower, and a relaxing soaking tub. A split-bedroom floor plan provides privacy for two additional bedrooms and a full bath. The main level also includes a formal dining room, a casual breakfast area, a dedicated home office or flex space, a stylish bar and entertainment area, a convenient laundry room, and a guest powder room. Premium window treatments have already been installed throughout, allowing you to move in and immediately enjoy your new home. Above the garage, the finished bonus room (FROG) provides exceptional versatility and can easily serve as a media room, fitness studio, home office, or guest retreat. The exterior is equally impressive, showcasing timeless full-brick construction, a durable architectural shingle roof, and a welcoming covered front porch that enhances the home's outstanding curb appeal. Out back, unwind on the private deck featuring a custom retractable awning that provides comfortable shade for outdoor entertaining or relaxing afternoons. A circular driveway leads to the spacious 611-square-foot attached garage with an additional storage closet. The lower-level garage includes a dedicated golf cart bay, making it easy to explore the neighborhood and enjoy everything the community has to offer. Life at Rock Barn extends far beyond your front door. Enjoy championship golf, a world-class spa, fine dining, fitness amenities, tennis, swimming, and a vibrant social atmosphere—all just a short golf cart ride away.
Highlights
Property details
- MLS
- Canopy MLS
- MLS #
- CAR4406224
- Property type
- Single Family Residence
- Subdivision
- Rock Barn
- Status
- Active
- Days on market
- 73
- On market date
- July 22, 2026
- Stories
- N/A
- Total bathrooms
- 2.5
- Garage spaces
- 2
- Parking spaces
- N/A
- Lot size
- N/A
Location
Get directions →Nearby schools
Within 10 miles. School directory data from the National Center for Education Statistics (NCES), accessed via the Urban Institute Education Data API. Local Score is calculated by INNOVATE Real Estate; where a state rating is shown, it comes from that state's own official school report card.
- Enrollment
- 451
- Student:teacher ratio
- 16.1:1
- District
- Newton Conover City Schools
- Enrollment
- 633
- Student:teacher ratio
- 16.2:1
- District
- Newton Conover City Schools
- Enrollment
- 210
- Student:teacher ratio
- 23.3:1
- District
- Newton Conover City Schools
Walkability
Blended score for Conover's center, calculated by INNOVATE Real Estate from two sources: the EPA's National Walkability Index (street network, transit, land-use mix) and Google Places amenity data (what's actually reachable on foot from this point). 60% EPA National Walkability Index + 40% nearby-amenity density (Google Places).
Mortgage calculator
Estimate only - actual rate and payment depend on your lender, credit, and loan program.
Adjust tax / insurance estimates
Similar homes you might like


Data source: Listing information provided by Canopy MLS (carolina) via Trestle/CoreLogic. Last updated 13 days ago.
Information herein deemed reliable but not guaranteed; all measurements, school assignments, HOA fees, taxes, and feature lists are approximate and should be independently verified. Equal Housing Opportunity.