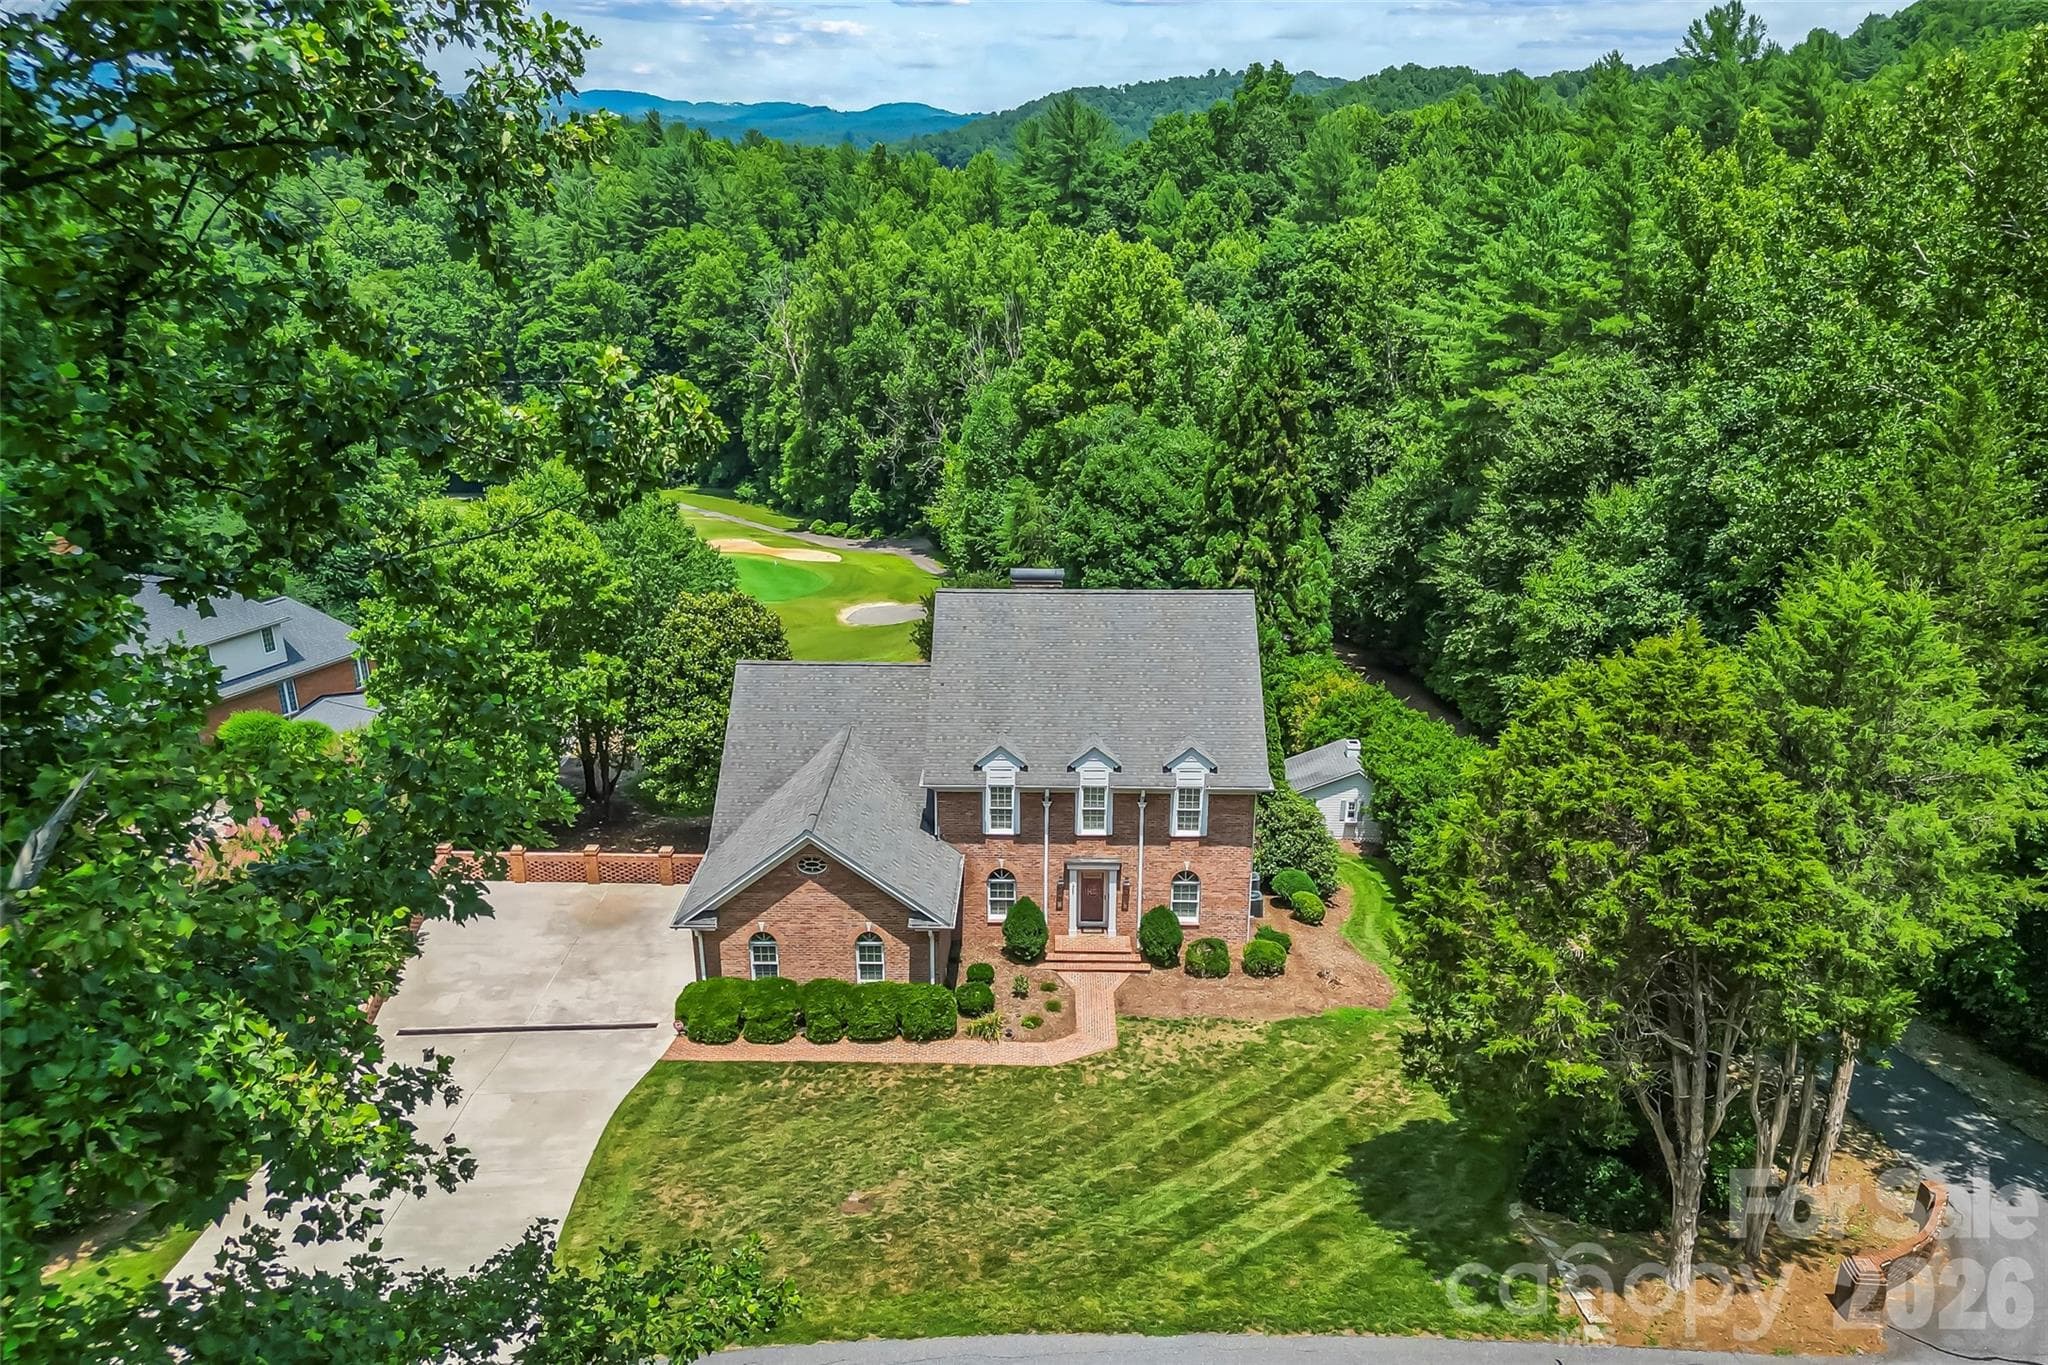
Single Family Residence at 501 Norwood Street SW, Lenoir
Single Family Residence at 501 Norwood Street SW, Lenoir, photo 2 of 48
Single Family Residence at 501 Norwood Street SW, Lenoir, photo 3 of 48
Single Family Residence at 501 Norwood Street SW, Lenoir, photo 4 of 48
Single Family Residence at 501 Norwood Street SW, Lenoir, photo 5 of 48
Single Family Residence at 501 Norwood Street SW, Lenoir, photo 6 of 48
Single Family Residence at 501 Norwood Street SW, Lenoir, photo 7 of 48
Single Family Residence at 501 Norwood Street SW, Lenoir, photo 8 of 48
Single Family Residence at 501 Norwood Street SW, Lenoir, photo 9 of 48
Single Family Residence at 501 Norwood Street SW, Lenoir, photo 10 of 48
Single Family Residence at 501 Norwood Street SW, Lenoir, photo 11 of 48
Single Family Residence at 501 Norwood Street SW, Lenoir, photo 12 of 48
Single Family Residence at 501 Norwood Street SW, Lenoir, photo 13 of 48
Single Family Residence at 501 Norwood Street SW, Lenoir, photo 14 of 48
Single Family Residence at 501 Norwood Street SW, Lenoir, photo 15 of 48
Single Family Residence at 501 Norwood Street SW, Lenoir, photo 16 of 48
Single Family Residence at 501 Norwood Street SW, Lenoir, photo 17 of 48
Single Family Residence at 501 Norwood Street SW, Lenoir, photo 18 of 48
Single Family Residence at 501 Norwood Street SW, Lenoir, photo 19 of 48
Single Family Residence at 501 Norwood Street SW, Lenoir, photo 20 of 48
Single Family Residence at 501 Norwood Street SW, Lenoir, photo 21 of 48
Single Family Residence at 501 Norwood Street SW, Lenoir, photo 22 of 48
Single Family Residence at 501 Norwood Street SW, Lenoir, photo 23 of 48
Single Family Residence at 501 Norwood Street SW, Lenoir, photo 24 of 48
Single Family Residence at 501 Norwood Street SW, Lenoir, photo 25 of 48
Single Family Residence at 501 Norwood Street SW, Lenoir, photo 26 of 48
Single Family Residence at 501 Norwood Street SW, Lenoir, photo 27 of 48
Single Family Residence at 501 Norwood Street SW, Lenoir, photo 28 of 48
Single Family Residence at 501 Norwood Street SW, Lenoir, photo 29 of 48
Single Family Residence at 501 Norwood Street SW, Lenoir, photo 30 of 48
Single Family Residence at 501 Norwood Street SW, Lenoir, photo 31 of 48
Single Family Residence at 501 Norwood Street SW, Lenoir, photo 32 of 48
Single Family Residence at 501 Norwood Street SW, Lenoir, photo 33 of 48
Single Family Residence at 501 Norwood Street SW, Lenoir, photo 34 of 48
Single Family Residence at 501 Norwood Street SW, Lenoir, photo 35 of 48
Single Family Residence at 501 Norwood Street SW, Lenoir, photo 36 of 48
Single Family Residence at 501 Norwood Street SW, Lenoir, photo 37 of 48
Single Family Residence at 501 Norwood Street SW, Lenoir, photo 38 of 48
Single Family Residence at 501 Norwood Street SW, Lenoir, photo 39 of 48
Single Family Residence at 501 Norwood Street SW, Lenoir, photo 40 of 48
Single Family Residence at 501 Norwood Street SW, Lenoir, photo 41 of 48
Single Family Residence at 501 Norwood Street SW, Lenoir, photo 42 of 48
Single Family Residence at 501 Norwood Street SW, Lenoir, photo 43 of 48
Single Family Residence at 501 Norwood Street SW, Lenoir, photo 44 of 48
Single Family Residence at 501 Norwood Street SW, Lenoir, photo 45 of 48
Single Family Residence at 501 Norwood Street SW, Lenoir, photo 46 of 48
Single Family Residence at 501 Norwood Street SW, Lenoir, photo 47 of 48
Single Family Residence at 501 Norwood Street SW, Lenoir, photo 48 of 48
48 photos

$799,000

501 Norwood Street SW
Lenoir, NC 28645
Listed by Chase Barlow Gray · Chase Gray Realty LLC
Bedrooms
4
Bathrooms
3
Living area
3,272 sqft
Year built
1924

About this home

This exquisite 1924 Neoclassical home beautifully marries timeless architectural character with contemporary luxury. Per seller, the home was originally built for Frederick A. Thompson, personal accountant to the Broyhill family, who selected its Neoclassical design. Nearly a century later, many of the distinctive details that defined the home remain beautifully preserved. Original picture molding graces the dining room, living room, sitting room/bar and sunroom, while the original marble fireplace and mantel remain in remarkable condition. Five crystal chandeliers add another layer of period elegance, casting prisms of color throughout the rooms in the late-afternoon light. Stained hardwood floors, intricate crown molding and thoughtfully selected wallcoverings further complement the home’s historic character. The exterior makes an equally impressive statement with a newly installed Ludowici clay tile roof with decorative accents, complemented by new copper gutters and downspouts. Over the past 6–7 years, the home has undergone more than $500,000 in improvements, per seller, carefully balancing preservation with modern comfort. Updates include completely new plumbing, replacement of the former knob-and-tube wiring, upgraded 200-amp electrical service, three new heat pumps with all-new ductwork and R-30 attic insulation. The fully renovated kitchen offers modern appliances and fixtures, while the primary bath provides a luxurious retreat with a 70-inch acrylic air soaking tub and beautifully tiled shower. Additional bathrooms have been remodeled with updated cabinetry, sinks and fixtures. Conveniently located off the kitchen, the family room features a striking fireplace surround with wrapped beams that adds warmth and architectural interest. Outside, mature landscaping creates a private garden setting designed to be enjoyed throughout the seasons. Japanese plum, fig and crepe myrtle trees mingle with roses, azaleas, colorful perennials and culinary herbs. A pergola provides an inviting place to relax and enjoy the established gardens. Located near downtown Lenoir with convenient access to Highway 321, the property offers small-town living within easy reach of the Blue Ridge Mountains, Blowing Rock and the Blue Ridge Parkway. Rich in history, architectural detail and thoughtful modern improvements, this remarkable property offers something increasingly difficult to replicate: the character and craftsmanship of a 1924 Neoclassical home paired with the substantial updates and comforts expected today.

Highlights

Fireplace

Property details

MLS
Canopy MLS
MLS #
CAR4405733
Property type
Single Family Residence
Subdivision
Maehill Park
Status
Active
Days on market
42
On market date
August 7, 2026
Stories
N/A
Total bathrooms
3
Garage spaces
1
Parking spaces
N/A
Lot size
N/A
Loading map…

Nearby schools

Within 10 miles. School directory data from the National Center for Education Statistics (NCES), accessed via the Urban Institute Education Data API. Local Score is calculated by INNOVATE Real Estate; where a state rating is shown, it comes from that state's own official school report card.

Elementary
Davenport A+ School
0.46 mi away · Grades -1-5
Zoned school (attendance boundary, 2015-16 data)
3.3
Local Score (state rating (2025) blended 70/30 with student-teacher ratio) -- not an official state rating
State rating: C (2025)
Enrollment
495
Student:teacher ratio
14.6:1
District
Caldwell County Schools
Middle
William Lenoir Middle
2.21 mi away · Grades 6-8
Zoned school (attendance boundary, 2015-16 data)
3.3
Local Score (state rating (2025) blended 70/30 with student-teacher ratio) -- not an official state rating
State rating: C (2025)
Enrollment
537
Student:teacher ratio
14.1:1
District
Caldwell County Schools
High
Caldwell Applied Sciences Academy
4.56 mi away · Grades 9-12
Zoned school (attendance boundary, 2015-16 data)
4.0
Local Score (state rating (2025) blended 70/30 with student-teacher ratio) -- not an official state rating
State rating: B (2025)
Enrollment
204
Student:teacher ratio
14.6:1
District
Caldwell County Schools

Walkability

Blended score for Lenoir's center, calculated by INNOVATE Real Estate from two sources: the EPA's National Walkability Index (street network, transit, land-use mix) and Google Places amenity data (what's actually reachable on foot from this point). 60% EPA National Walkability Index + 40% nearby-amenity density (Google Places).

69
Walkable
out of 100
EPA National Walkability Index
10.7 / 20 -- Above average walkable
Google Places amenity density
93 / 100
Restaurants & cafes20
Grocery stores6
Parks6
Schools9
Transit stops1
Pharmacies9

Market position

How this listing compares to current activity in Lenoir, from live MLS data.

On the market 42 days -- 197 fewer days than Lenoir's current average of 239 days.
For reference, the median list price across 424 active listings in Lenoir right now is $217,450.

Mortgage calculator

Estimate only - actual rate and payment depend on your lender, credit, and loan program.

$
%
%
Adjust tax / insurance estimates
% / yr
$
/mo
Est. monthly payment
$4,962/mo
$159,800 down
$639,200 loan
Principal & interest$4,146
Property tax (est.)$666
Home insurance (est.)$150

Similar homes you might like

Data source: Listing information provided by Canopy MLS (carolina) via Trestle/CoreLogic. Last updated 28 days ago.

Information herein deemed reliable but not guaranteed; all measurements, school assignments, HOA fees, taxes, and feature lists are approximate and should be independently verified. Equal Housing Opportunity.