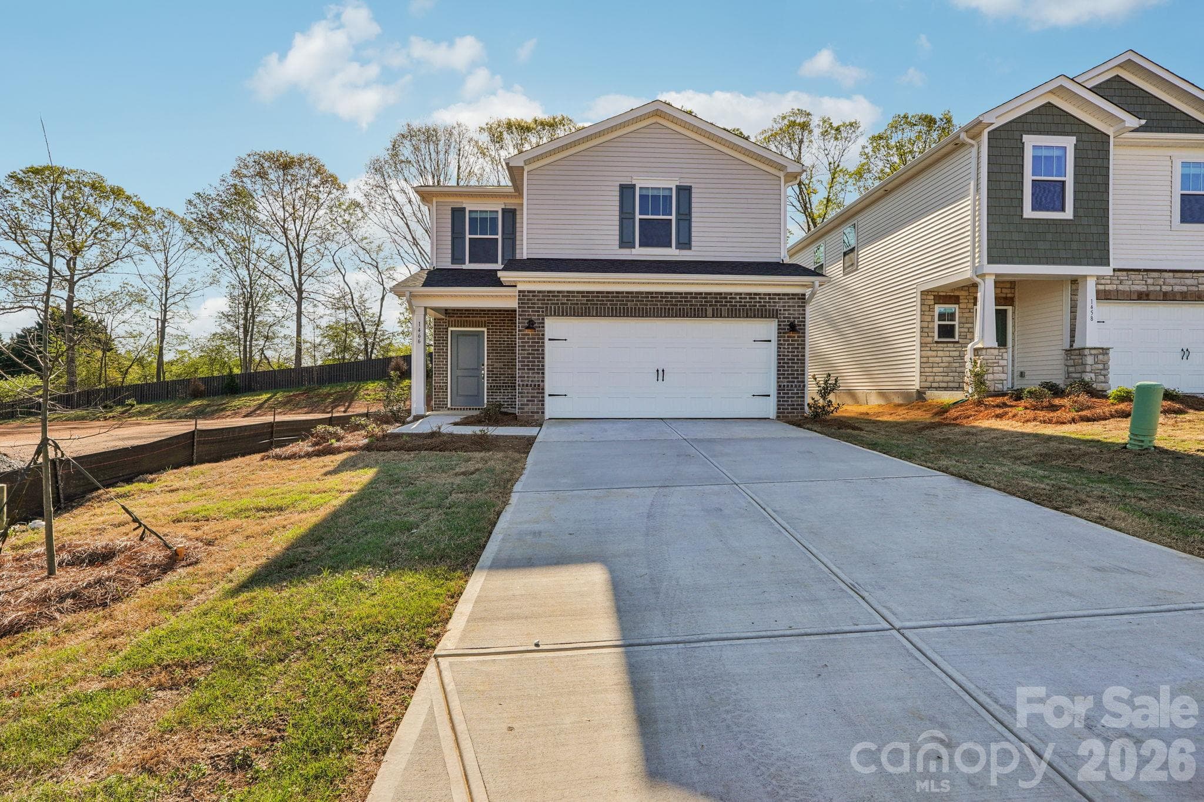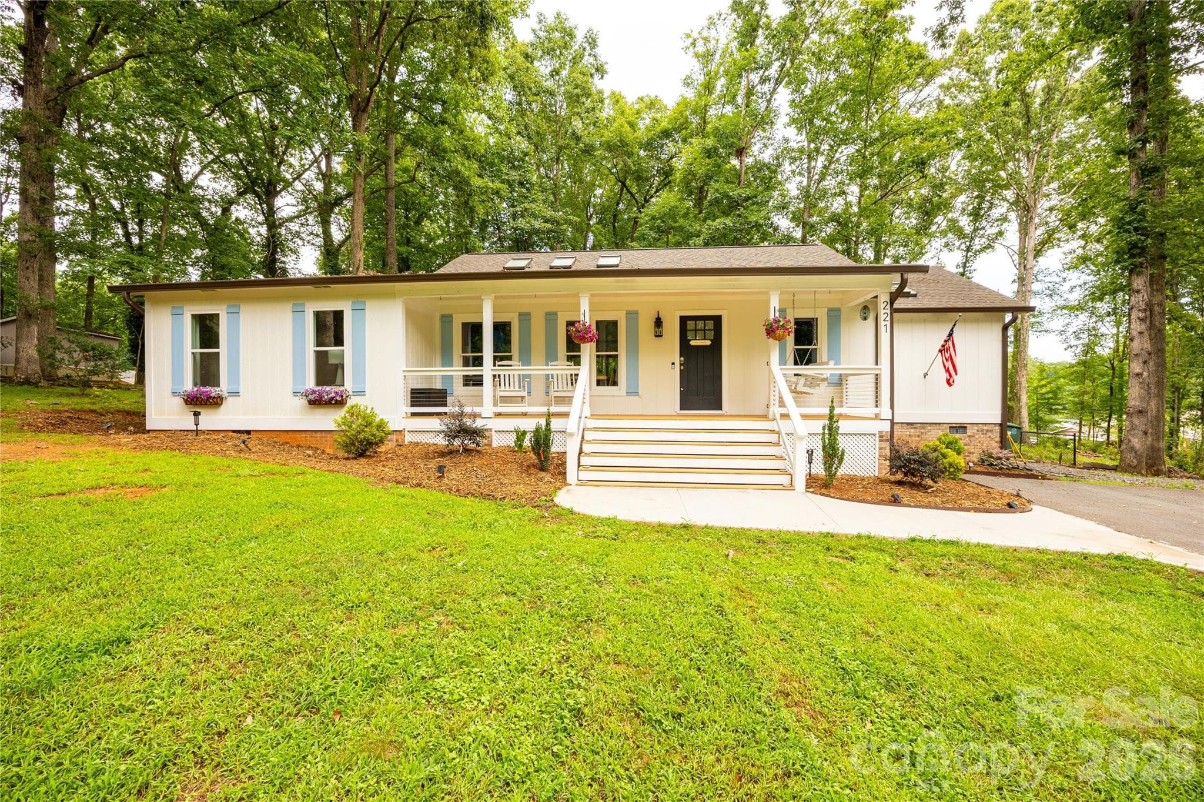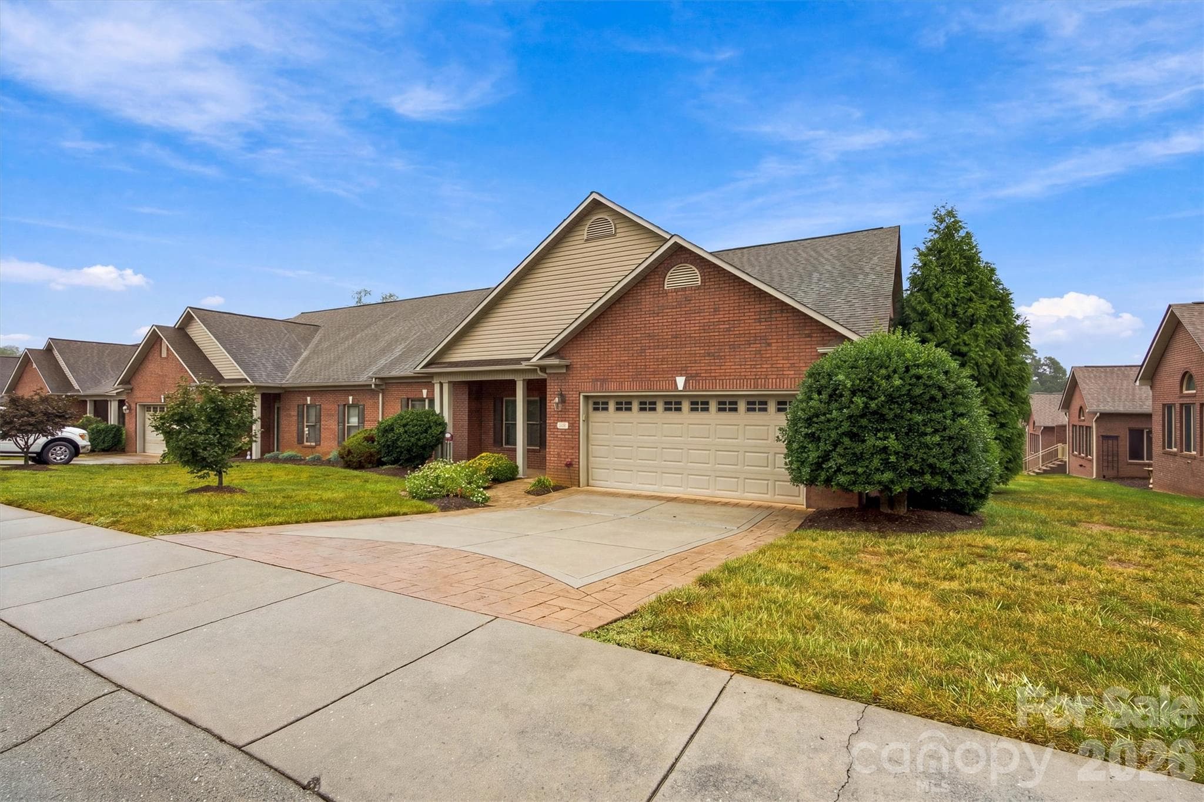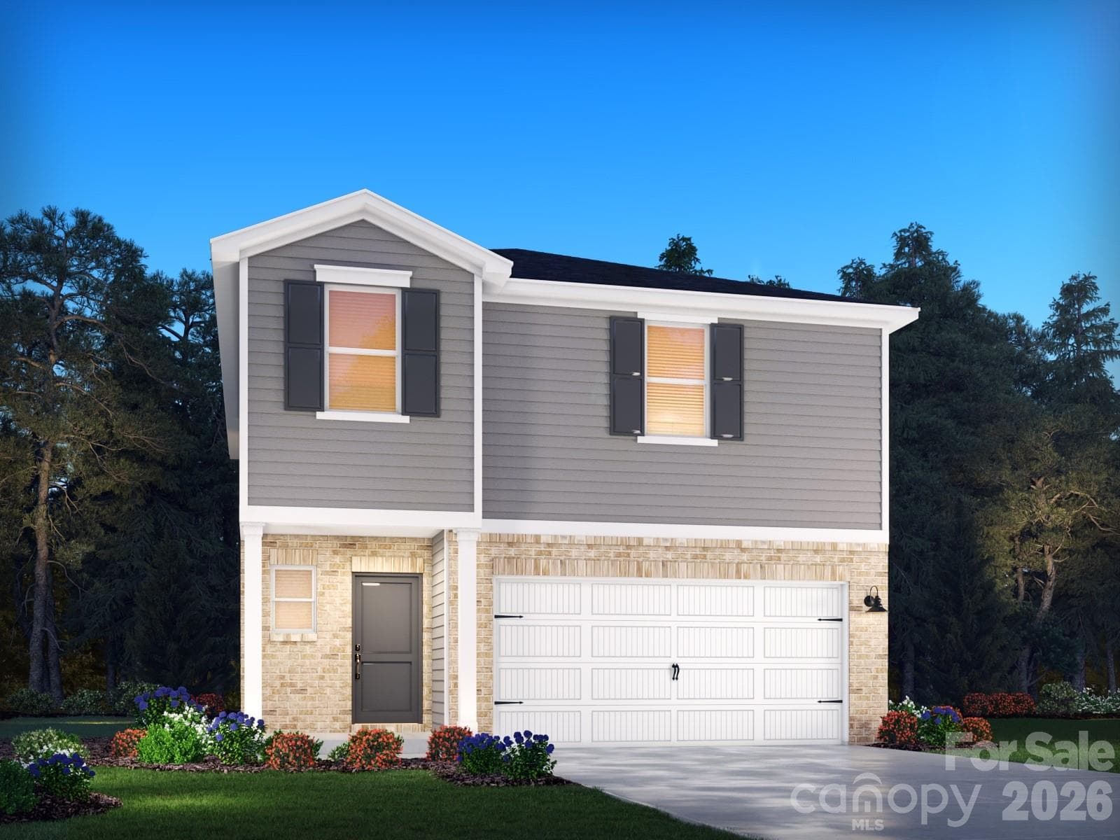
Single Family Residence at 1544 Farmington Hills Drive, Conover
Single Family Residence at 1544 Farmington Hills Drive, Conover, photo 2 of 74
Single Family Residence at 1544 Farmington Hills Drive, Conover, photo 3 of 74
Single Family Residence at 1544 Farmington Hills Drive, Conover, photo 4 of 74
Single Family Residence at 1544 Farmington Hills Drive, Conover, photo 5 of 74
Garage has a walk in storage space on left and enterance to laundry on right - 1544 Farmington Hills Drive, Conover
Garage - 1544 Farmington Hills Drive, Conover
Single Family Residence at 1544 Farmington Hills Drive, Conover, photo 8 of 74
Laundry w/enterance to garage - 1544 Farmington Hills Drive, Conover
Single Family Residence at 1544 Farmington Hills Drive, Conover, photo 10 of 74
Laundry entrance to kitchen - 1544 Farmington Hills Drive, Conover
Single Family Residence at 1544 Farmington Hills Drive, Conover, photo 12 of 74
Single Family Residence at 1544 Farmington Hills Drive, Conover, photo 13 of 74
Single Family Residence at 1544 Farmington Hills Drive, Conover, photo 14 of 74
Single Family Residence at 1544 Farmington Hills Drive, Conover, photo 15 of 74
Single Family Residence at 1544 Farmington Hills Drive, Conover, photo 16 of 74
Single Family Residence at 1544 Farmington Hills Drive, Conover, photo 17 of 74
Single Family Residence at 1544 Farmington Hills Drive, Conover, photo 18 of 74
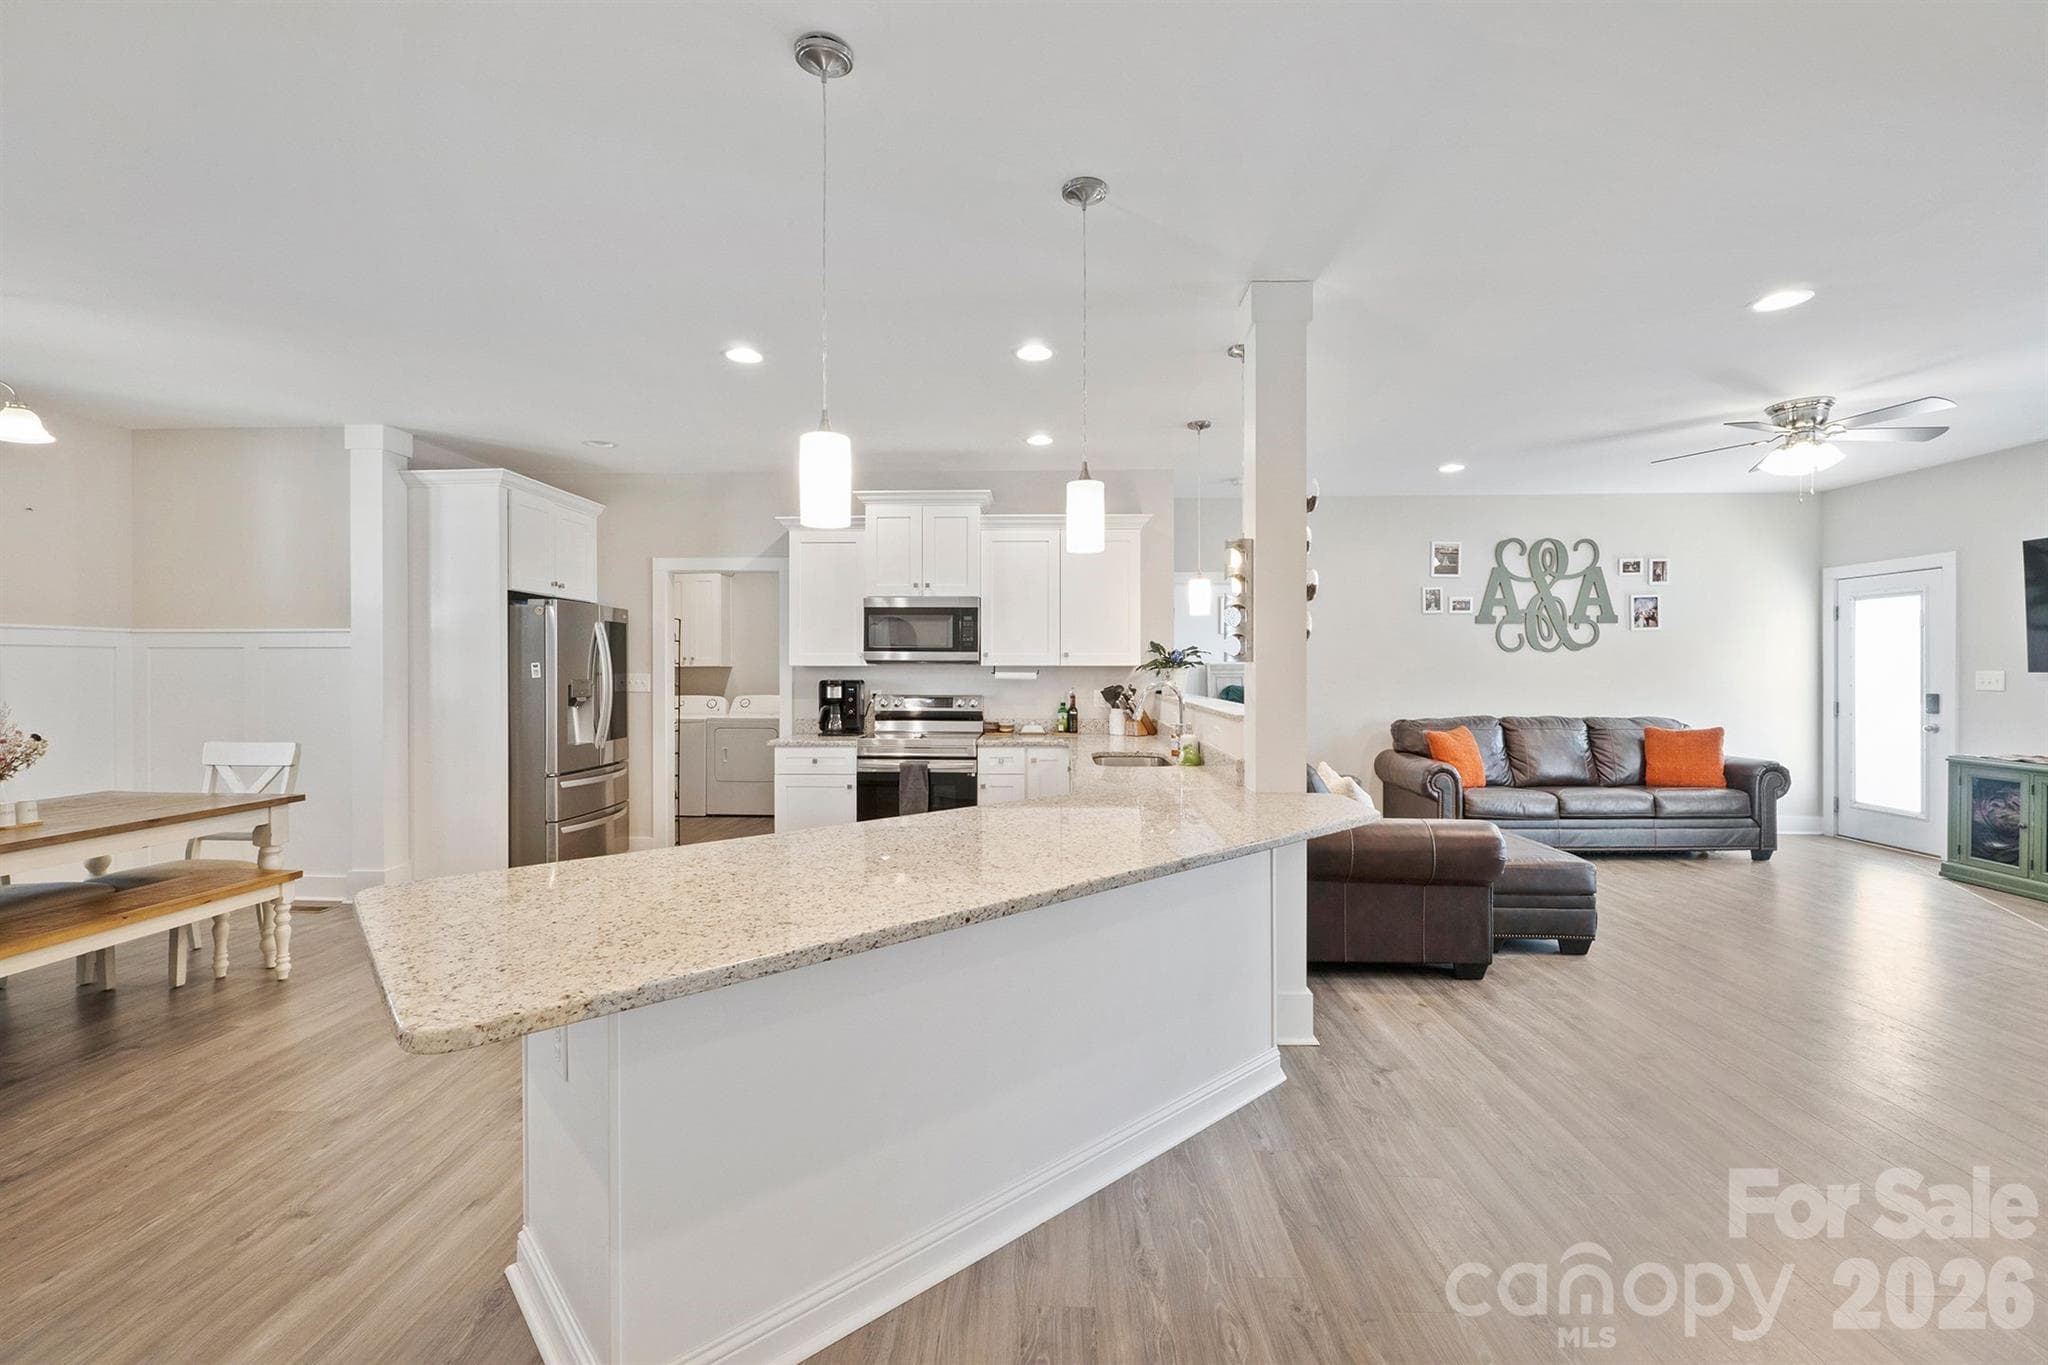
Open Floor plan from kitchen to living room - 1544 Farmington Hills Drive, Conover
dining & front entrance - 1544 Farmington Hills Drive, Conover
Single Family Residence at 1544 Farmington Hills Drive, Conover, photo 21 of 74
dining - 1544 Farmington Hills Drive, Conover
Single Family Residence at 1544 Farmington Hills Drive, Conover, photo 23 of 74
Living roomdoor to Primary - 1544 Farmington Hills Drive, Conover
Living room door to Primary - 1544 Farmington Hills Drive, Conover
Single Family Residence at 1544 Farmington Hills Drive, Conover, photo 26 of 74
Living room - 1544 Farmington Hills Drive, Conover
Single Family Residence at 1544 Farmington Hills Drive, Conover, photo 28 of 74
Living room w/access to back deck - 1544 Farmington Hills Drive, Conover
Single Family Residence at 1544 Farmington Hills Drive, Conover, photo 30 of 74
Living Room w/access to back deck - 1544 Farmington Hills Drive, Conover
Living room - 1544 Farmington Hills Drive, Conover
Primary - 1544 Farmington Hills Drive, Conover
Single Family Residence at 1544 Farmington Hills Drive, Conover, photo 34 of 74
Primary - 1544 Farmington Hills Drive, Conover
Primary door on left goes to Living room, right goes to bath - 1544 Farmington Hills Drive, Conover
Primary w/door to back deck - 1544 Farmington Hills Drive, Conover
Single Family Residence at 1544 Farmington Hills Drive, Conover, photo 38 of 74
Primary w/ door to back deck - 1544 Farmington Hills Drive, Conover
Primary Bath - 1544 Farmington Hills Drive, Conover
Primary Closet - 1544 Farmington Hills Drive, Conover
Second Bedroom - 1544 Farmington Hills Drive, Conover
Single Family Residence at 1544 Farmington Hills Drive, Conover, photo 44 of 74
Single Family Residence at 1544 Farmington Hills Drive, Conover, photo 45 of 74
Second Bedroom - 1544 Farmington Hills Drive, Conover
Single Family Residence at 1544 Farmington Hills Drive, Conover, photo 49 of 74
Guest Bath - 1544 Farmington Hills Drive, Conover
Single Family Residence at 1544 Farmington Hills Drive, Conover, photo 51 of 74
Guest Bath - 1544 Farmington Hills Drive, Conover
Single Family Residence at 1544 Farmington Hills Drive, Conover, photo 53 of 74
Single Family Residence at 1544 Farmington Hills Drive, Conover, photo 54 of 74
Third Bedroom - 1544 Farmington Hills Drive, Conover
Single Family Residence at 1544 Farmington Hills Drive, Conover, photo 56 of 74
Third Bedroom w/En Suite Bath - 1544 Farmington Hills Drive, Conover
Single Family Residence at 1544 Farmington Hills Drive, Conover, photo 58 of 74
Third Bedroom w/En Suite Bath - 1544 Farmington Hills Drive, Conover
En Suite Bath - 1544 Farmington Hills Drive, Conover
Single Family Residence at 1544 Farmington Hills Drive, Conover, photo 61 of 74
Back Deck - 1544 Farmington Hills Drive, Conover
Fenced in back yard - 1544 Farmington Hills Drive, Conover
McLin Creek runs along back of property - 1544 Farmington Hills Drive, Conover
fire pit area! - 1544 Farmington Hills Drive, Conover
Single Family Residence at 1544 Farmington Hills Drive, Conover, photo 66 of 74
Single Family Residence at 1544 Farmington Hills Drive, Conover, photo 67 of 74
Single Family Residence at 1544 Farmington Hills Drive, Conover, photo 68 of 74
Storage Shed - 1544 Farmington Hills Drive, Conover
Fenced in Back yard - 1544 Farmington Hills Drive, Conover
Single Family Residence at 1544 Farmington Hills Drive, Conover, photo 71 of 74
Single Family Residence at 1544 Farmington Hills Drive, Conover, photo 72 of 74
Single Family Residence at 1544 Farmington Hills Drive, Conover, photo 73 of 74
Single Family Residence at 1544 Farmington Hills Drive, Conover, photo 74 of 74
74 photos

$354,900

1544 Farmington Hills Drive
Conover, NC 28613
Listed by Candi Hollar · EXP Realty LLC Mooresville
Bedrooms
3
Bathrooms
3
Living area
1,673 sqft
Year built
2021

About this home

Well maintained, freshly painted interior, 1-story split floorplan home in quiet established neighborhood in Conover. This beautiful 3 bedroom, 3 bath home features spacious rooms and custom home amenities. Open living concept with a beautiful kitchen, granite counter tops and white all-wood shaker style cabinets. Stainless Steel dishwasher, Oven/Range & Microwave. Large Primary suite with pre-lit tray ceiling and custom spacious closets within the private bath, complete with waterproof LVP flooring and a large dual vanity. 2nd bedroom faces the front of the property with large double windows allowing lots of natural light. 3rd bedroom faces the back of the property, features it's own en-suite, perfect for family and guests! Engineered hardwoods in kitchen, living room, hallway and bedrooms. Waterproof LVP flooring in all bathrooms & laundry. Covered front porch with a large back deck. Fenced in back yard allowes your fur babies to roam free. Enjoy a bonfire in the fire pit at the back of the property that borders McLin Creek!

Property details

MLS
Canopy MLS
MLS #
CAR4405042
Property type
Single Family Residence
Subdivision
Farmington Hills
Status
Active
Days on market
73
On market date
August 7, 2026
Stories
N/A
Total bathrooms
3
Garage spaces
2
Parking spaces
N/A
Lot size
N/A
Loading map…

Nearby schools

Within 10 miles. School directory data from the National Center for Education Statistics (NCES), accessed via the Urban Institute Education Data API. Local Score is calculated by INNOVATE Real Estate; where a state rating is shown, it comes from that state's own official school report card.

Elementary
Claremont Elementary
3.71 mi away · Grades -1-6
Zoned school (attendance boundary, 2015-16 data)
3.3
Local Score (state rating (2025) blended 70/30 with student-teacher ratio) -- not an official state rating
State rating: C (2025)
Enrollment
463
Student:teacher ratio
13.6:1
District
Catawba County Schools
Middle
River Bend Middle
6.61 mi away · Grades 7-8
Zoned school (attendance boundary, 2015-16 data)
2.0
Local Score (state rating (2025) blended 70/30 with student-teacher ratio) -- not an official state rating
State rating: D (2025)
Enrollment
469
Student:teacher ratio
18.0:1
District
Catawba County Schools
High
Bunker Hill High
6.54 mi away · Grades 9-12
Zoned school (attendance boundary, 2015-16 data)
3.0
Local Score (state rating (2025) blended 70/30 with student-teacher ratio) -- not an official state rating
State rating: C (2025)
Enrollment
873
Student:teacher ratio
17.5:1
District
Catawba County Schools

Walkability

Blended score for Conover's center, calculated by INNOVATE Real Estate from two sources: the EPA's National Walkability Index (street network, transit, land-use mix) and Google Places amenity data (what's actually reachable on foot from this point). 60% EPA National Walkability Index + 40% nearby-amenity density (Google Places).

15
Very car-dependent
out of 100
EPA National Walkability Index
4.3 / 20 -- Least walkable
Google Places amenity density
5 / 100
Restaurants & cafes0
Grocery stores1
Parks0
Schools0
Transit stops0
Pharmacies0

Mortgage calculator

Estimate only - actual rate and payment depend on your lender, credit, and loan program.

$
%
%
Adjust tax / insurance estimates
% / yr
$
/mo
Est. monthly payment
$2,287/mo
$70,980 down
$283,920 loan
Principal & interest$1,841
Property tax (est.)$296
Home insurance (est.)$150

Similar homes you might like

Data source: Listing information provided by Canopy MLS (carolina) via Trestle/CoreLogic. Last updated 2 days ago.

Information herein deemed reliable but not guaranteed; all measurements, school assignments, HOA fees, taxes, and feature lists are approximate and should be independently verified. Equal Housing Opportunity.