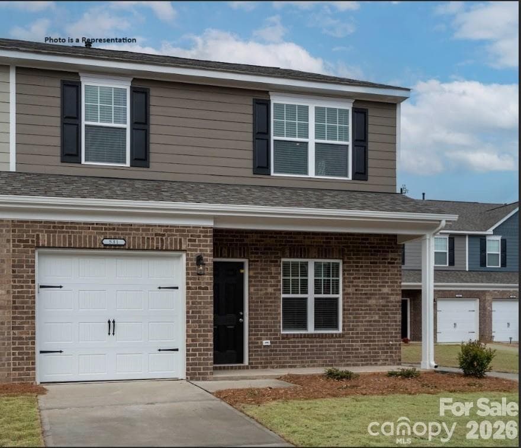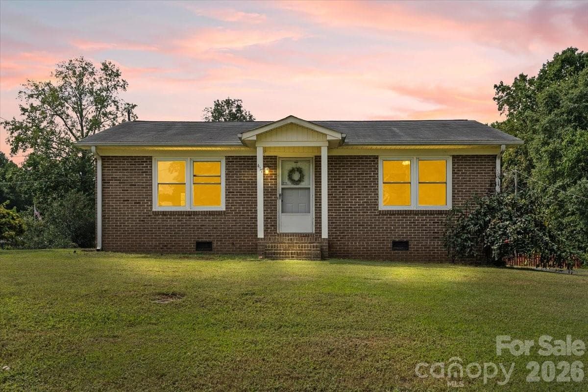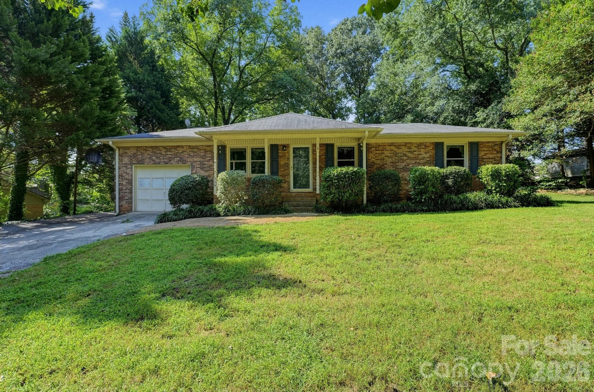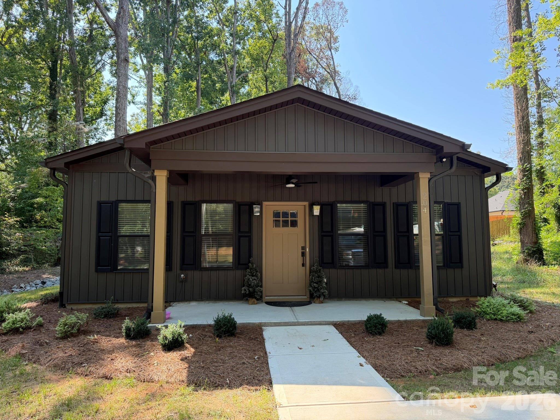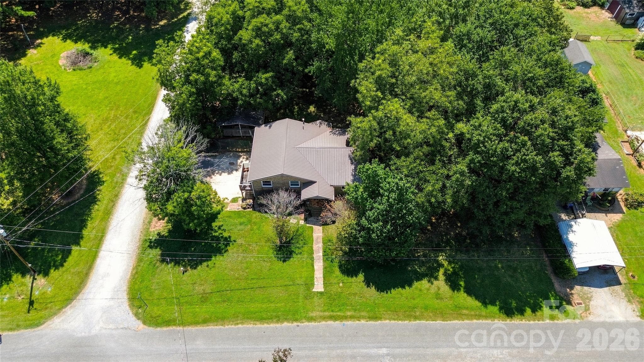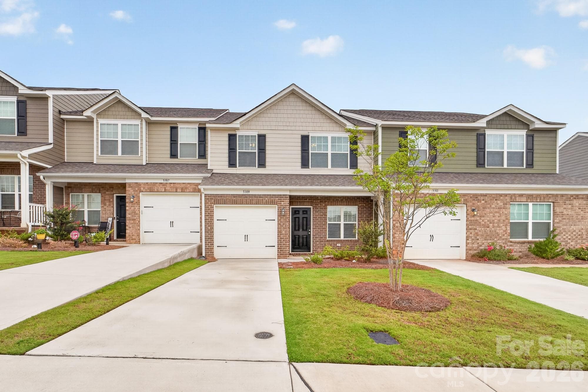
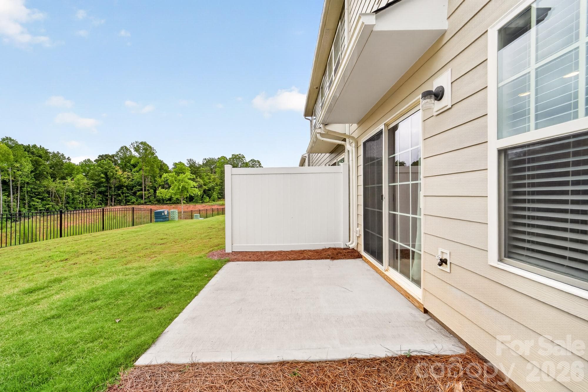
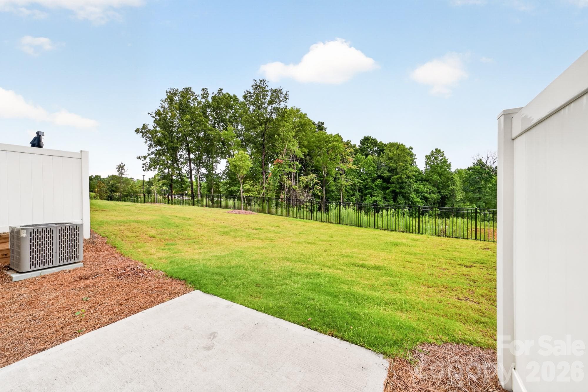
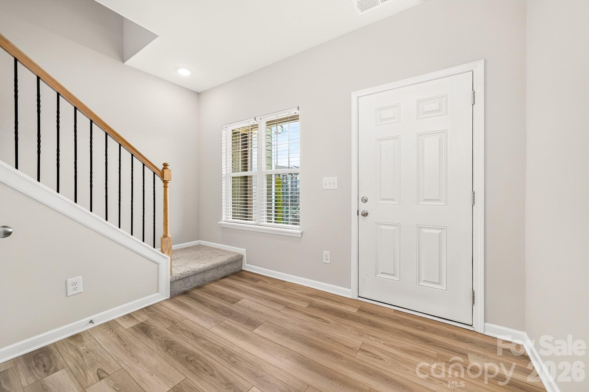
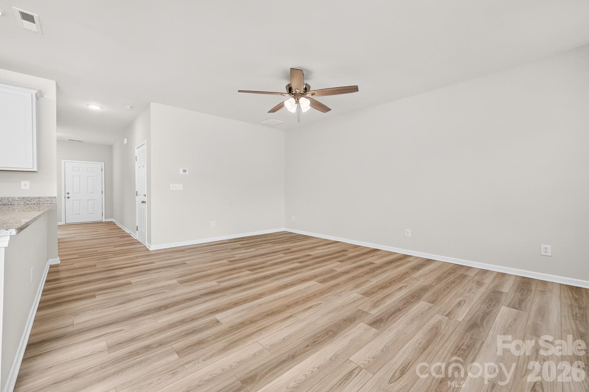
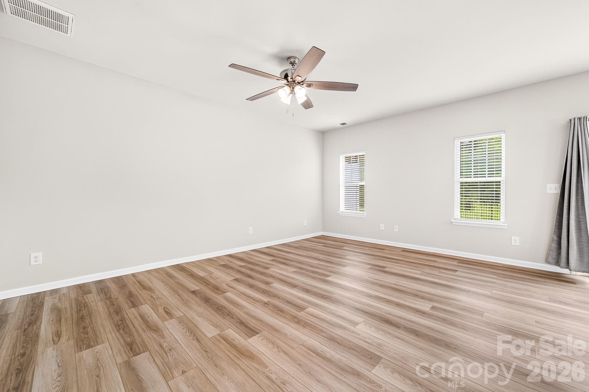
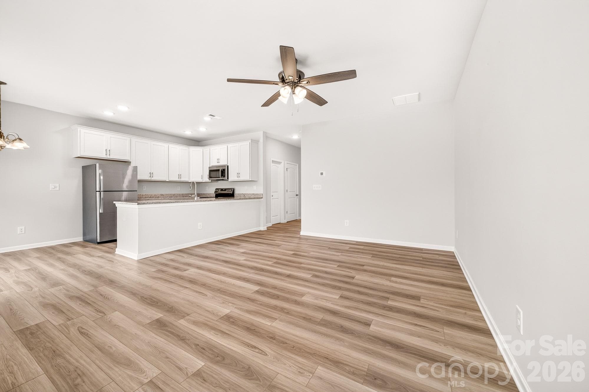
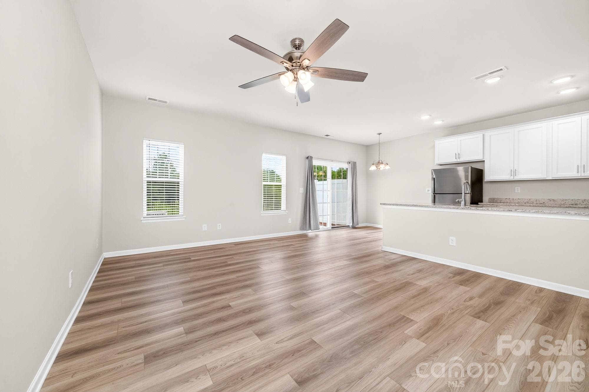
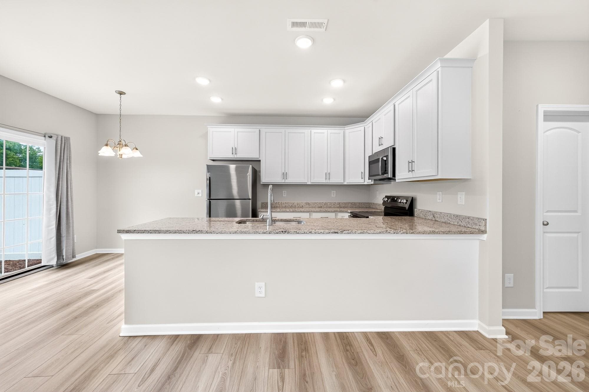
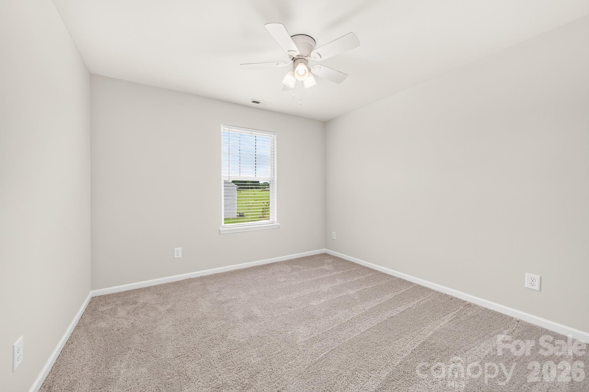
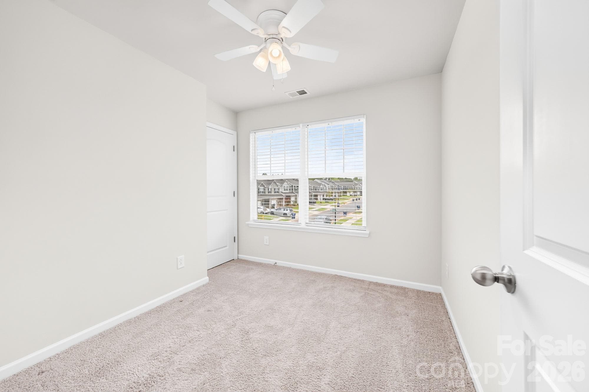
Townhouse at 5309 Cherrie Kate Court, Stanley
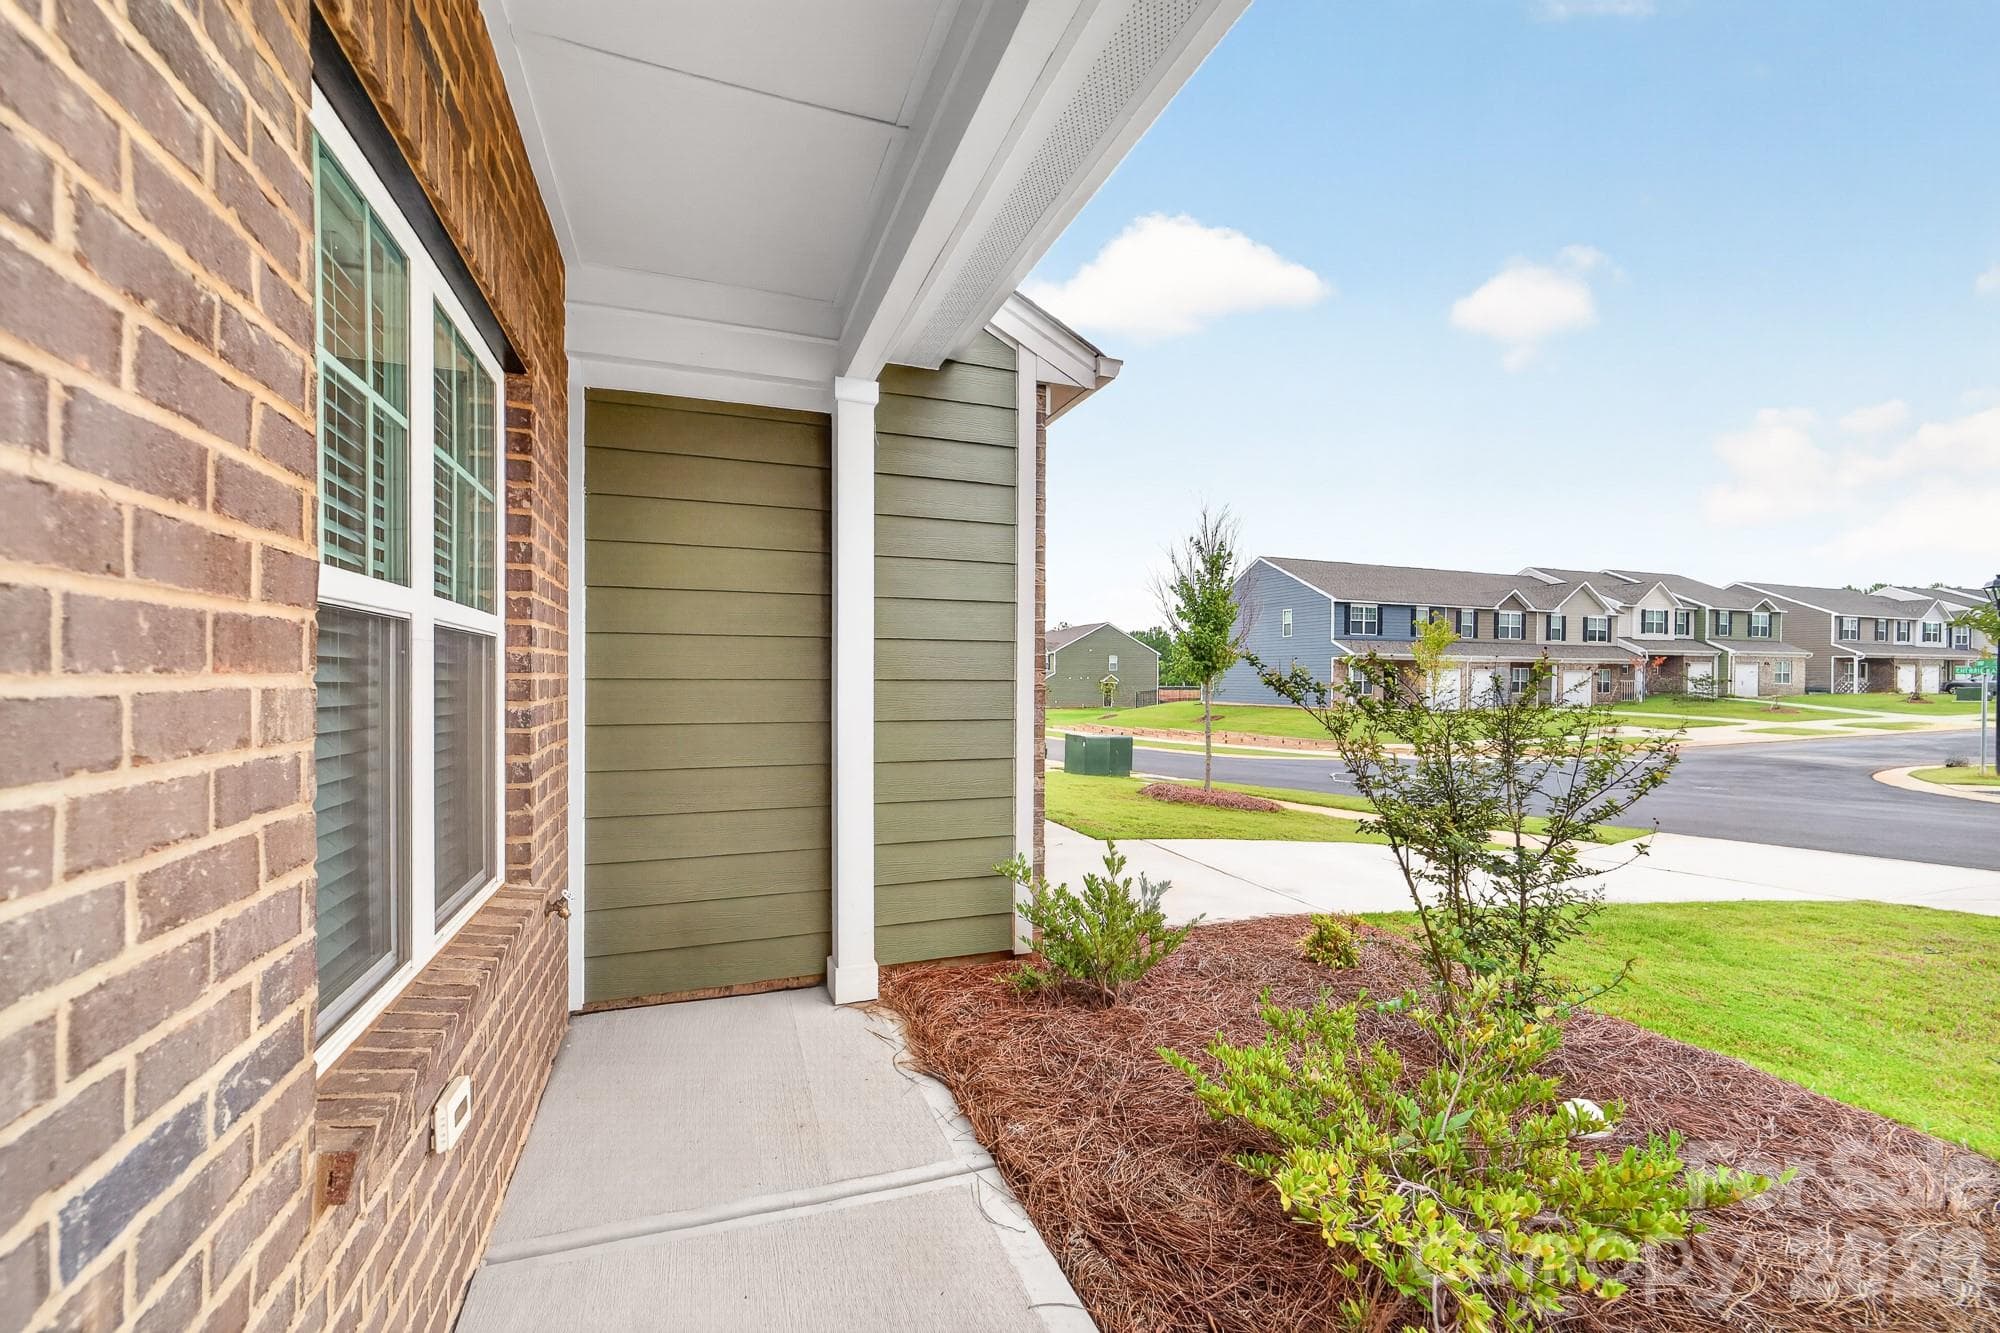
Townhouse at 5309 Cherrie Kate Court, Stanley, photo 2 of 40
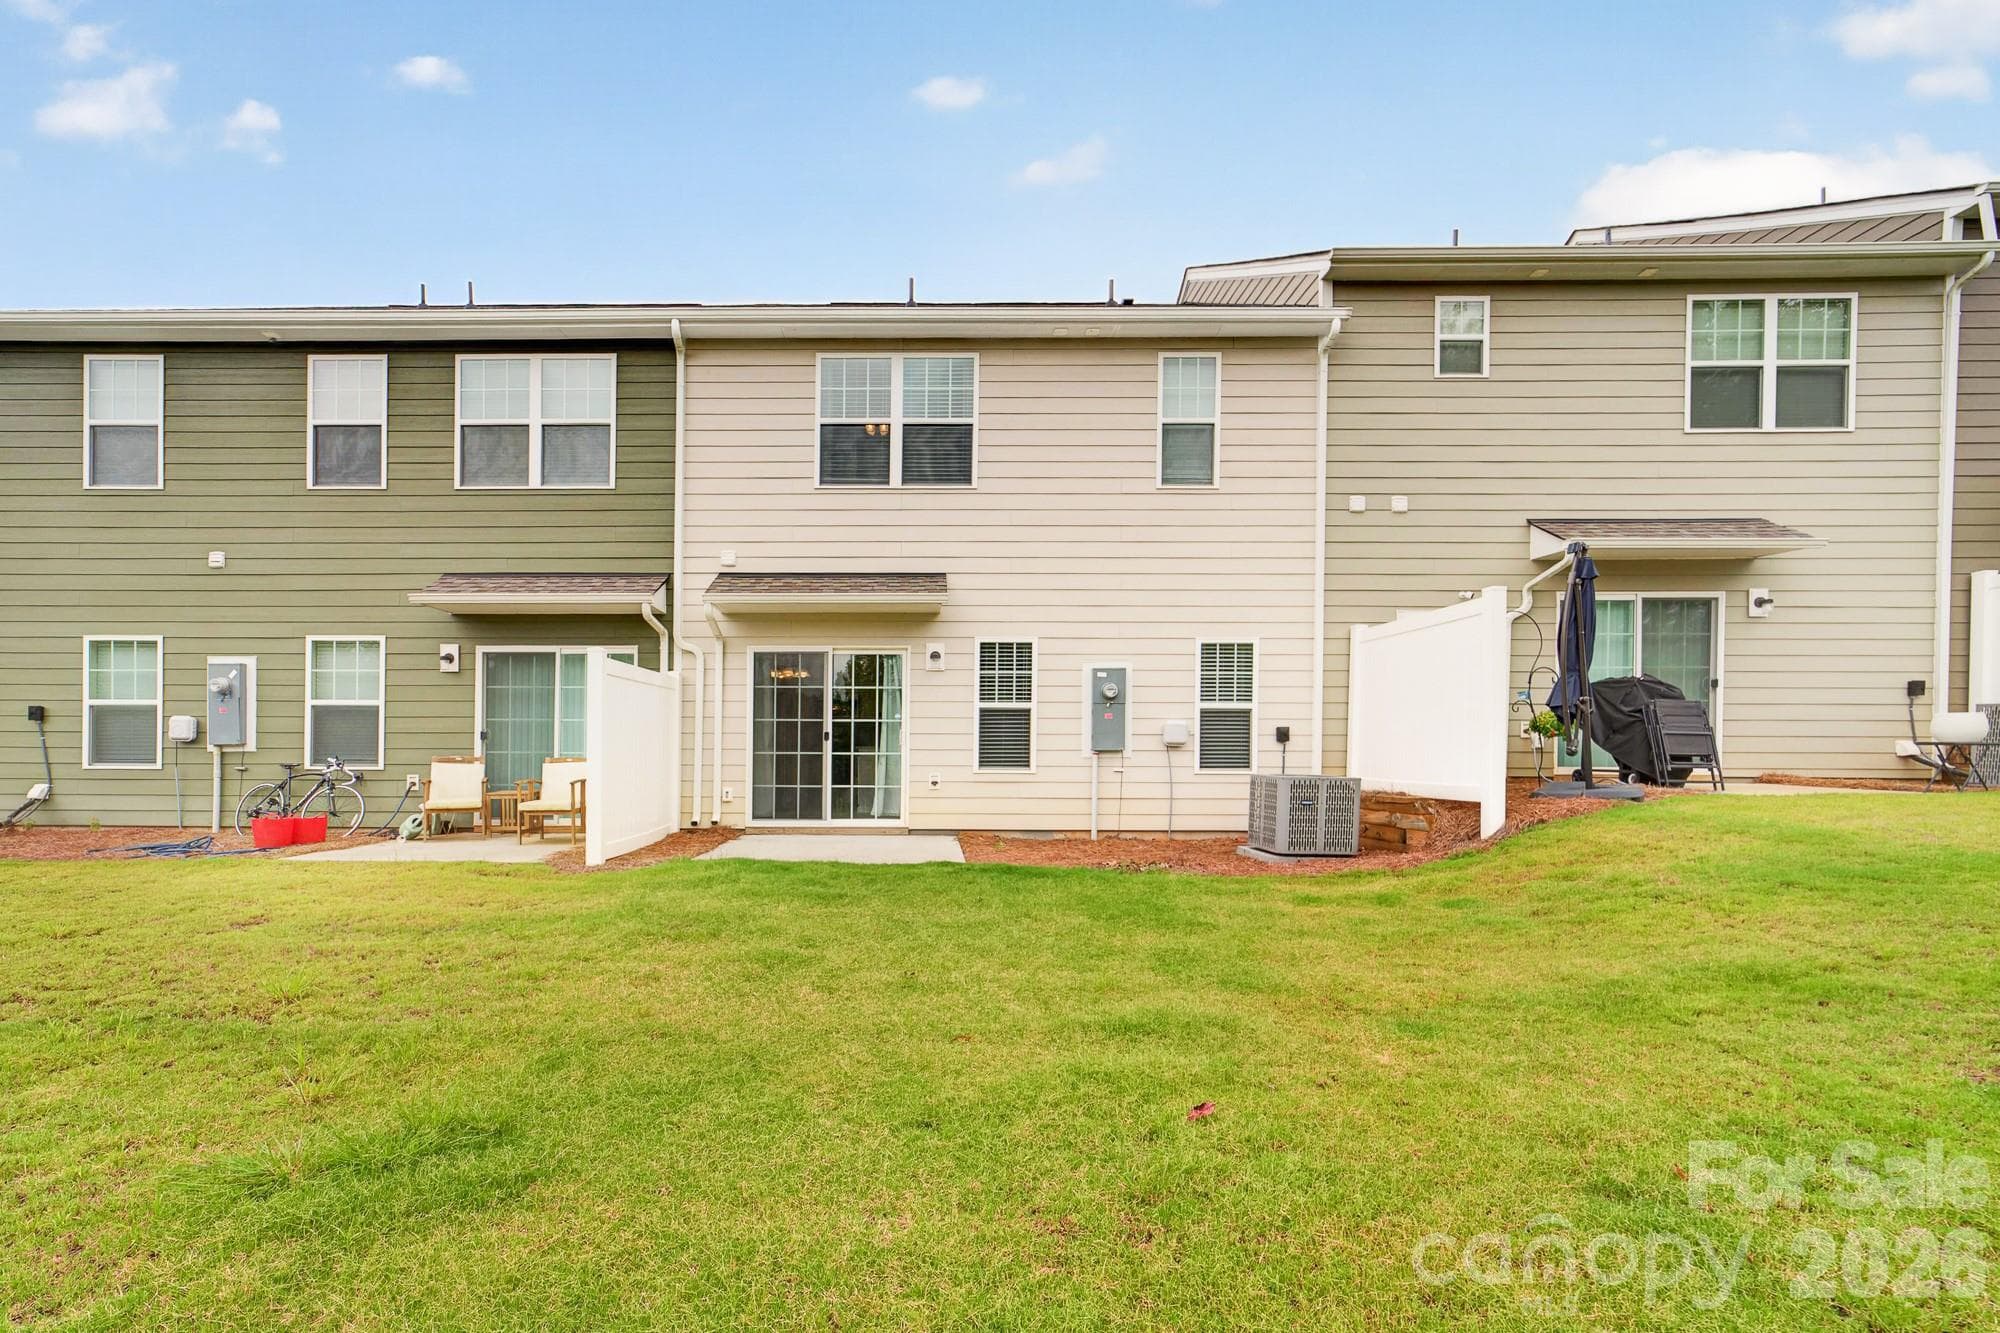
Townhouse at 5309 Cherrie Kate Court, Stanley, photo 3 of 40
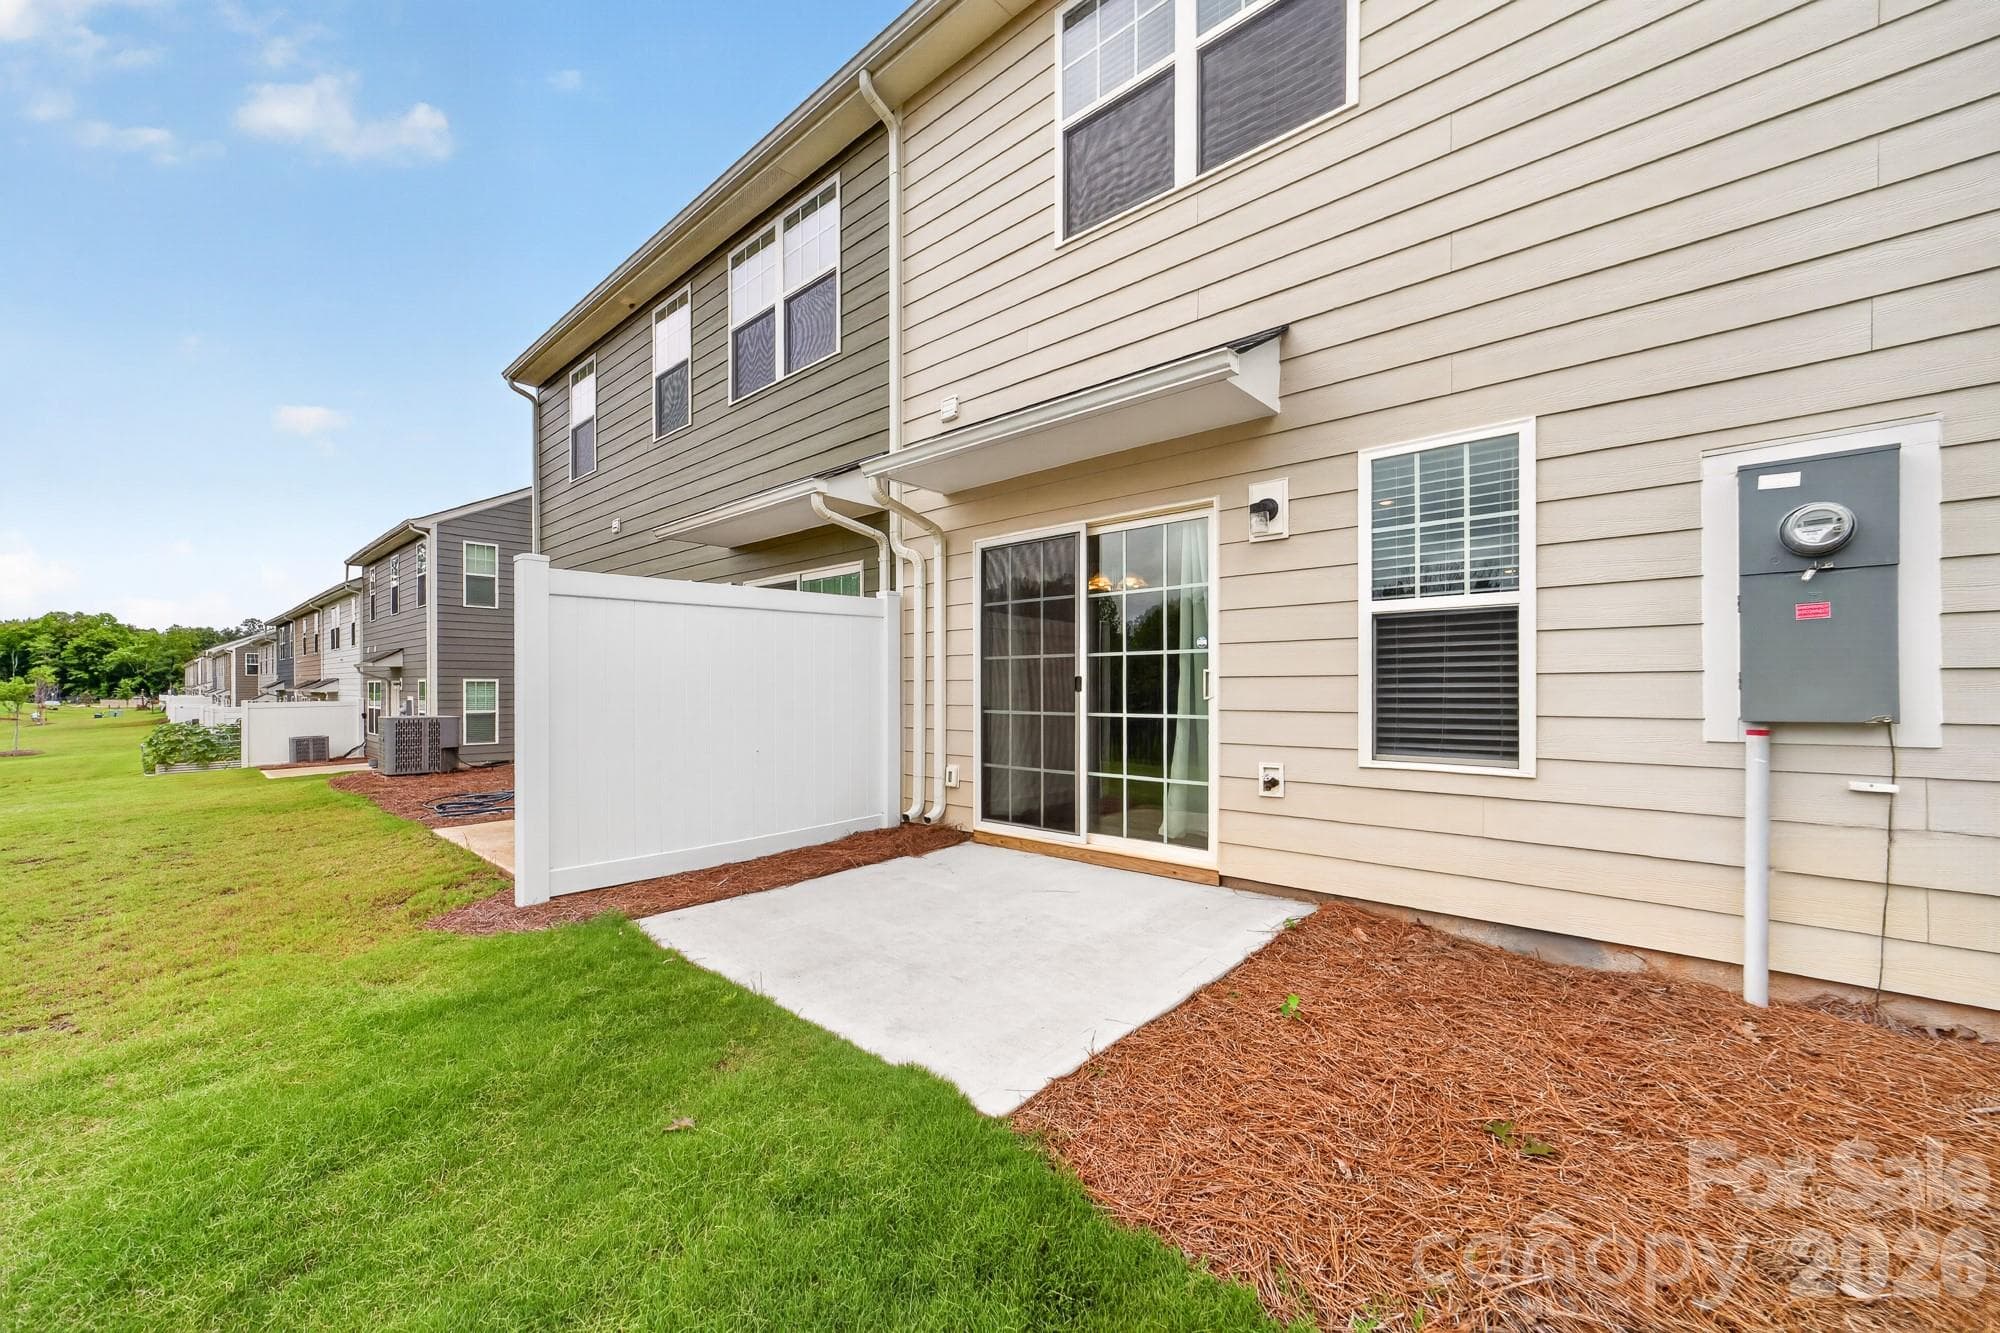
Townhouse at 5309 Cherrie Kate Court, Stanley, photo 4 of 40
Townhouse at 5309 Cherrie Kate Court, Stanley, photo 5 of 40
Townhouse at 5309 Cherrie Kate Court, Stanley, photo 6 of 40
Townhouse at 5309 Cherrie Kate Court, Stanley, photo 7 of 40
Townhouse at 5309 Cherrie Kate Court, Stanley, photo 8 of 40
Townhouse at 5309 Cherrie Kate Court, Stanley, photo 9 of 40
Townhouse at 5309 Cherrie Kate Court, Stanley, photo 10 of 40
Townhouse at 5309 Cherrie Kate Court, Stanley, photo 11 of 40
Townhouse at 5309 Cherrie Kate Court, Stanley, photo 12 of 40
Townhouse at 5309 Cherrie Kate Court, Stanley, photo 13 of 40
Townhouse at 5309 Cherrie Kate Court, Stanley, photo 14 of 40
Townhouse at 5309 Cherrie Kate Court, Stanley, photo 15 of 40
Townhouse at 5309 Cherrie Kate Court, Stanley, photo 16 of 40
Townhouse at 5309 Cherrie Kate Court, Stanley, photo 17 of 40
Townhouse at 5309 Cherrie Kate Court, Stanley, photo 18 of 40
Townhouse at 5309 Cherrie Kate Court, Stanley, photo 19 of 40
Townhouse at 5309 Cherrie Kate Court, Stanley, photo 20 of 40
Townhouse at 5309 Cherrie Kate Court, Stanley, photo 21 of 40
Townhouse at 5309 Cherrie Kate Court, Stanley, photo 22 of 40
Townhouse at 5309 Cherrie Kate Court, Stanley, photo 23 of 40
Townhouse at 5309 Cherrie Kate Court, Stanley, photo 24 of 40
Townhouse at 5309 Cherrie Kate Court, Stanley, photo 25 of 40
Townhouse at 5309 Cherrie Kate Court, Stanley, photo 26 of 40
Townhouse at 5309 Cherrie Kate Court, Stanley, photo 27 of 40
Townhouse at 5309 Cherrie Kate Court, Stanley, photo 28 of 40
Townhouse at 5309 Cherrie Kate Court, Stanley, photo 29 of 40
Townhouse at 5309 Cherrie Kate Court, Stanley, photo 30 of 40
Townhouse at 5309 Cherrie Kate Court, Stanley, photo 31 of 40
Townhouse at 5309 Cherrie Kate Court, Stanley, photo 32 of 40
Townhouse at 5309 Cherrie Kate Court, Stanley, photo 33 of 40
Townhouse at 5309 Cherrie Kate Court, Stanley, photo 34 of 40
Townhouse at 5309 Cherrie Kate Court, Stanley, photo 35 of 40
Townhouse at 5309 Cherrie Kate Court, Stanley, photo 36 of 40
Townhouse at 5309 Cherrie Kate Court, Stanley, photo 37 of 40
Townhouse at 5309 Cherrie Kate Court, Stanley, photo 38 of 40
First Floor - 5309 Cherrie Kate Court, Stanley
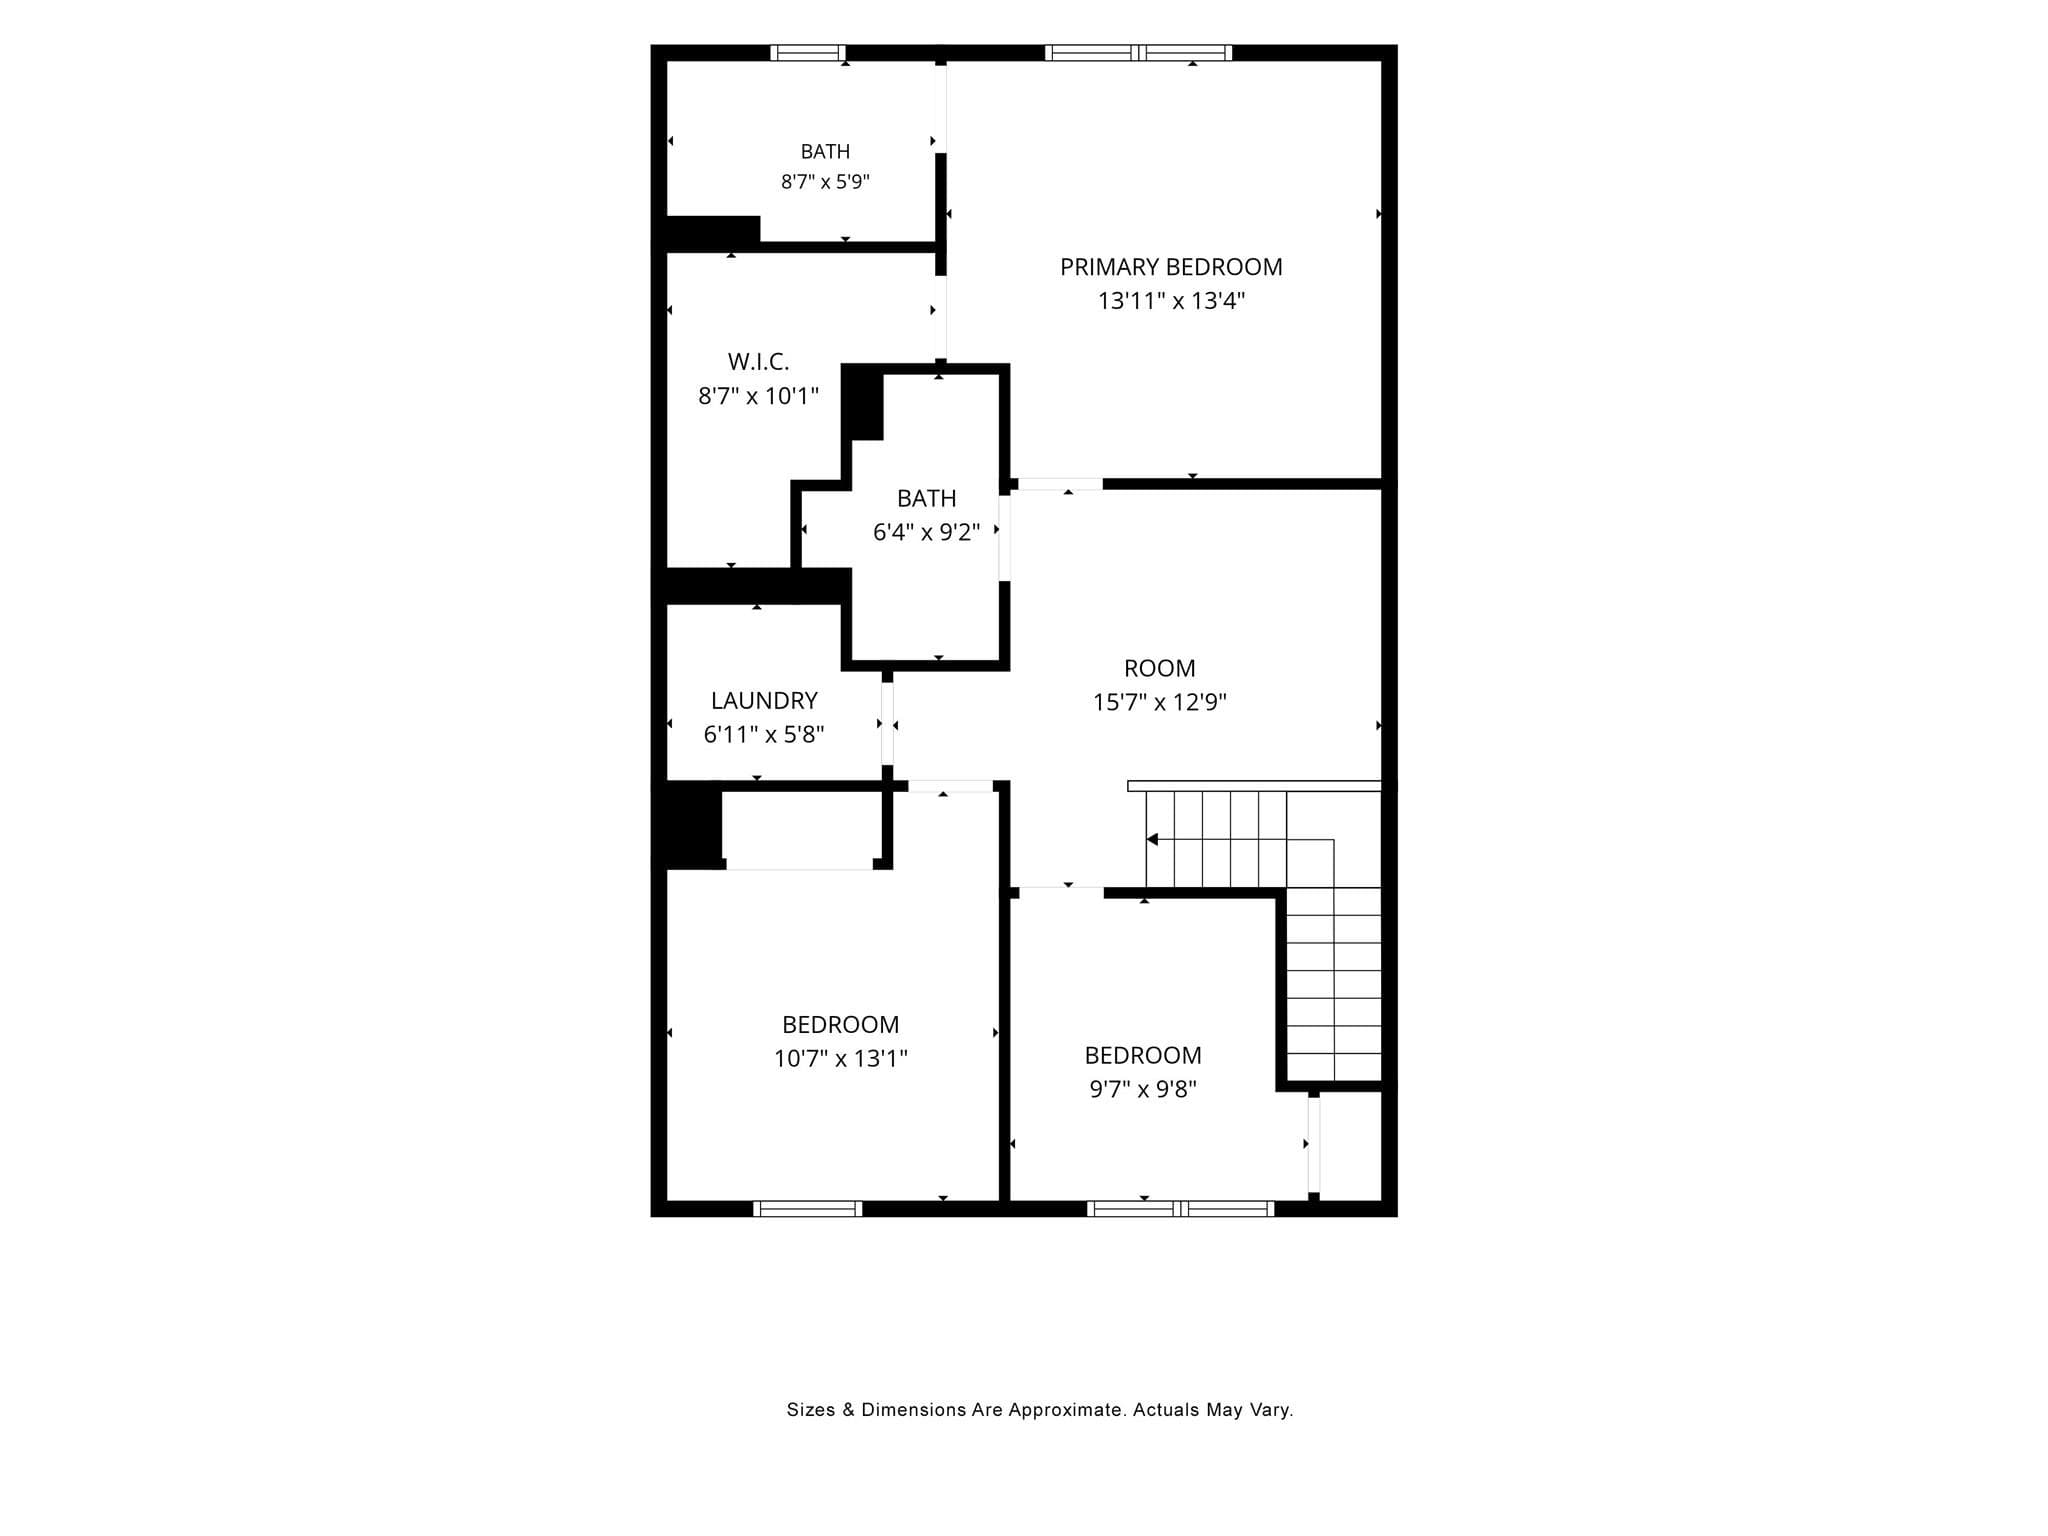
Second Floor - 5309 Cherrie Kate Court, Stanley
40 photos

$274,900

5309 Cherrie Kate Court
Stanley, NC 28164
Listed by Christy Tomberlin · Premier South
Bedrooms
3
Bathrooms
2.5
Living area
1,562 sqft
Year built
2023

About this home

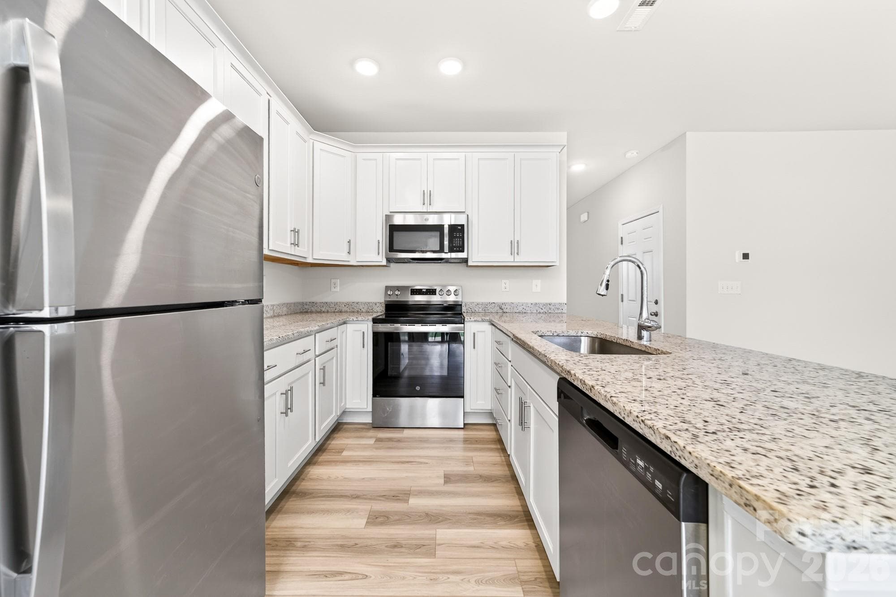
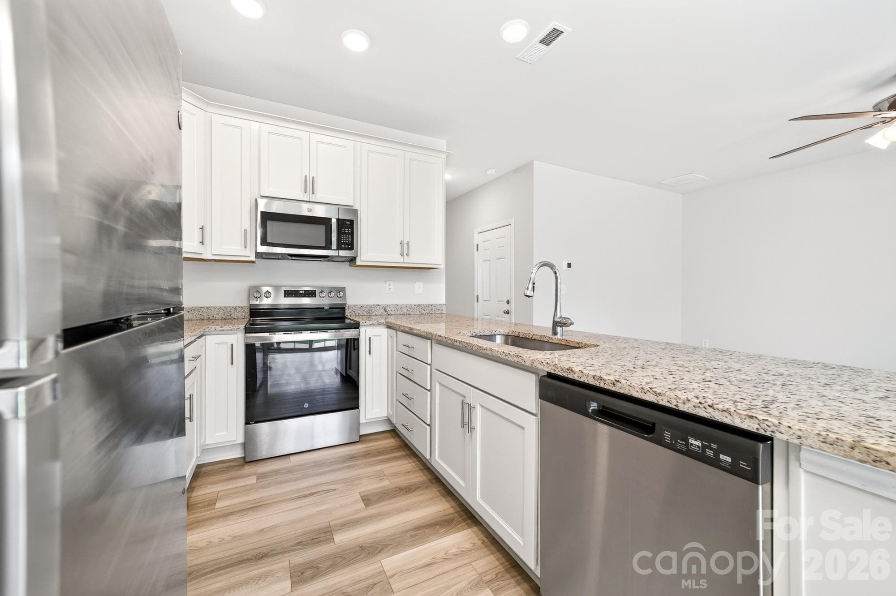
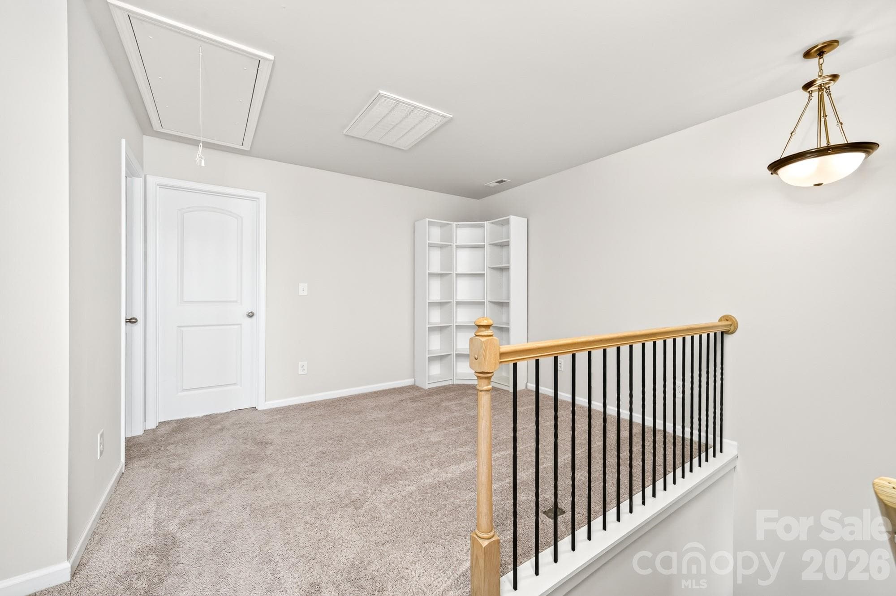
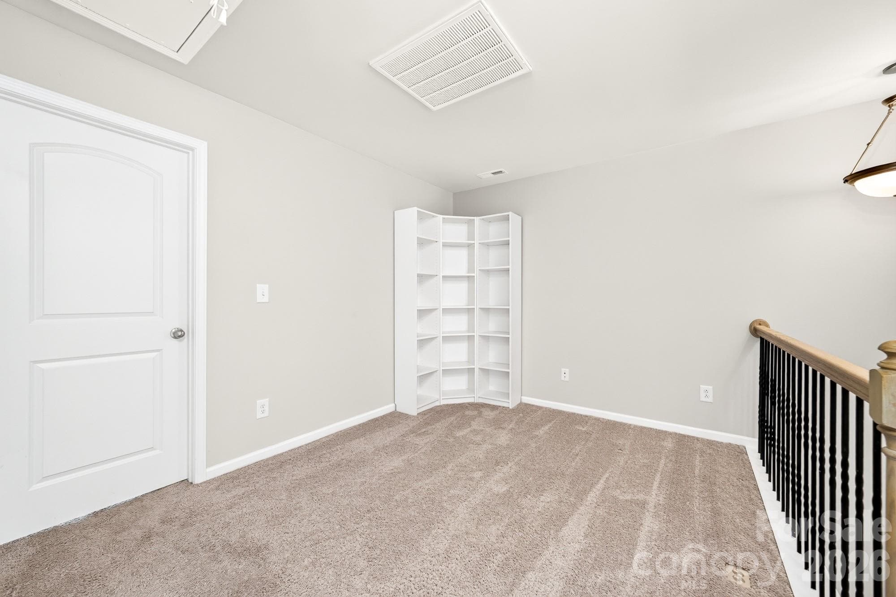
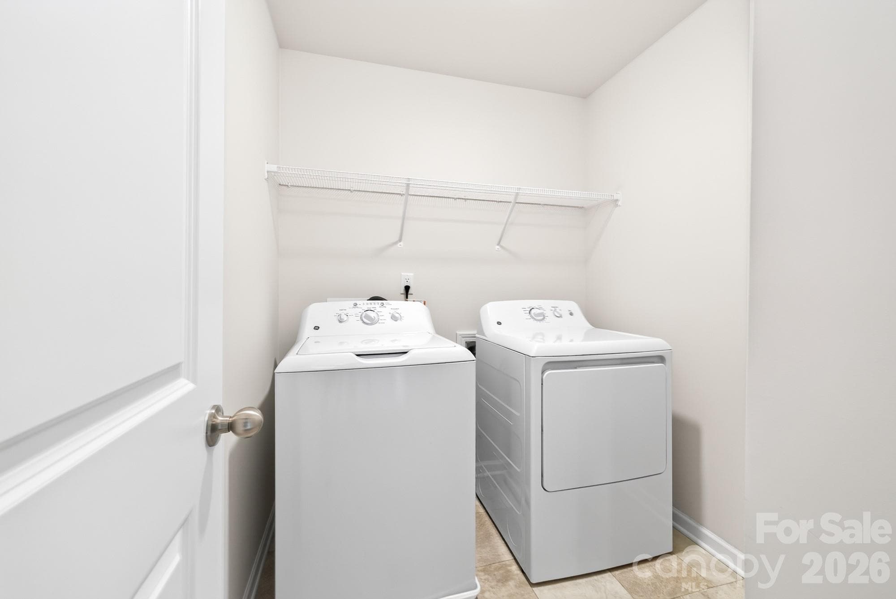
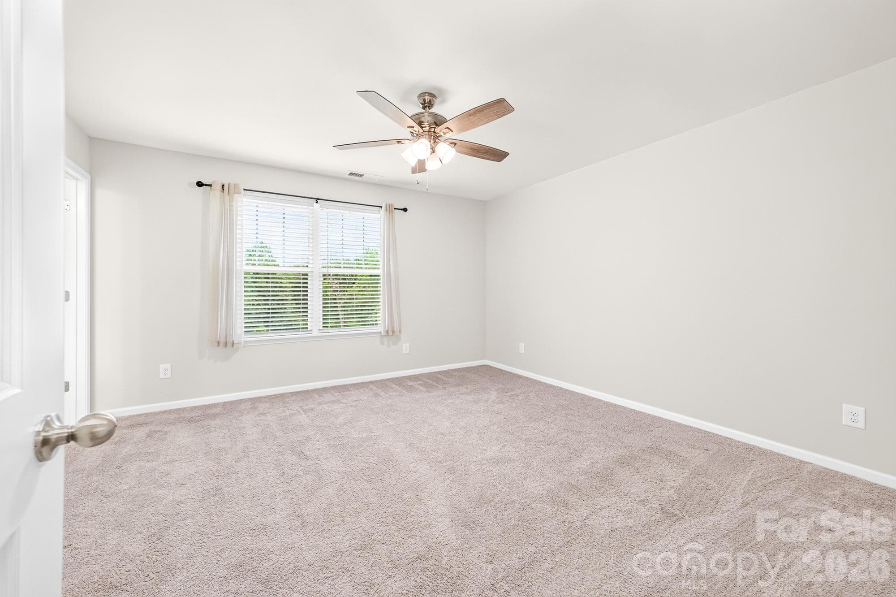
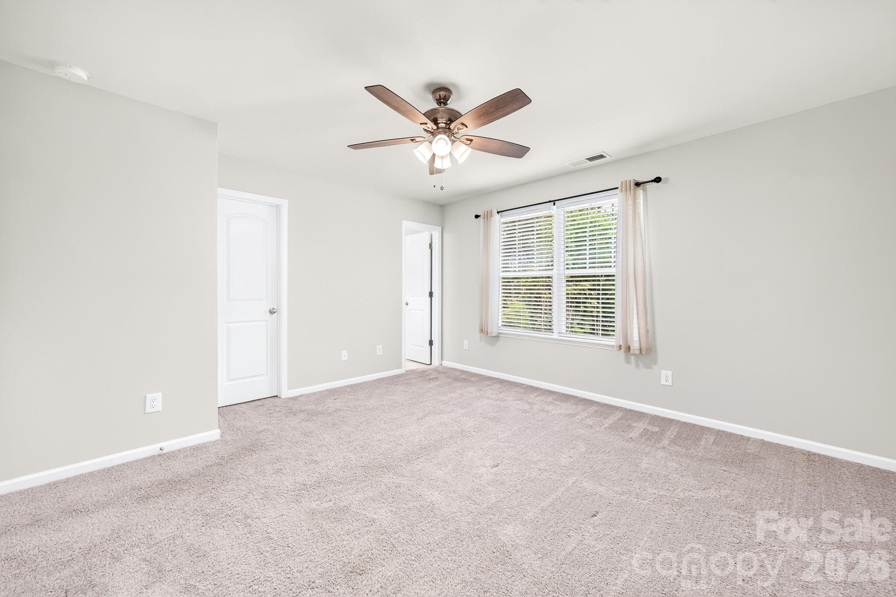
***WOW!! CHECK OUT THE NEW PRICE!!!*** Asking $274,900!!! With the holidays approaching, why wait for a new townhome to be completed when you can be home now? This beautifully maintained townhome is practically brand new and move-in ready, offering the look and feel of new construction without the construction wait. Step inside to an open-concept floor plan filled with quality finishes and thoughtful upgrades. The spacious kitchen features granite countertops, stainless steel appliances, and plenty of room for cooking, entertaining, and everyday living. LVP flooring throughout the main level provides a stylish, durable finish. Upstairs offers three generously sized bedrooms, a spacious laundry room, and a versatile loft that can easily serve as a second living area, home office, exercise room, playroom, or whatever fits your lifestyle. Outside, enjoy the extended patio and peaceful private setting — a great spot for morning coffee, relaxing at the end of the day, or gathering with friends and family. Best of all, exterior maintenance is taken care of, giving you more time to enjoy your home and less time worrying about the yard. The location offers the best of both worlds — a quiet, comfortable setting with shopping, dining, schools, and everyday conveniences nearby, plus easy access to Charlotte, Gastonia, Huntersville, and Charlotte Douglas International Airport. Don't wait for construction to finish. Don't wait for the next home to be built. This one is ready for you now — what better time to take a look??? Get settled in before the holidays and make this beautiful townhome your own!

Property details

MLS
Canopy MLS
MLS #
CAR4404929
Property type
Townhouse
Subdivision
Autumn Brook
Status
Active
Days on market
87
On market date
July 17, 2026
Stories
N/A
Total bathrooms
2.5
Garage spaces
1
Parking spaces
N/A
Lot size
N/A
Loading map…

Nearby schools

Within 10 miles. School directory data from the National Center for Education Statistics (NCES), accessed via the Urban Institute Education Data API. Local Score is calculated by INNOVATE Real Estate; where a state rating is shown, it comes from that state's own official school report card.

Elementary
Kiser Elementary
0.77 mi away · Grades 3-5
Zoned school (attendance boundary, 2015-16 data)
3.0
Local Score (state rating (2025) blended 70/30 with student-teacher ratio) -- not an official state rating
State rating: C (2025)
Enrollment
320
Student:teacher ratio
16.0:1
District
Gaston County Schools
Middle
Stanley Middle
0.73 mi away · Grades 6-8
Zoned school (attendance boundary, 2015-16 data)
3.0
Local Score (state rating (2025) blended 70/30 with student-teacher ratio) -- not an official state rating
State rating: C (2025)
Enrollment
675
Student:teacher ratio
16.5:1
District
Gaston County Schools
High
East Gaston High
4.08 mi away · Grades 9-12
Zoned school (attendance boundary, 2015-16 data)
3.0
Local Score (state rating (2025) blended 70/30 with student-teacher ratio) -- not an official state rating
State rating: C (2025)
Enrollment
848
Student:teacher ratio
16.3:1
District
Gaston County Schools

Walkability

Blended score for Stanley's center, calculated by INNOVATE Real Estate from two sources: the EPA's National Walkability Index (street network, transit, land-use mix) and Google Places amenity data (what's actually reachable on foot from this point). 60% EPA National Walkability Index + 40% nearby-amenity density (Google Places).

12
Very car-dependent
out of 100
EPA National Walkability Index
4.0 / 20 -- Least walkable
Google Places amenity density
0 / 100
Restaurants & cafes0
Grocery stores0
Parks0
Schools0
Transit stops0
Pharmacies0

Mortgage calculator

Estimate only - actual rate and payment depend on your lender, credit, and loan program.

$
%
%
Adjust tax / insurance estimates
% / yr
$
/mo
Est. monthly payment
$1,805/mo
$54,980 down
$219,920 loan
Principal & interest$1,426
Property tax (est.)$229
Home insurance (est.)$150

Similar homes you might like

Data source: Listing information provided by Canopy MLS (carolina) via Trestle/CoreLogic. Last updated 8 days ago.

Information herein deemed reliable but not guaranteed; all measurements, school assignments, HOA fees, taxes, and feature lists are approximate and should be independently verified. Equal Housing Opportunity.