
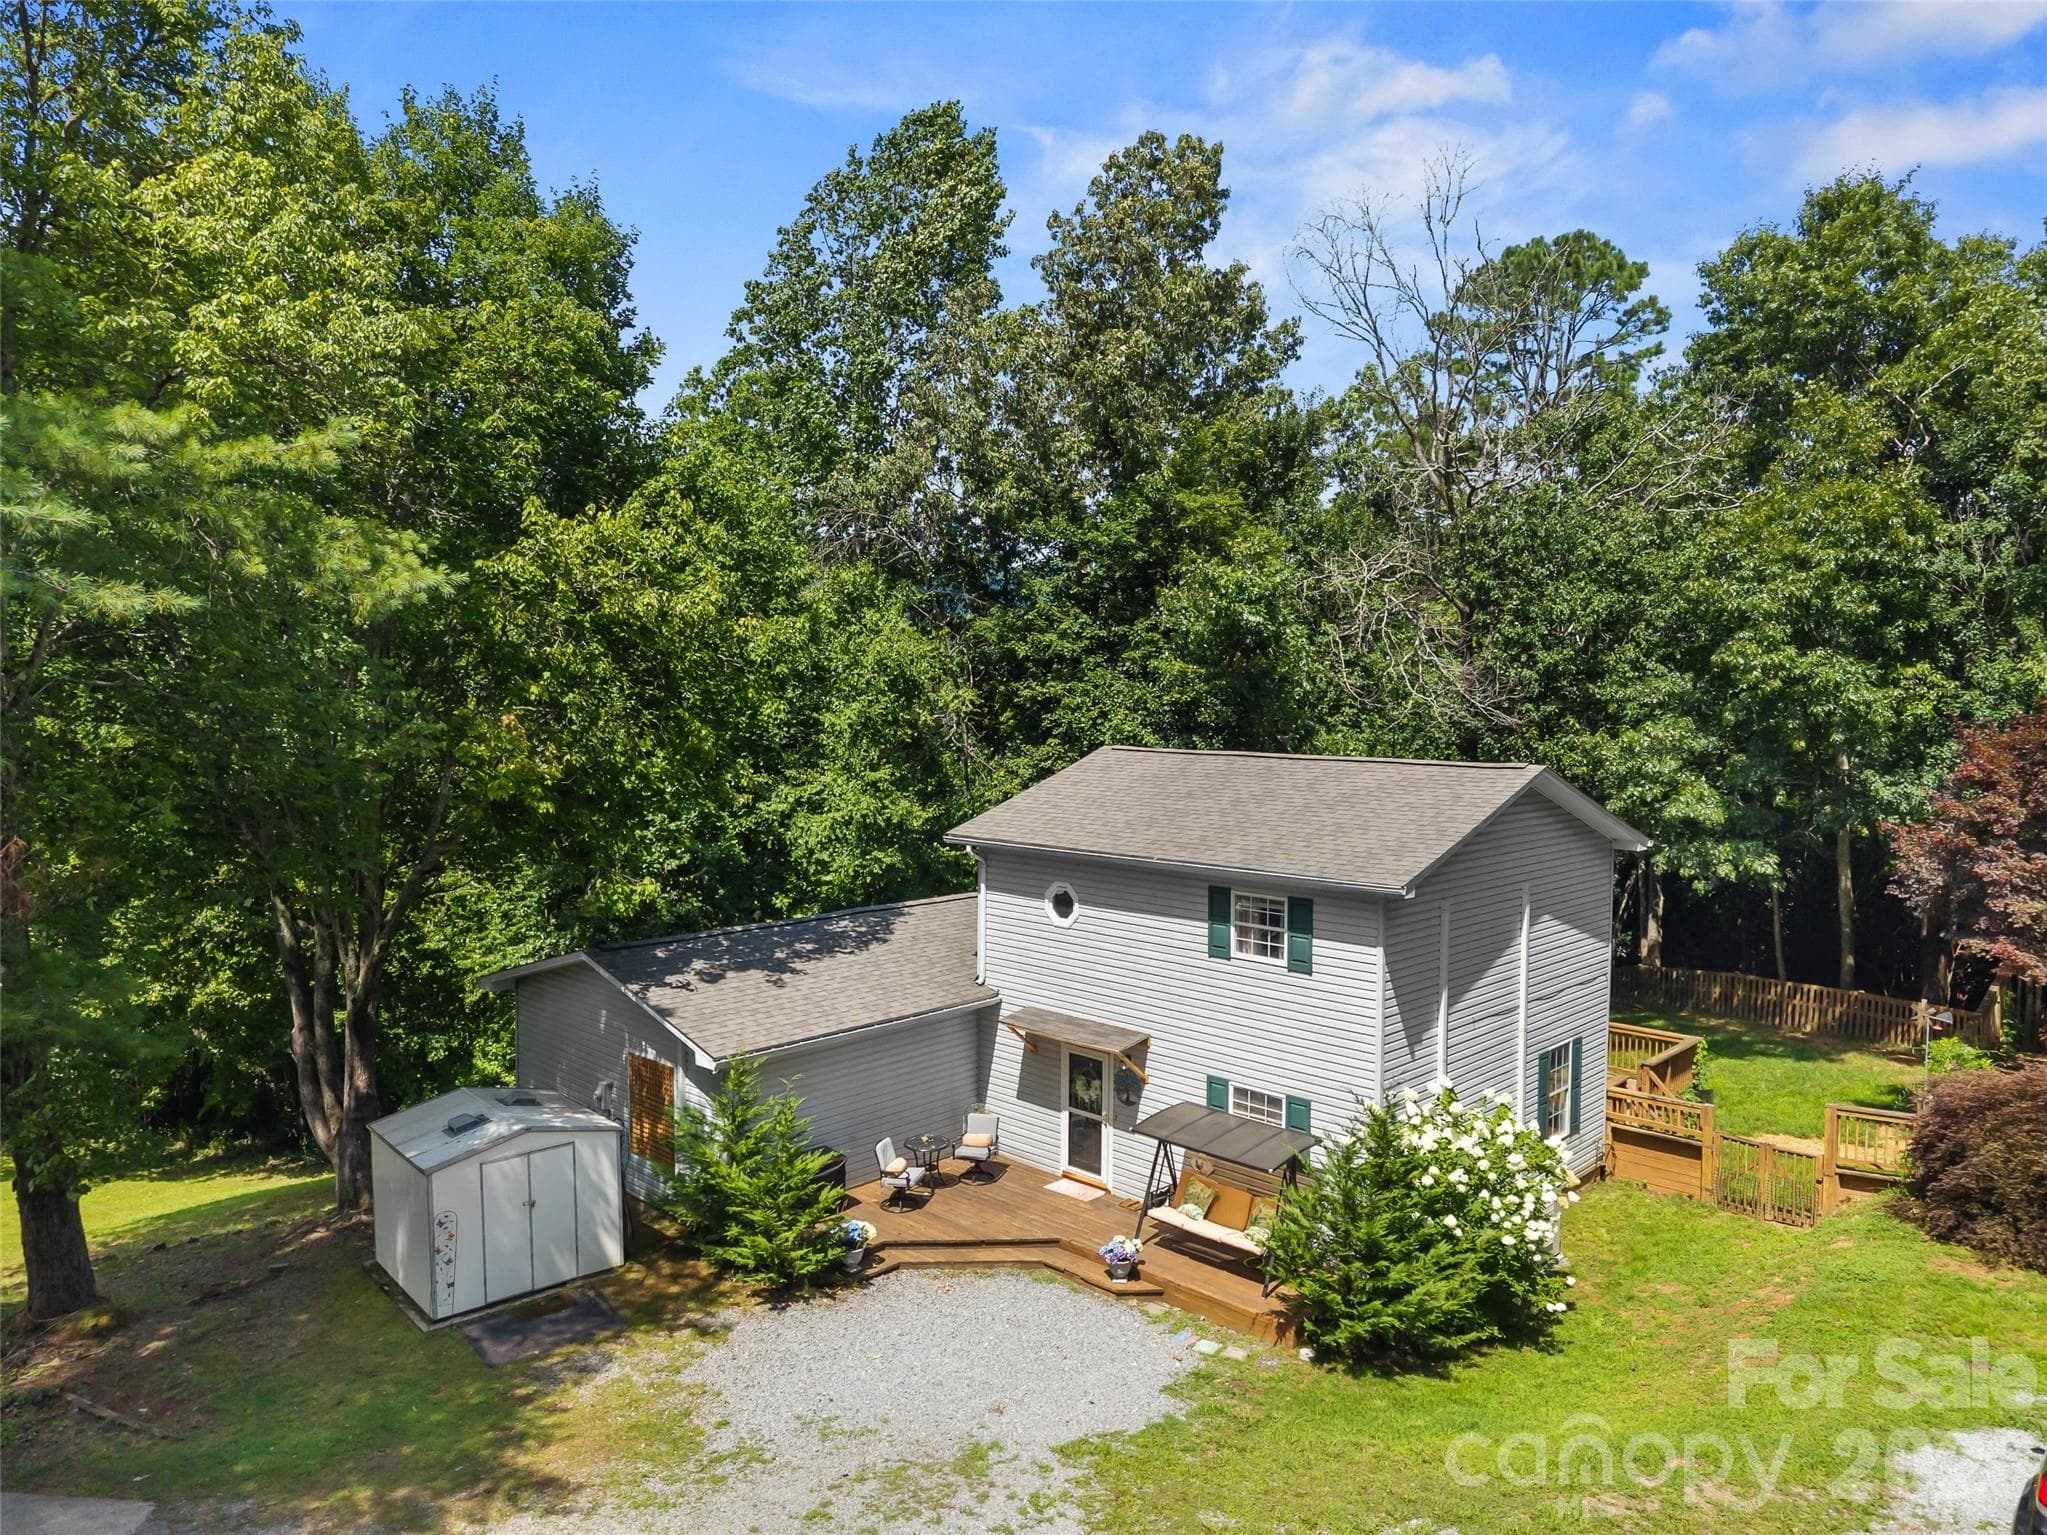


$460,000
About this home
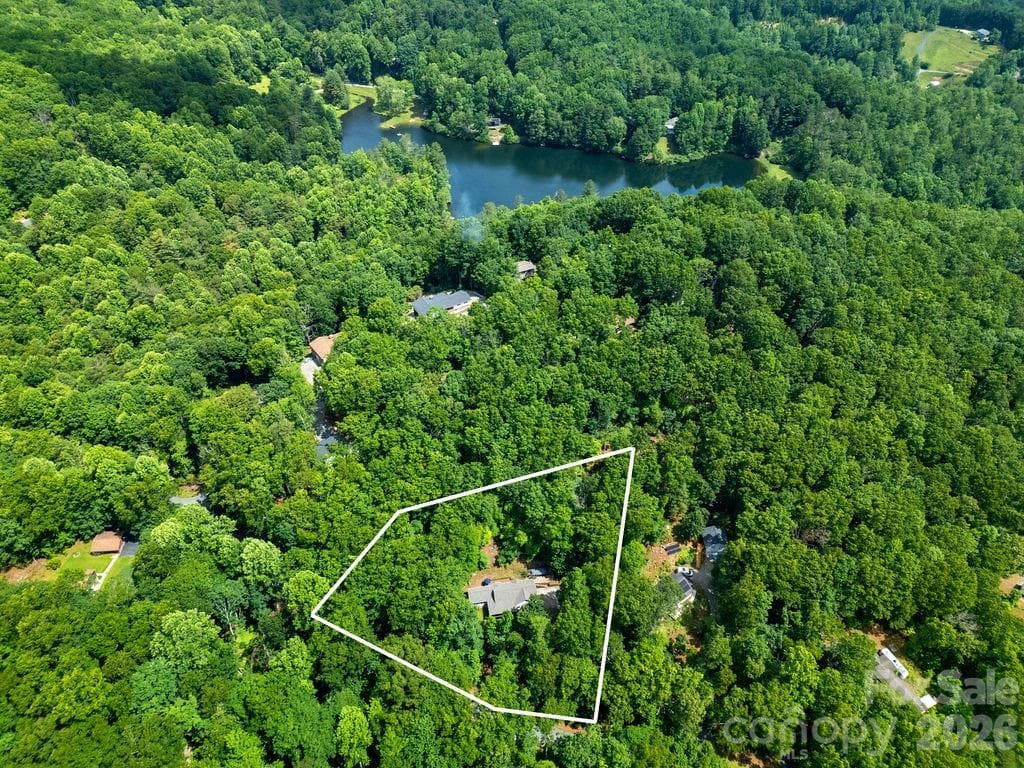
Priced below recent appraised value! This versatile property offers endless possibilities with no restrictions, creating excellent potential for a primary residence, vacation home, or short-term rental (buyer to verify). Tucked away at the end of a dead-end road in a private, wooded setting, you'll enjoy the perfect balance of seclusion and convenience—just 10 minutes from the entrance to Pisgah National Forest and 15 minutes from Asheville Regional Airport. The home sits on a spacious, usable lot with a fenced backyard and plenty of open green space for gardening, pets, or outdoor entertaining. Inside, you'll find fresh interior paint and new carpet in all three bedrooms, making it move-in ready. The septic system was pumped in January 2025. A true standout feature is the 1,538 sq. ft. detached garage/workshop with 3-phase power. This exceptional building offers outstanding flexibility for a woodworking shop, automotive or trade business, studio, equipment storage, or other small business opportunities. With its size and utilities, and room in gravel drive for up to 8 parking spaces, it also presents exciting potential for conversion to a separate living space or short- or long-term rental (buyer to verify zoning, permits, and intended use). This unique property combines privacy, convenience, and exceptional versatility in one outstanding package.
Highlights
Property details
- MLS
- Canopy MLS
- MLS #
- CAR4403746
- Property type
- Single Family Residence
- Subdivision
- none
- Status
- Active
- Days on market
- 32
- On market date
- July 25, 2026
- Stories
- N/A
- Total bathrooms
- 2
- Garage spaces
- 1
- Parking spaces
- N/A
- Lot size
- N/A
Location
Get directions →Nearby schools
Within 10 miles. School directory data from the National Center for Education Statistics (NCES), accessed via the Urban Institute Education Data API. Local Score is calculated by INNOVATE Real Estate; where a state rating is shown, it comes from that state's own official school report card.
- Enrollment
- 409
- Student:teacher ratio
- 17.0:1
- District
- Brevard Academy
- Enrollment
- 514
- Student:teacher ratio
- 12.0:1
- District
- Transylvania County Schools
- Enrollment
- 77
- Student:teacher ratio
- 8.6:1
- District
- Transylvania County Schools
Walkability
Blended score for Pisgah Forest's center, calculated by INNOVATE Real Estate from two sources: the EPA's National Walkability Index (street network, transit, land-use mix) and Google Places amenity data (what's actually reachable on foot from this point). 60% EPA National Walkability Index + 40% nearby-amenity density (Google Places).
Mortgage calculator
Estimate only - actual rate and payment depend on your lender, credit, and loan program.
Adjust tax / insurance estimates
Similar homes you might like
Data source: Listing information provided by Canopy MLS (carolina) via Trestle/CoreLogic. Last updated August 26, 2026.
Information herein deemed reliable but not guaranteed; all measurements, school assignments, HOA fees, taxes, and feature lists are approximate and should be independently verified. Equal Housing Opportunity.