


$949,900
About this home
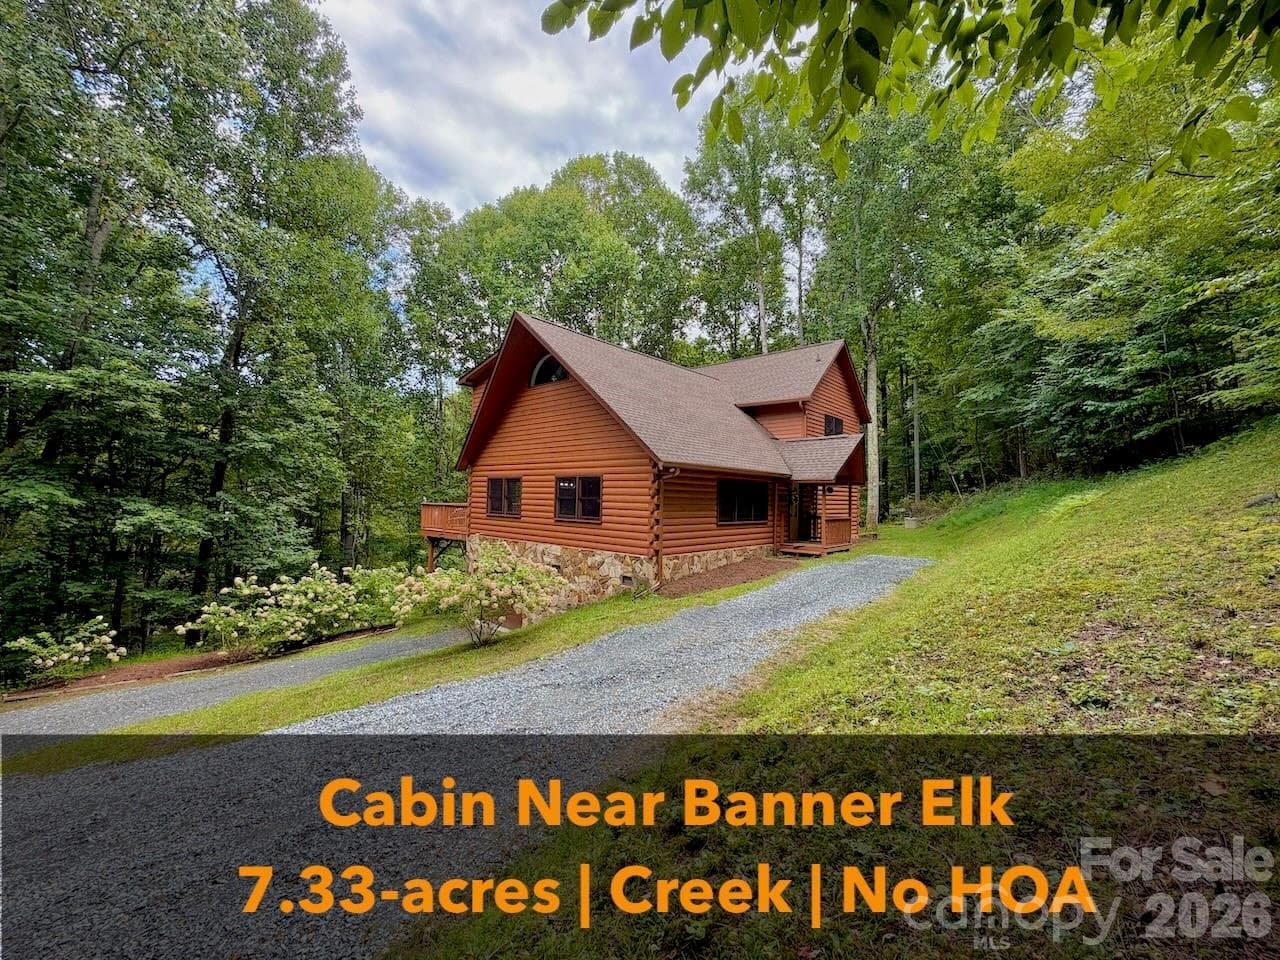
RARE 7.33-ACRE MOUNTAIN RETREAT near Banner Elk consisting of two parcels and adjoining Grandfather Mountain State Park land. Recent $10,000+ driveway improvements enhance access to this unrestricted property offering an existing furnished log cabin, creek, seasonal mountain views, and potential additional building sites. With no HOA or deed restrictions and short-term rentals permitted, the possibilities range from a private mountain estate to a family compound, guest cabins, or investment property. The centerpiece of the property is a furnished 3-bedroom, 2.5-bath log cabin offering more than 2,200 square feet of living space with a desirable open floor plan and convenient one-level living. The main living area features vaulted ceilings, warm wood accents, abundant windows for natural light, and a gas fireplace that creates a comfortable mountain atmosphere. The main level also includes a generously sized living room, dining area, pantry, laundry room, guest half bath, and spacious primary suite with en-suite bathroom and walk-in closet. A large 550+ square foot deck is accessible from both the main living area and primary bedroom, providing excellent outdoor living space surrounded by the property's natural mountain setting. Wiring is already in place for a hot tub. Upstairs are two additional bedrooms, a full bathroom, and a large loft area offering flexible space for guests, an office, game room, or second living area. A basement garage/workshop offers valuable space for vehicles, outdoor equipment, hobbies, or recreational gear. Outdoor living areas provide opportunities to relax and take in the surrounding woods, seasonal mountain scenery, and natural beauty of the property. The land is an especially distinctive part of this offering, with a mix of flat and gently sloping terrain, mature woods, beautiful rock outcroppings, a mountain creek, and potential additional building sites. Seasonal mountain views may be enhanced with selective tree work. The property's two-parcel configuration provides additional flexibility for future use or expansion, subject to applicable approvals. Located approximately midway between Boone and Banner Elk, this Foscoe property offers convenient access to many of the High Country’s most popular destinations, including Grandfather Mountain, the Blue Ridge Parkway, Valle Crucis, skiing, hiking, dining, shopping, vineyards, and year-round recreation. With light Foscoe-Grandfather zoning, no HOA, no deed restrictions, and both short- and long-term rentals permitted, this property offers unusual flexibility for personal use, investment, or future buildout. Whether you are searching for acreage, privacy, unrestricted mountain property, development flexibility, or a furnished cabin with room to grow, 321 Grays Shadow Lane offers a rare opportunity to own a substantial piece of the High Country in an exceptional location.
Highlights
Property details
- MLS
- Canopy MLS
- MLS #
- CAR4402280
- Property type
- Single Family Residence
- Subdivision
- none
- Status
- Active
- Days on market
- 83
- On market date
- July 9, 2026
- Stories
- N/A
- Total bathrooms
- 2.5
- Garage spaces
- N/A
- Parking spaces
- N/A
- Lot size
- N/A
Location
Get directions →Nearby schools
Within 10 miles. School directory data from the National Center for Education Statistics (NCES), accessed via the Urban Institute Education Data API. Local Score is calculated by INNOVATE Real Estate; where a state rating is shown, it comes from that state's own official school report card.
- Enrollment
- 331
- Student:teacher ratio
- 11.0:1
- District
- Watauga County Schools
- Enrollment
- 257
- Student:teacher ratio
- 12.9:1
- District
- Avery County Schools
- Enrollment
- 1,236
- Student:teacher ratio
- 12.0:1
- District
- Watauga County Schools
Walkability
Blended score for Banner Elk's center, calculated by INNOVATE Real Estate from two sources: the EPA's National Walkability Index (street network, transit, land-use mix) and Google Places amenity data (what's actually reachable on foot from this point). EPA National Walkability Index only -- nearby-amenity data not cached yet for this area.
Mortgage calculator
Estimate only - actual rate and payment depend on your lender, credit, and loan program.
Adjust tax / insurance estimates
Similar homes you might like
Data source: Listing information provided by Canopy MLS (carolina) via Trestle/CoreLogic. Last updated 21 days ago.
Information herein deemed reliable but not guaranteed; all measurements, school assignments, HOA fees, taxes, and feature lists are approximate and should be independently verified. Equal Housing Opportunity.