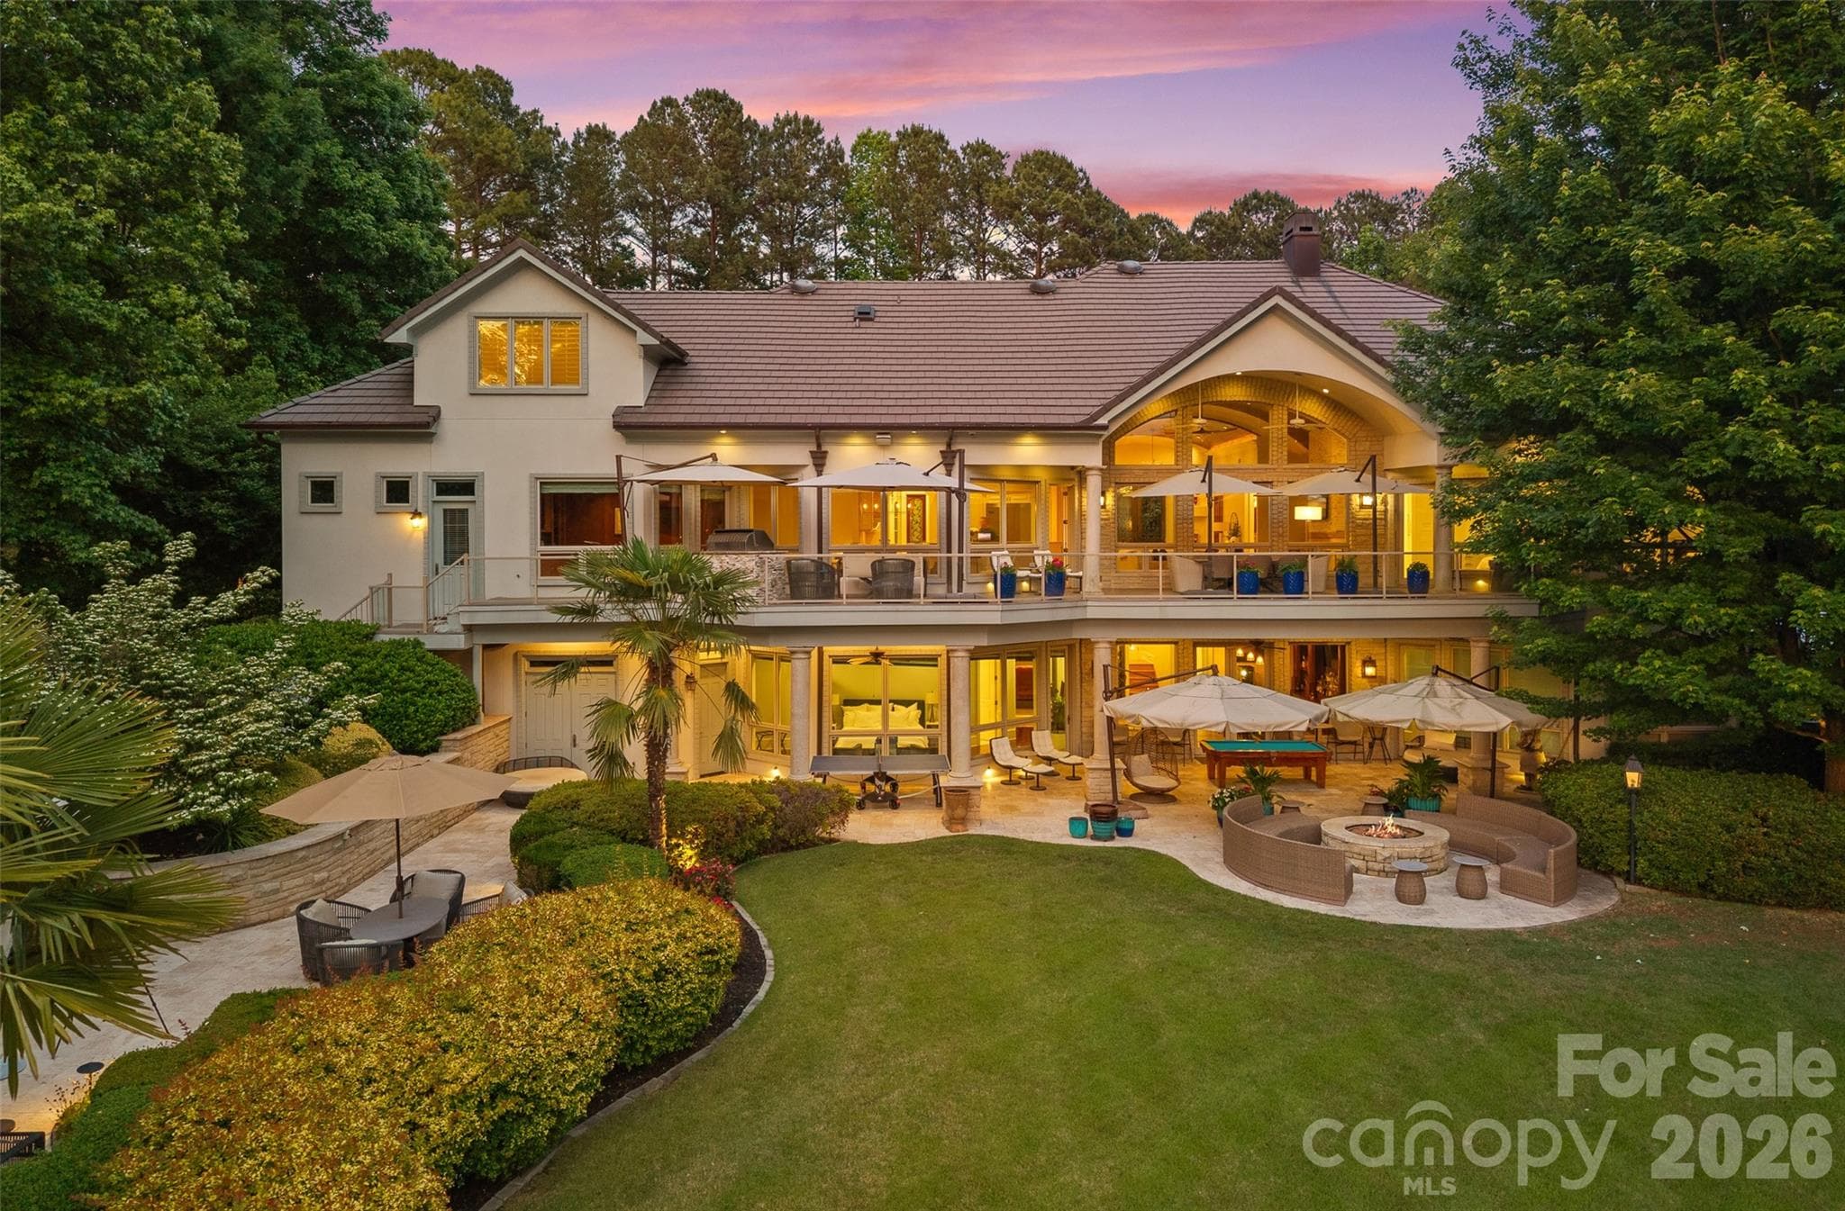
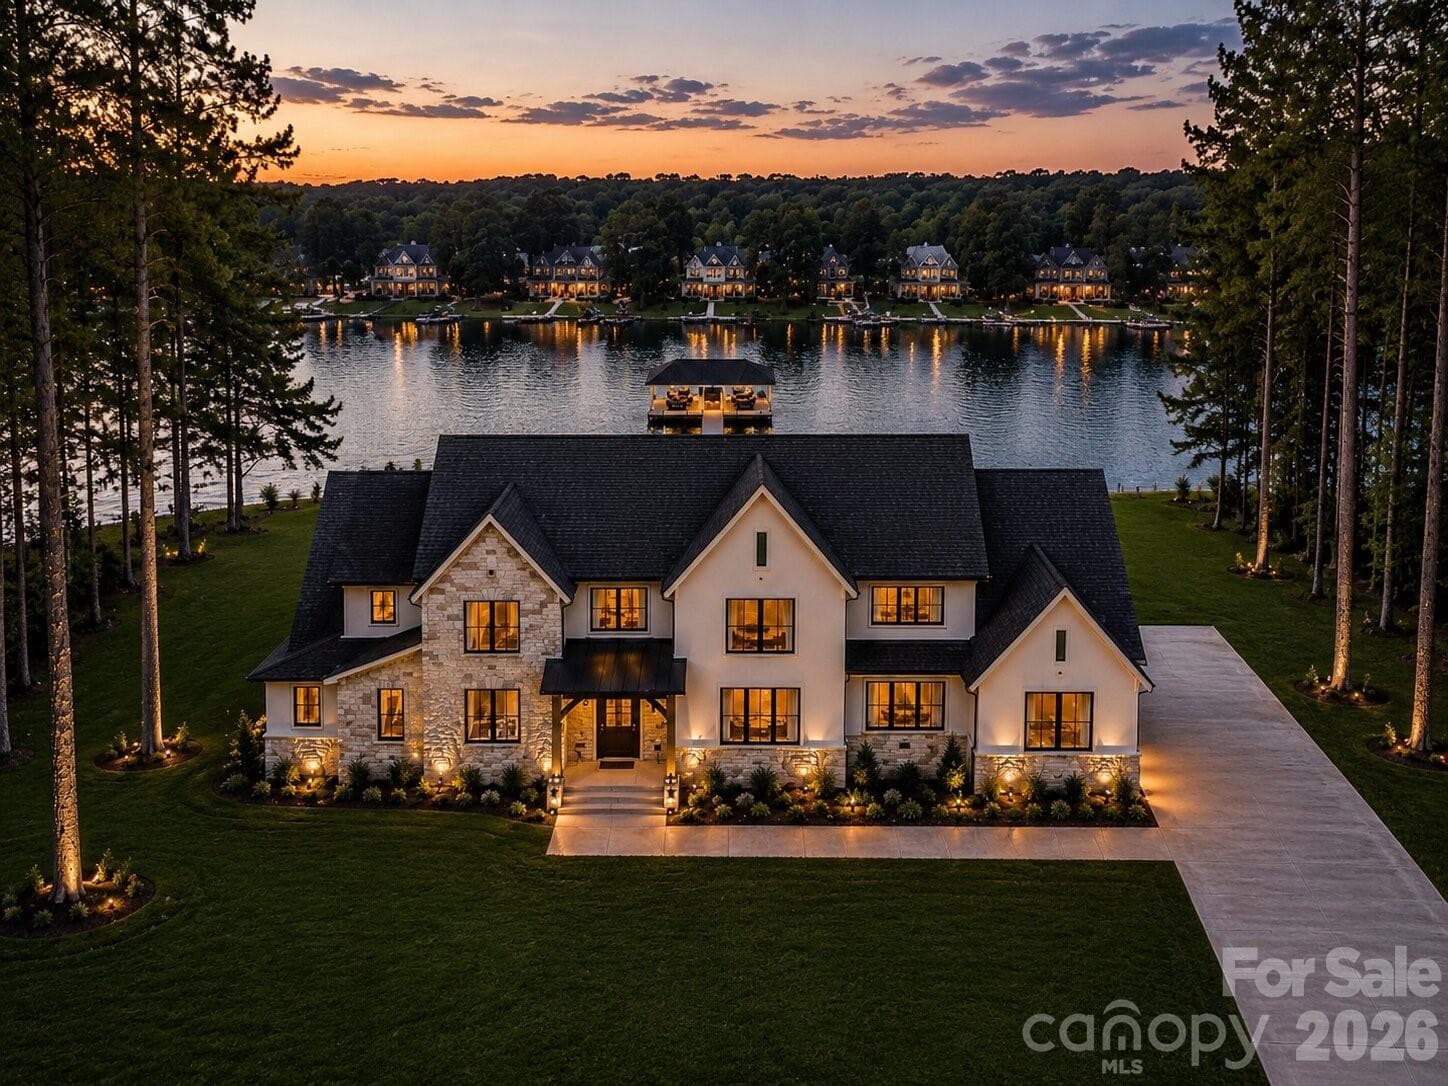
Single Family Residence at 101 S Longfellow Lane, Mooresville
Single Family Residence at 101 S Longfellow Lane, Mooresville, photo 2 of 60
Single Family Residence at 101 S Longfellow Lane, Mooresville, photo 3 of 60
Single Family Residence at 101 S Longfellow Lane, Mooresville, photo 4 of 60
Single Family Residence at 101 S Longfellow Lane, Mooresville, photo 5 of 60
Single Family Residence at 101 S Longfellow Lane, Mooresville, photo 6 of 60
Single Family Residence at 101 S Longfellow Lane, Mooresville, photo 7 of 60
Single Family Residence at 101 S Longfellow Lane, Mooresville, photo 8 of 60
Single Family Residence at 101 S Longfellow Lane, Mooresville, photo 9 of 60
Single Family Residence at 101 S Longfellow Lane, Mooresville, photo 10 of 60
Single Family Residence at 101 S Longfellow Lane, Mooresville, photo 11 of 60
Single Family Residence at 101 S Longfellow Lane, Mooresville, photo 12 of 60
Single Family Residence at 101 S Longfellow Lane, Mooresville, photo 13 of 60
Single Family Residence at 101 S Longfellow Lane, Mooresville, photo 14 of 60
Single Family Residence at 101 S Longfellow Lane, Mooresville, photo 15 of 60
Single Family Residence at 101 S Longfellow Lane, Mooresville, photo 16 of 60
Single Family Residence at 101 S Longfellow Lane, Mooresville, photo 17 of 60
Single Family Residence at 101 S Longfellow Lane, Mooresville, photo 18 of 60
Single Family Residence at 101 S Longfellow Lane, Mooresville, photo 19 of 60
Single Family Residence at 101 S Longfellow Lane, Mooresville, photo 20 of 60
Single Family Residence at 101 S Longfellow Lane, Mooresville, photo 21 of 60
Single Family Residence at 101 S Longfellow Lane, Mooresville, photo 22 of 60
Single Family Residence at 101 S Longfellow Lane, Mooresville, photo 23 of 60
Single Family Residence at 101 S Longfellow Lane, Mooresville, photo 24 of 60
Single Family Residence at 101 S Longfellow Lane, Mooresville, photo 25 of 60
Single Family Residence at 101 S Longfellow Lane, Mooresville, photo 26 of 60
Single Family Residence at 101 S Longfellow Lane, Mooresville, photo 27 of 60
Single Family Residence at 101 S Longfellow Lane, Mooresville, photo 28 of 60
Single Family Residence at 101 S Longfellow Lane, Mooresville, photo 29 of 60
Single Family Residence at 101 S Longfellow Lane, Mooresville, photo 30 of 60
Single Family Residence at 101 S Longfellow Lane, Mooresville, photo 31 of 60
Single Family Residence at 101 S Longfellow Lane, Mooresville, photo 32 of 60
Single Family Residence at 101 S Longfellow Lane, Mooresville, photo 33 of 60
Single Family Residence at 101 S Longfellow Lane, Mooresville, photo 34 of 60
Single Family Residence at 101 S Longfellow Lane, Mooresville, photo 35 of 60
Single Family Residence at 101 S Longfellow Lane, Mooresville, photo 36 of 60
Single Family Residence at 101 S Longfellow Lane, Mooresville, photo 37 of 60
Single Family Residence at 101 S Longfellow Lane, Mooresville, photo 38 of 60
Virtually Staged - 101 S Longfellow Lane, Mooresville
Single Family Residence at 101 S Longfellow Lane, Mooresville, photo 40 of 60
Washer & Dryer are virtually staged - 101 S Longfellow Lane, Mooresville
Single Family Residence at 101 S Longfellow Lane, Mooresville, photo 42 of 60
Single Family Residence at 101 S Longfellow Lane, Mooresville, photo 43 of 60
Single Family Residence at 101 S Longfellow Lane, Mooresville, photo 44 of 60
Single Family Residence at 101 S Longfellow Lane, Mooresville, photo 45 of 60
Single Family Residence at 101 S Longfellow Lane, Mooresville, photo 46 of 60
Single Family Residence at 101 S Longfellow Lane, Mooresville, photo 47 of 60
Single Family Residence at 101 S Longfellow Lane, Mooresville, photo 48 of 60
Single Family Residence at 101 S Longfellow Lane, Mooresville, photo 49 of 60
Single Family Residence at 101 S Longfellow Lane, Mooresville, photo 50 of 60
Single Family Residence at 101 S Longfellow Lane, Mooresville, photo 51 of 60
Single Family Residence at 101 S Longfellow Lane, Mooresville, photo 52 of 60
Single Family Residence at 101 S Longfellow Lane, Mooresville, photo 53 of 60
Single Family Residence at 101 S Longfellow Lane, Mooresville, photo 54 of 60
Single Family Residence at 101 S Longfellow Lane, Mooresville, photo 55 of 60
Single Family Residence at 101 S Longfellow Lane, Mooresville, photo 56 of 60
Single Family Residence at 101 S Longfellow Lane, Mooresville, photo 57 of 60
Single Family Residence at 101 S Longfellow Lane, Mooresville, photo 58 of 60
Single Family Residence at 101 S Longfellow Lane, Mooresville, photo 59 of 60
Single Family Residence at 101 S Longfellow Lane, Mooresville, photo 60 of 60
60 photos

$4,895,000

101 S Longfellow Lane
Mooresville, NC 28117
Listed by Susan Jakubowski · Ivester Jackson Christie's
Bedrooms
4
Bathrooms
6.5
Living area
6,527 sqft
Year built
2008

About this home

Welcome to Longfellow Lane, where you will witness the ultimate transformation of waterfront living at The Point. Masterfully reconstructed by Cypress Builders in 2026, this premier estate has been completely reimagined with bespoke finishes by award-winning Michelle McKoy Designs. Boasting 4 dedicated bedrooms (lives like 5), all featuring private en-suites, no detail was left untouched. A modern iron double door opens to a main level anchored by 5-inch oak floors, a grand staircase with stylish iron balusters, and statement Sputnik chandeliers. The chef’s kitchen is a culinary masterpiece featuring floor-to-ceiling custom cabinetry, premium Taj Mahal Quartzite counters, a massive white oak island, and professional Sub-Zero and Wolf appliances (including a 48" gas range). Tucked away is a hidden scullery equipped with Miraggio Cove quartz, a second dishwasher, ice maker, and beverage fridge. The open-concept great room features wired surround sound, illuminated white oak arched built-ins, and large sliding doors opening to a stone balcony with sweeping lake views. The main-level primary wing serves as a private sanctuary with patio access and a spa-like ensuite boasting radiant heated floors, dual white oak vanities, a sleek soaking tub, and a palatial glass shower. The massive custom closet conveniently houses a laundry area. The main floor also includes a dedicated dog/garden wash room and an updated drop zone. Up the grand staircase, find three additional luxury ensuite bedrooms, a secondary laundry suite, and a fully wired media room complete with a leathered granite wet bar. The lake level is designed for ultimate entertainment, offering an executive office clad in custom walnut paneling, a billiard area, a wine room, and a family room with a modern fireplace. A full secondary kitchen features quartz countertops, a beverage fridge, an additional ice maker, a third dishwasher, and a microwave drawer, complete with a serving window perfect for seamless indoor-outdoor hosting. This level also features a versatile flex/guest suite with a walk-in closet and a custom herringbone-tiled bath. Outside, the resort-style backyard features a large heated inground pool and spa with flagstone coping. Lakeside amenities are unparalleled, showcasing a private composite dock with a seating area, boat lift, dual jet ski ramps, and a stacked stone seawall with a lakeside fire pit, all situated on a very desirable wide, picturesque cove. Ideally situated within The Point, this spectacular estate is located just down the street from the tennis courts and the recently built Trump pickleball courts, offering the ultimate luxury lifestyle both on and off the water.

Highlights

Private poolFireplace

Property details

MLS
Canopy MLS
MLS #
CAR4401634
Property type
Single Family Residence
Subdivision
The Point
Status
Active
Days on market
97
On market date
July 9, 2026
Stories
N/A
Total bathrooms
6.5
Garage spaces
3
Parking spaces
N/A
Lot size
N/A
Loading map…

Nearby schools

Within 10 miles. School directory data from the National Center for Education Statistics (NCES), accessed via the Urban Institute Education Data API. Local Score is calculated by INNOVATE Real Estate; where a state rating is shown, it comes from that state's own official school report card.

Elementary
Woodland Heights Elementary
3.32 mi away · Grades -1-5
Zoned school (attendance boundary, 2015-16 data)
4.0
Local Score (state rating (2025) blended 70/30 with student-teacher ratio) -- not an official state rating
State rating: B (2025)
Enrollment
649
Student:teacher ratio
14.8:1
District
Iredell-Statesville Schools
Middle
Oakwood School IB School
18.54 mi away · Grades 6-8
Zoned school (attendance boundary, 2015-16 data)
3.7
Local Score (state rating (2025) blended 70/30 with student-teacher ratio) -- not an official state rating
State rating: B (2025)
Enrollment
449
Student:teacher ratio
15.5:1
District
Iredell-Statesville Schools
High
Career Academy and Technical School
13.44 mi away · Grades 6-12
Zoned school (attendance boundary, 2015-16 data)
3.6
Local Score (state rating (2025) blended 70/30 with student-teacher ratio) -- not an official state rating
State rating: C (2025)
Enrollment
149
Student:teacher ratio
9.3:1
District
Iredell-Statesville Schools

Walkability

Blended score for Mooresville's center, calculated by INNOVATE Real Estate from two sources: the EPA's National Walkability Index (street network, transit, land-use mix) and Google Places amenity data (what's actually reachable on foot from this point). 60% EPA National Walkability Index + 40% nearby-amenity density (Google Places).

21
Car-dependent
out of 100
EPA National Walkability Index
6.8 / 20 -- Below average walkable
Google Places amenity density
0 / 100
Restaurants & cafes0
Grocery stores0
Parks0
Schools0
Transit stops0
Pharmacies0

Market position

How this listing compares to current activity in Mooresville, from live MLS data.

On the market 97 days -- 10 fewer days than Mooresville's current average of 107 days.
For reference, the median list price across 766 active listings in Mooresville right now is $442,500.

Mortgage calculator

Estimate only - actual rate and payment depend on your lender, credit, and loan program.

$
%
%
Adjust tax / insurance estimates
% / yr
$
/mo
Est. monthly payment
$29,628/mo
$979,000 down
$3,916,000 loan
Principal & interest$25,399
Property tax (est.)$4,079
Home insurance (est.)$150

Similar homes you might like

Data source: Listing information provided by Canopy MLS (carolina) via Trestle/CoreLogic. Last updated 2 days ago.

Information herein deemed reliable but not guaranteed; all measurements, school assignments, HOA fees, taxes, and feature lists are approximate and should be independently verified. Equal Housing Opportunity.