


$1,250,000
About this home
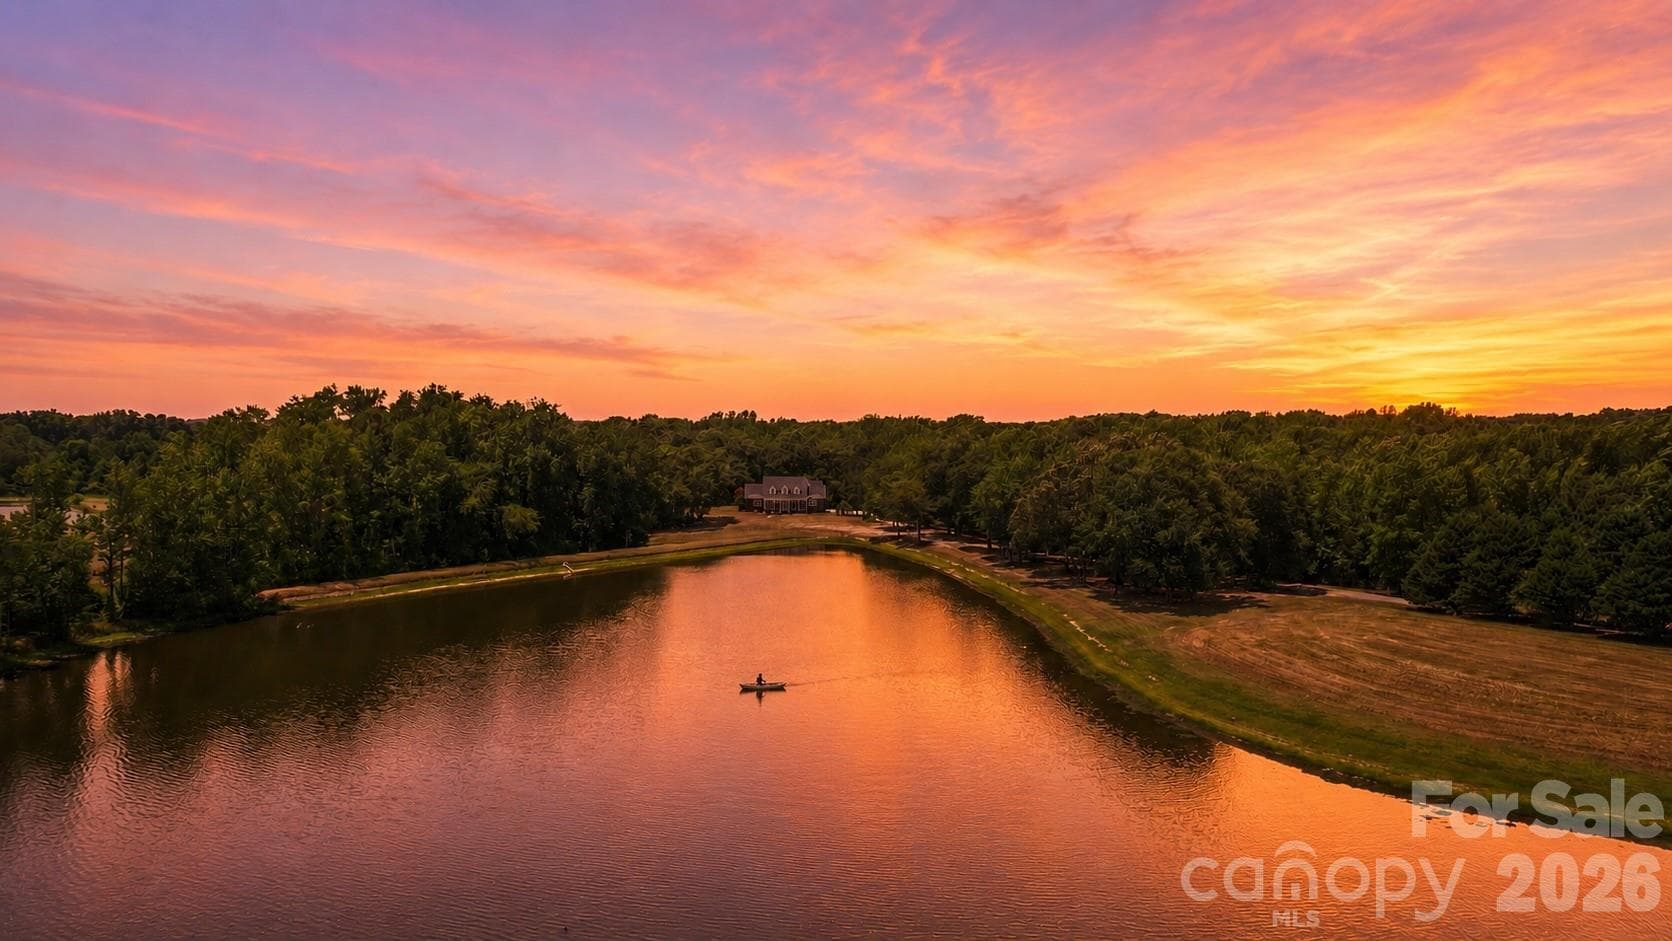
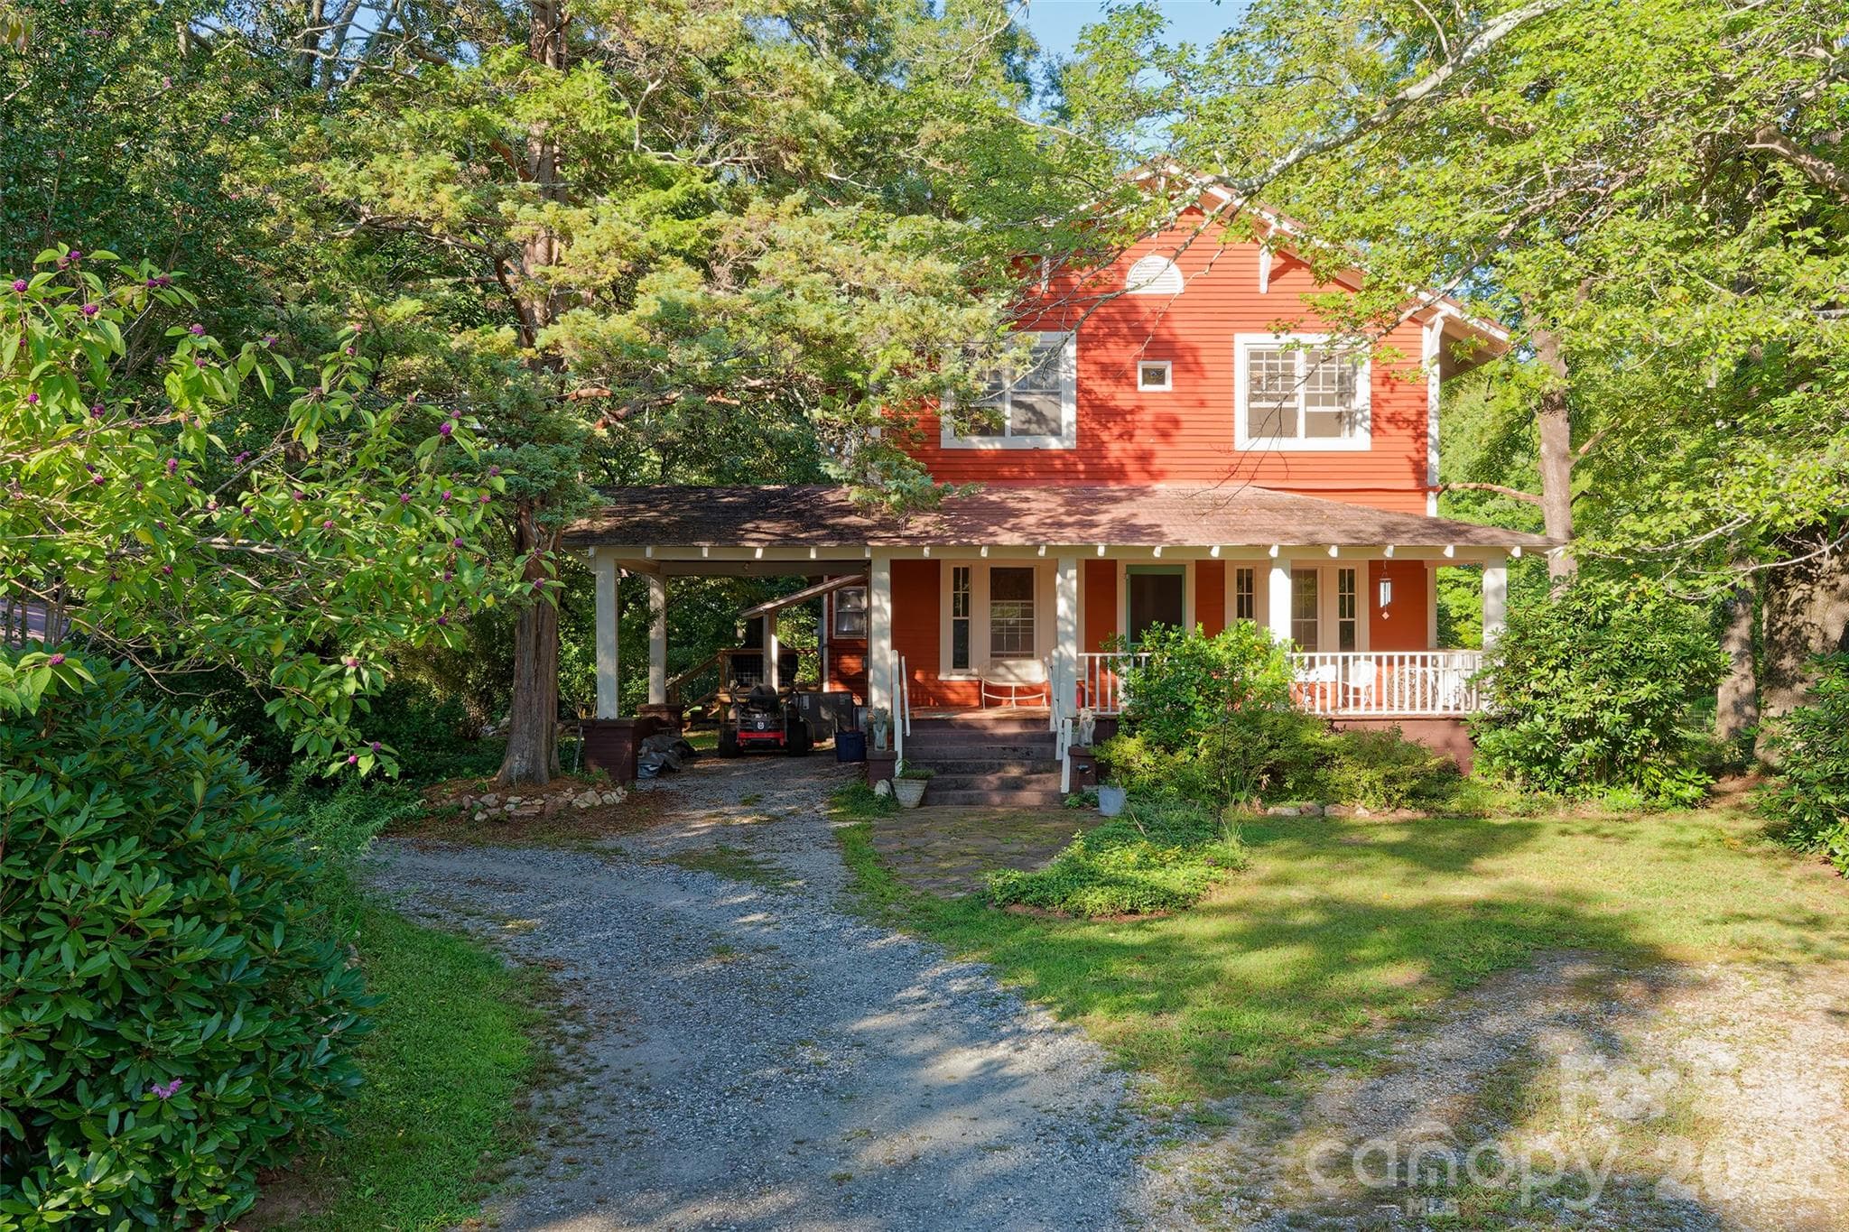
Welcome to a truly one-of-a-kind private waterfront estate where recreation, unmatched privacy, and an extraordinary lifestyle come together. Nestled on 22.4 picturesque acres, this custom-built all-brick home overlooks a breathtaking 5.4-acre fully stocked private pond, creating an exceptional setting for fishing, kayaking, paddle boating, and endless outdoor adventures. What truly sets this property apart isn't simply the acreage, the beautifully renovated home, or even the private pond—it's the life you'll build here. It's where grandchildren catch their very first fish, holiday gatherings become treasured traditions, mornings begin with coffee overlooking the water, and evenings end with spectacular sunsets reflected across the pond. It's a place where family and friends naturally gather, memories are made, and generations come together to enjoy a lifestyle that has become increasingly difficult to find. This is more than an exceptional property—it's a legacy estate designed to be cherished for generations to come. Thoughtfully positioned to maximize its extraordinary waterfront setting, the home was designed so that the kitchen, breakfast room, dining room, living room, office, and spacious main-level primary suite all capture spectacular panoramic views of the water. Every sunrise paints a new masterpiece across the pond while deer, ducks, wild turkey, waterfowl, and other native wildlife become part of your everyday landscape. Offering an exceptional blend of luxury, recreation, and natural beauty, this is a legacy property that would be extraordinarily difficult to duplicate at this price. Recently renovated, this impressive 4,261-square-foot home is truly move-in ready. The chef's kitchen showcases designer quartz countertops, a dramatic full-height quartz backsplash, new stainless steel appliances, abundant cabinetry, and a generous center island that naturally becomes the gathering place for family and friends. The main-level primary suite serves as a peaceful retreat with panoramic pond views, a spa-inspired bath, and spacious walk-in closets. Throughout the home, new flooring, cabinetry, designer lighting, updated fixtures, and modern hardware blend timeless craftsmanship with today's sophisticated style. A spectacular 600+ square-foot bonus/recreation room features a dramatic floor-to-ceiling wood accent wall and offers incredible flexibility. Whether envisioned as a home theater, game room, fitness studio, executive office, or private guest retreat, the possibilities are endless. Private stairway access to the garage provides additional convenience and privacy. Step outside and embrace the lifestyle this remarkable estate was designed to offer. Cast a line into your fully stocked private pond, launch a kayak or paddle boat from your own shoreline, or simply unwind as the evening sun reflects across the water while wildlife quietly wanders through the surrounding landscape. Few homes offer this level of serenity and connection with nature. Designed for both recreation and convenience, the property includes a 24' × 20' open storage building ideal for tractors, ATVs, boats, and outdoor equipment, along with two wells, septic, and county water available at the road. With no HOA, you'll have the freedom to enjoy your property exactly as you choose. Located approximately one hour from Charlotte, just minutes from shopping, and less than one mile from White Plains Golf Club. This extraordinary estate offers remarkable privacy without sacrificing convenience. Note: the neighboring agricultural buildings are no longer in commercial operation . Note: For those seeking even more possibilities the adjoining 1 acre homesite is available to be purchased ONLY with the purchase of the house and 22.4 acres.
Property details
- MLS
- Canopy MLS
- MLS #
- CAR4400925
- Property type
- Single Family Residence
- Subdivision
- none
- Status
- Active
- Days on market
- 40
- On market date
- July 25, 2026
- Stories
- N/A
- Total bathrooms
- 3
- Garage spaces
- 2
- Parking spaces
- N/A
- Lot size
- N/A
Location
Get directions →Nearby schools
Within 10 miles. School directory data from the National Center for Education Statistics (NCES), accessed via the Urban Institute Education Data API. Local Score is calculated by INNOVATE Real Estate; where a state rating is shown, it comes from that state's own official school report card.
- Enrollment
- 330
- Student:teacher ratio
- 11.8:1
- District
- Chesterfield 01
- Enrollment
- 519
- Student:teacher ratio
- 14.4:1
- District
- Chesterfield 01
- Enrollment
- 616
- Student:teacher ratio
- 13.1:1
- District
- Chesterfield 01
Walkability
Blended score for Pageland's center, calculated by INNOVATE Real Estate from two sources: the EPA's National Walkability Index (street network, transit, land-use mix) and Google Places amenity data (what's actually reachable on foot from this point). 60% EPA National Walkability Index + 40% nearby-amenity density (Google Places).
Mortgage calculator
Estimate only - actual rate and payment depend on your lender, credit, and loan program.
Adjust tax / insurance estimates
Similar homes you might like

Data source: Listing information provided by Canopy MLS (carolina) via Trestle/CoreLogic. Last updated September 3, 2026.
Information herein deemed reliable but not guaranteed; all measurements, school assignments, HOA fees, taxes, and feature lists are approximate and should be independently verified. Equal Housing Opportunity.