


$378,990
About this home
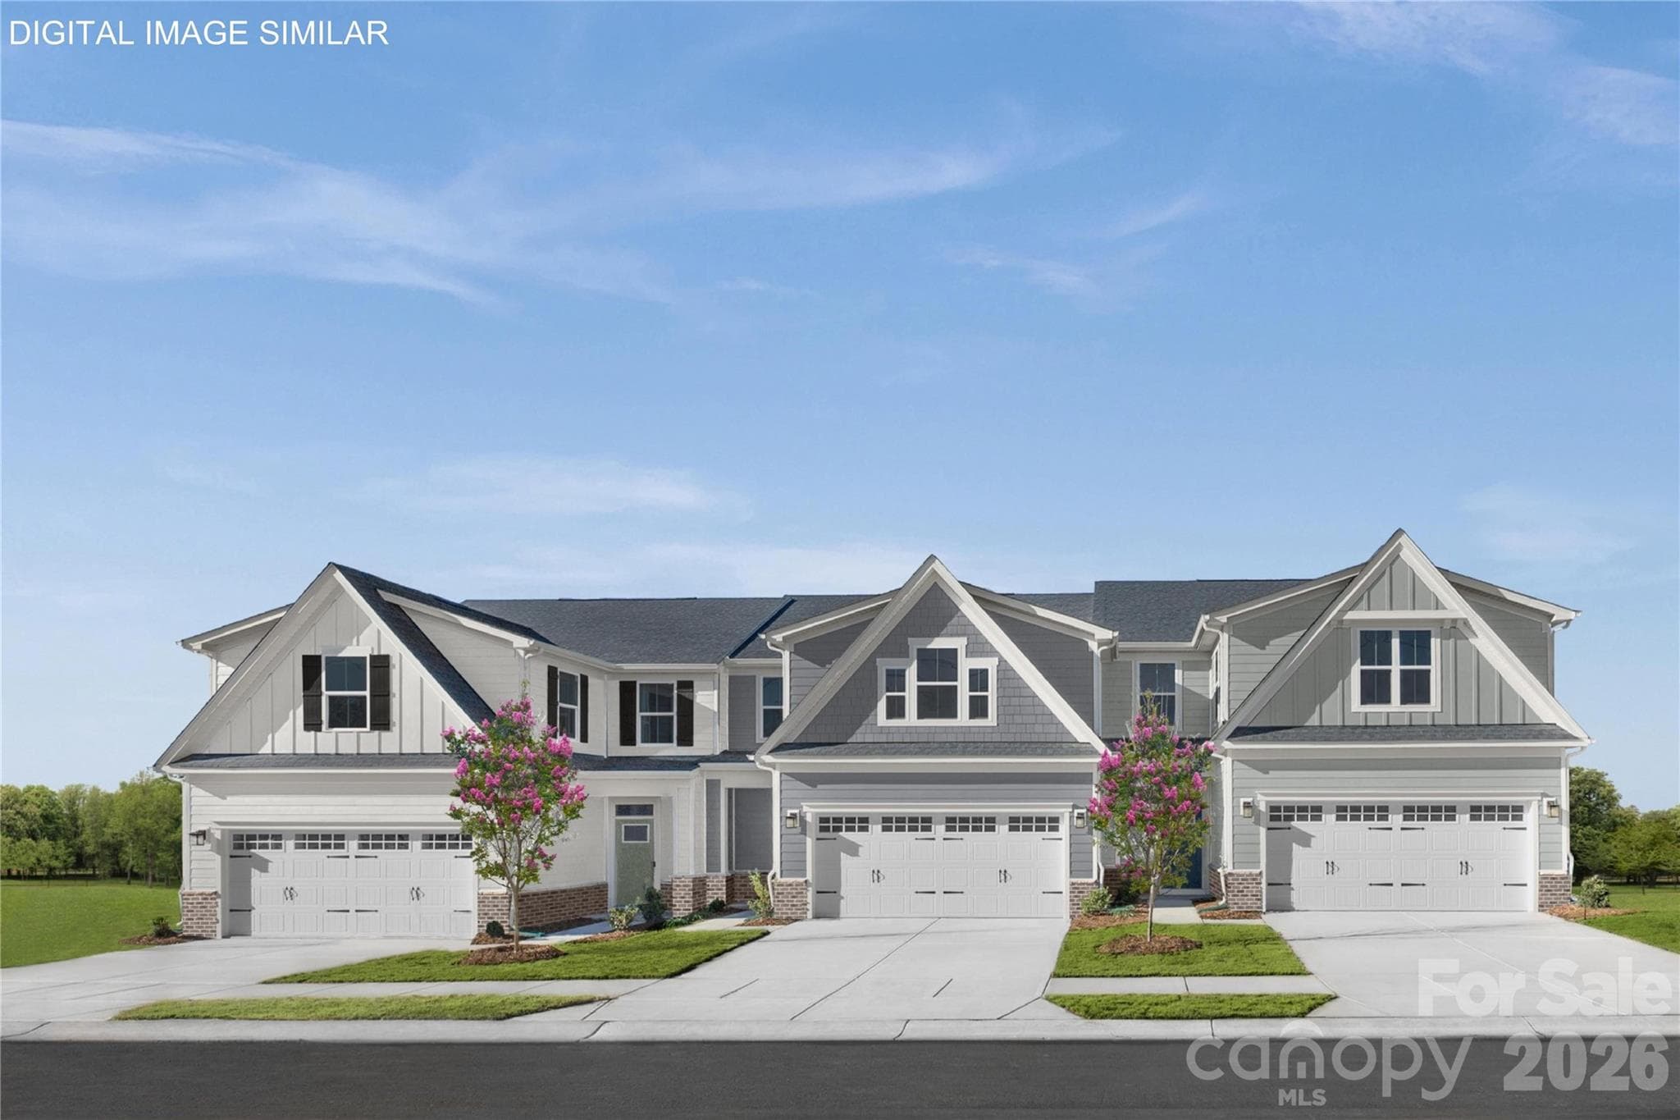
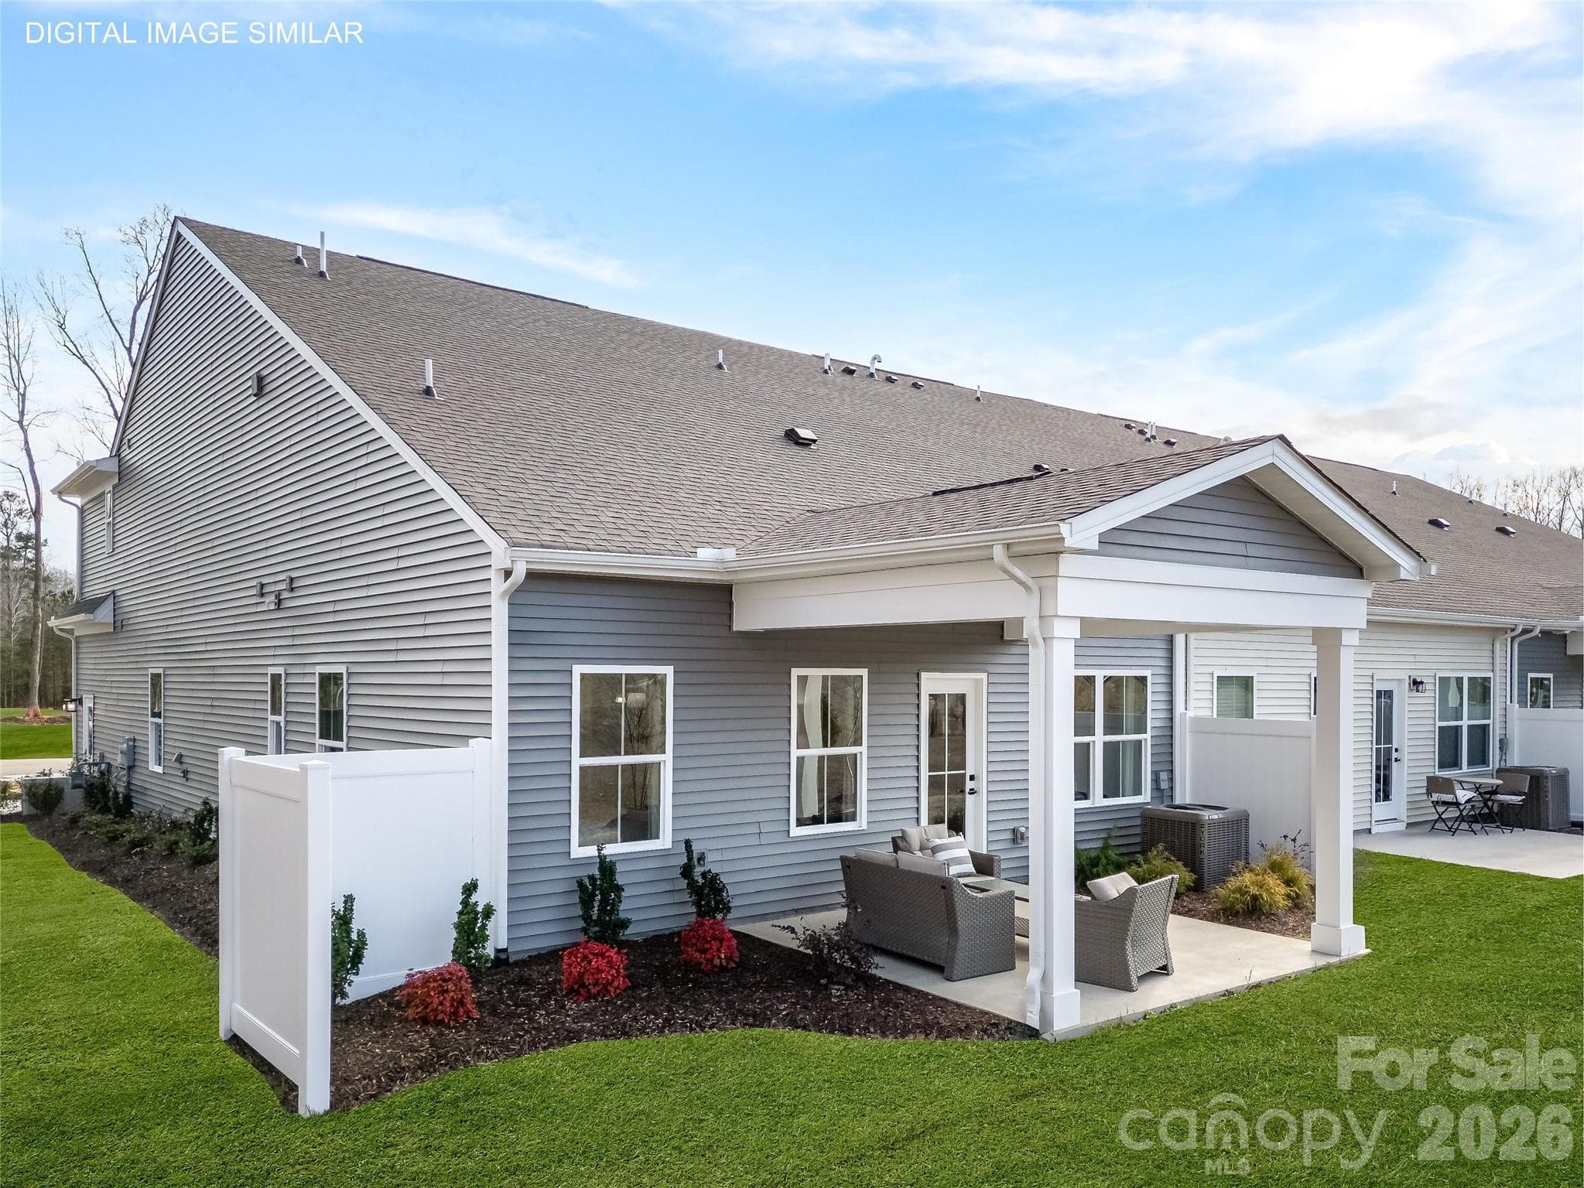
This interior unit Caroline plan features a sought-after first-floor owner’s suite and laundry, providing the convenience of true main-level living, along with a well-placed half bath near the entry for added functionality and privacy. A two-car garage offers additional storage space to support everyday living. The open-concept layout is designed for everyday functionality, with main living areas filled with natural light and a bright kitchen featuring a large quartz island, upgraded cabinetry, enhanced storage solutions, stainless steel appliances, and seamless flow into the living and dining spaces. Upstairs, the home offers two additional bedrooms, a full bath, and a versatile study—ideal for a home office, flex space, or additional living area—providing separation and flexibility for guests or work-from-home needs. As an interior unit, this home offers a smart, functional layout with great natural light in the main living areas, along with energy-efficient construction and comfortable outdoor living featuring a covered front porch, rear patio, and privacy dividers. Enjoy convenient access to Mountain Island Lake with public access for boating, kayaking, and outdoor recreation, along with nearby parks and greenways. HOA includes lawn care, exterior maintenance, and exterior insurance—including roof coverage—offering low-maintenance living with fewer long-term expenses to manage. Located near Hwy 16 and I-485 with easy access to shopping, dining, and Uptown Charlotte. To be built with estimated completion December 2026. Closing cost assistance provided with the use of preferred lender. Schedule your visit today.
Highlights
Property details
- MLS #
- CAR4400705
- Property type
- Townhouse
- Subdivision
- Afton Arbors
- Status
- Active
- Days on market
- 1
- On market date
- July 6, 2026
- Stories
- N/A
- Total bathrooms
- 2.5
- Garage spaces
- 2
- Parking spaces
- N/A
- Lot size
- N/A
Location
Get directions →Nearby schools
Within 10 miles. School directory data from the National Center for Education Statistics (NCES), accessed via the Urban Institute Education Data API. Local Score is calculated by INNOVATE Real Estate; where a state rating is shown, it comes from that state's own official school report card.
- Enrollment
- 732
- Student:teacher ratio
- 16.3:1
- District
- Charlotte-Mecklenburg Schools
- Enrollment
- 1,075
- Student:teacher ratio
- 17.6:1
- District
- Charlotte-Mecklenburg Schools
- Enrollment
- 166
- Student:teacher ratio
- 41.5:1
- District
- Charlotte-Mecklenburg Schools
Walkability
Blended score for Charlotte's center, calculated by INNOVATE Real Estate from two sources: the EPA's National Walkability Index (street network, transit, land-use mix) and Google Places amenity data (what's actually reachable on foot from this point). 60% EPA National Walkability Index + 40% nearby-amenity density (Google Places).
Market position
How this listing compares to current activity in Charlotte, from live MLS data.
Mortgage calculator
Estimate only - actual rate and payment depend on your lender, credit, and loan program.
Adjust tax / insurance estimates
Similar homes you might like







Data source: Listing information provided by Canopy MLS (carolina) via Trestle/CoreLogic. Last updated July 7, 2026.
Information herein deemed reliable but not guaranteed; all measurements, school assignments, HOA fees, taxes, and feature lists are approximate and should be independently verified. Equal Housing Opportunity.