


$459,900
About this home
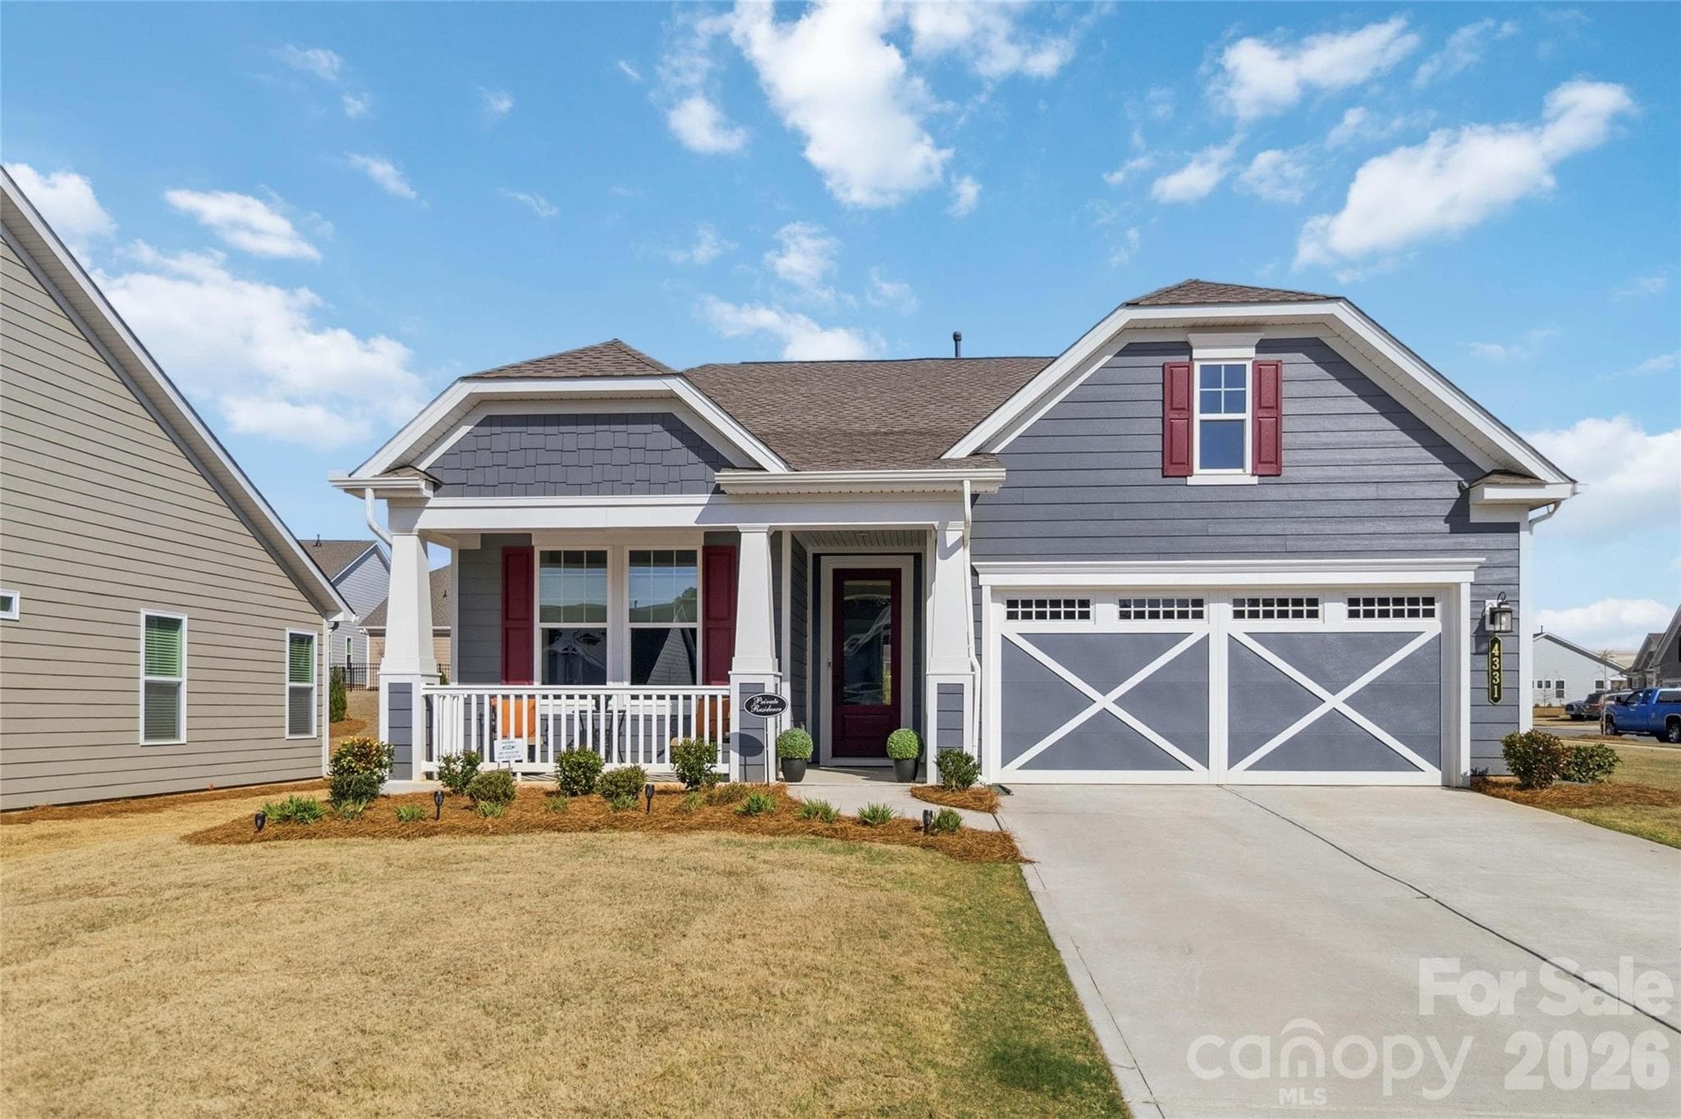
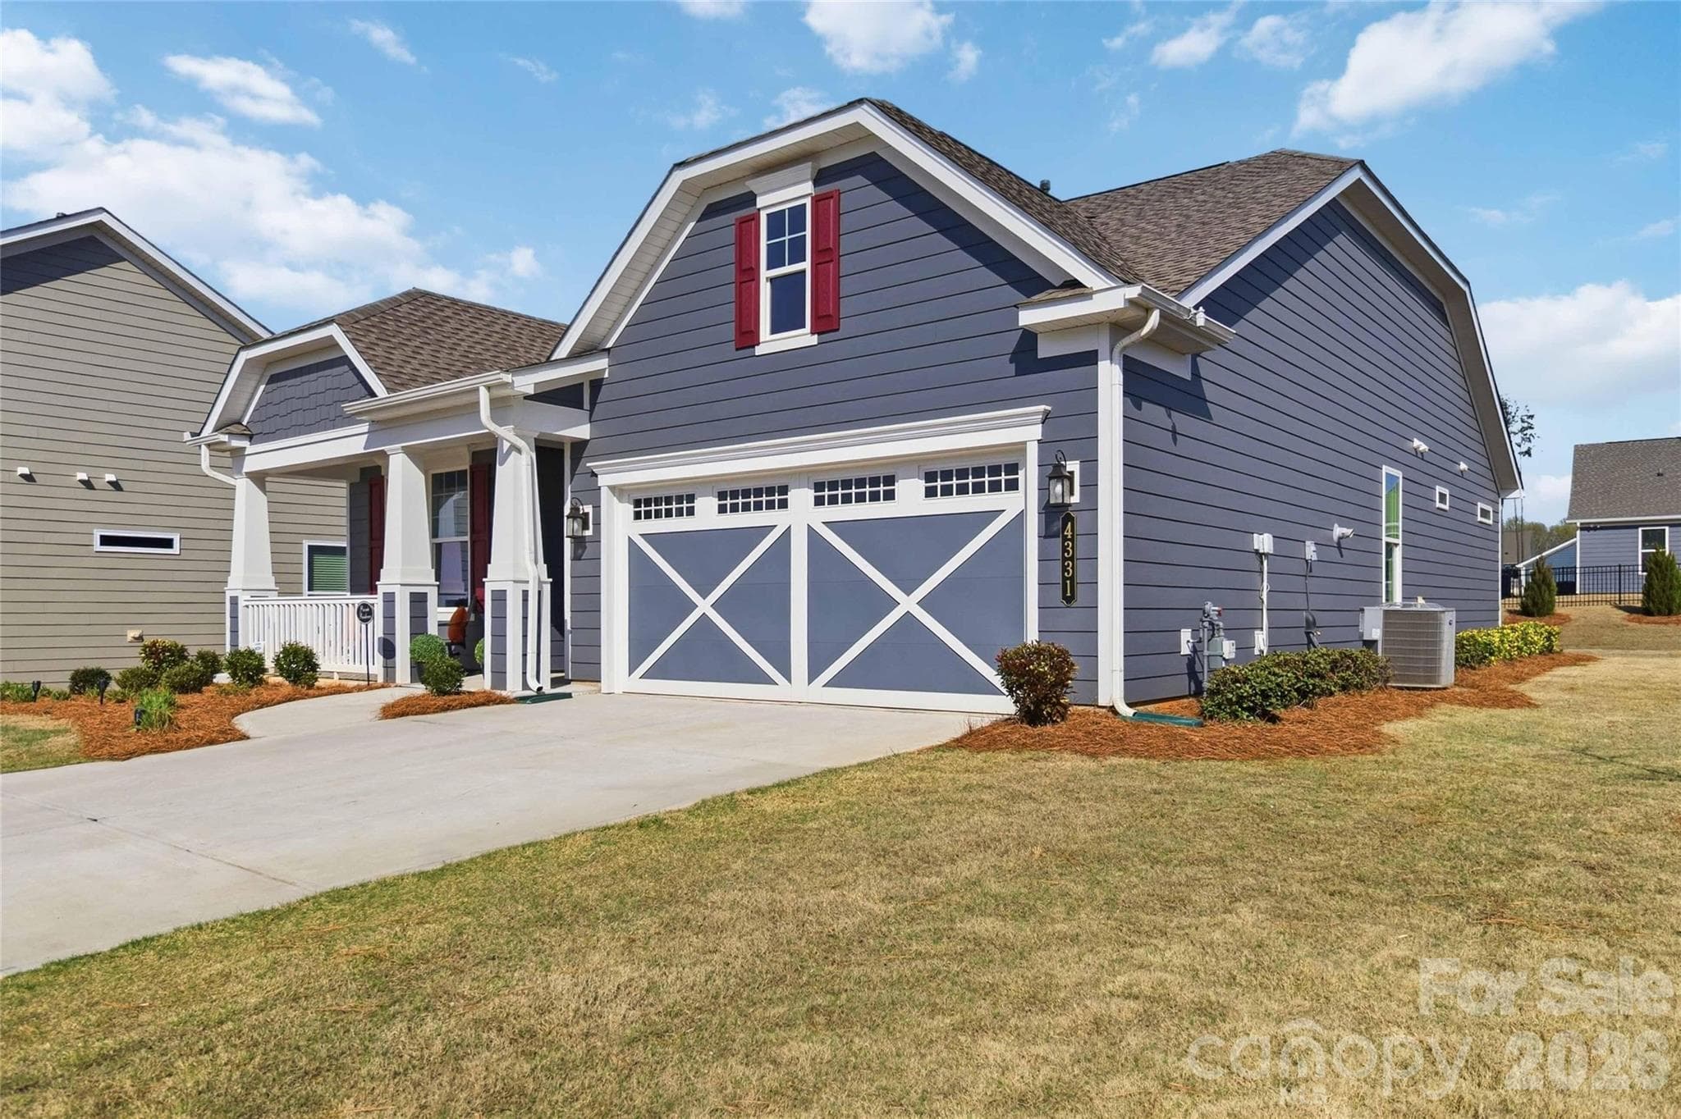
Thrive in this resort style living in this Active Adult Community at Cresswind Charlotte. A MUST SEE! Immaculate end-unit ranch with 360° views, huge lot and back yard, light filled open floorplan featuring 2 beds/2 baths, spacious primary suite with French doors, tray ceiling, and closet systems, custom cabinetry, upgraded hardware, roll-out trash cans, modern floating fireplace (remote, multi-color), ceiling fans with remotes, ceiling speakers, Ring doorbell, Wi-Fi garage opener, and durable no-carpet LVP flooring, no carpet. Private porch, large driveway for up to 4 vehicles, upgraded paint throughout. Enjoy the 18,000 sq ft clubhouse, indoor/outdoor pools, whirlpool, fitness, billiards, pickleball, bocce, arts & crafts, clubs, BBQs and much more. Don’t miss this maintenance-free gem!
Highlights
Property details
- MLS #
- CAR4400281
- Property type
- Single Family Residence
- Subdivision
- Cresswind
- Status
- Active
- Days on market
- 1
- On market date
- July 3, 2026
- Stories
- N/A
- Total bathrooms
- 2
- Garage spaces
- 2
- Parking spaces
- N/A
- Lot size
- N/A
Location
Get directions →Nearby schools
Within 10 miles. School directory data from the National Center for Education Statistics (NCES), accessed via the Urban Institute Education Data API. Local Score is calculated by INNOVATE Real Estate; where a state rating is shown, it comes from that state's own official school report card.
- Enrollment
- 462
- Student:teacher ratio
- 16.5:1
- District
- Charlotte-Mecklenburg Schools
- Enrollment
- 572
- Student:teacher ratio
- 14.7:1
- District
- Charlotte-Mecklenburg Schools
- Enrollment
- 166
- Student:teacher ratio
- 41.5:1
- District
- Charlotte-Mecklenburg Schools
Walkability
Blended score for Charlotte's center, calculated by INNOVATE Real Estate from two sources: the EPA's National Walkability Index (street network, transit, land-use mix) and Google Places amenity data (what's actually reachable on foot from this point). 60% EPA National Walkability Index + 40% nearby-amenity density (Google Places).
Market position
How this listing compares to current activity in Charlotte, from live MLS data.
Mortgage calculator
Estimate only - actual rate and payment depend on your lender, credit, and loan program.
Adjust tax / insurance estimates
Similar homes you might like







Data source: Listing information provided by Canopy MLS (carolina) via Trestle/CoreLogic. Last updated July 4, 2026.
Information herein deemed reliable but not guaranteed; all measurements, school assignments, HOA fees, taxes, and feature lists are approximate and should be independently verified. Equal Housing Opportunity.