


$295,000
About this home
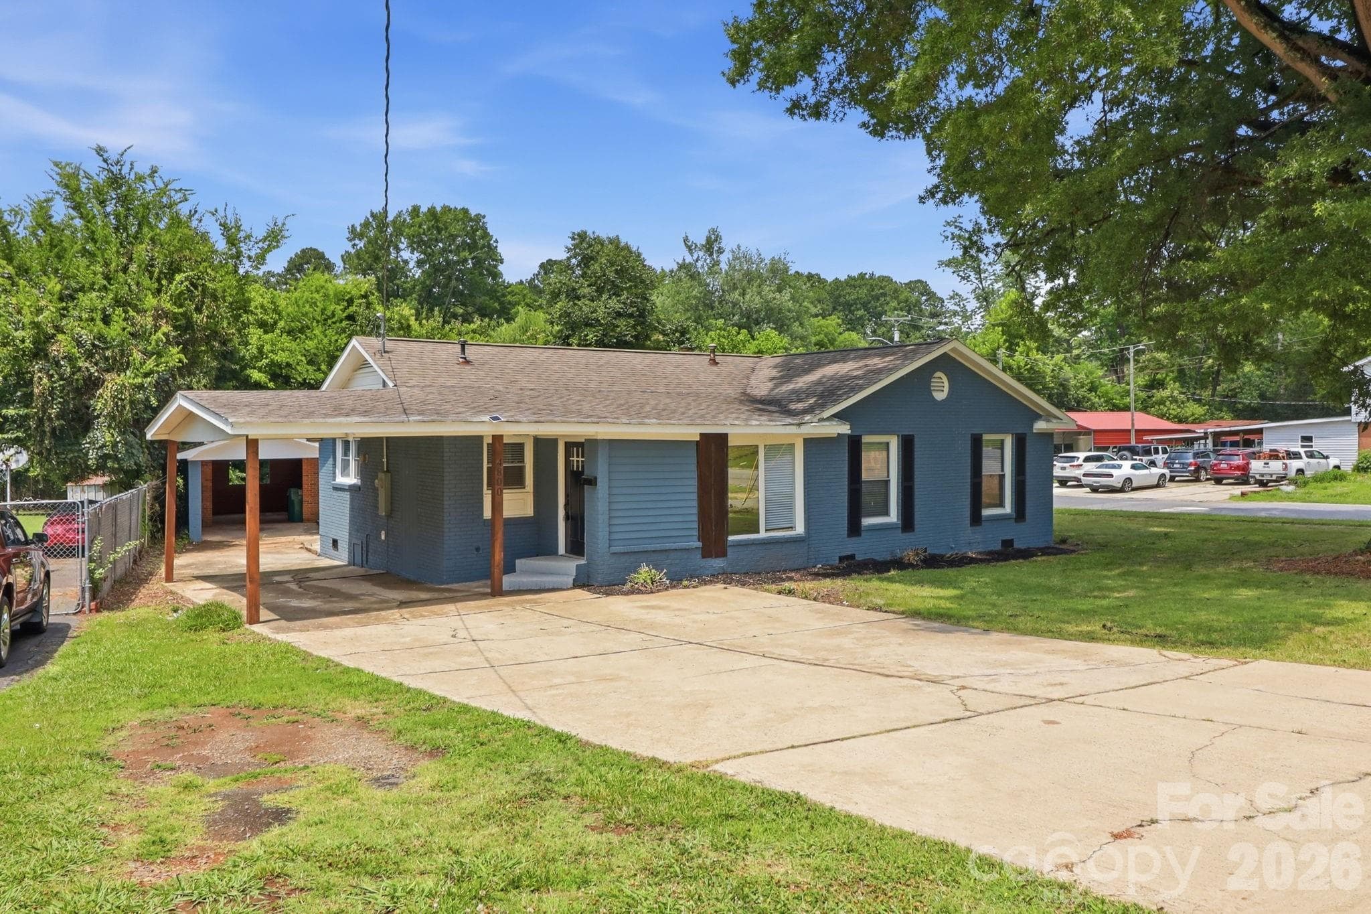
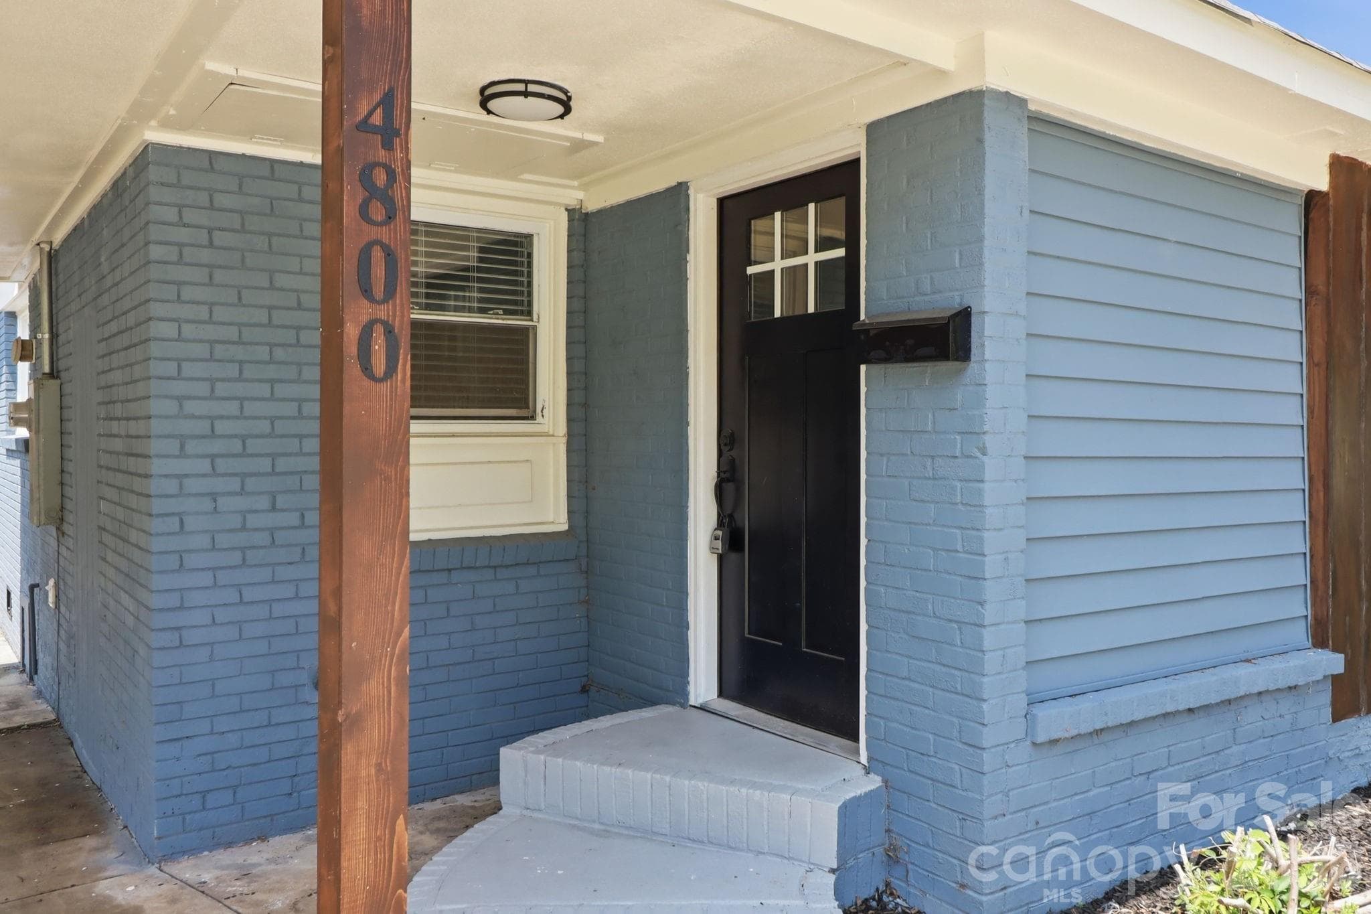
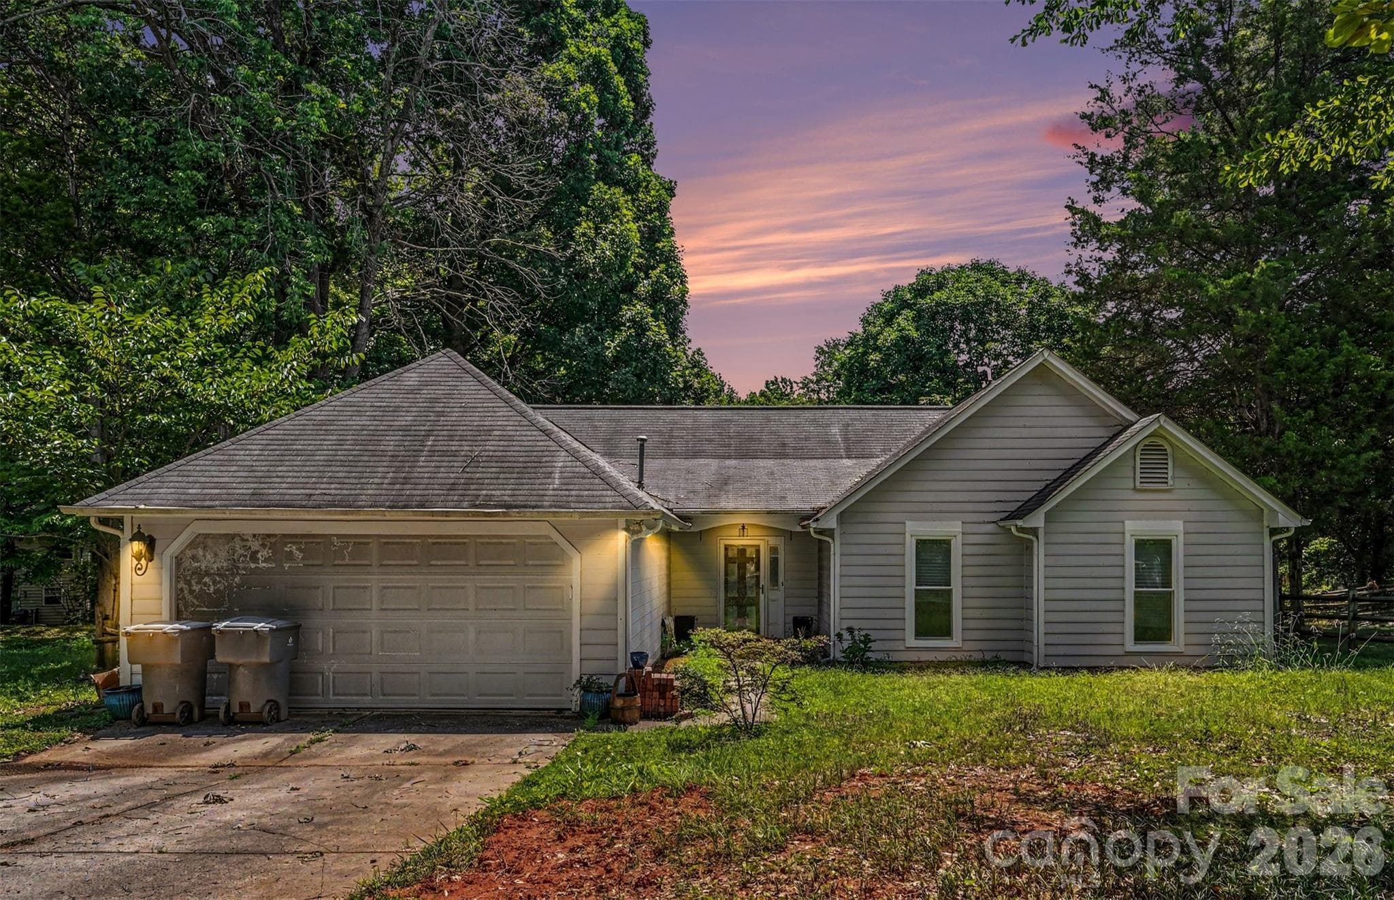
BELIEVE ME WHEN I TELL YOU - THIS ONE HITS ALL THE BOXES!!! Drop zone right as you walk through the front door, to keep your home clean, decluttered, & organized? Check. Updated chef's kitchen, w/ new granite counters, TONS of shaker-style cabinetry, SS dual deep sink, large subway-tile backsplash to reduce meal prep clean up, & included brand-new SS appliances? Check. Designated utility/laundry area, w/ stylish barn-style door? It's already there. Not one, but TWO updated FULL bathrooms w/ modern vanities & sleek tile-surround walk-in showers? Just like the ones you've been searching for. TWO carports (attached & detached) to protect your vehicles, in an area where there's plenty of homes that don't have even a single carport or garage? Now we're getting to the good stuff. What about a SPRAWLING 0.41-acre corner lot, one of THE VERY LARGEST for the neighborhood, & 1,400+ sq. ft. of living area? All for UNDER $300K in one of Charlotte's HOTTEST areas, where updated 3/2s of SMALLER sizes have sold for $299K+!? When opportunity knocks, YOU GOTTA RUN & GET THE DOOR!! Easy access to I-485 & less than 10 minutes to the CLT International Airport. If all of that wasn't enough, wait till you see the jaw-dropping, freshly-painted, Polo Blue, all-brick exterior up close & in-person!!. You'll see why this is one of THE NICEST homes on the block!! Your new home awaits at 4800 Westridge Dr!! *THIS HOME QUALIFIES FOR 100% FINANCING, NO PMI & $10,000 IN LENDER ASSISTANCE FOR CLOSING COSTS, RATE BUY DOWN & LOAN AMOUNT REDUCTION!!*
Property details
- MLS #
- CAR4400257
- Property type
- Single Family Residence
- Subdivision
- Westchester
- Status
- Active
- Days on market
- 3
- On market date
- July 4, 2026
- Stories
- N/A
- Total bathrooms
- 2
- Garage spaces
- N/A
- Parking spaces
- N/A
- Lot size
- N/A
Location
Get directions →Nearby schools
Within 10 miles. School directory data from the National Center for Education Statistics (NCES), accessed via the Urban Institute Education Data API. Local Score is calculated by INNOVATE Real Estate; where a state rating is shown, it comes from that state's own official school report card.
- Enrollment
- 242
- Student:teacher ratio
- 12.7:1
- District
- Charlotte-Mecklenburg Schools
- Enrollment
- 748
- Student:teacher ratio
- 15.9:1
- District
- Charlotte-Mecklenburg Schools
- Enrollment
- 166
- Student:teacher ratio
- 41.5:1
- District
- Charlotte-Mecklenburg Schools
Walkability
Blended score for Charlotte's center, calculated by INNOVATE Real Estate from two sources: the EPA's National Walkability Index (street network, transit, land-use mix) and Google Places amenity data (what's actually reachable on foot from this point). 60% EPA National Walkability Index + 40% nearby-amenity density (Google Places).
Market position
How this listing compares to current activity in Charlotte, from live MLS data.
Mortgage calculator
Estimate only - actual rate and payment depend on your lender, credit, and loan program.
Adjust tax / insurance estimates
Similar homes you might like


Data source: Listing information provided by Canopy MLS (carolina) via Trestle/CoreLogic. Last updated July 7, 2026.
Information herein deemed reliable but not guaranteed; all measurements, school assignments, HOA fees, taxes, and feature lists are approximate and should be independently verified. Equal Housing Opportunity.