


$430,000
About this home
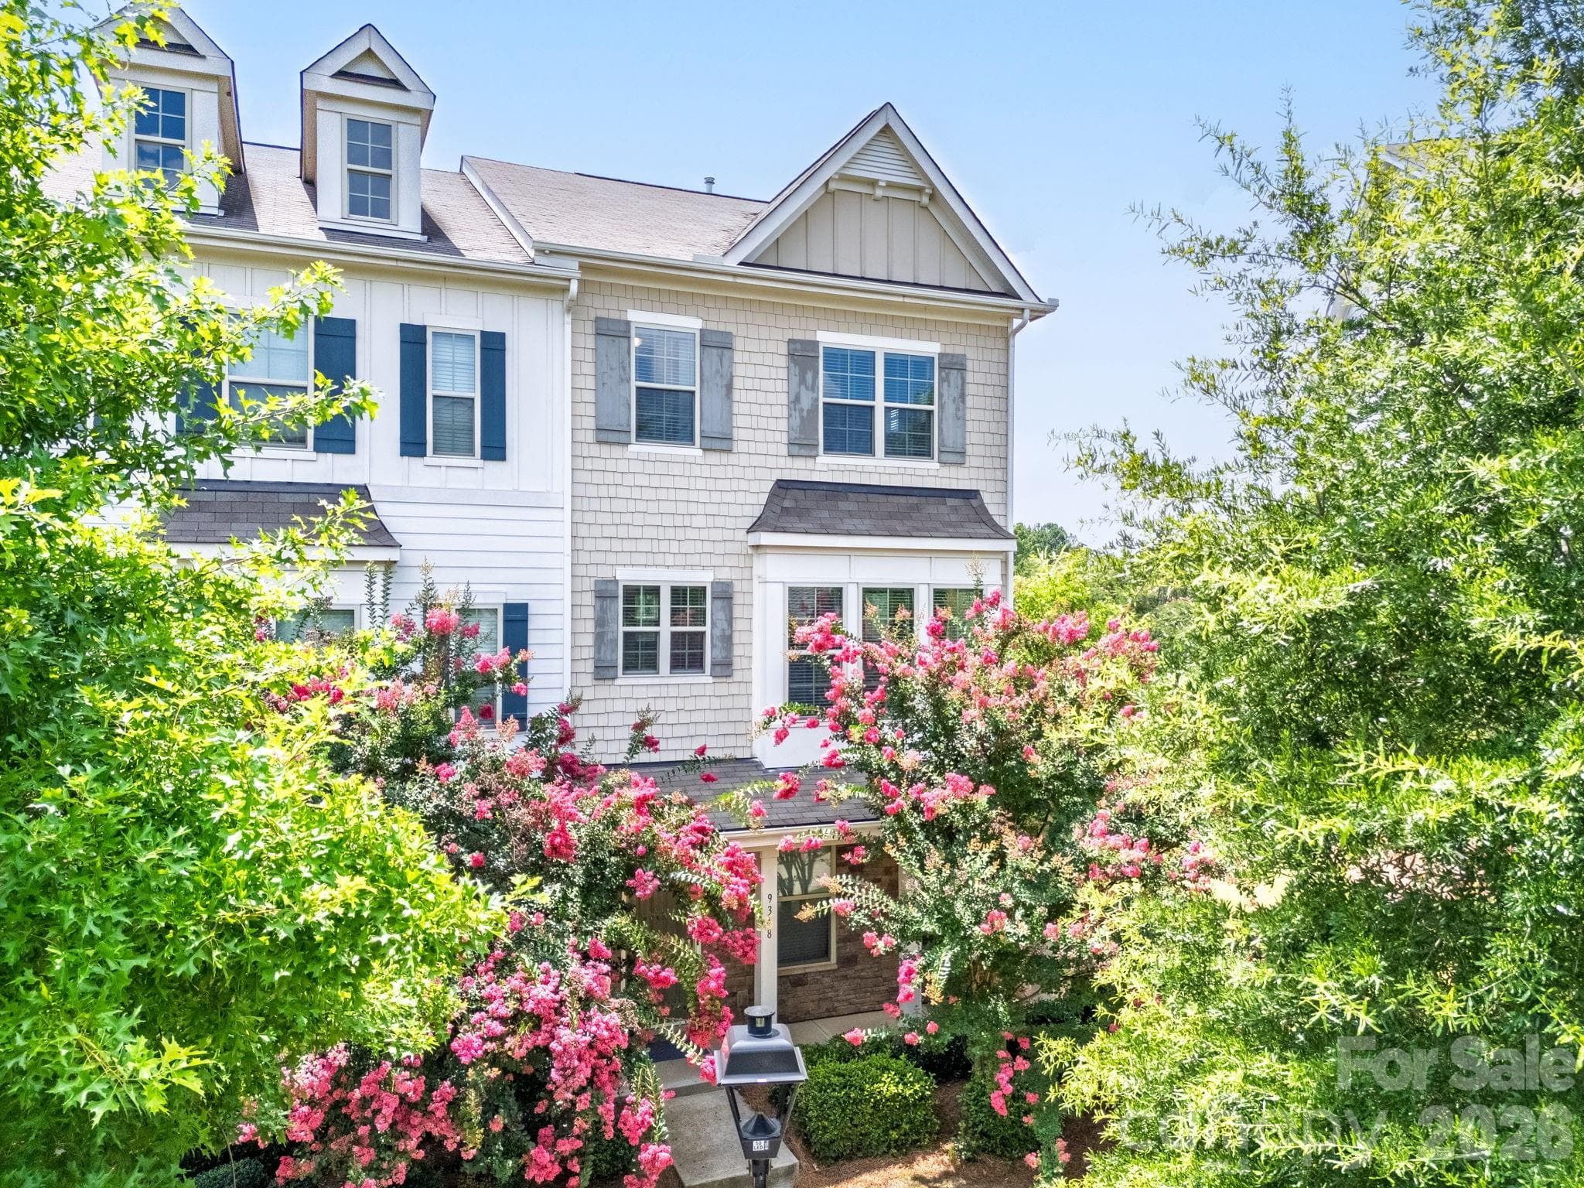
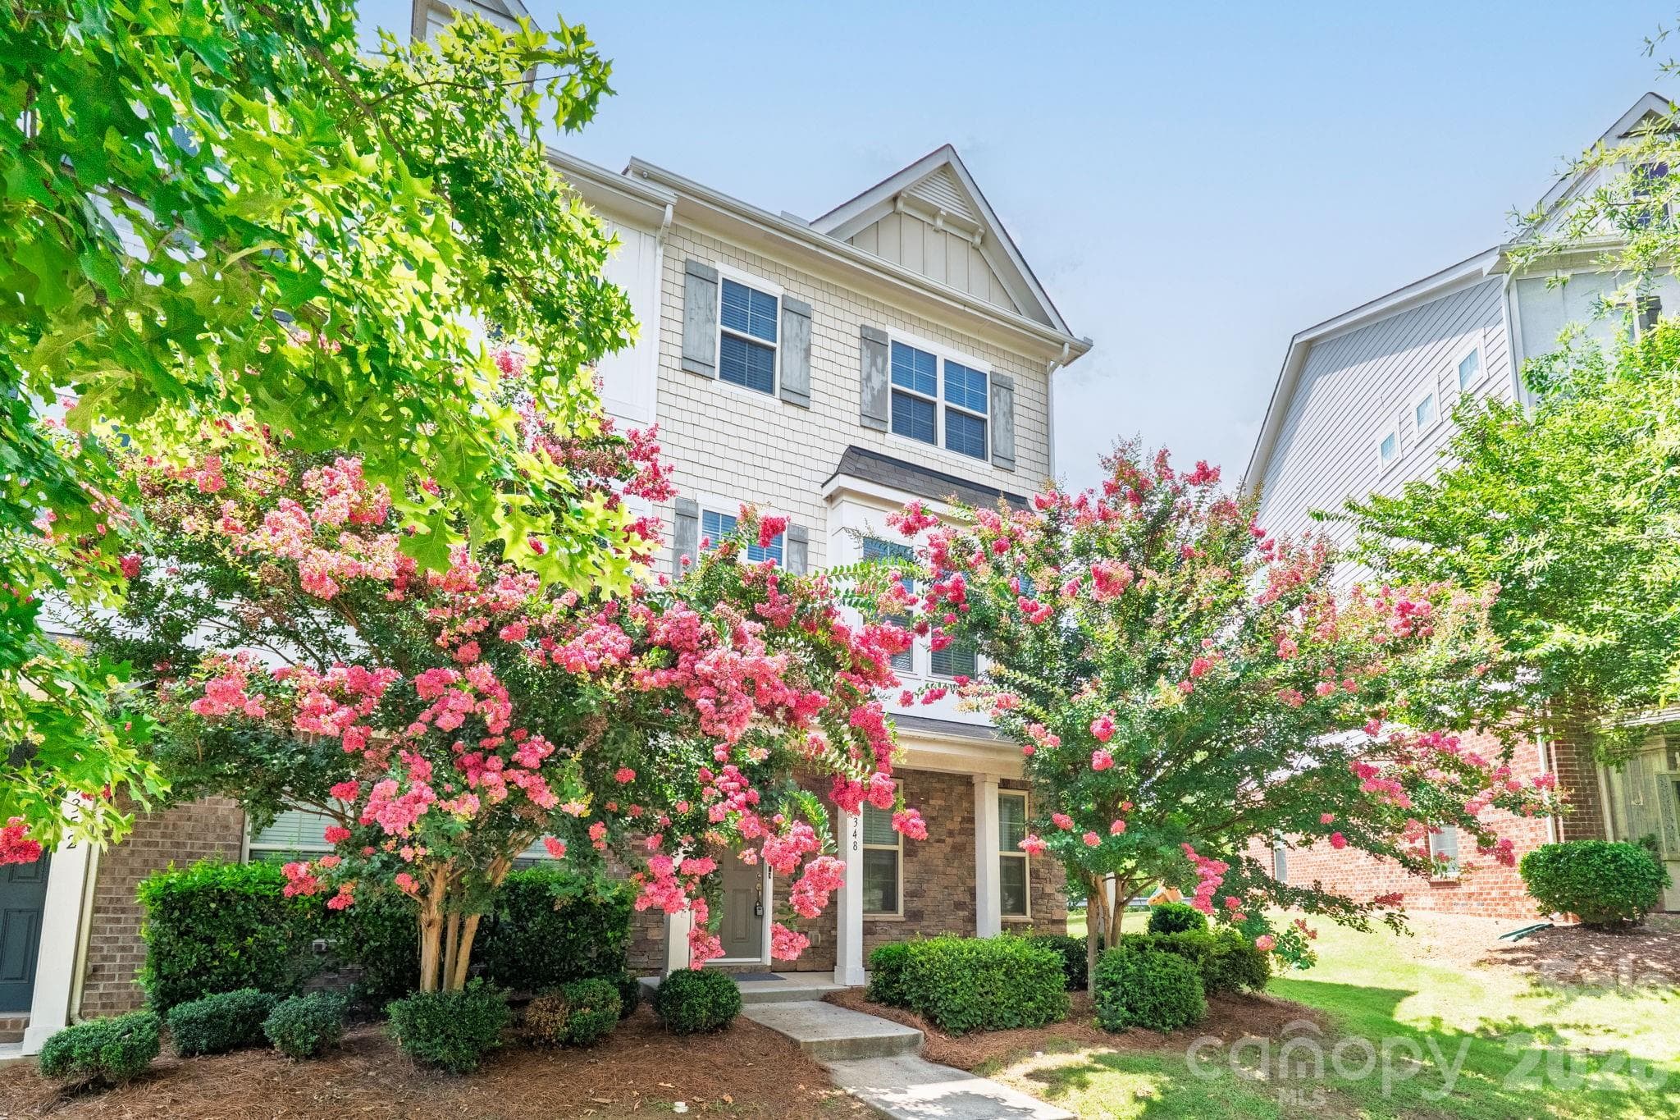
Fantastic End Unit Townhome with Resort-Style Amenities! This stunning three-story end unit townhome features a spacious open floorplan, 4 bedrooms, and 3.5 baths, including a convenient main floor bedroom that can serve as a guest room or office. Plus, there’s a 2-car attached garage for all your storage needs. With lots of windows throughout, you’ll enjoy plenty of natural light and beautiful views of the serene pond and trees right in your backyard. The front yard boasts gorgeous crepe myrtles, adding a lovely touch to the curb appeal. You’ll love the resort-style community amenities, including a fabulous pool area with an outdoor cabana and lounge seating, as well as two community gas grills for those summer cookouts. Plus, there are convenient dog waste stations for pet owners! The HOA takes care of landscaping, lawn maintenance, irrigation, and upkeep of alleys and sidewalks, making for a truly low-maintenance lifestyle. And if you’re looking for convenience, you’re just a short walk away from the Arrowood Light Rail Station, giving you easy access to all that the city has to offer. Don’t miss out on this incredible opportunity—come see for yourself and make this amazing townhome your new home!
Property details
- MLS #
- CAR4400255
- Property type
- Townhouse
- Subdivision
- Hadley at Arrowood Station
- Status
- Active
- Days on market
- 1
- On market date
- July 3, 2026
- Stories
- N/A
- Total bathrooms
- 3.5
- Garage spaces
- 2
- Parking spaces
- N/A
- Lot size
- N/A
Location
Get directions →Nearby schools
Within 10 miles. School directory data from the National Center for Education Statistics (NCES), accessed via the Urban Institute Education Data API. Local Score is calculated by INNOVATE Real Estate; where a state rating is shown, it comes from that state's own official school report card.
- Enrollment
- 435
- Student:teacher ratio
- 13.2:1
- District
- Charlotte-Mecklenburg Schools
- Enrollment
- 1,159
- Student:teacher ratio
- 17.3:1
- District
- Charlotte-Mecklenburg Schools
- Enrollment
- 166
- Student:teacher ratio
- 41.5:1
- District
- Charlotte-Mecklenburg Schools
Walkability
Blended score for Charlotte's center, calculated by INNOVATE Real Estate from two sources: the EPA's National Walkability Index (street network, transit, land-use mix) and Google Places amenity data (what's actually reachable on foot from this point). 60% EPA National Walkability Index + 40% nearby-amenity density (Google Places).
Market position
How this listing compares to current activity in Charlotte, from live MLS data.
Mortgage calculator
Estimate only - actual rate and payment depend on your lender, credit, and loan program.
Adjust tax / insurance estimates
Similar homes you might like








Data source: Listing information provided by Canopy MLS (carolina) via Trestle/CoreLogic. Last updated July 4, 2026.
Information herein deemed reliable but not guaranteed; all measurements, school assignments, HOA fees, taxes, and feature lists are approximate and should be independently verified. Equal Housing Opportunity.