Single Family Residence at 61 Misty Hill Lane, Franklin
Single Family Residence at 61 Misty Hill Lane, Franklin, photo 2 of 47
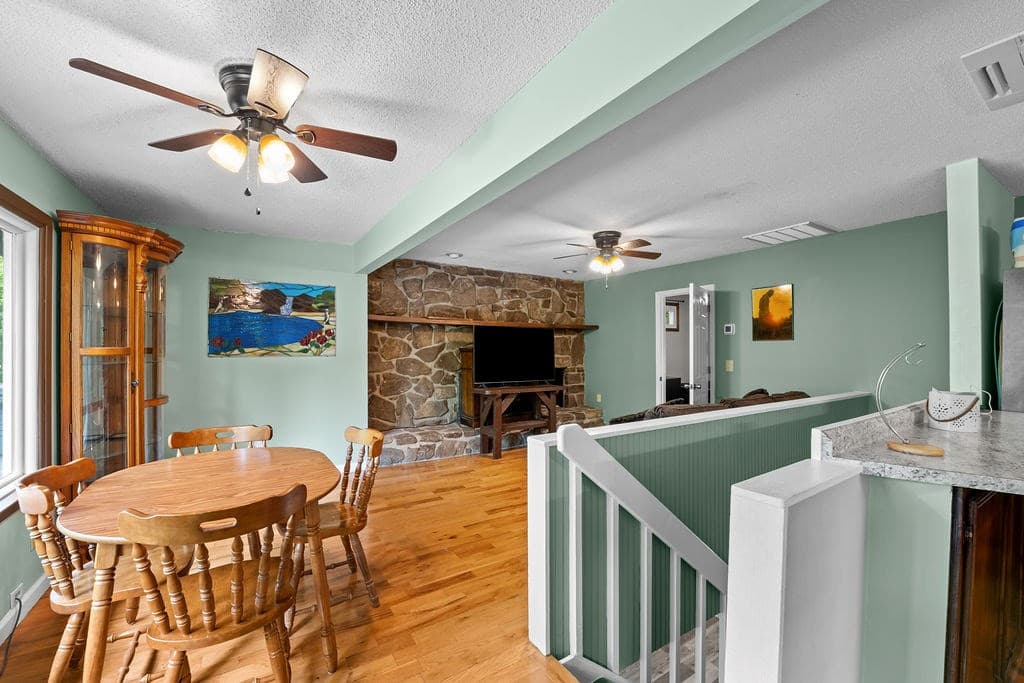
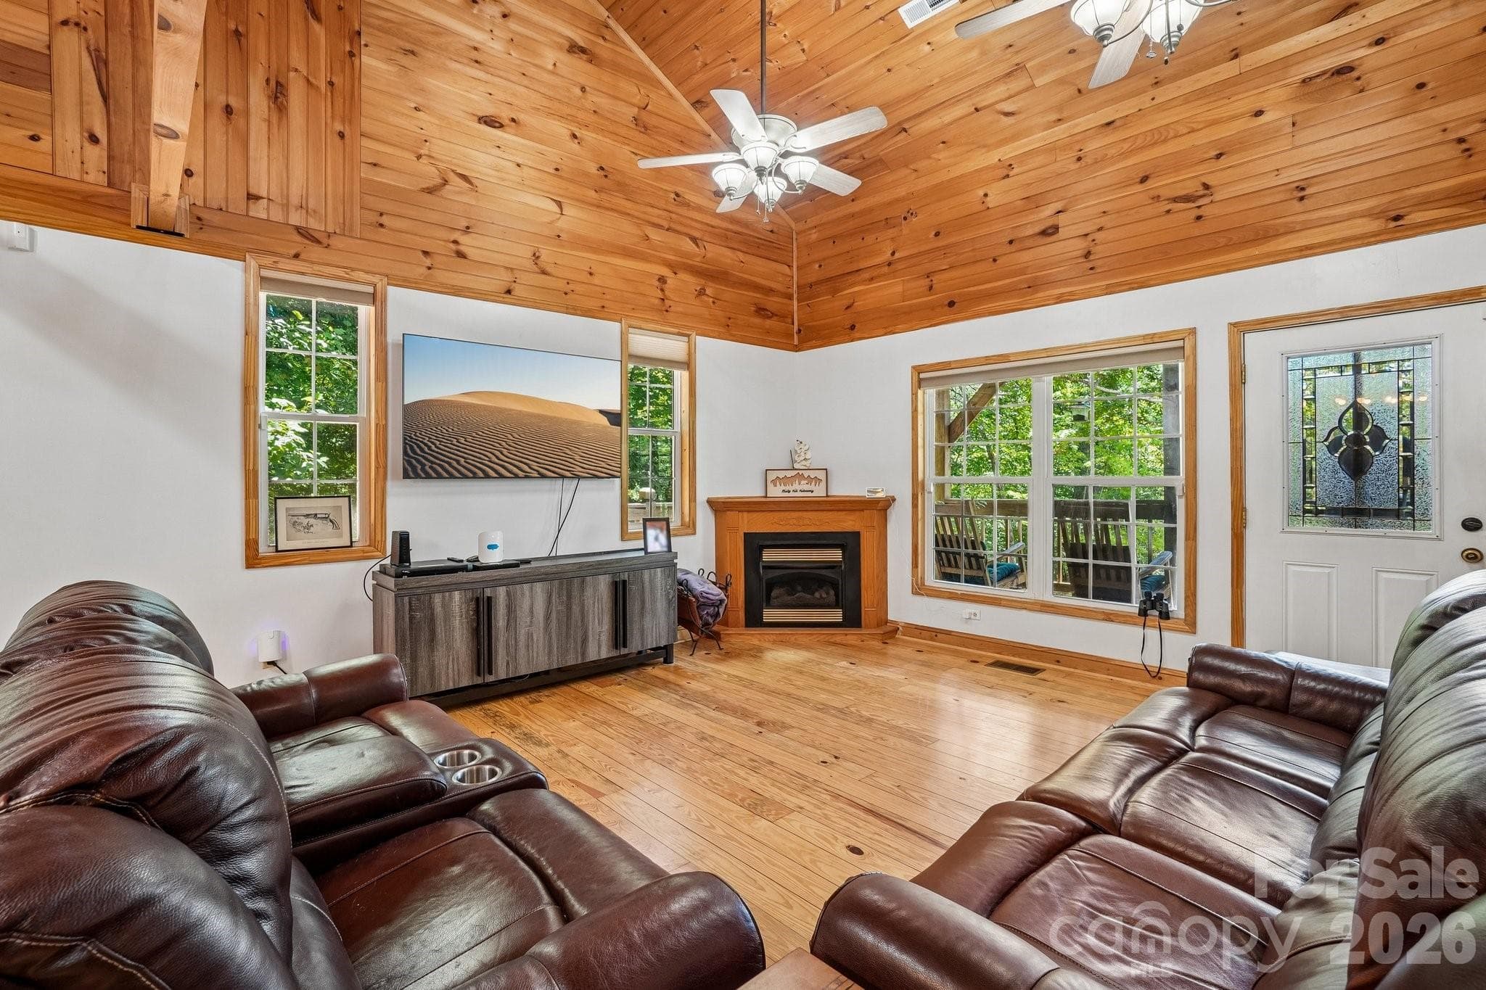
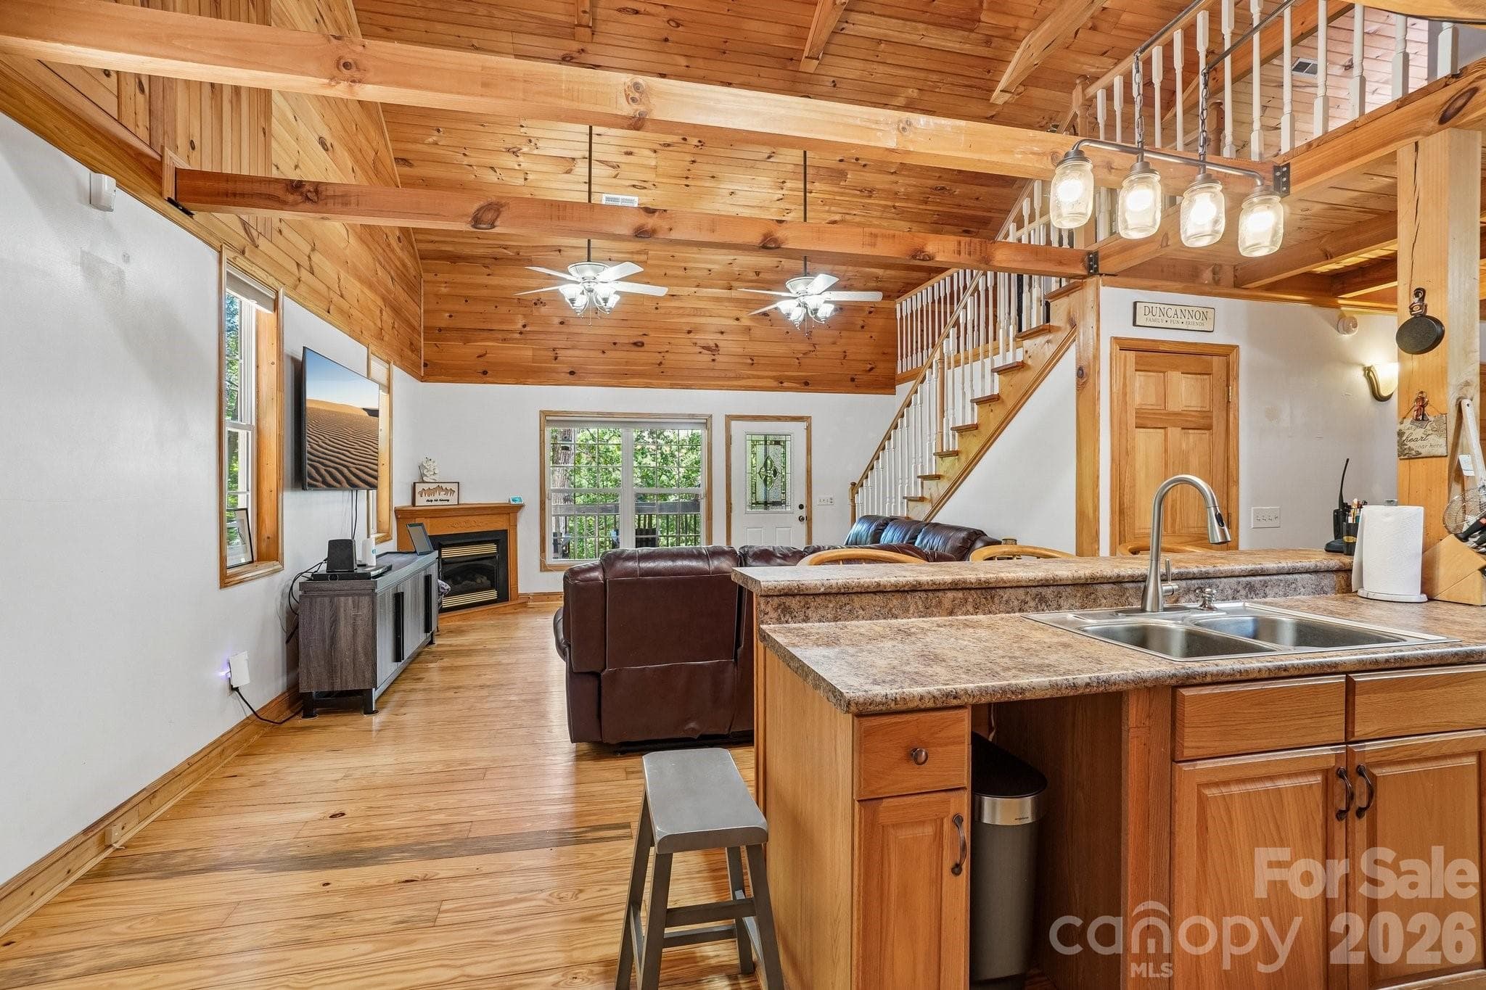
Gorgeous open concept wood living! - 61 Misty Hill Lane, Franklin
Your cabin in the woods! - 61 Misty Hill Lane, Franklin
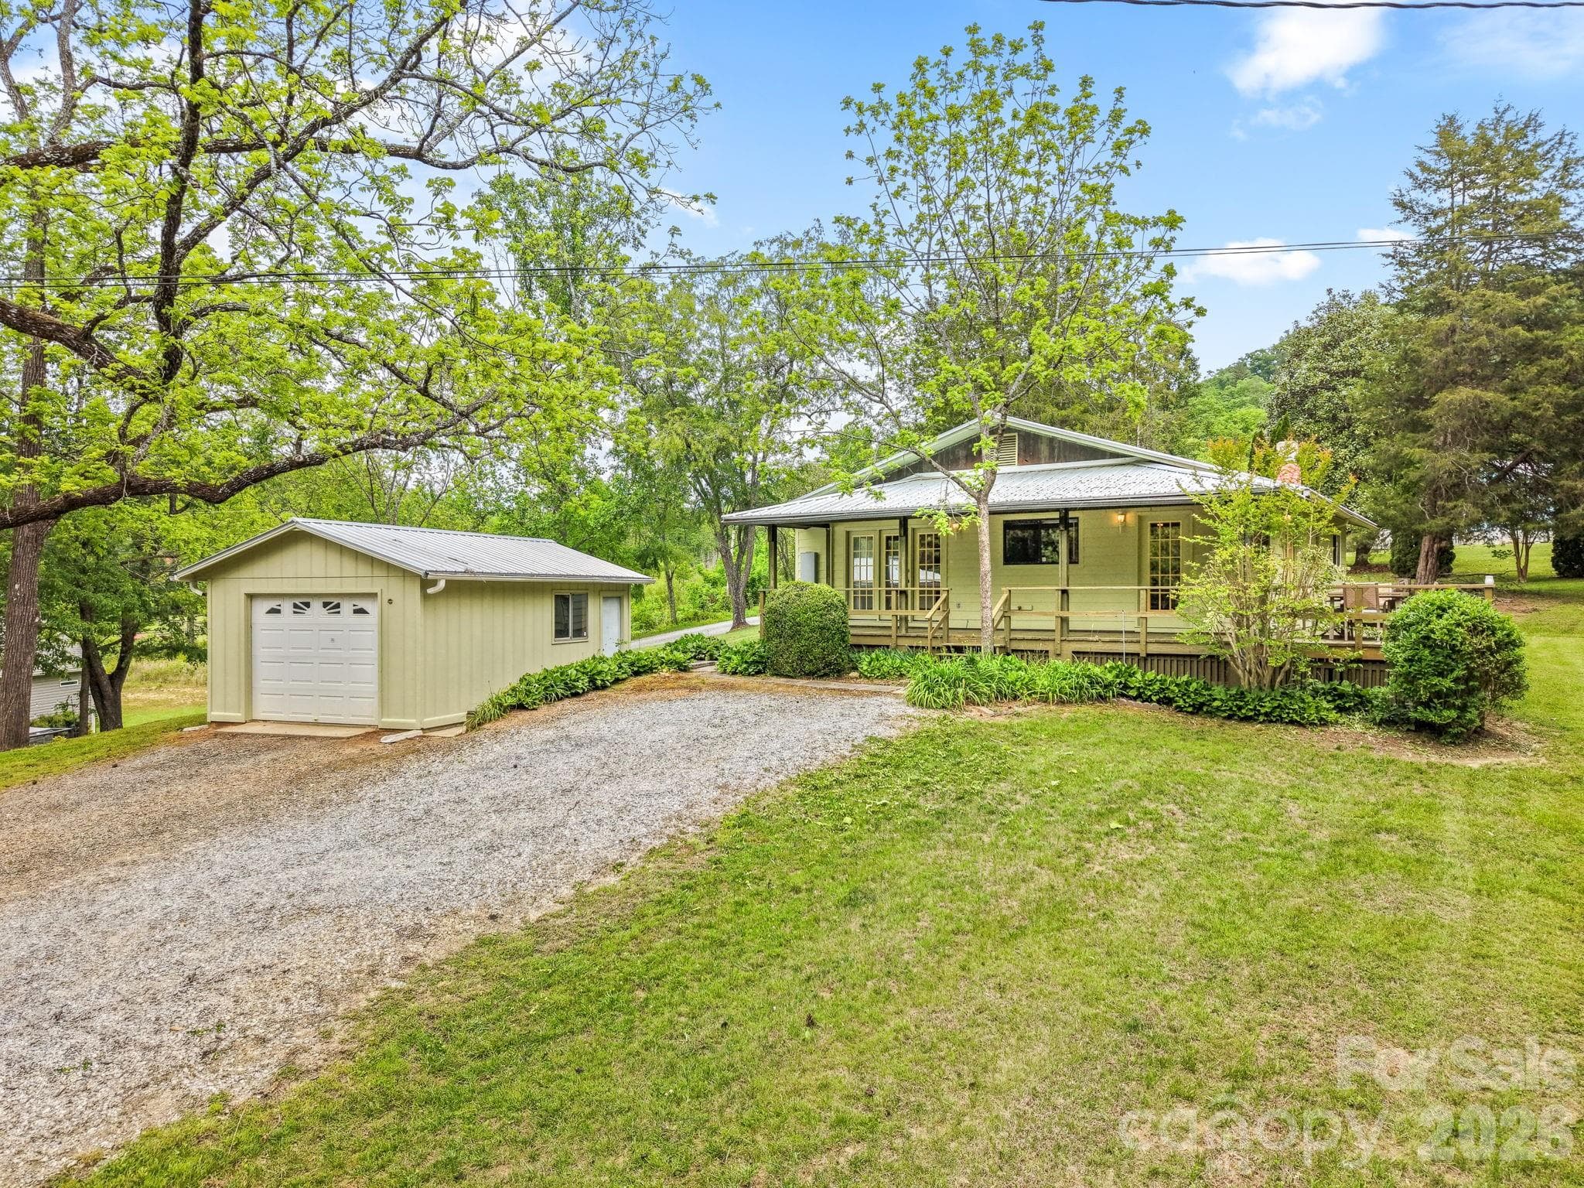
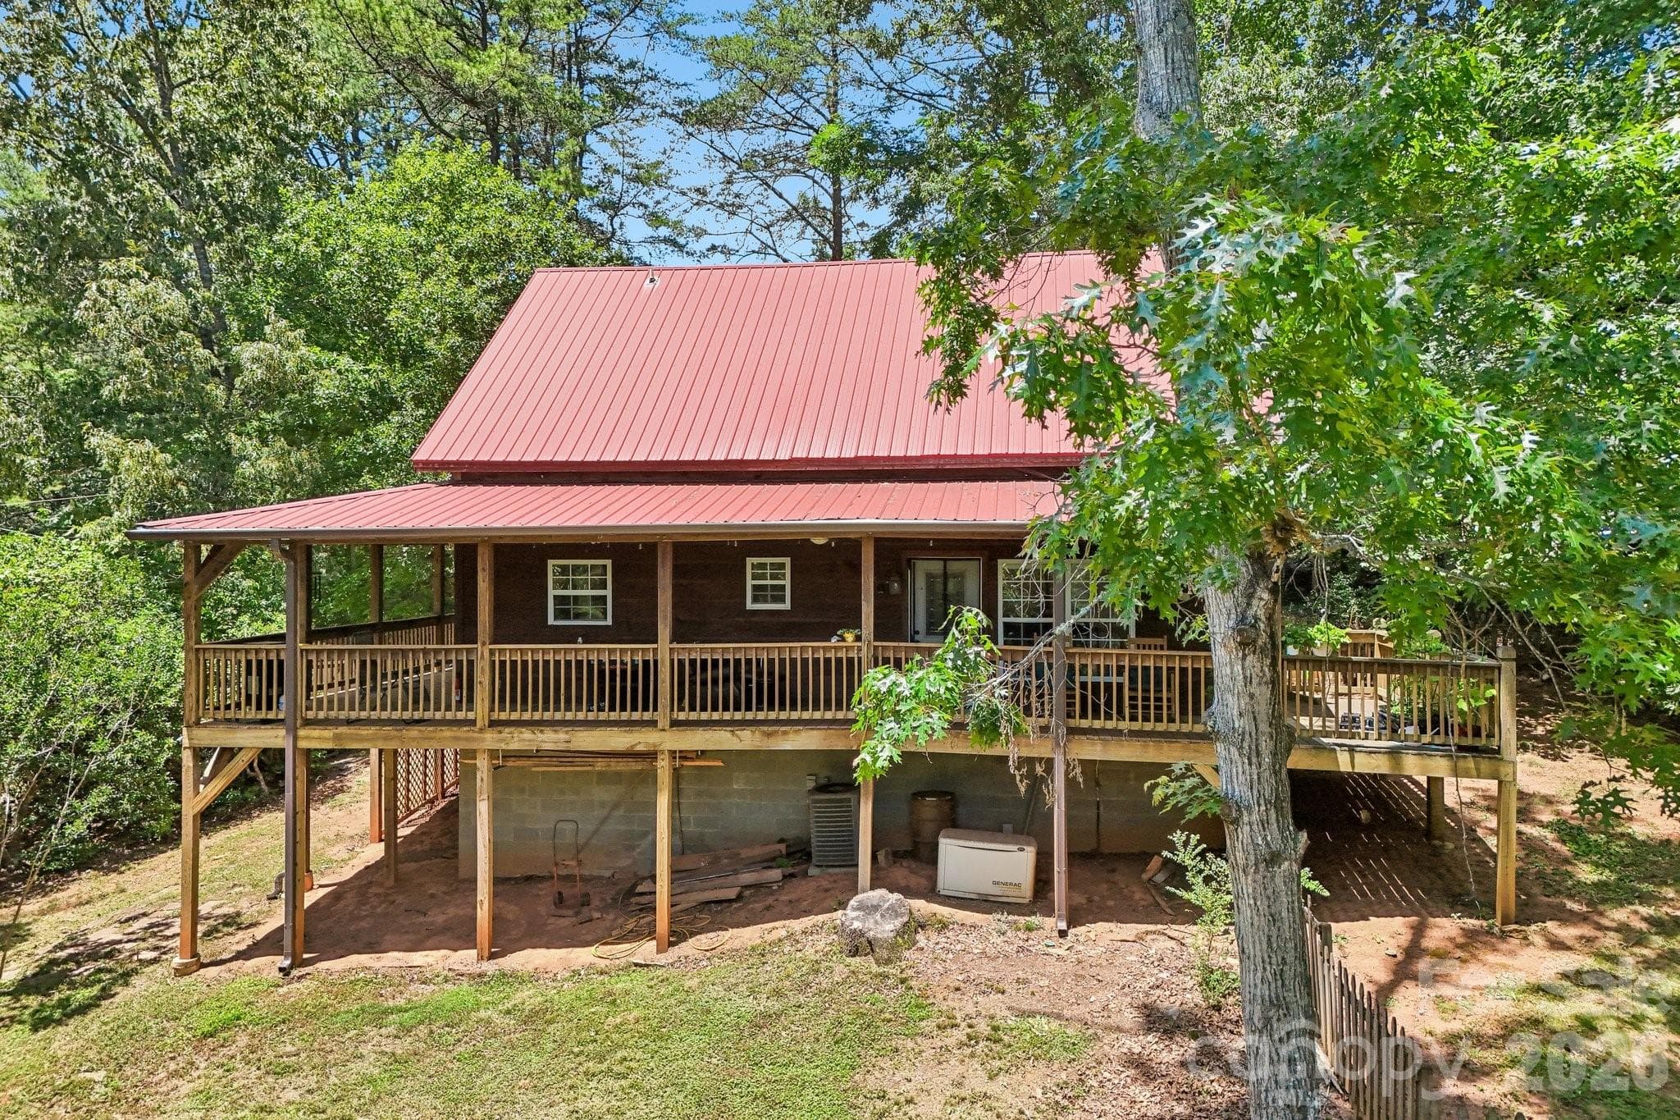
Enjoy the scenery from your covered porch! - 61 Misty Hill Lane, Franklin
Single Family Residence at 61 Misty Hill Lane, Franklin, photo 6 of 47
Mountain views! - 61 Misty Hill Lane, Franklin
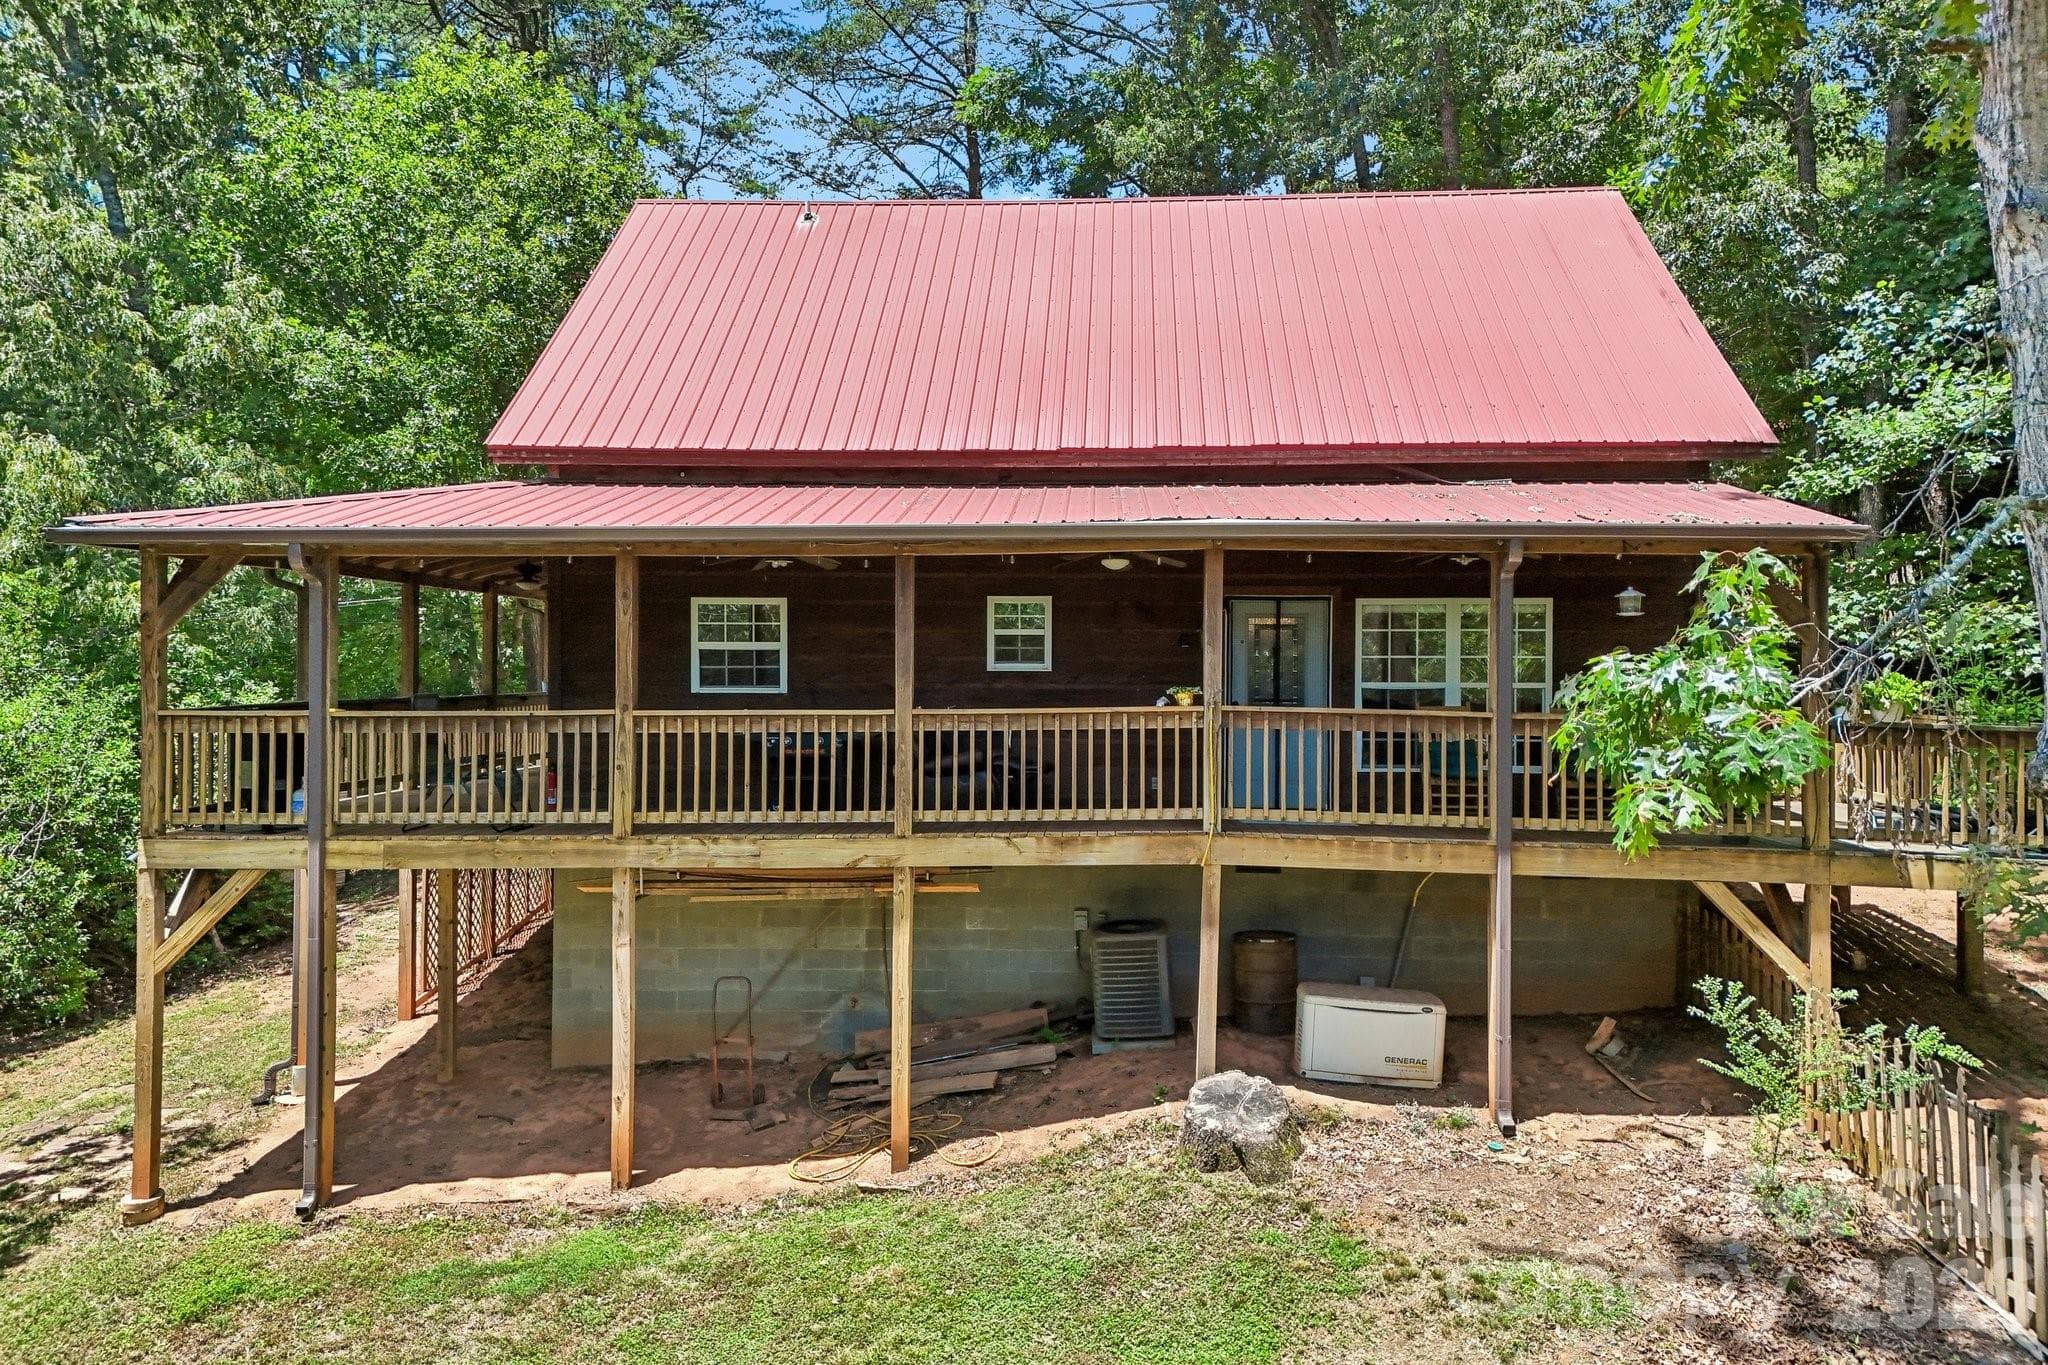
Porch or deck on 3 sides - 61 Misty Hill Lane, Franklin
Concrete driveway for easy parking - 61 Misty Hill Lane, Franklin
Single Family Residence at 61 Misty Hill Lane, Franklin, photo 10 of 47
Single Family Residence at 61 Misty Hill Lane, Franklin, photo 11 of 47
Single Family Residence at 61 Misty Hill Lane, Franklin, photo 12 of 47
Single Family Residence at 61 Misty Hill Lane, Franklin, photo 13 of 47
Single Family Residence at 61 Misty Hill Lane, Franklin, photo 14 of 47
Single Family Residence at 61 Misty Hill Lane, Franklin, photo 15 of 47
Single Family Residence at 61 Misty Hill Lane, Franklin, photo 16 of 47
Single Family Residence at 61 Misty Hill Lane, Franklin, photo 17 of 47
Single Family Residence at 61 Misty Hill Lane, Franklin, photo 18 of 47
Single Family Residence at 61 Misty Hill Lane, Franklin, photo 19 of 47
Single Family Residence at 61 Misty Hill Lane, Franklin, photo 20 of 47
Single Family Residence at 61 Misty Hill Lane, Franklin, photo 21 of 47
Single Family Residence at 61 Misty Hill Lane, Franklin, photo 22 of 47
Single Family Residence at 61 Misty Hill Lane, Franklin, photo 23 of 47
Half Bath on main level - 61 Misty Hill Lane, Franklin
Roomy loft - 61 Misty Hill Lane, Franklin
Loft Bedroom - 61 Misty Hill Lane, Franklin
Upstairs bath - 61 Misty Hill Lane, Franklin
Laundry closet with ample space - 61 Misty Hill Lane, Franklin
Primary - 61 Misty Hill Lane, Franklin
One of TWO walk in closets in the primary bedroom! - 61 Misty Hill Lane, Franklin
Primary bathroom; shower is to the left - 61 Misty Hill Lane, Franklin
BONUS Storage!! - 61 Misty Hill Lane, Franklin
Single Family Residence at 61 Misty Hill Lane, Franklin, photo 36 of 47
Huge crawl space with moisture barrier - 61 Misty Hill Lane, Franklin
Single Family Residence at 61 Misty Hill Lane, Franklin, photo 38 of 47
Single Family Residence at 61 Misty Hill Lane, Franklin, photo 39 of 47
Single Family Residence at 61 Misty Hill Lane, Franklin, photo 40 of 47
Single Family Residence at 61 Misty Hill Lane, Franklin, photo 41 of 47
Single Family Residence at 61 Misty Hill Lane, Franklin, photo 42 of 47
Single Family Residence at 61 Misty Hill Lane, Franklin, photo 43 of 47
Single Family Residence at 61 Misty Hill Lane, Franklin, photo 44 of 47
Single Family Residence at 61 Misty Hill Lane, Franklin, photo 45 of 47
Single Family Residence at 61 Misty Hill Lane, Franklin, photo 46 of 47
Single Family Residence at 61 Misty Hill Lane, Franklin, photo 47 of 47
47 photos

$345,000

61 Misty Hill Lane
Franklin, NC 28734
Listed by Janet Frazier · Better Homes and Gardens Real Estate Heritage
Bedrooms
2
Bathrooms
2.5
Living area
1,463 sqft
Year built
2004

About this home

Welcome to your own private mountain retreat! Set on approximately 1.5 acres across two lots, this beautifully maintained 2-bedroom, 2.5-bath log cabin offers 1,463 square feet of inviting living space, quality craftsmanship, and the peaceful Western North Carolina lifestyle. Step inside to soaring tongue-and-groove ceilings, refinished real wood floors, and a warm living area centered around a cozy gas log fireplace. The well-appointed kitchen features a gas range, counter seating, and an adjoining dining area—ideal for everyday living and entertaining. The spacious primary suite includes two walk-in closets and a private full bath. Upstairs, the loft area offers an additional bedroom and full bath, providing comfortable space for guests. A conveniently located half bath serves the main living area. Outdoor living is a highlight of this special property. Relax on the covered back deck while taking in the park-like backyard, mountain views, and frequent visits from deer, birds, and other local wildlife. An adjoining side deck overlooks a fenced portion of the yard, offering additional space to enjoy the mountain setting. Thoughtful features and updates include a durable metal roof, Pella windows, scissor-truss construction, a large crawl space with moisture barrier, electric water heater, whole-house water filtration system, and a generator that powers lights and essential appliances during outages. A recently installed LeafFilter® gutter protection system includes a transferable warranty, and the renewable termite bond was renewed following a June 2026 inspection. Additional conveniences include a storage building, optional security system, Frontier by Verizon fiber-optic internet, paved-road access, and a concrete parking area. The washer and dryer convey, along with the rocking chairs on the porch, and some furnishings may be negotiable. Whether you're looking for a full-time residence or a mountain getaway, this lovingly cared-for log cabin combines rustic character, modern conveniences, privacy, and beautiful surroundings. Come experience the comfort and charm of mountain living in Western North Carolina.

Highlights

Fireplace

Property details

MLS
Canopy MLS
MLS #
CAR4400232
Property type
Single Family Residence
Subdivision
None
Status
Active
Days on market
63
On market date
July 3, 2026
Stories
N/A
Total bathrooms
2.5
Garage spaces
N/A
Parking spaces
N/A
Lot size
N/A
Loading map…

Nearby schools

Within 10 miles. School directory data from the National Center for Education Statistics (NCES), accessed via the Urban Institute Education Data API. Local Score is calculated by INNOVATE Real Estate; where a state rating is shown, it comes from that state's own official school report card.

Elementary
Iotla Valley Elementary
3.92 mi away · Grades -1-4
Zoned school (attendance boundary, 2015-16 data)
3.6
Local Score (state rating (2025) blended 70/30 with student-teacher ratio) -- not an official state rating
State rating: C (2025)
Enrollment
392
Student:teacher ratio
11.9:1
District
Macon County Schools
Middle
Macon Middle School
8.64 mi away · Grades 7-8
Zoned school (attendance boundary, 2015-16 data)
3.3
Local Score (state rating (2025) blended 70/30 with student-teacher ratio) -- not an official state rating
State rating: C (2025)
Enrollment
598
Student:teacher ratio
15.0:1
District
Macon County Schools
High
Franklin High
7.41 mi away · Grades 9-12
Zoned school (attendance boundary, 2015-16 data)
3.0
Local Score (state rating (2025) blended 70/30 with student-teacher ratio) -- not an official state rating
State rating: C (2025)
Enrollment
993
Student:teacher ratio
17.4:1
District
Macon County Schools

Walkability

Blended score for Franklin's center, calculated by INNOVATE Real Estate from two sources: the EPA's National Walkability Index (street network, transit, land-use mix) and Google Places amenity data (what's actually reachable on foot from this point). 60% EPA National Walkability Index + 40% nearby-amenity density (Google Places).

10
Very car-dependent
out of 100
EPA National Walkability Index
3.2 / 20 -- Least walkable
Google Places amenity density
0 / 100
Restaurants & cafes0
Grocery stores0
Parks0
Schools0
Transit stops0
Pharmacies0

Mortgage calculator

Estimate only - actual rate and payment depend on your lender, credit, and loan program.

$
%
%
Adjust tax / insurance estimates
% / yr
$
/mo
Est. monthly payment
$2,228/mo
$69,000 down
$276,000 loan
Principal & interest$1,790
Property tax (est.)$288
Home insurance (est.)$150

Similar homes you might like

Data source: Listing information provided by Canopy MLS (carolina) via Trestle/CoreLogic. Last updated September 17, 2026.

Information herein deemed reliable but not guaranteed; all measurements, school assignments, HOA fees, taxes, and feature lists are approximate and should be independently verified. Equal Housing Opportunity.