


$694,250
About this home
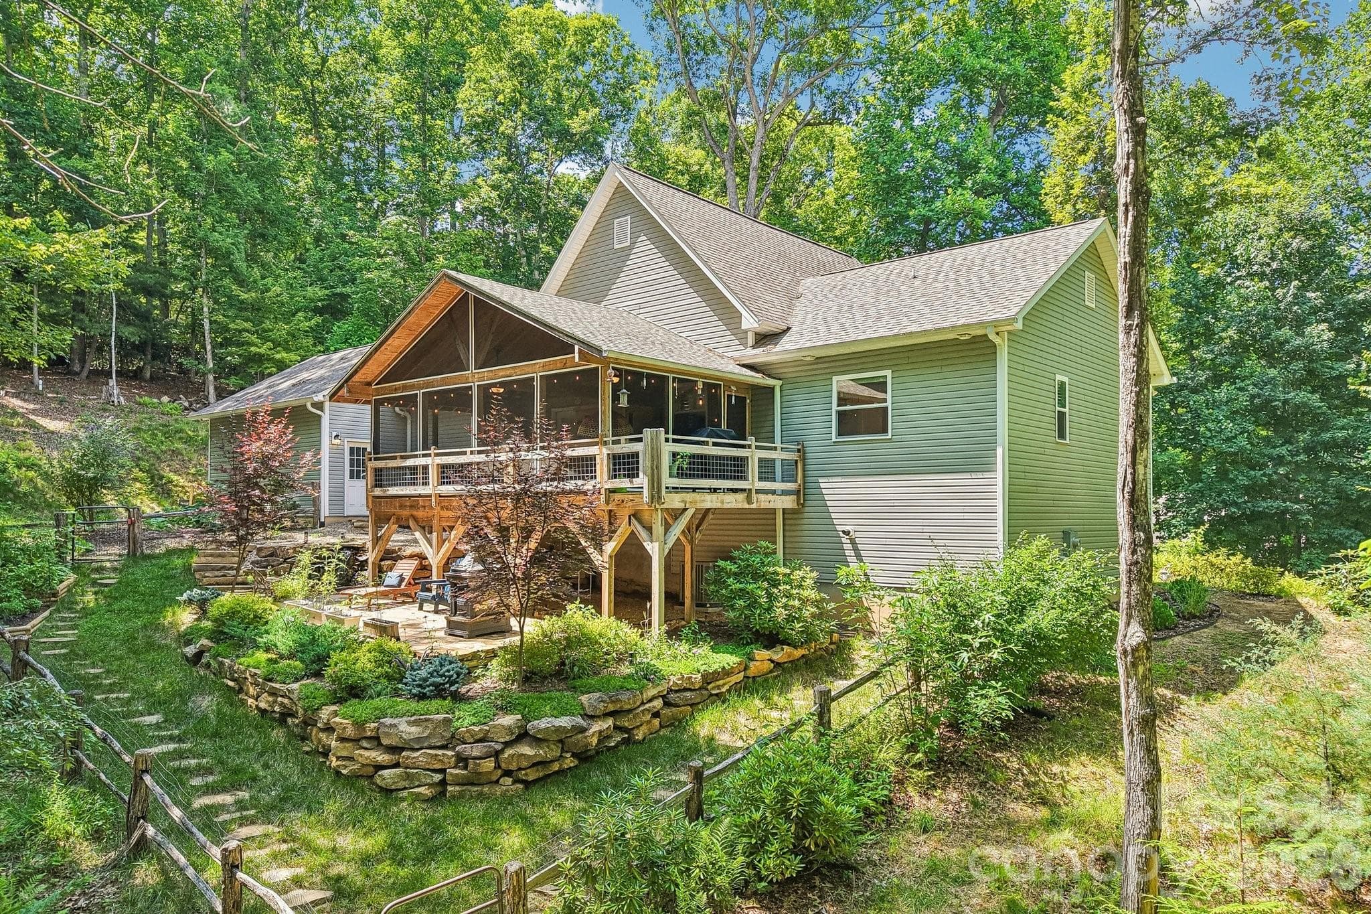
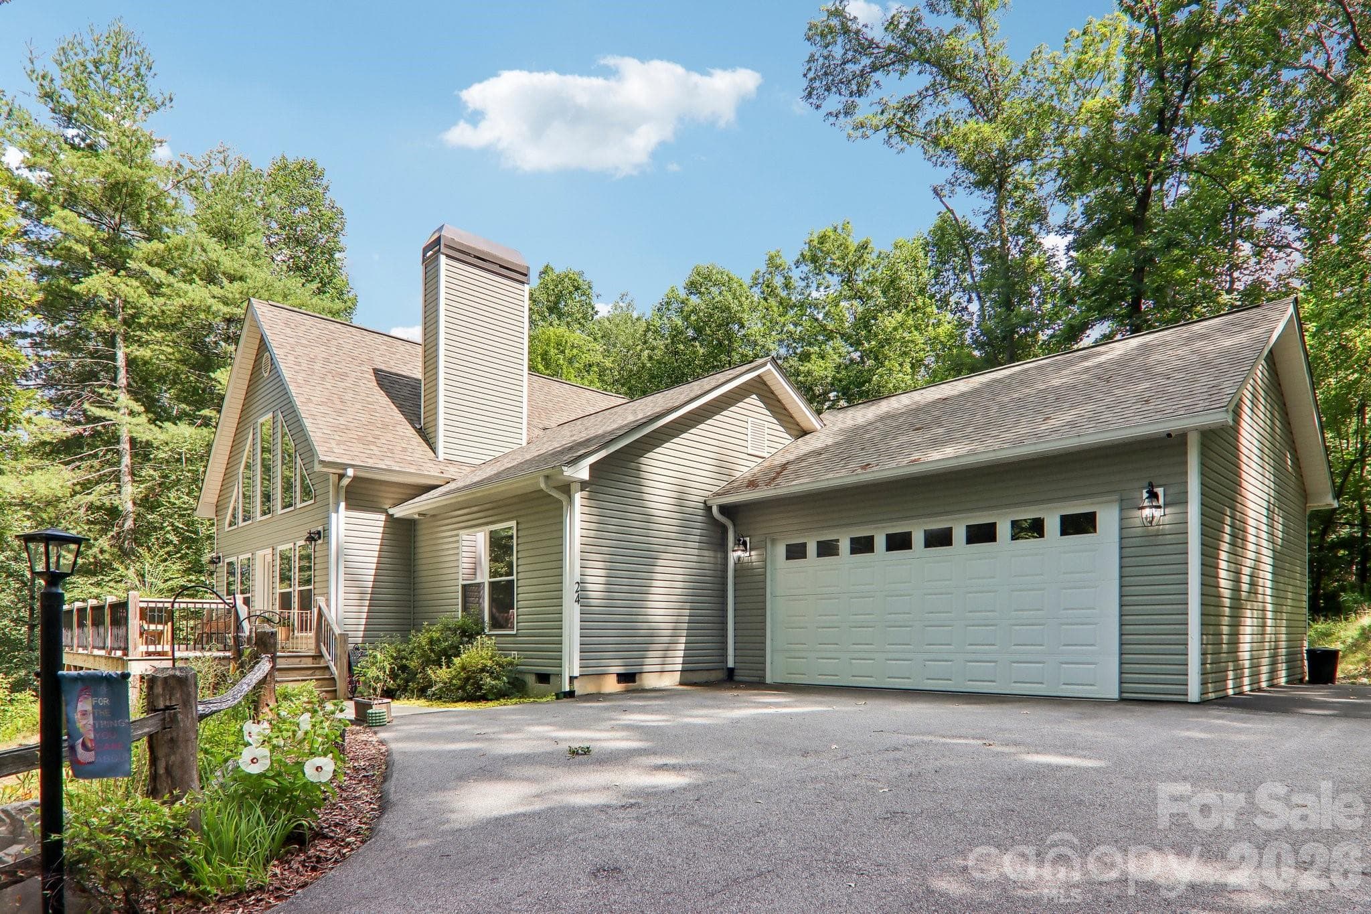
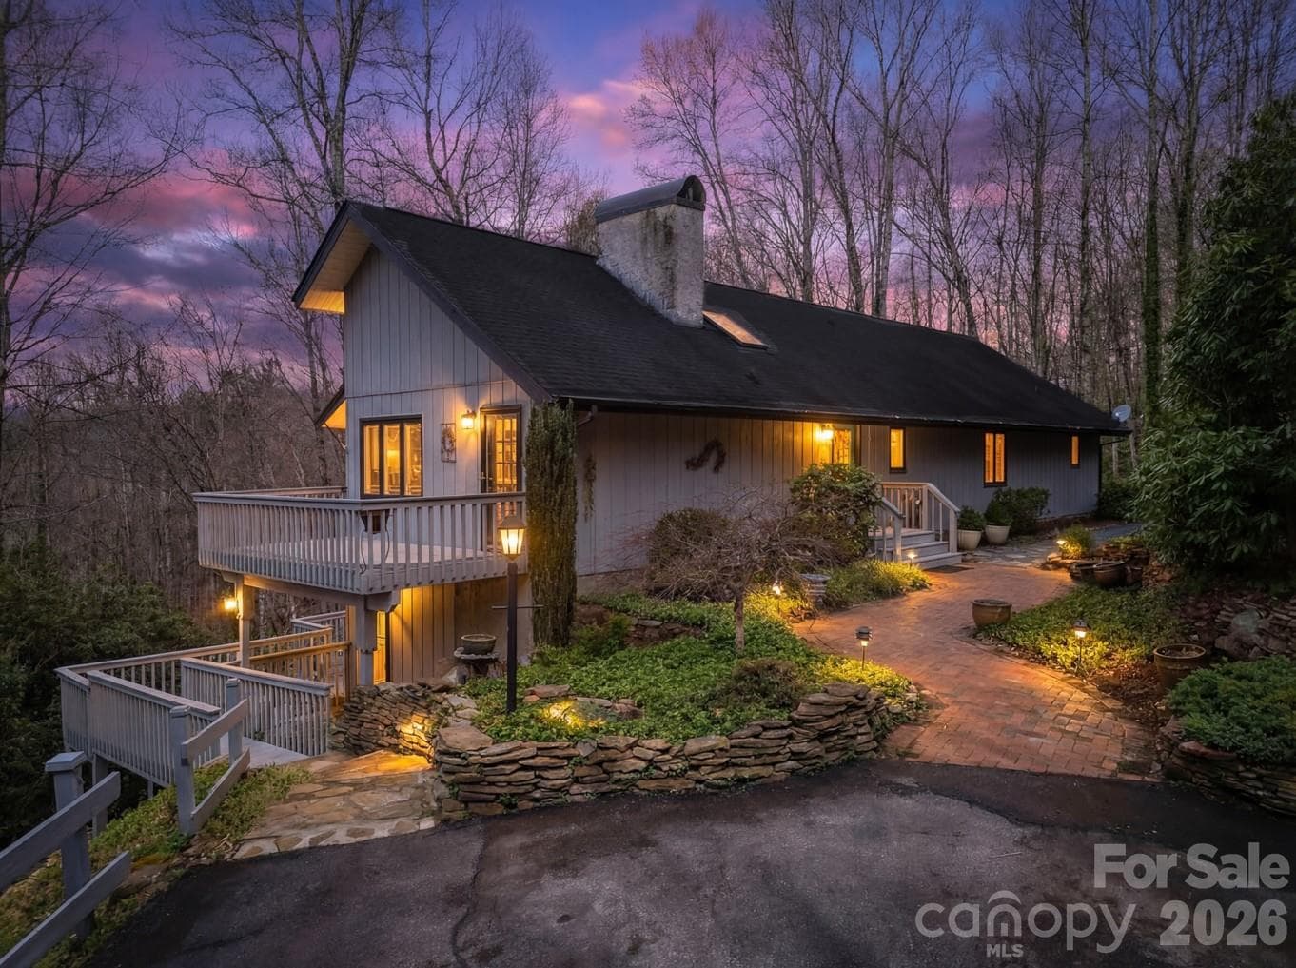
Immaculate, beautifully maintained, and thoughtfully designed for easy single-level living, 24 Caroline Lane offers the kind of comfort, outdoor living, and pride of ownership that immediately stands out. Built in 2020 and located in the well-groomed Middlemount subdivision of Pisgah Forest, this 3-bedroom, 2-bath home features approximately 1,686 square feet on right around an acre, with a setting that feels private, polished, and peaceful. The great room is the heart of the home, with a high vaulted ceiling, wood-burning fireplace, oversized windows, and a dramatic wall of windows that fills the space with natural light while bringing the wooded backyard view inside. The open, inviting layout supports comfortable everyday living and easy entertaining, while the kitchen features solid countertops, stainless steel appliances, and a clean, timeless feel that matches the home’s meticulous condition throughout. The single-level floor plan includes an attached garage, three bedrooms (split bedroom plan), two full baths, and a spacious primary suite with two oversized closets. Large windows throughout the home enhance the bright, airy feel and create a strong connection to the outdoor setting from nearly every room. The outdoor living is a true showstopper. A large covered and screened rear deck, approximately 23x18, extends the living space in a way that feels private, usable, and special. Overlooking the wooded backyard, this oversized screened deck is ideal for morning coffee, quiet evenings, relaxing with a book, or gathering with friends while enjoying the natural surroundings. The backyard feels like its own park setting, complete with beautiful landscaping, a large flagstone patio with a free standing fireplace, raised garden beds, a fenced backyard area, and a memorable “dragon tree” that adds character and charm. Natural split-rail fencing along the driveway, a paved drive, generous parking, and a large turnaround add both function and curb appeal. Located in Pisgah Forest, the home offers convenient access to Brevard, Dupont State Recreational Forest, Pisgah National Forest, outdoor recreation, local dining, shopping, schools, and the natural beauty that makes Transylvania County so desirable. The Middlemount setting provides a beautifully maintained neighborhood feel while keeping the home close to the everyday conveniences and mountain lifestyle buyers are looking for. Whether you are searching for an immaculate single-level home near Brevard, a 2020-built home with exceptional outdoor living, or a private backyard retreat in Pisgah Forest, 24 Caroline Lane delivers comfort, quality, and a setting that is easy to love. Quick Facts: 2020 build. Approximately 1,686 square feet. 3 bedrooms and 2 full baths. Single-level living. Attached garage. Right around an acre. Located in Middlemount subdivision. Beautifully landscaped. Covered and screened rear deck approximately 23x18. Wood-burning fireplace. Vaulted great room ceiling. Solid countertops. Stainless steel appliances. Private wooded backyard. Flagstone patio with free standing fireplace. Raised garden beds. Fenced backyard area. Paved driveway with generous parking and turnaround. Brevard school district.
Highlights
Property details
- MLS #
- CAR4400205
- Property type
- Single Family Residence
- Subdivision
- Middlemount
- Status
- Active
- Days on market
- 1
- On market date
- July 8, 2026
- Stories
- N/A
- Total bathrooms
- 2
- Garage spaces
- 2
- Parking spaces
- N/A
- Lot size
- N/A
Location
Get directions →Nearby schools
Within 10 miles. School directory data from the National Center for Education Statistics (NCES), accessed via the Urban Institute Education Data API. Local Score is calculated by INNOVATE Real Estate; where a state rating is shown, it comes from that state's own official school report card.
- Enrollment
- 535
- Student:teacher ratio
- 11.4:1
- District
- Transylvania County Schools
- Enrollment
- 514
- Student:teacher ratio
- 12.0:1
- District
- Transylvania County Schools
- Enrollment
- 77
- Student:teacher ratio
- 8.6:1
- District
- Transylvania County Schools
Walkability
Blended score for Pisgah Forest's center, calculated by INNOVATE Real Estate from two sources: the EPA's National Walkability Index (street network, transit, land-use mix) and Google Places amenity data (what's actually reachable on foot from this point). 60% EPA National Walkability Index + 40% nearby-amenity density (Google Places).
Mortgage calculator
Estimate only - actual rate and payment depend on your lender, credit, and loan program.
Adjust tax / insurance estimates
Similar homes you might like


Data source: Listing information provided by Canopy MLS (carolina) via Trestle/CoreLogic. Last updated July 9, 2026.
Information herein deemed reliable but not guaranteed; all measurements, school assignments, HOA fees, taxes, and feature lists are approximate and should be independently verified. Equal Housing Opportunity.