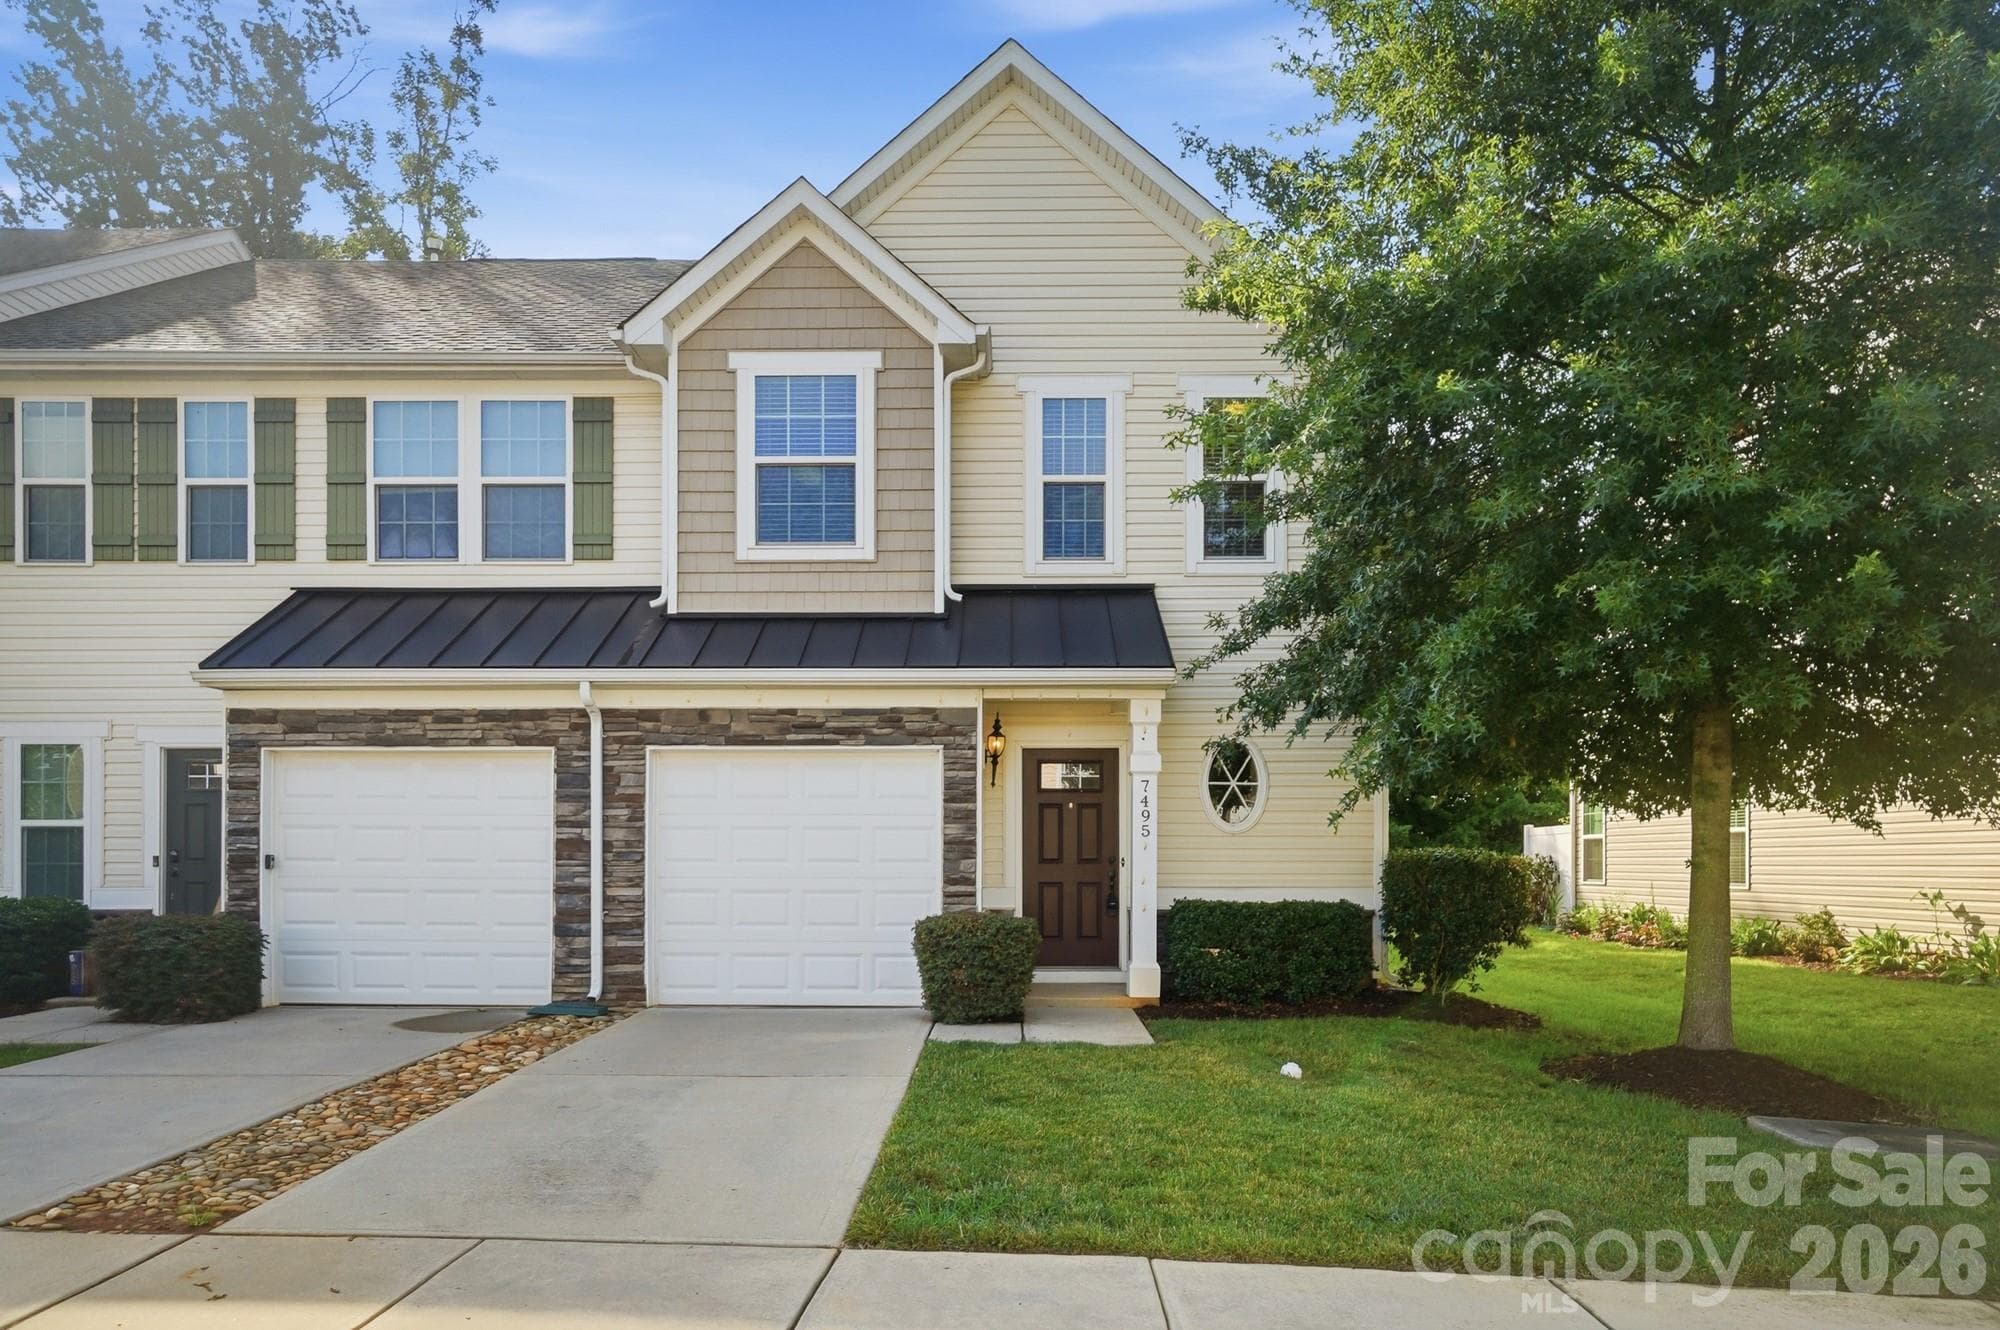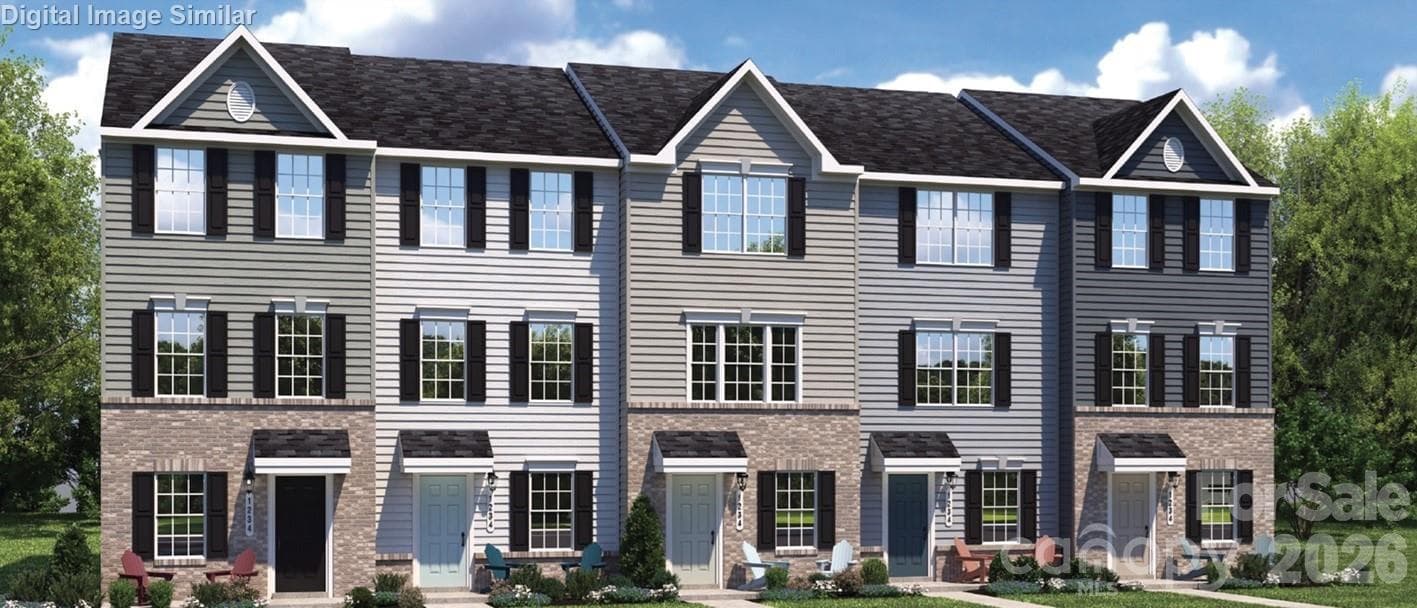






Spencer E townhomes. Elevations vary.  To be built.  Illustrative purposes only - Charlotte
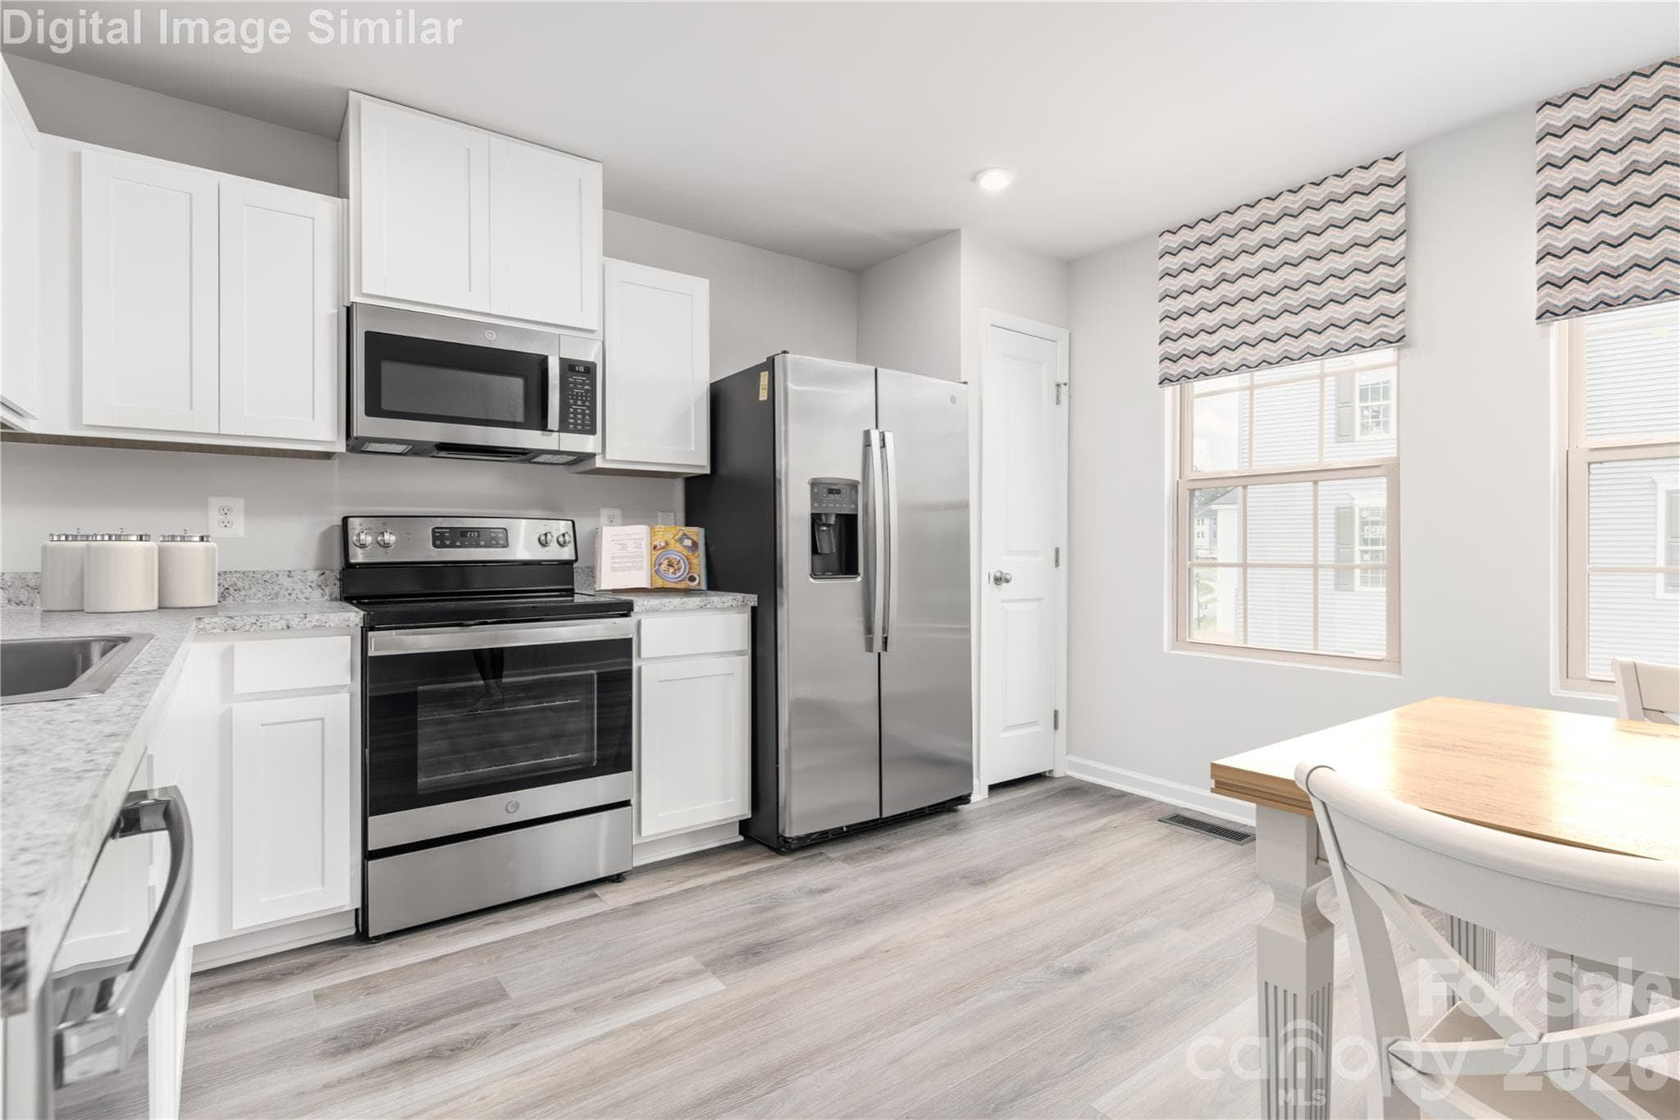
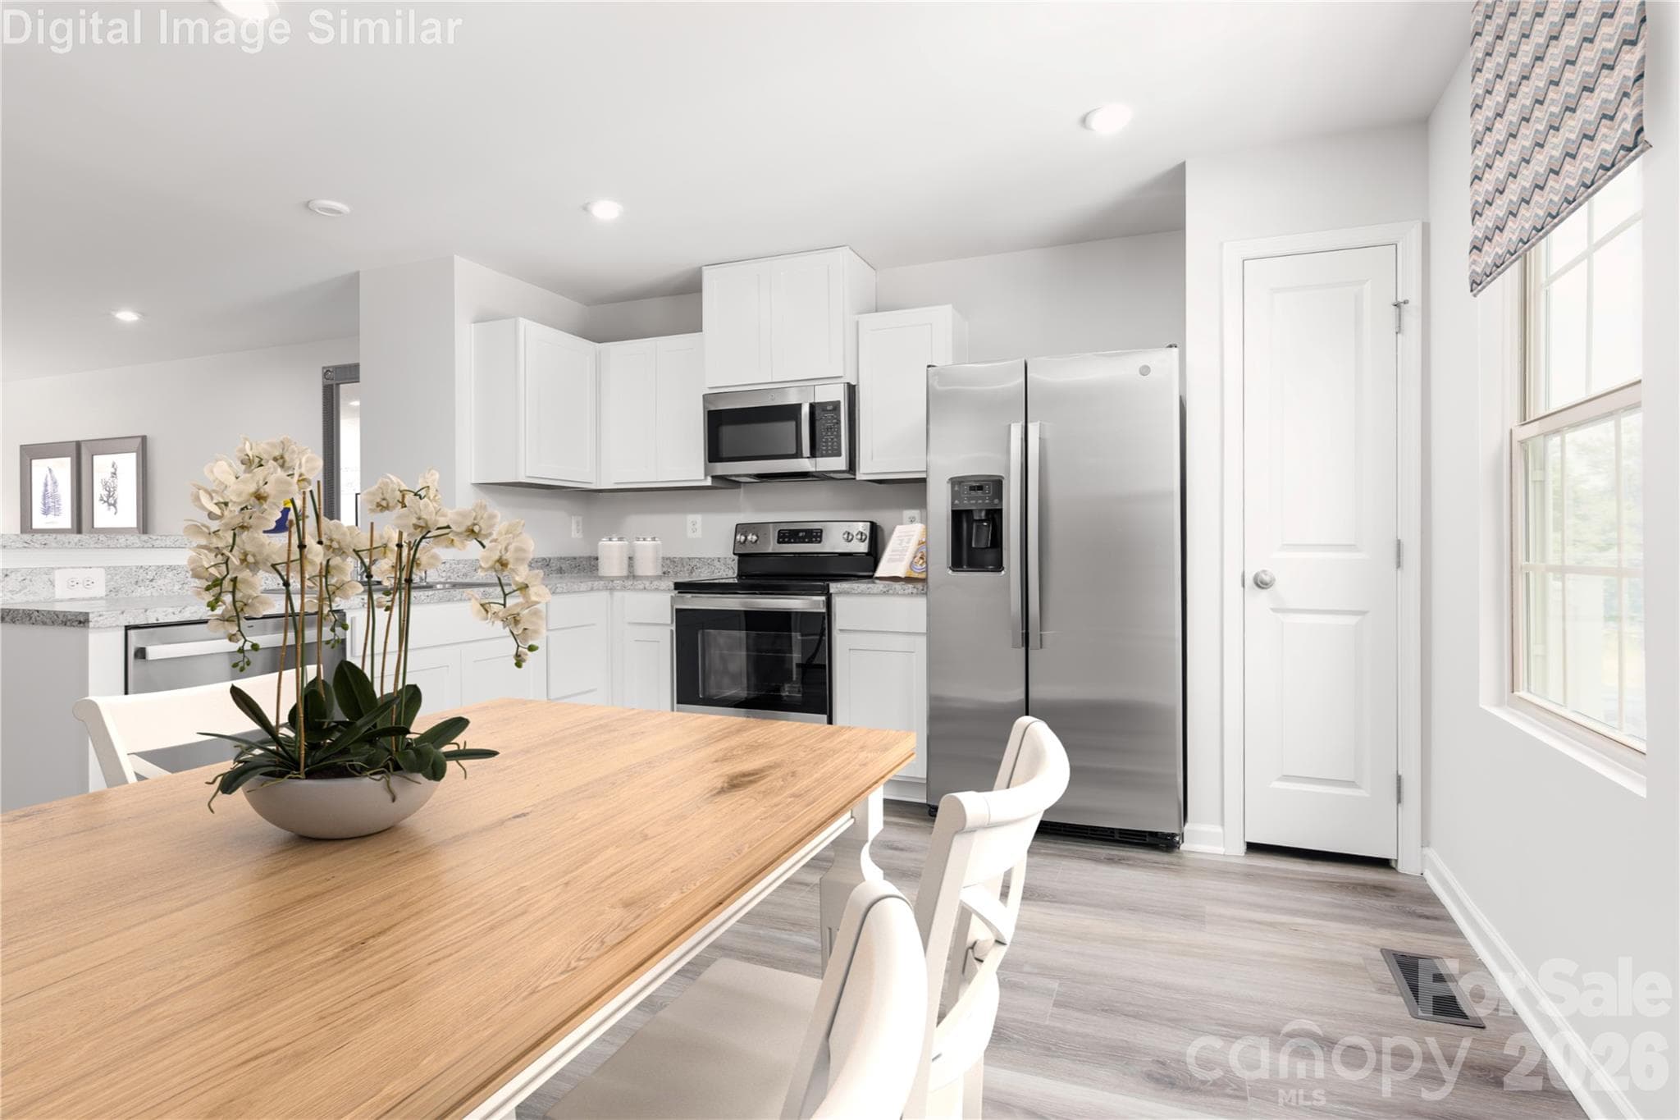
Building new lets you choose cabinets, countertops, flooring and more.  Create a home that is uniquely yours. - Charlotte
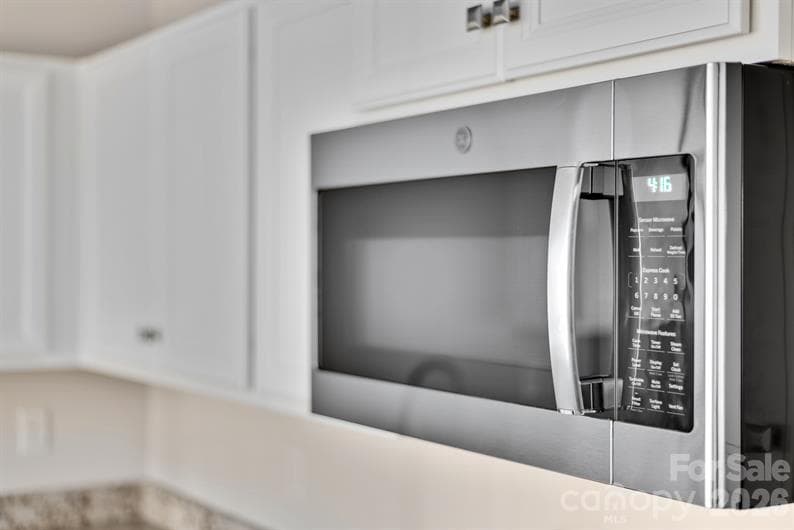
All stainless steel kitchen appliances included! - Charlotte
Townhouse at Charlotte, photo 4 of 22
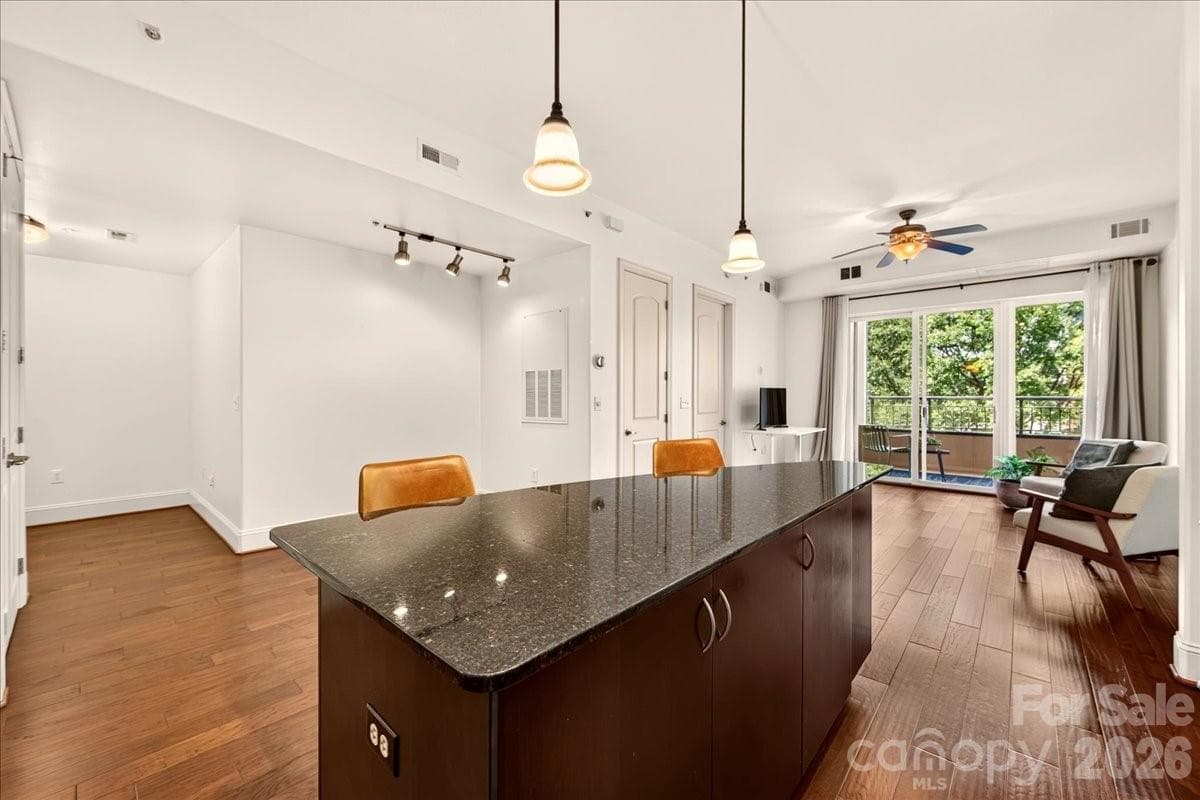
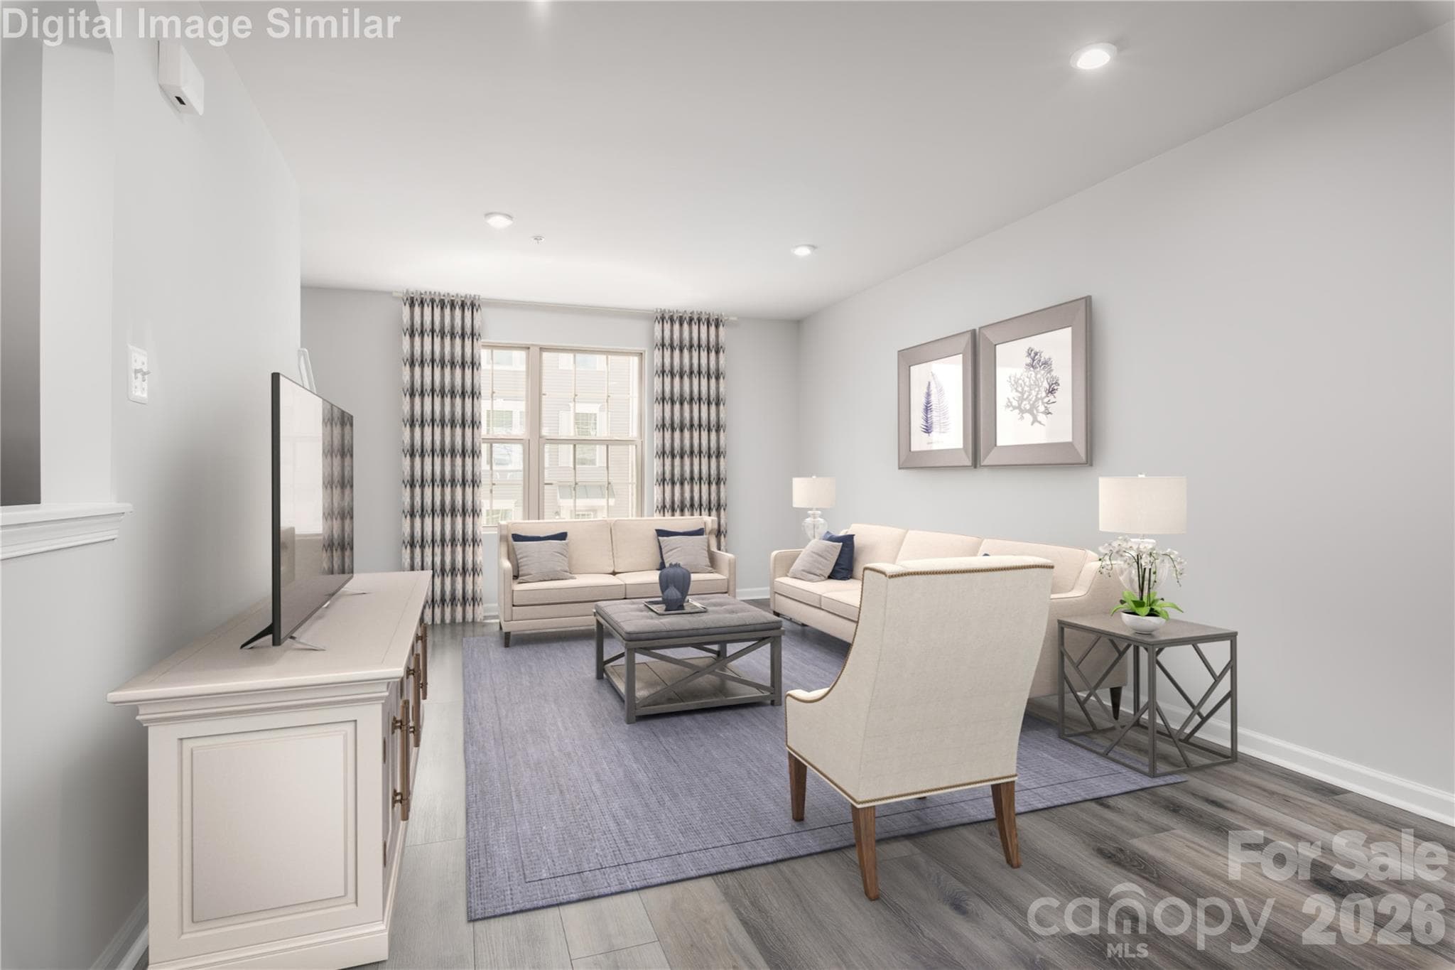
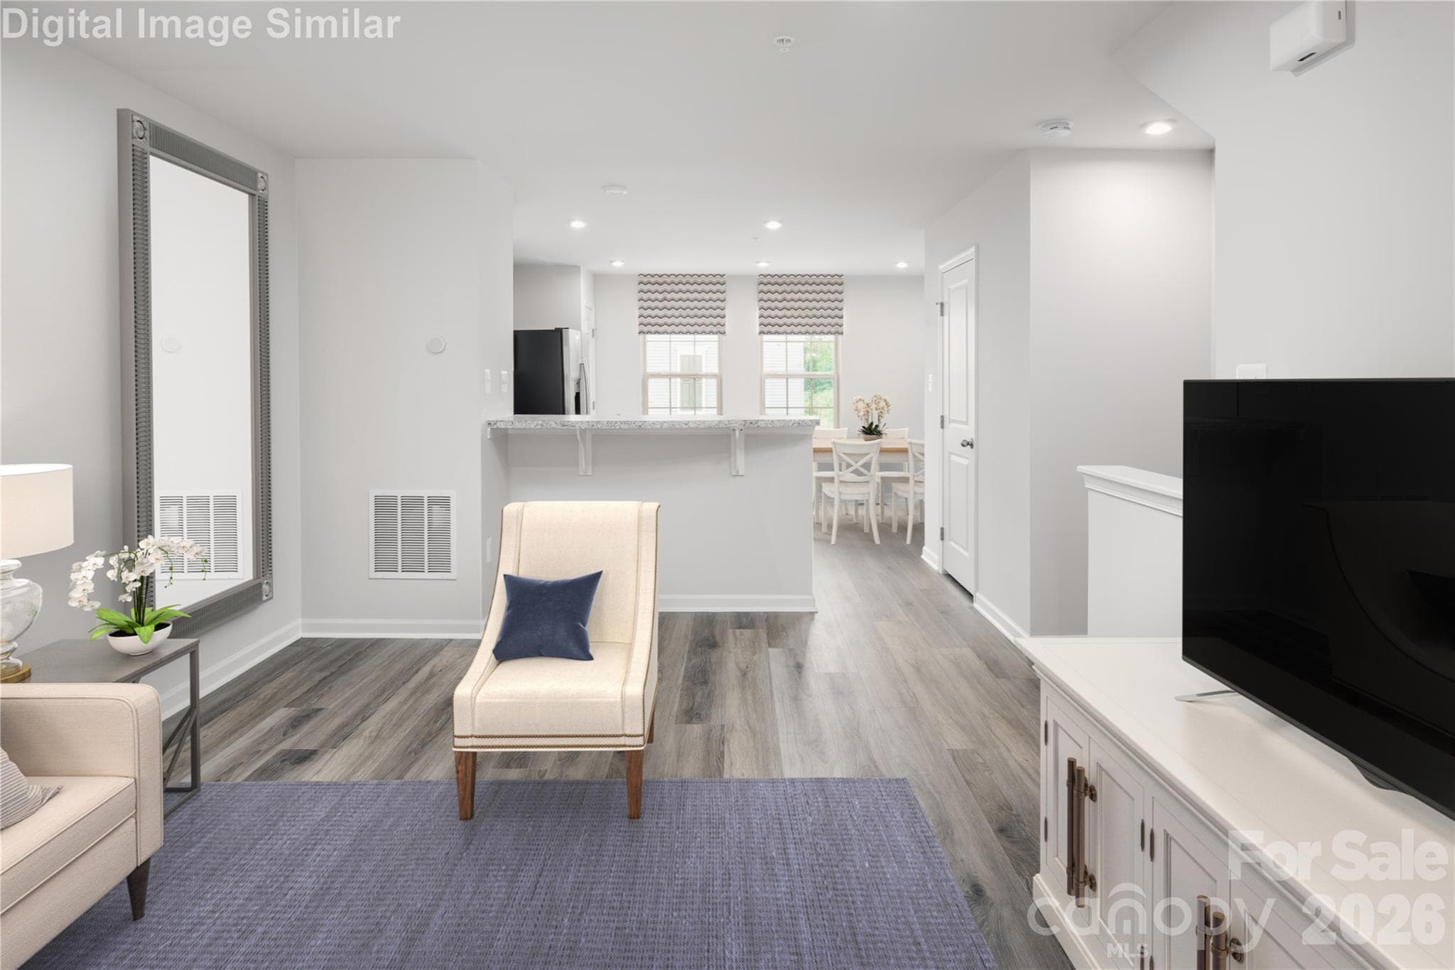
Your Perfect space for entertaining.  Enjoy a room living area perfect for hosting friends and family.  More space than a rental, ideal for gatherings and relaxation - Charlotte
Kick back, relax, and make yourself at home! This spacious living room is all about comfort, light, and room to live your best life! - Charlotte
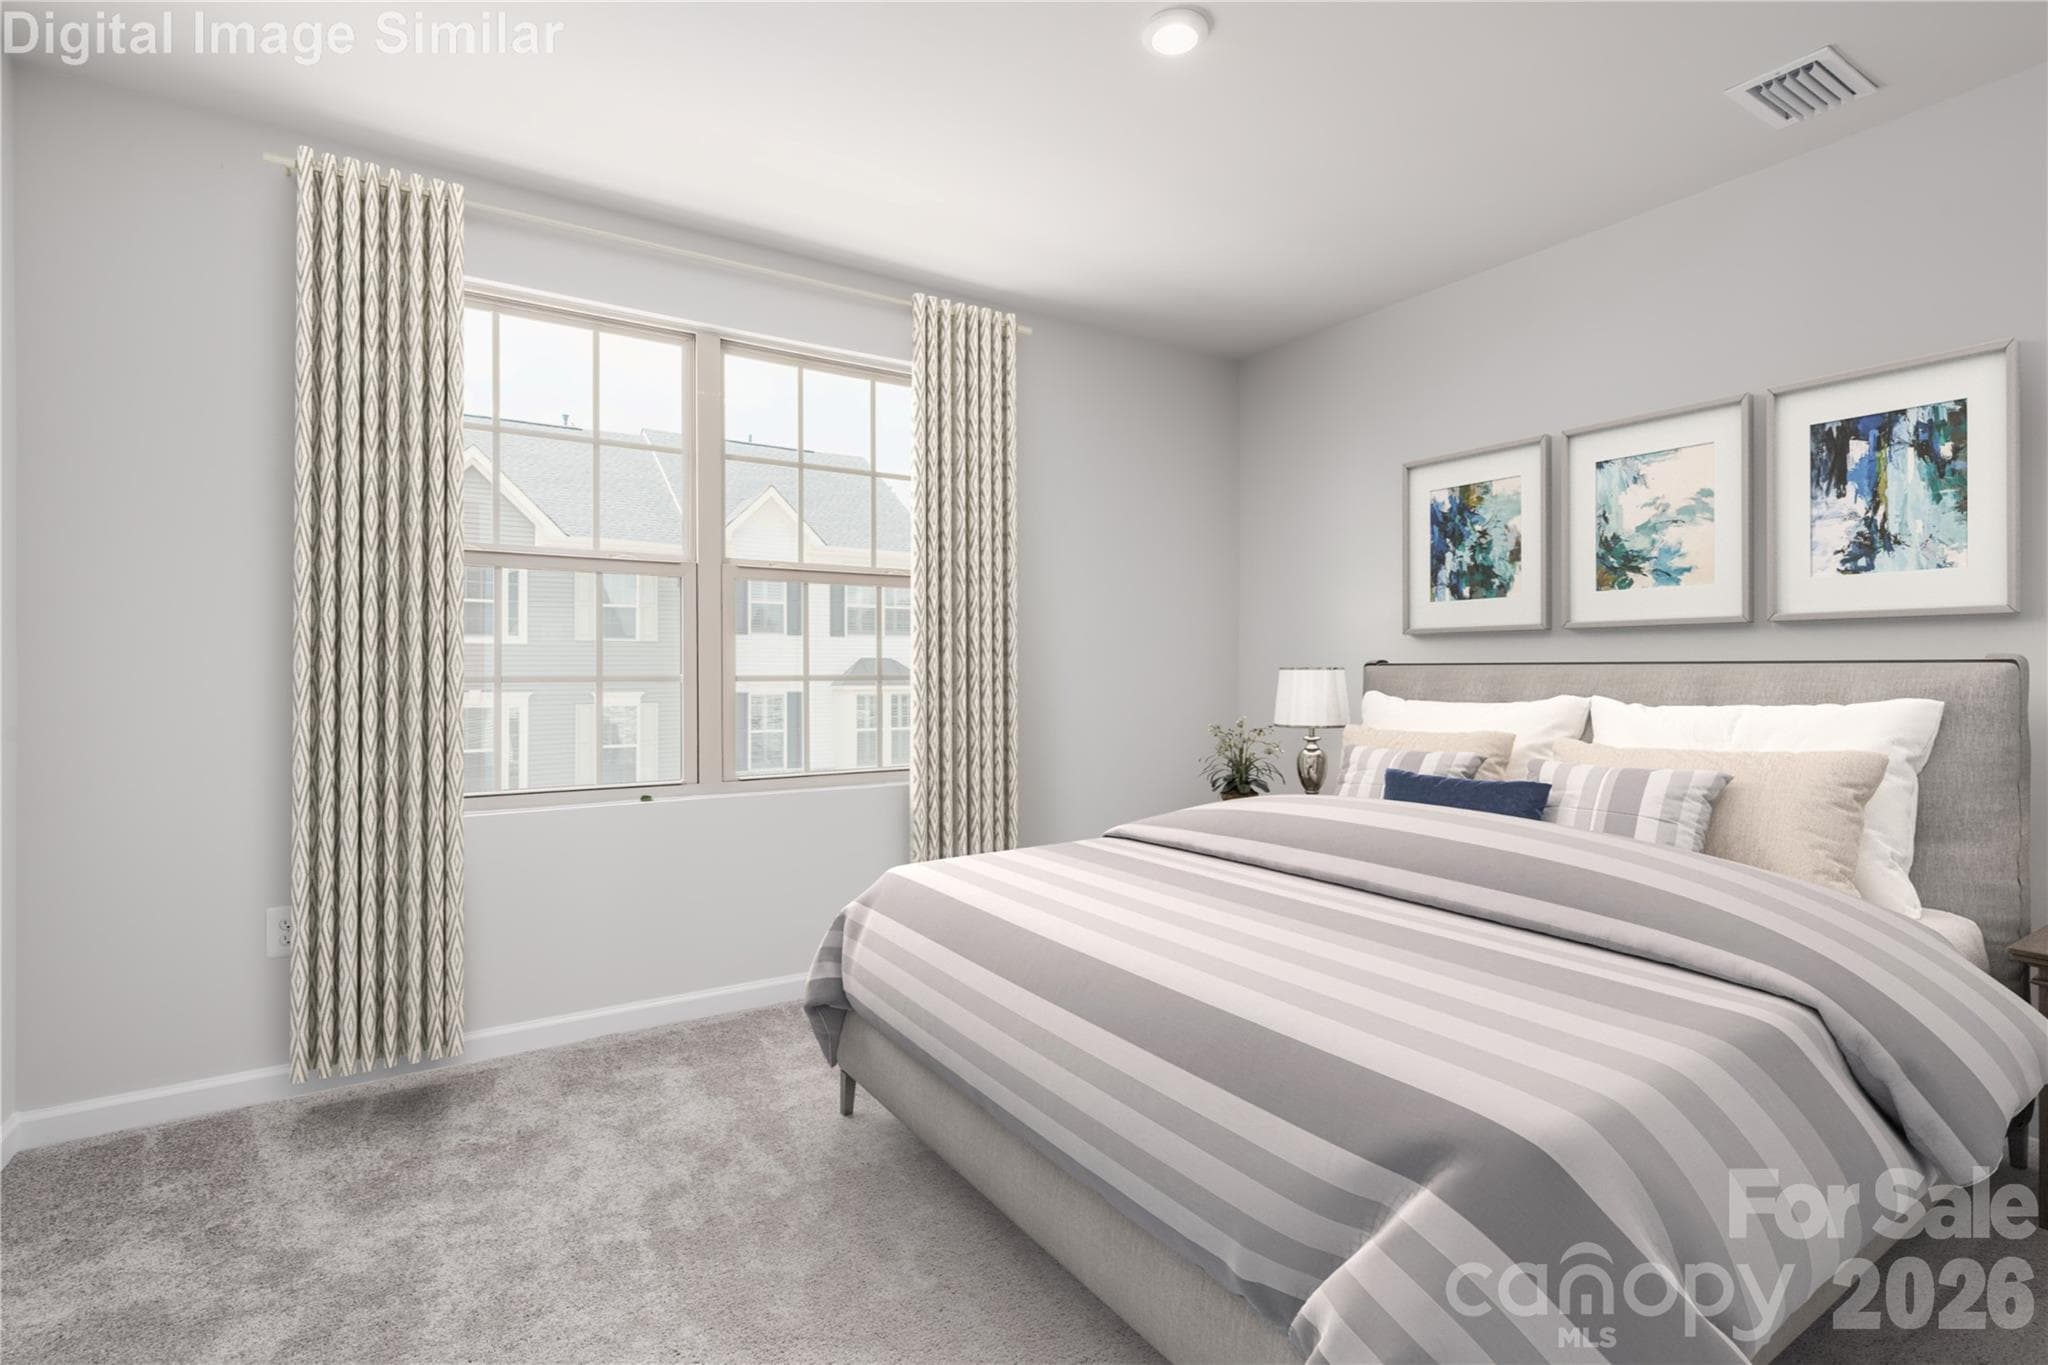
Your suite awaits.  Step into your spacious Primary’s suite, designed for comfort and relaxation.  Ideal if you're seeking a cozy and stylish retreat - Charlotte
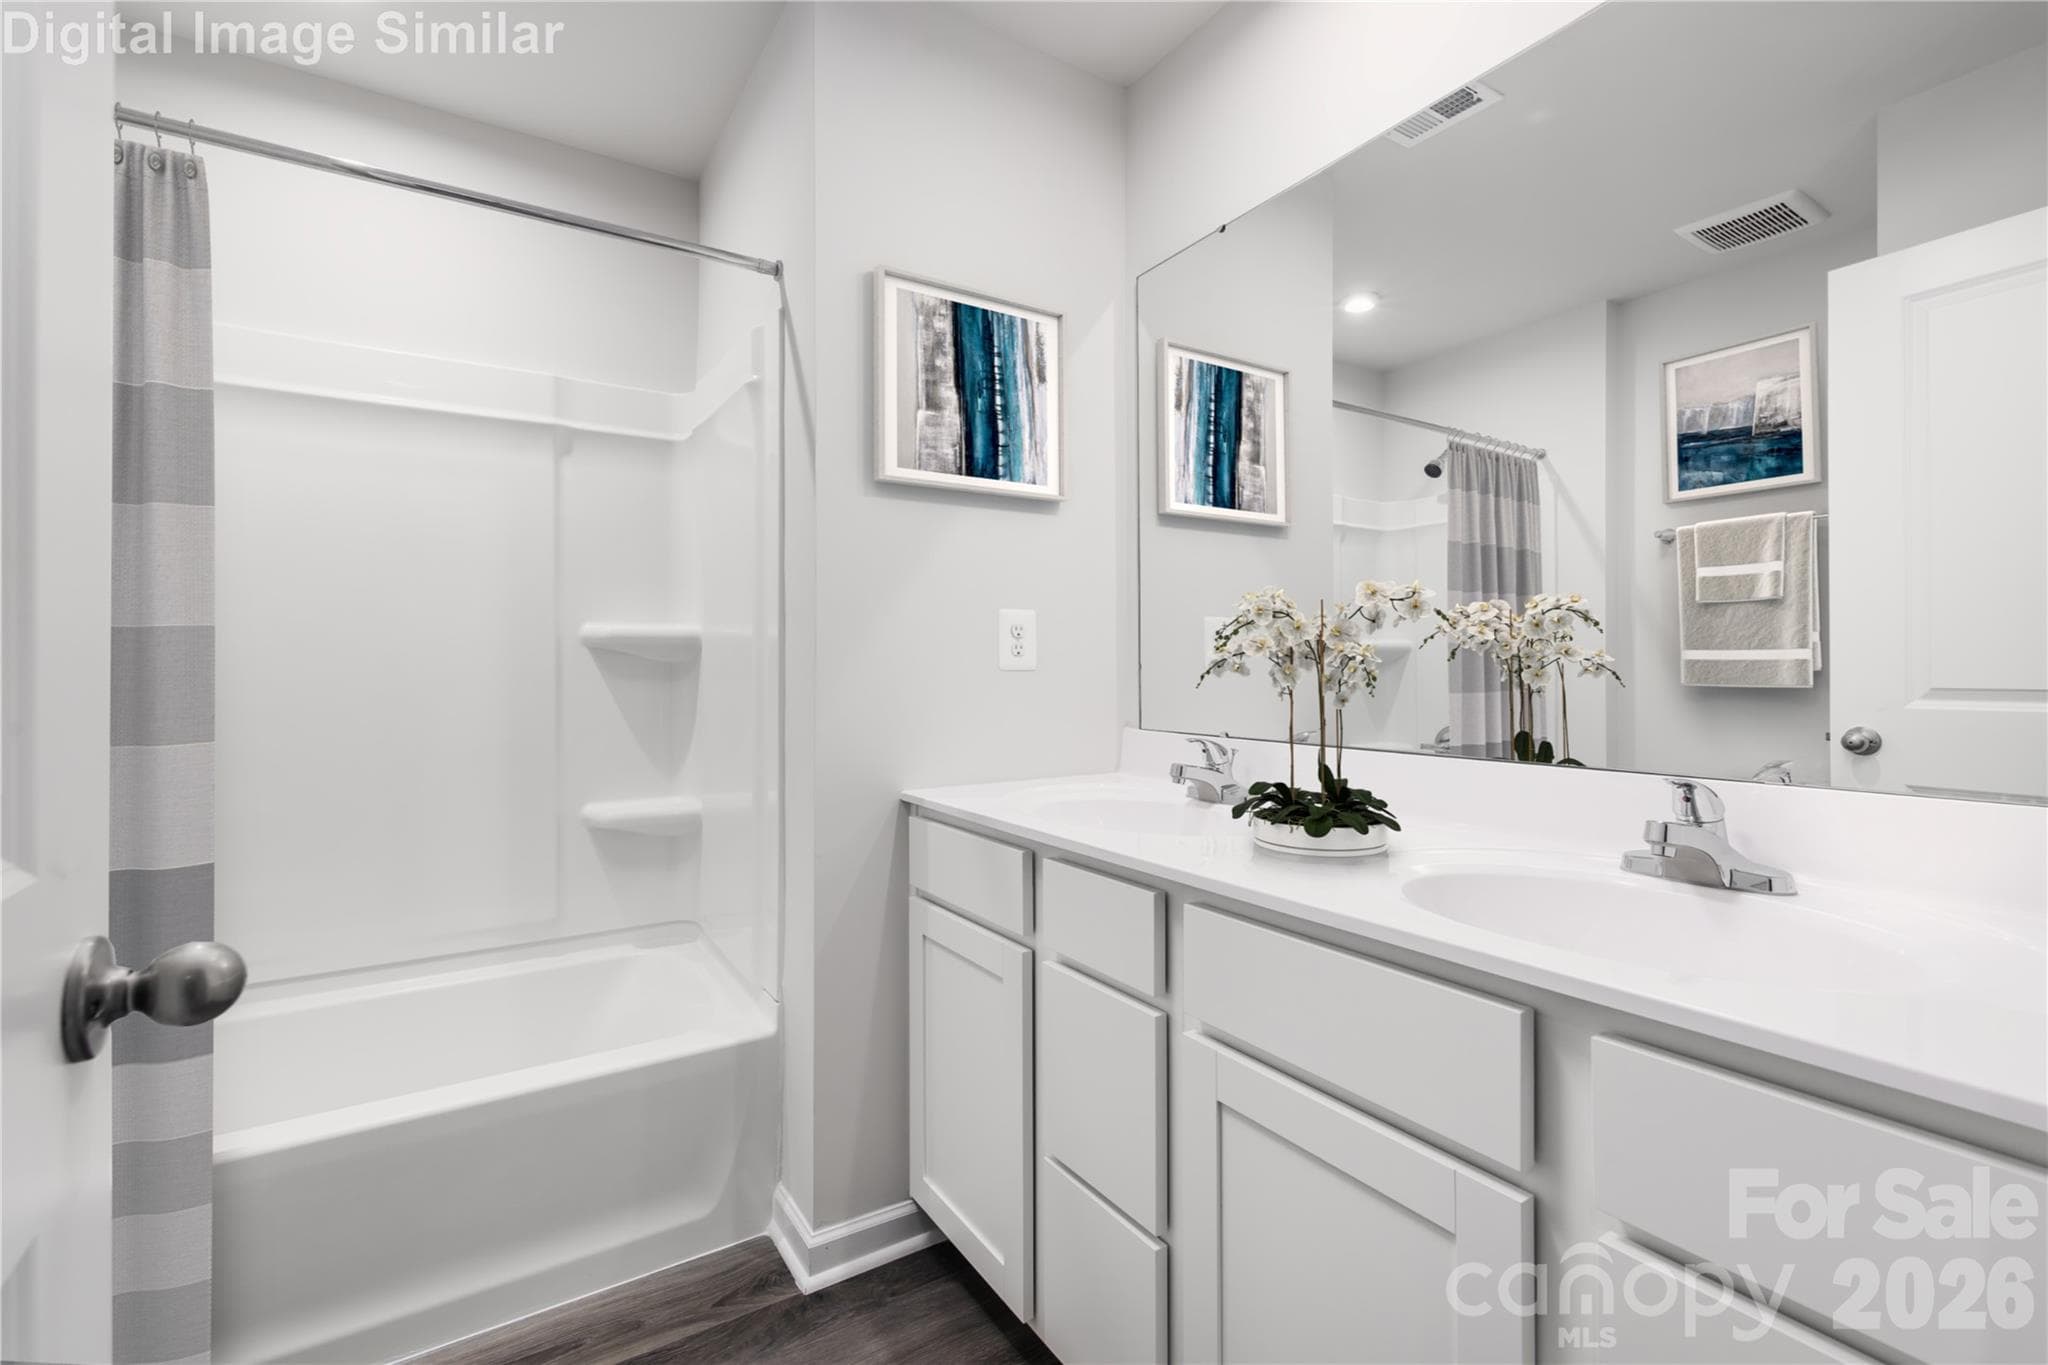
Soak, unwind, and get ready in style! This spa-inspired bath features a relaxing tub, dual vanities, and tons of storage — your daily escape starts here! - Charlotte
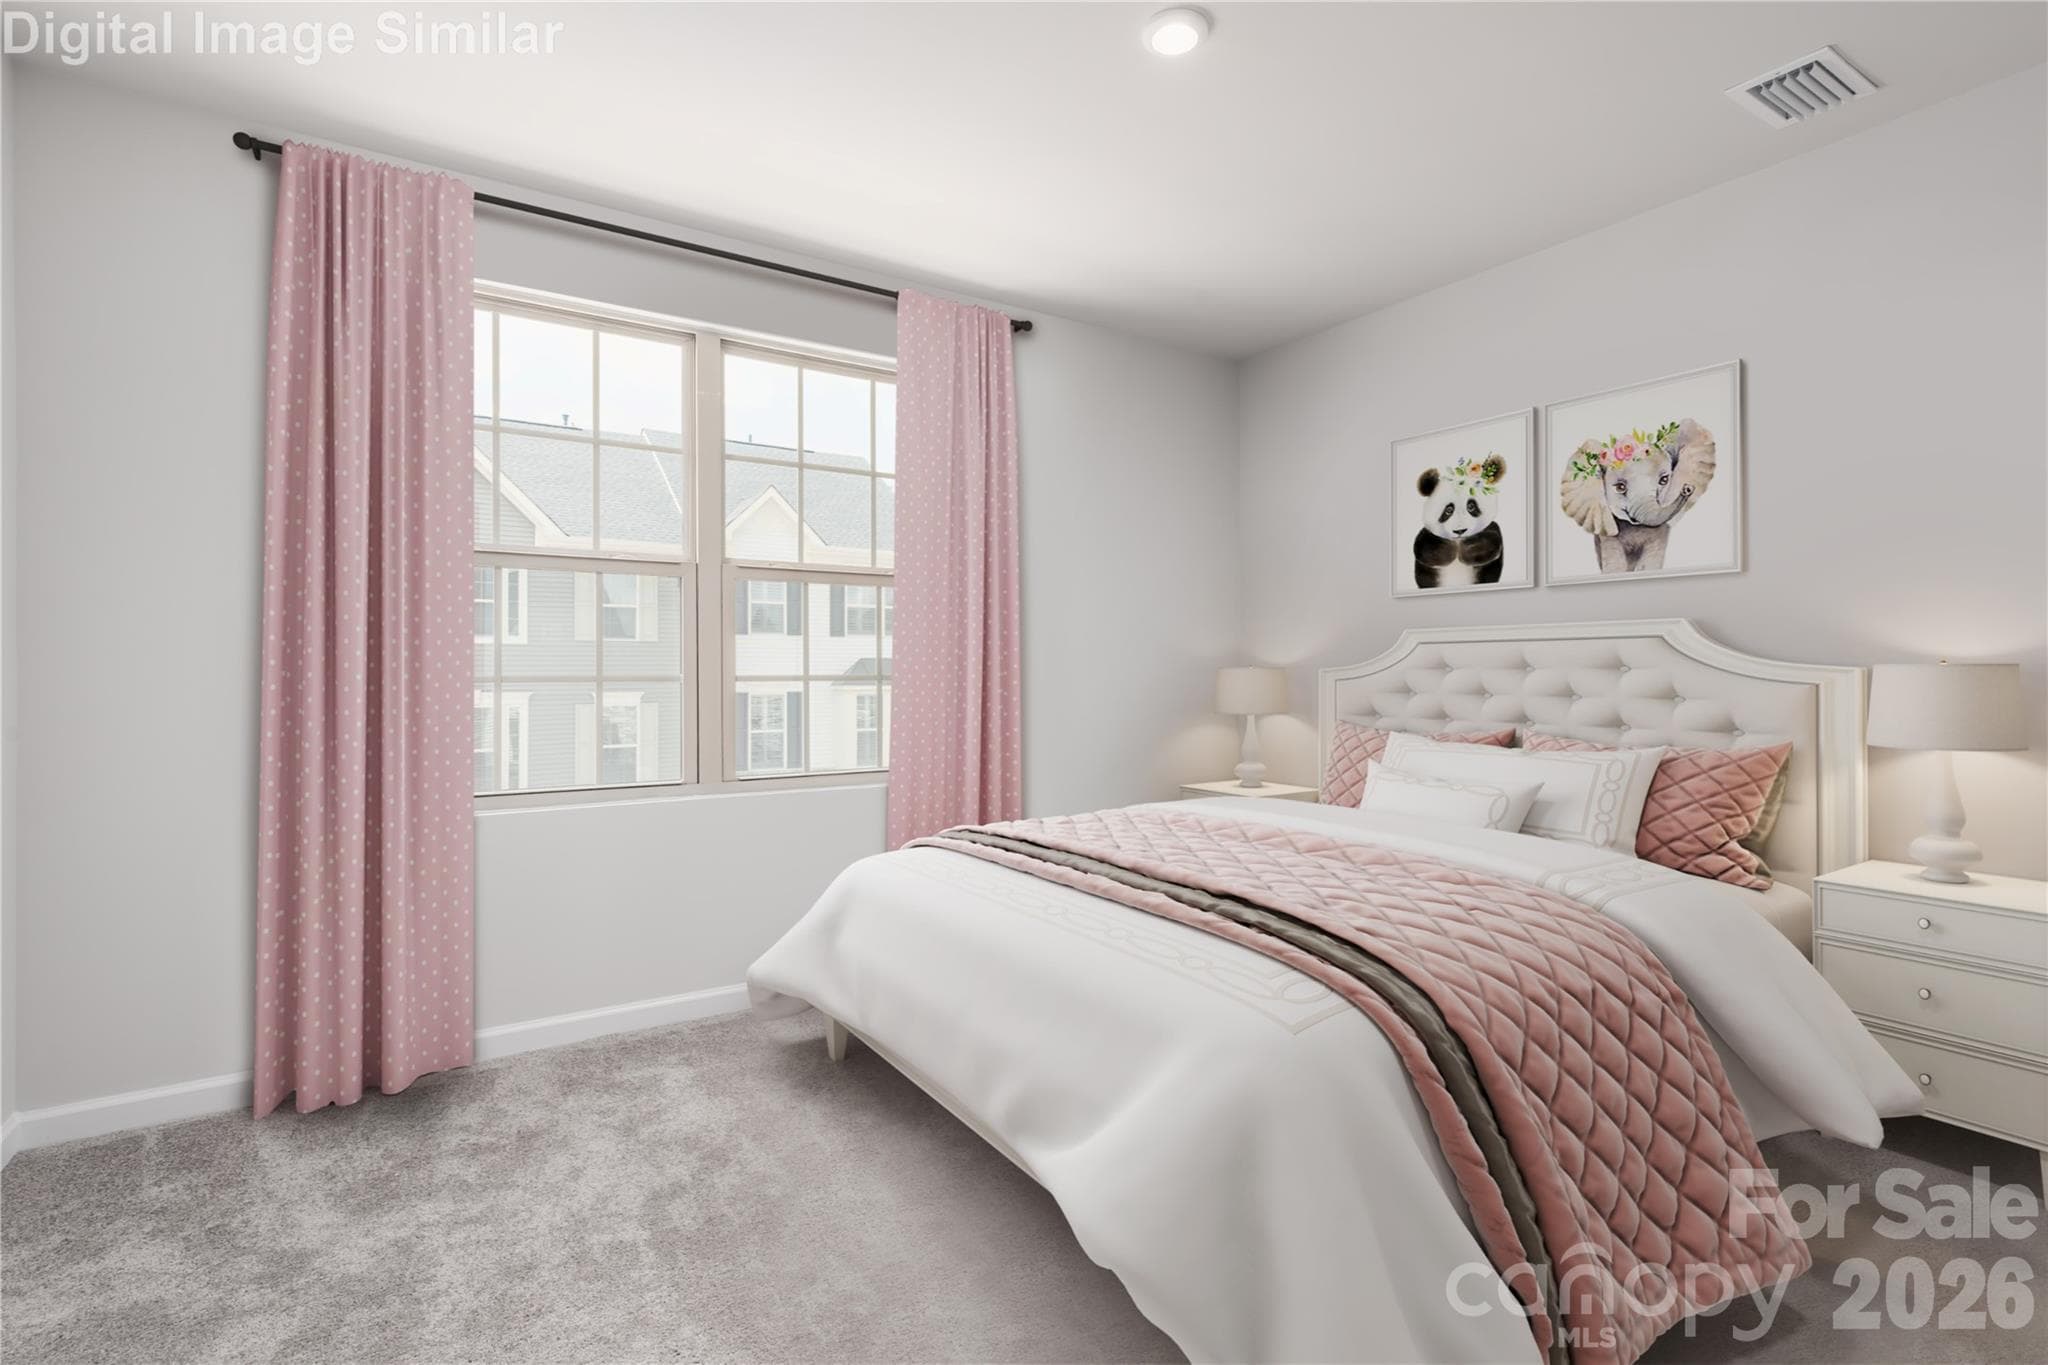
Plenty of room for everyone - Charlotte
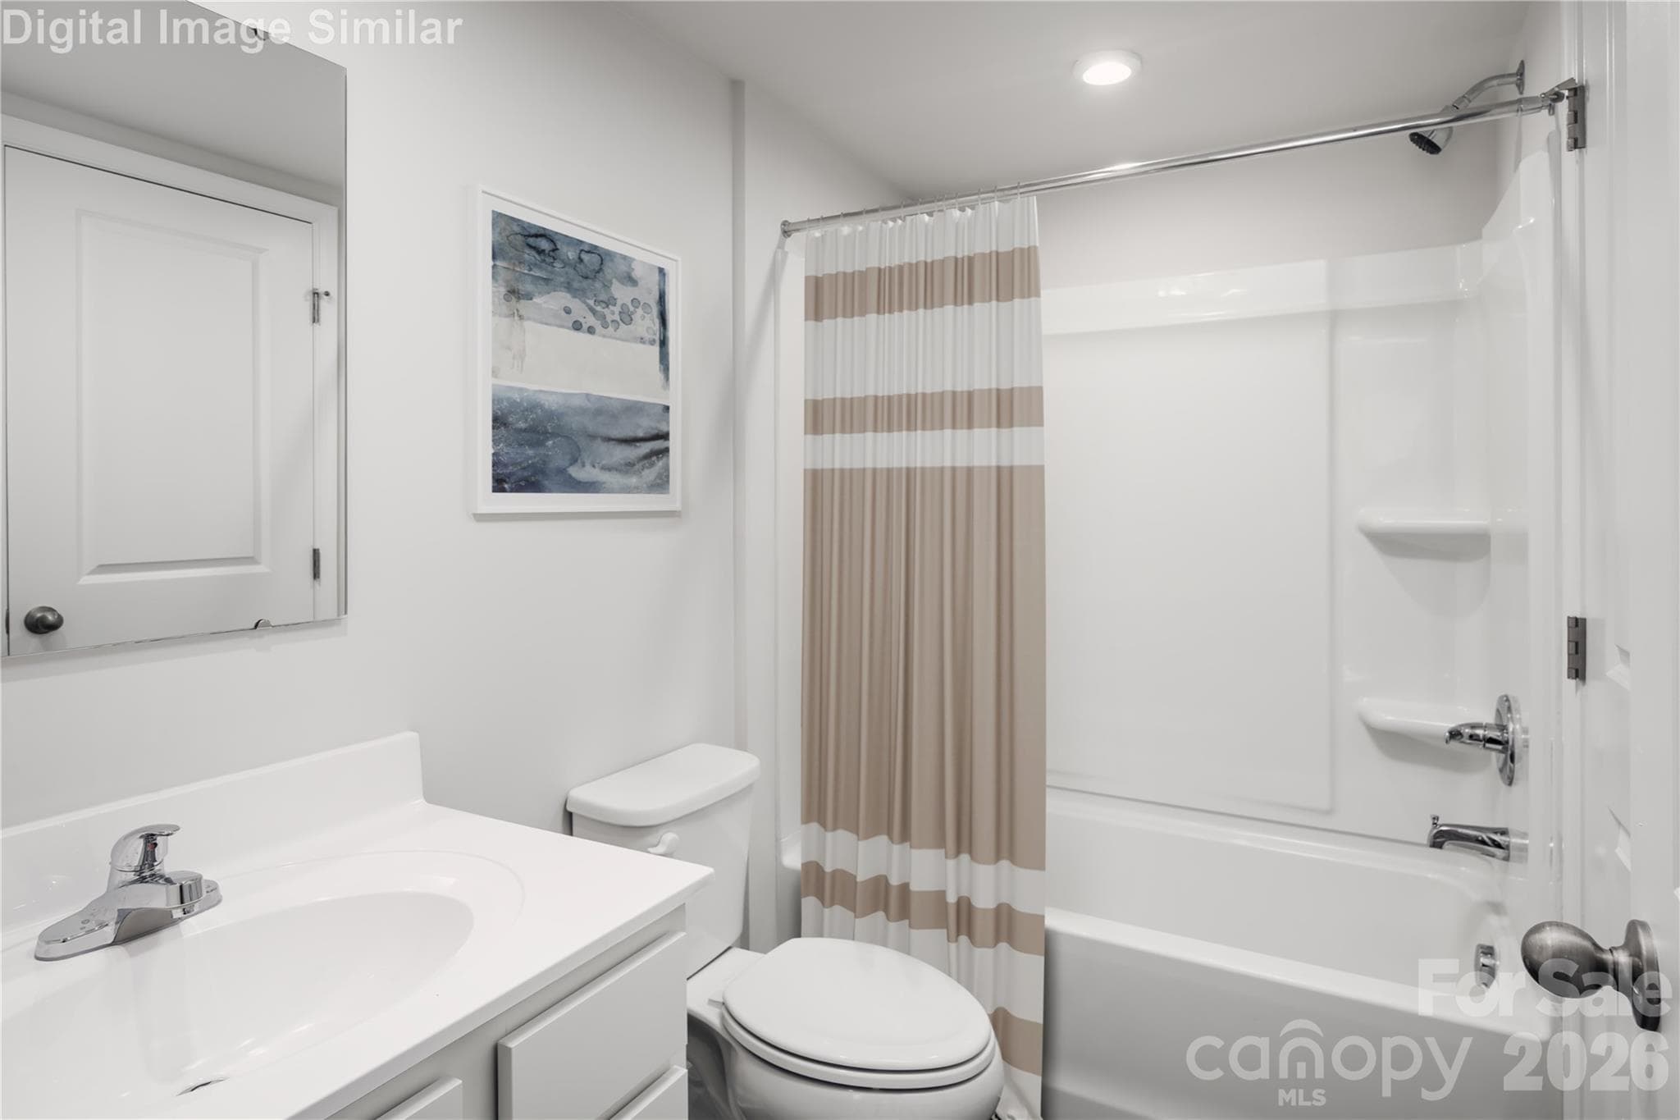
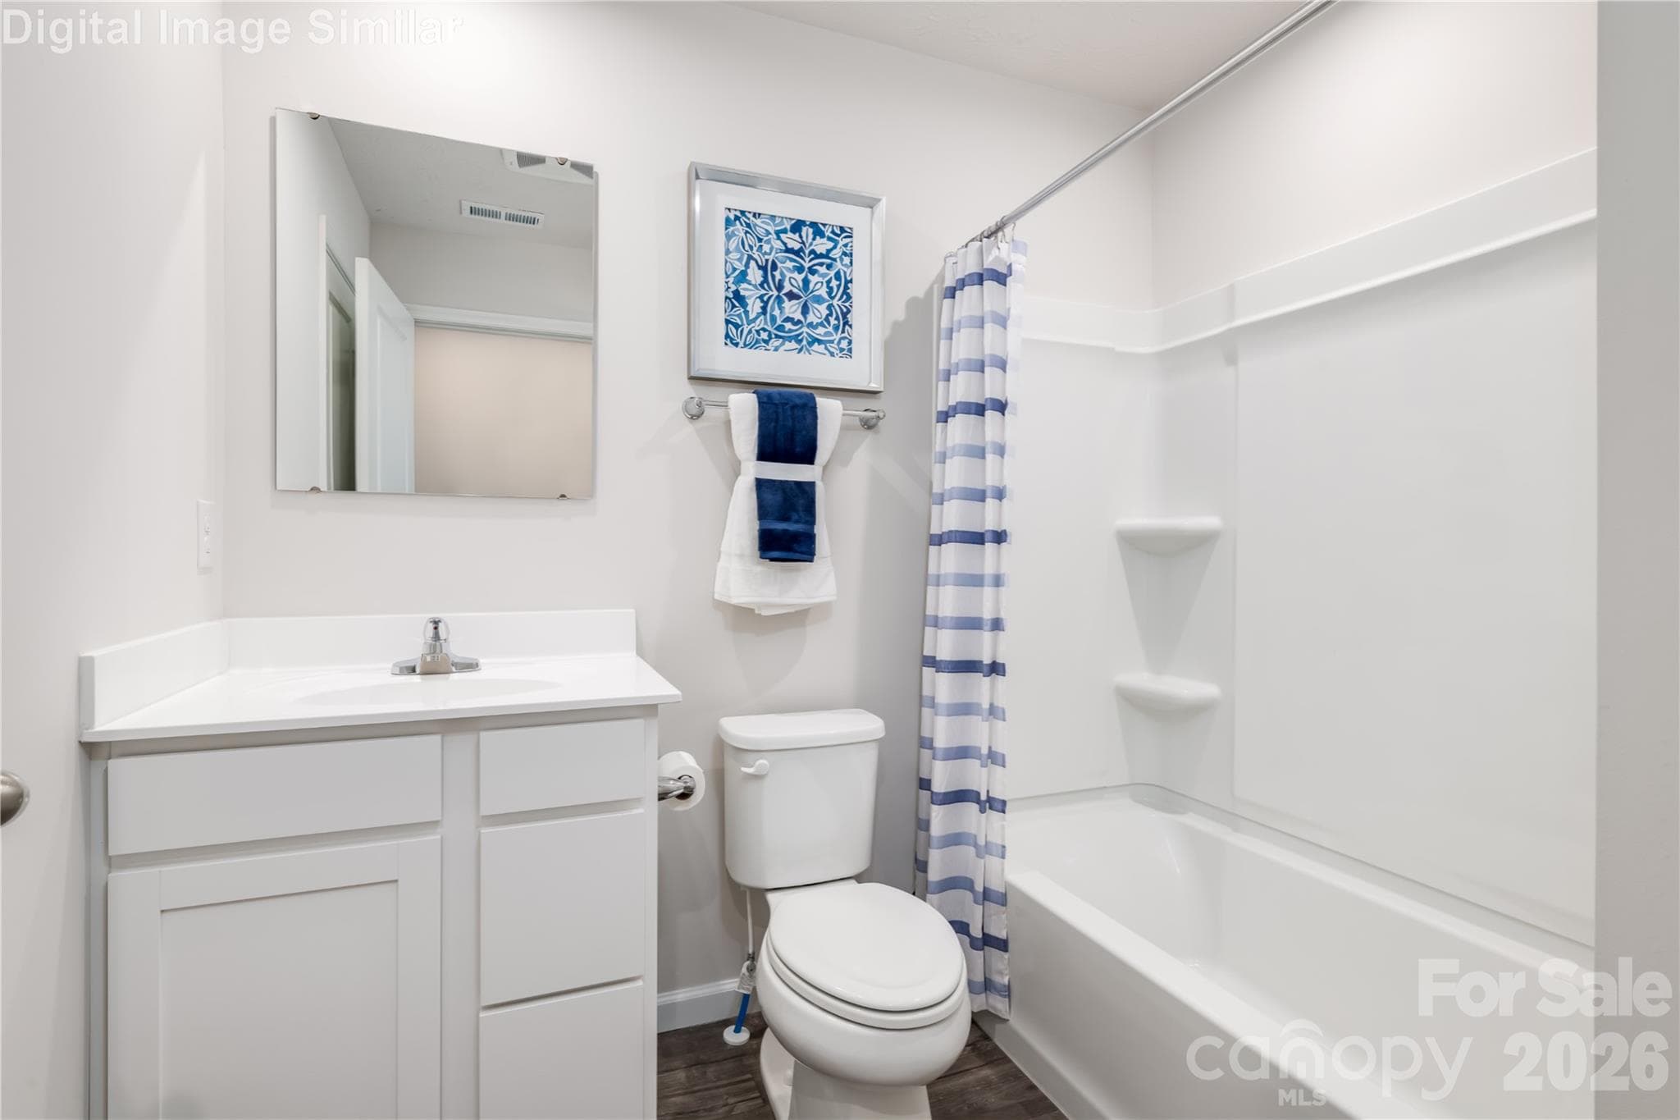
Guest-ready and full of charm! This bathroom features a relaxing tub and plenty of cabinet space — perfect for pampering or quick refreshes! - Charlotte
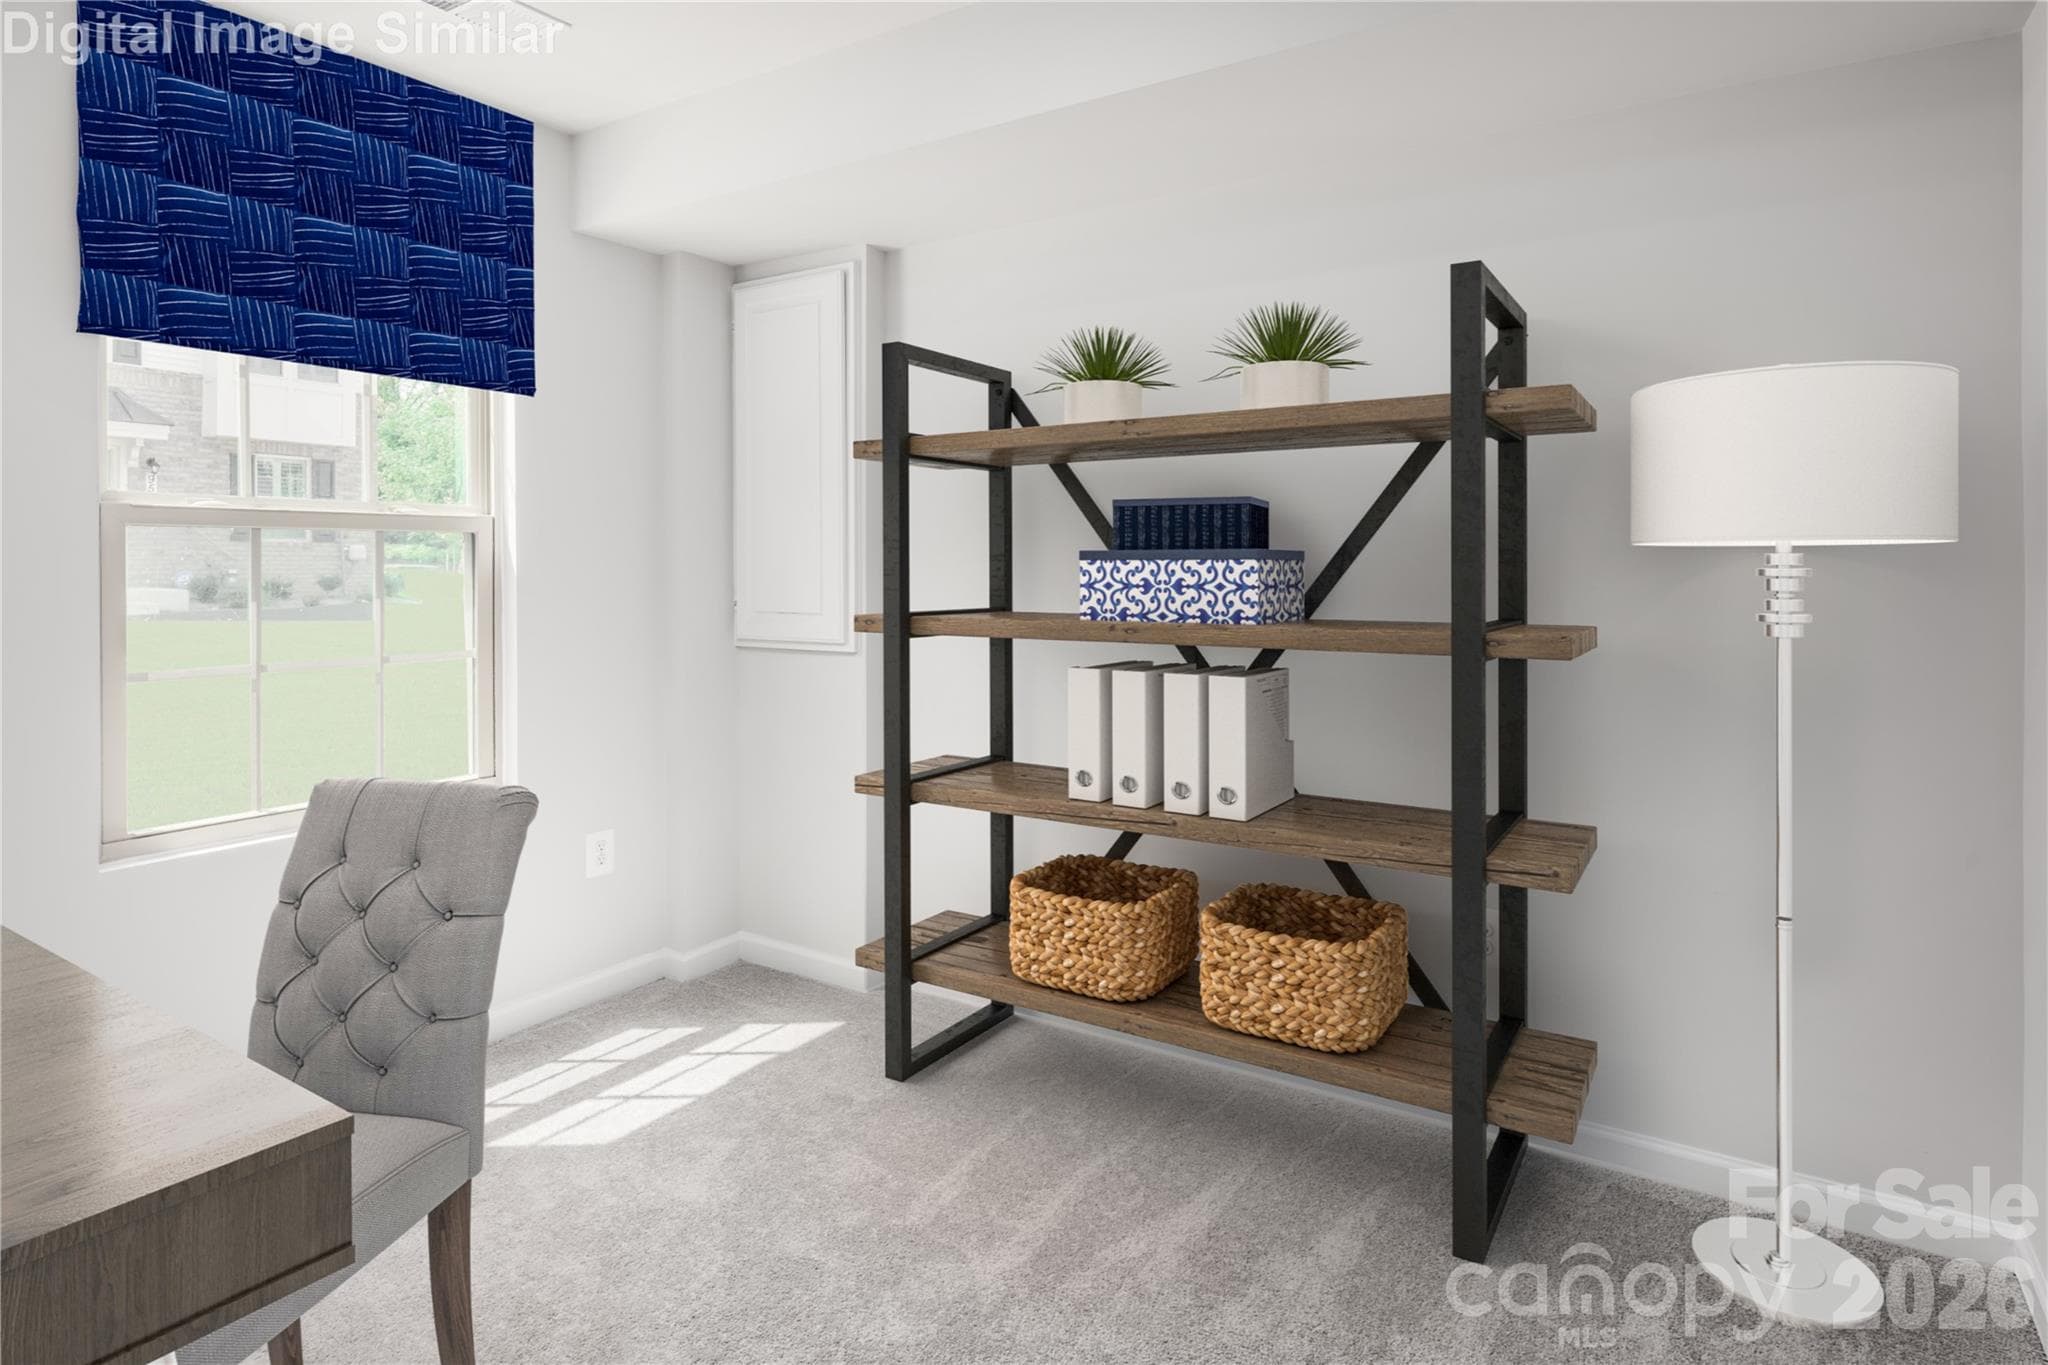
3 bedrooms for ultimate comfort.  Perfect for family, guests or a home office. - Charlotte
Lower Level Full Bathroom - Charlotte
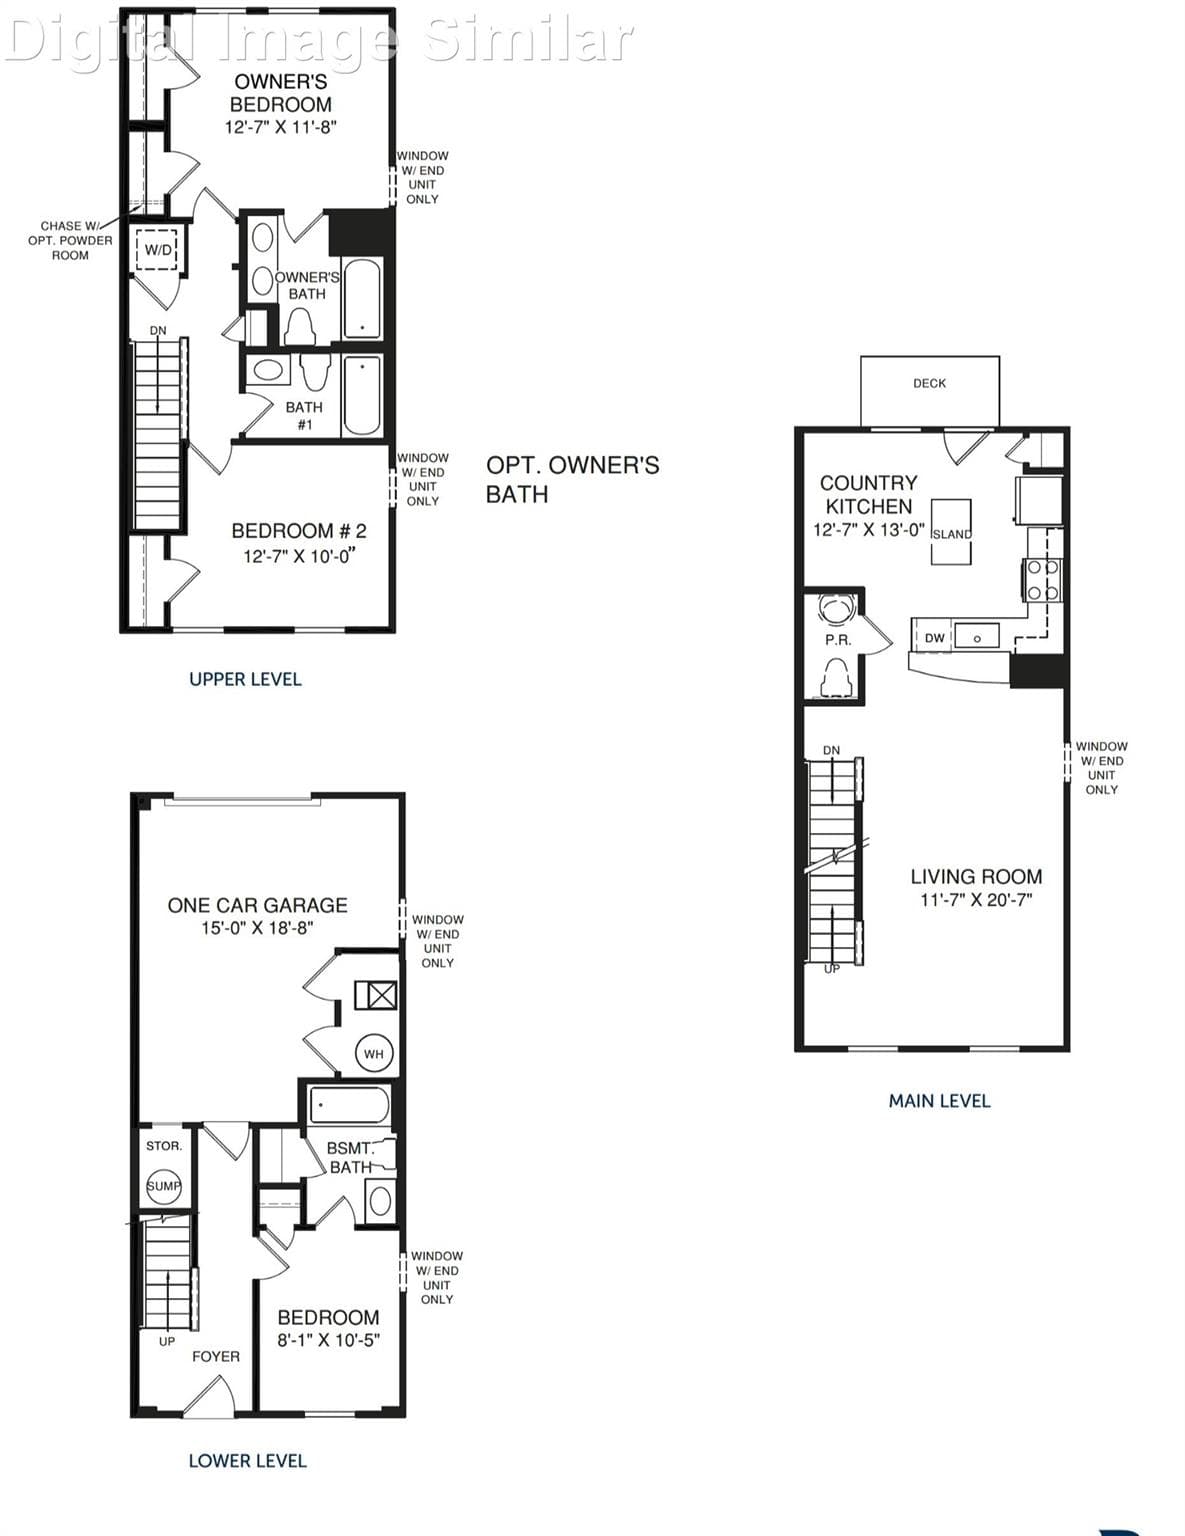
Spencer E Floor Plan - Charlotte
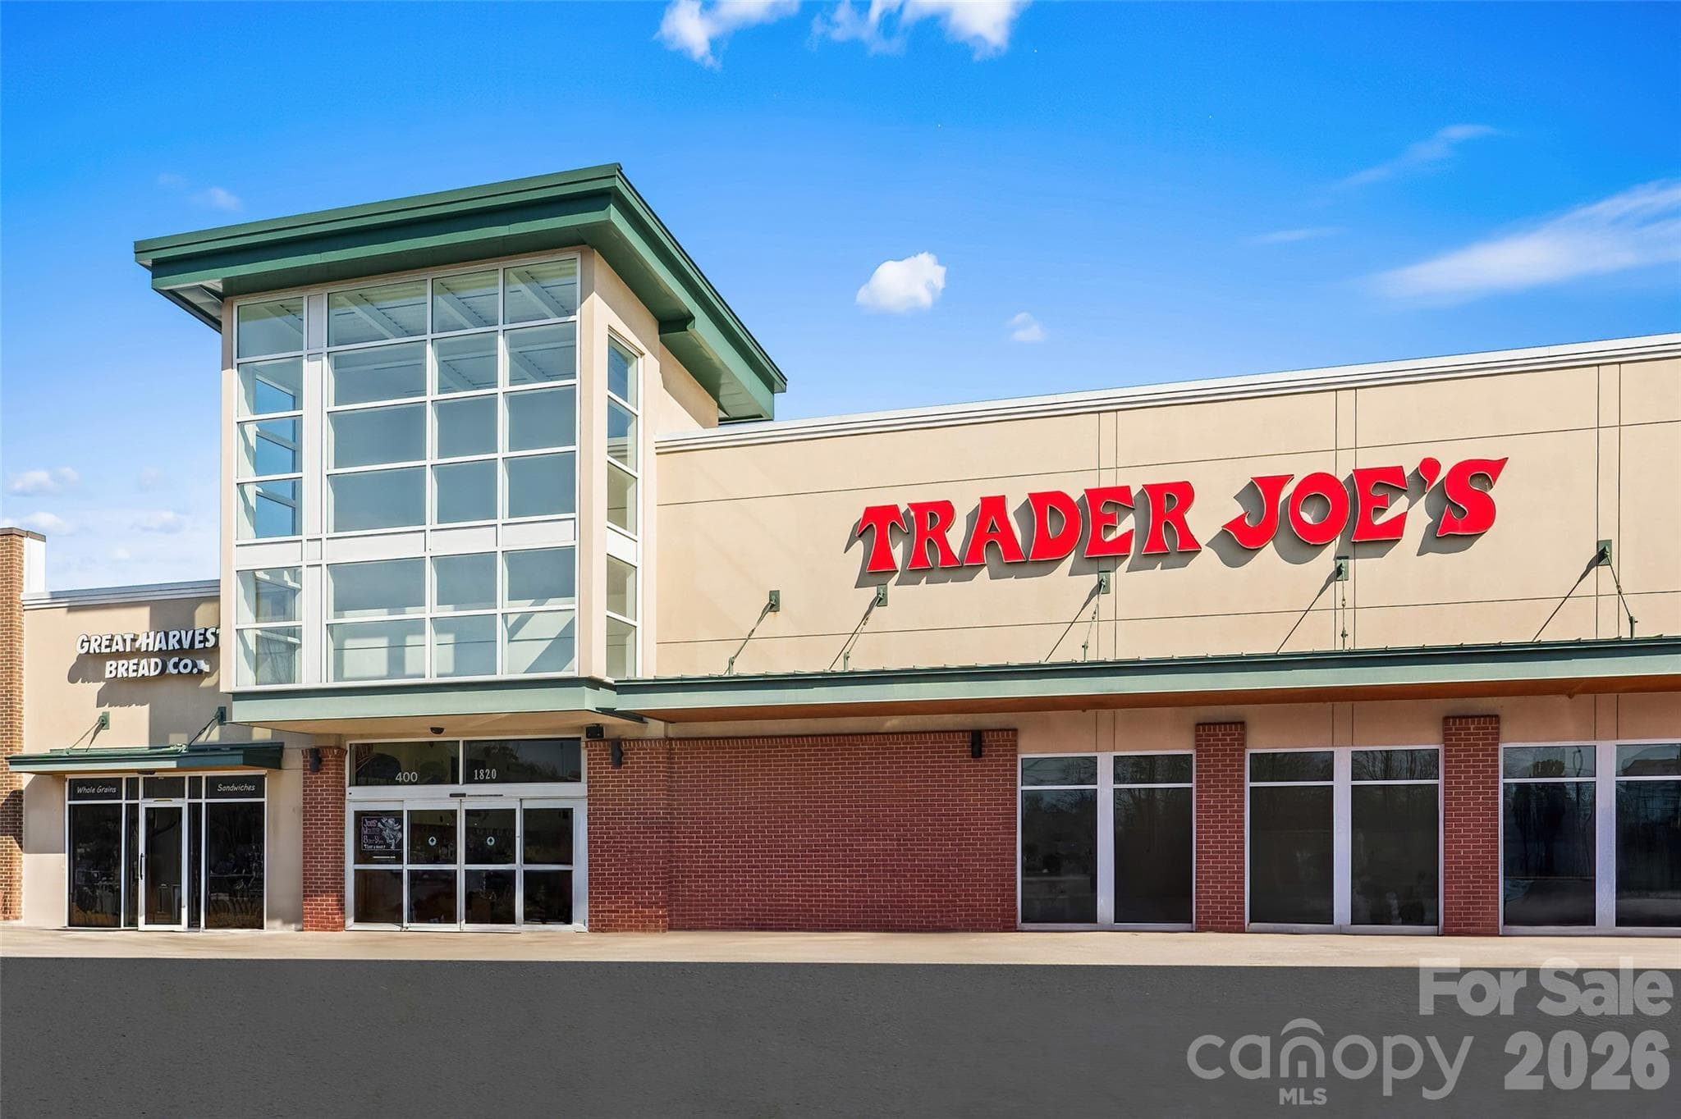
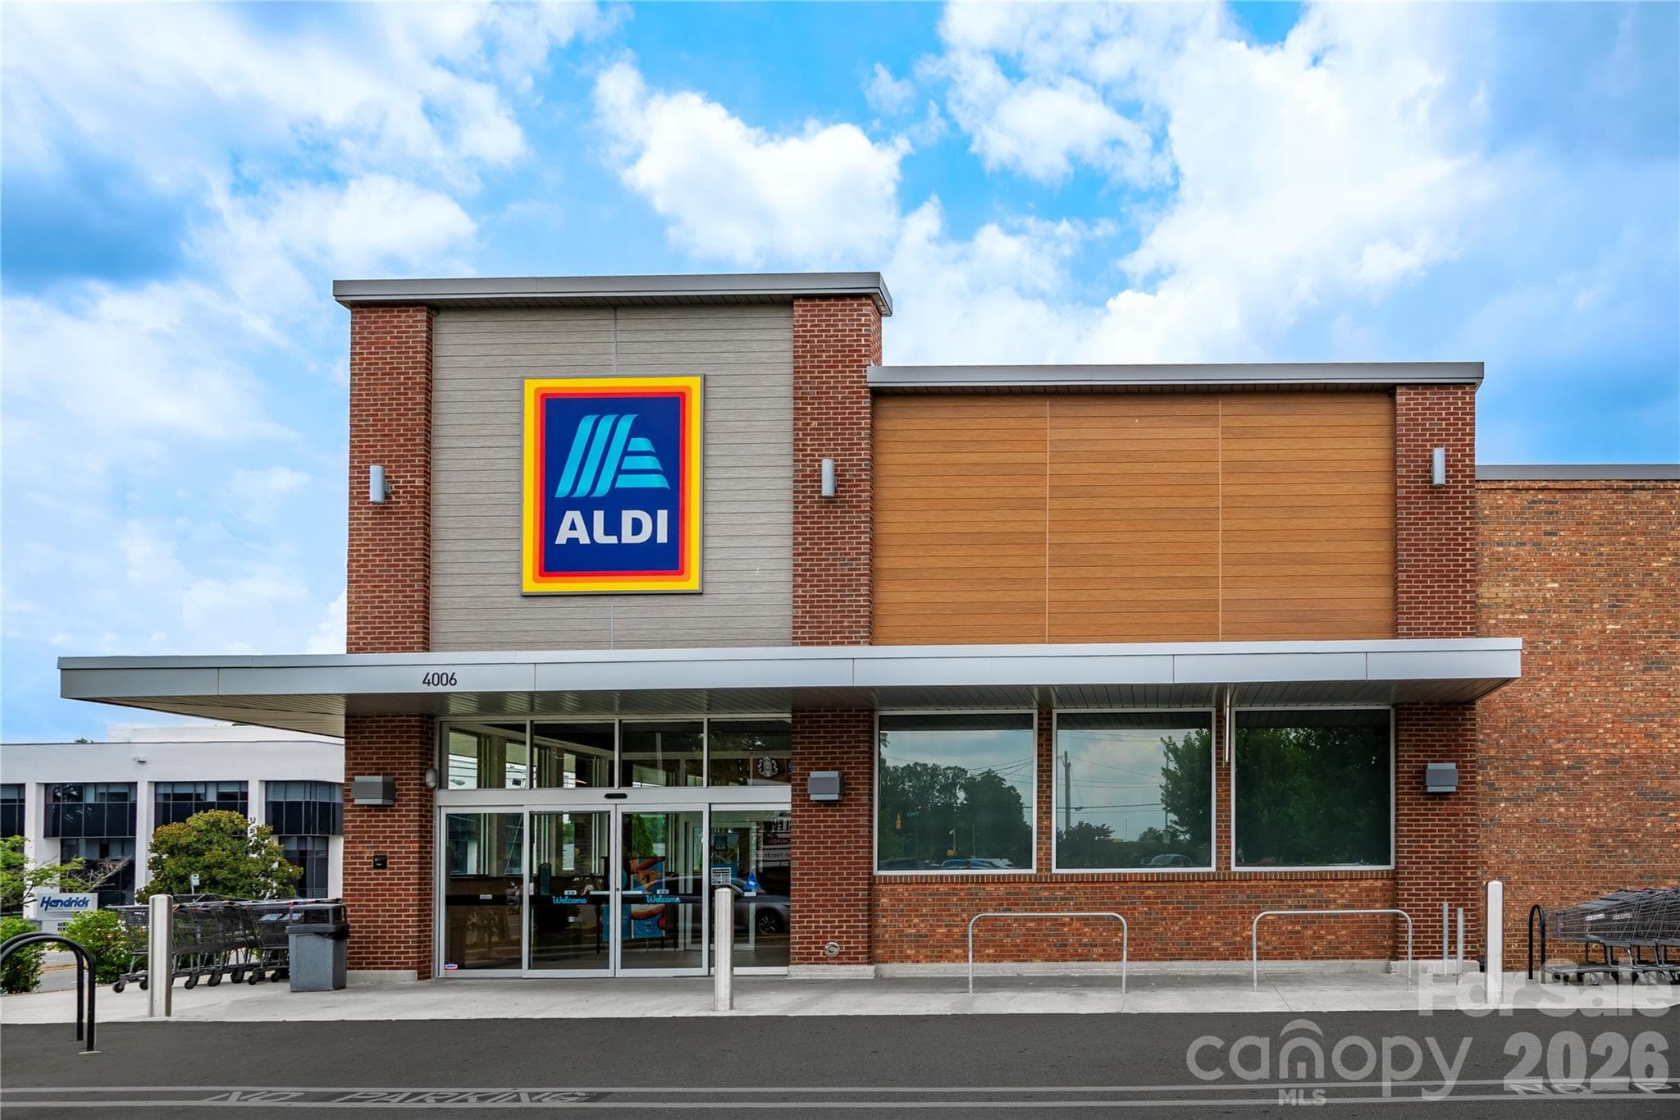
Area Attraction - Charlotte
Area Photo - all your favorite stores close to Home.  Minutes from Target, IKEA, Hobby Lobby, TJ Maxx and more - Charlotte
Area Photo - Reedy Creek Park - Enjoy hiking trails, a disc golf course, a dog park and community gardens - Charlotte
Area Photo - 3 miles from the UNCC Campus and 8 miles from Uptown.  Easy access to I-85 & I-485 to get to wherever you need to go! - Charlotte
Area Photo - Live close to NoDa's Vibrant scene just 5 miles away - Charlotte
Area Photo - Where every outing is an adventure.  You'll be in a great location to enjoy Top Golf, Boardwalk Billy's, Flyer Saucer and more just minutes away - Charlotte
No need to worry about keep up with your lawncare.  It is included in the HOA along with the water and trash pick up! - Charlotte
22 photos

$279,990

Charlotte, NC 28213
Listed by Jerry Smith · Smith Capital Partners LLC
Bedrooms
3
Bathrooms
3
Living area
1,420 sqft
Year built
2026

About this home

Discover incredible value & location with this beautifully designed townhome starting from the high $200's. Nestled in a tree-lined community just off Harris Blvd, you’ll enjoy the perfect balance of peaceful surroundings and quick access to everything Charlotte has to offer-UNCC, IKEA, Reedy Creek Park, NoDa, Uptown, and highways like I-85 & I-485. You’ll Love Living Here! Spacious 3-story layouts with 3 bedrooms/3 baths, including a private lower-level guest suite. Open-concept floorplan featuring a bright great room and large kitchen with granite countertops—perfect for entertaining. Attached 1-car garage for convenience. All Stainless steel appliances included—yes, even the white washer & dryer! Lawn care, water, and trash pickup covered by the HOA. Whether you're buying your first home or looking to upgrade, this community offers affordability, comfort, and unbeatable access to the places you love. Schedule your visit today and step into easy homeownership with everything already taken care of. Photos are for illustrative purposes. Primary residence or investment opportunity.

Highlights

New construction

Property details

MLS #
CAR4400161
Property type
Townhouse
Subdivision
Robin Creek Townhomes
Status
Active
Days on market
1
On market date
July 2, 2026
Stories
N/A
Total bathrooms
3
Garage spaces
1
Parking spaces
N/A
Lot size
N/A
Loading map…

Nearby schools

Within 10 miles. School directory data from the National Center for Education Statistics (NCES), accessed via the Urban Institute Education Data API. Local Score is calculated by INNOVATE Real Estate; where a state rating is shown, it comes from that state's own official school report card.

Elementary
Newell Elementary
1.61 mi away · Grades 0-5
Zoned school (attendance boundary, 2015-16 data)
2.3
Local Score (state rating (2025) blended 70/30 with student-teacher ratio) -- not an official state rating
State rating: D (2025)
Enrollment
715
Student:teacher ratio
15.2:1
District
Charlotte-Mecklenburg Schools
Middle
Martin Luther King Jr Middle
2.75 mi away · Grades 6-8
Zoned school (attendance boundary, 2015-16 data)
2.0
Local Score (state rating (2025) blended 70/30 with student-teacher ratio) -- not an official state rating
State rating: D (2025)
Enrollment
957
Student:teacher ratio
19.1:1
District
Charlotte-Mecklenburg Schools
High
Cato Middle College High School
0.52 mi away · Grades 11-13
Zoned school (attendance boundary, 2015-16 data)
3.8
Local Score (state rating (2025) blended 70/30 with student-teacher ratio) -- not an official state rating
State rating: A (2025)
Enrollment
166
Student:teacher ratio
41.5:1
District
Charlotte-Mecklenburg Schools

Walkability

Blended score for Charlotte's center, calculated by INNOVATE Real Estate from two sources: the EPA's National Walkability Index (street network, transit, land-use mix) and Google Places amenity data (what's actually reachable on foot from this point). 60% EPA National Walkability Index + 40% nearby-amenity density (Google Places).

71
Walkable
out of 100
EPA National Walkability Index
14.8 / 20 -- Above average walkable
Google Places amenity density
65 / 100
Restaurants & cafes6
Grocery stores2
Parks6
Schools6
Transit stops12
Pharmacies0

Market position

How this listing compares to current activity in Charlotte, from live MLS data.

On the market 1 days -- 71 fewer days than Charlotte's current average of 72 days.
For reference, the median list price across 3,641 active listings in Charlotte right now is $399,500.

Mortgage calculator

Estimate only - actual rate and payment depend on your lender, credit, and loan program.

$
%
%
Adjust tax / insurance estimates
% / yr
$
/mo
Est. monthly payment
$1,836/mo
$55,998 down
$223,992 loan
Principal & interest$1,453
Property tax (est.)$233
Home insurance (est.)$150

Similar homes you might like

Data source: Listing information provided by Canopy MLS (carolina) via Trestle/CoreLogic. Last updated July 3, 2026.

Information herein deemed reliable but not guaranteed; all measurements, school assignments, HOA fees, taxes, and feature lists are approximate and should be independently verified. Equal Housing Opportunity.