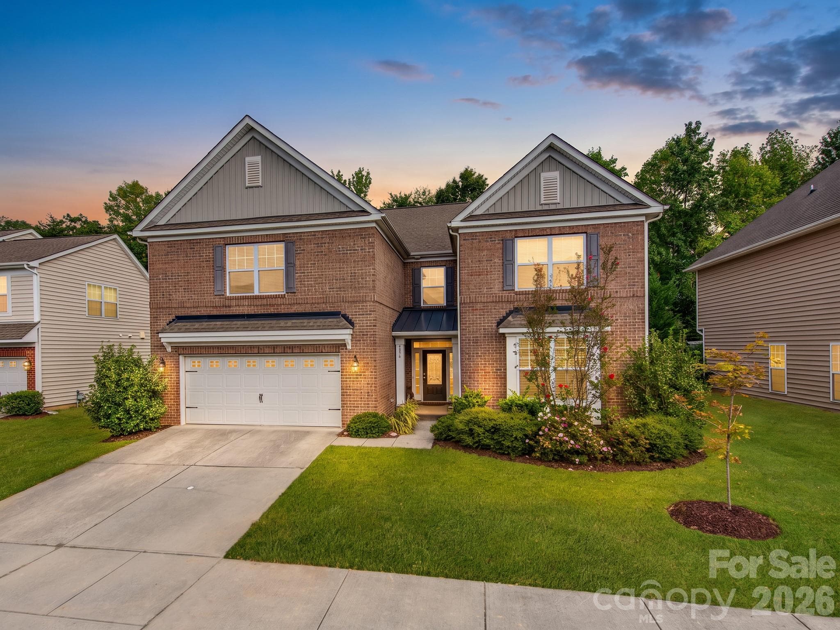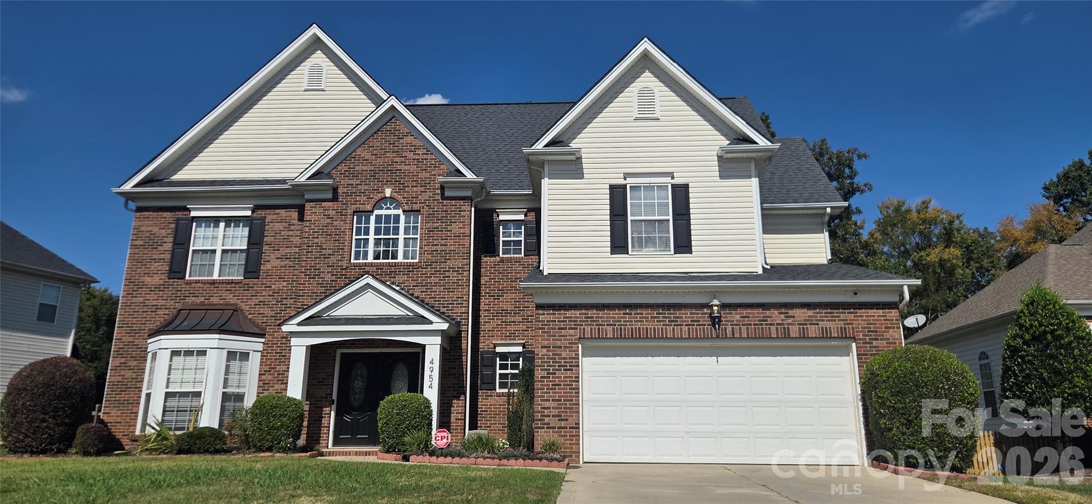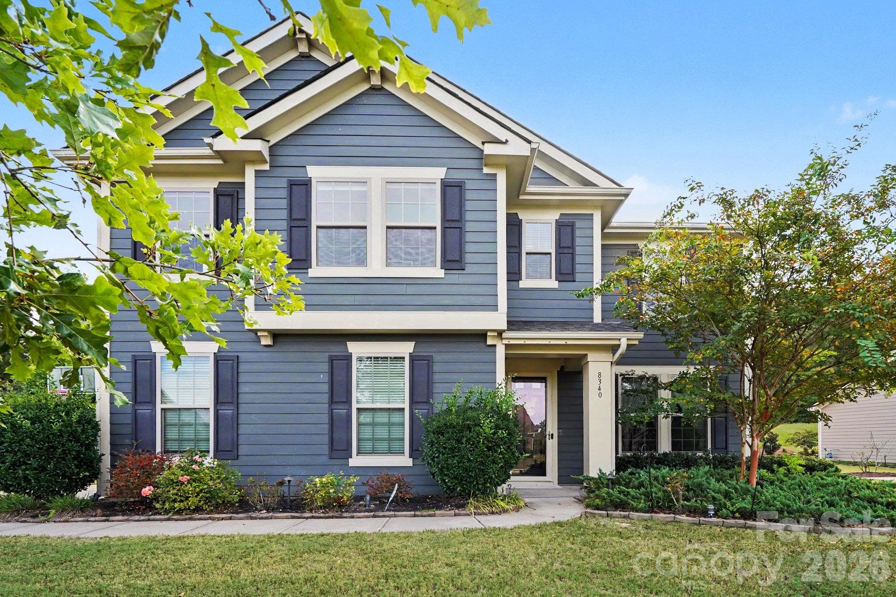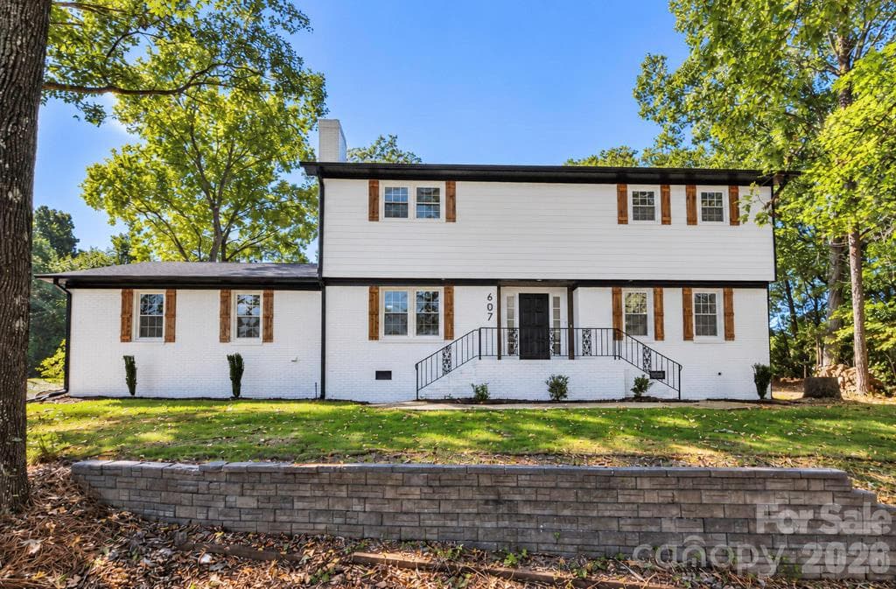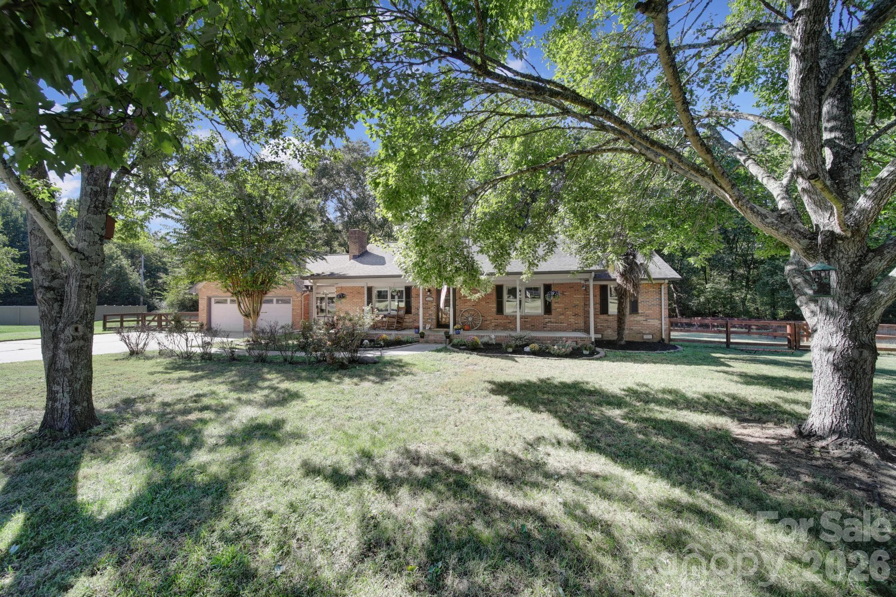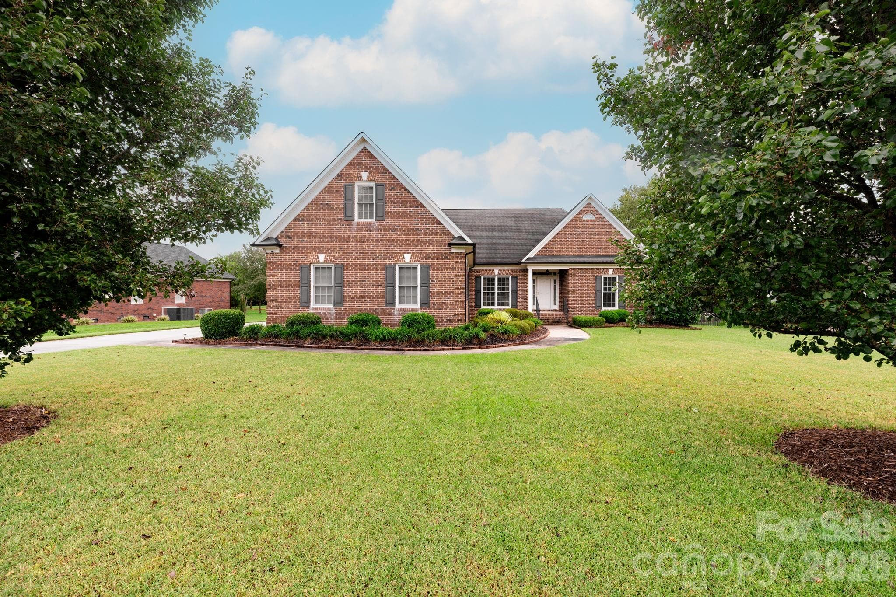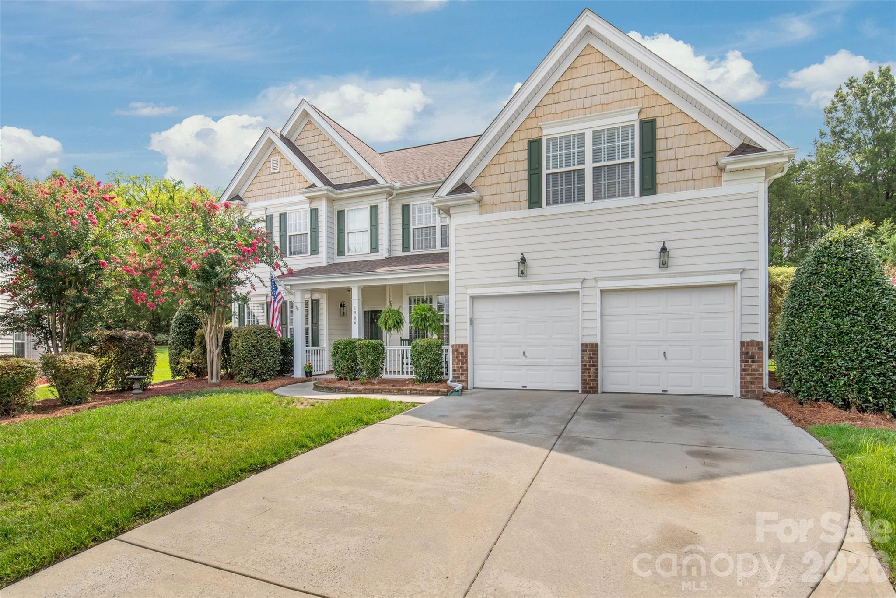
Welcome Home. 1906 Birchbrook is waiting for you at the end of the Cul de sac - 1906 Birchbrook Court, Harrisburg
Mature landscaping greets you as you walk up to the covered front porch - 1906 Birchbrook Court, Harrisburg
Enjoy chatting with friends over a cup of coffee or an afternoon tea - 1906 Birchbrook Court, Harrisburg
Light, space, and gleaming hardwood floors greet you in this stunning two-story entrance - 1906 Birchbrook Court, Harrisburg
Just to the right is the formal dining room - 1906 Birchbrook Court, Harrisburg
Plenty of space to entertain your friends and family - 1906 Birchbrook Court, Harrisburg
Bright and open. Conveniently flows right into the kitchen - 1906 Birchbrook Court, Harrisburg
Decorative wainscotting adds an elegant touch - 1906 Birchbrook Court, Harrisburg
Single Family Residence at 1906 Birchbrook Court, Harrisburg, photo 9 of 48
Single Family Residence at 1906 Birchbrook Court, Harrisburg, photo 10 of 48
Just to the left is a dedicated flex space. Perfectly suited for an office or study. - 1906 Birchbrook Court, Harrisburg
This living room is the perfect heart of the home. Soaring ceilings and open to the Kitchen. It's a great place to  gather - 1906 Birchbrook Court, Harrisburg
Single Family Residence at 1906 Birchbrook Court, Harrisburg, photo 13 of 48
Grab some popcorn and enjoy a movie night. Great floor plan for everyday or entertaining. - 1906 Birchbrook Court, Harrisburg
Open to the second-story breezeway. - 1906 Birchbrook Court, Harrisburg
Large eat-in kitchen with space for everyone, - 1906 Birchbrook Court, Harrisburg
Never miss out on the conversation in this open area. Sliding doors lead to the paver patio - 1906 Birchbrook Court, Harrisburg
Durable solid surface counters, dual ovens and plenty of storage for all your items. Perfect for the home chef - 1906 Birchbrook Court, Harrisburg
Single Family Residence at 1906 Birchbrook Court, Harrisburg, photo 19 of 48
Built-in hard surface sink is easy durable and easy maintenance - 1906 Birchbrook Court, Harrisburg
Lots of room with a great pantry and large laundry just to the left - 1906 Birchbrook Court, Harrisburg
Single Family Residence at 1906 Birchbrook Court, Harrisburg, photo 22 of 48
Room enough for a large washer and dryer, and still more room for storage - 1906 Birchbrook Court, Harrisburg
Large walk in pantry - 1906 Birchbrook Court, Harrisburg
Guest room with double door closet on main floor - 1906 Birchbrook Court, Harrisburg
Full bath, just off main floor guest room - 1906 Birchbrook Court, Harrisburg
Wide stairs with hardwood tread lead to upper floors - 1906 Birchbrook Court, Harrisburg
Hardwood floors carry through to the second floor. Primary suite to the left with three guestrooms to the right - 1906 Birchbrook Court, Harrisburg
Single Family Residence at 1906 Birchbrook Court, Harrisburg, photo 29 of 48
Huge Primary suite has three closets and a large flex space. - 1906 Birchbrook Court, Harrisburg
A spacious private retreat - 1906 Birchbrook Court, Harrisburg
This flex space offers so many opportunities to suit your needs - 1906 Birchbrook Court, Harrisburg
Large primary bath with dual sinks, soaking tub and seperate shower - 1906 Birchbrook Court, Harrisburg
Relax away your cares at the end of the day - 1906 Birchbrook Court, Harrisburg
First guestroom of three on the second floor with large walk in closet - 1906 Birchbrook Court, Harrisburg
Single Family Residence at 1906 Birchbrook Court, Harrisburg, photo 36 of 48
Second guest room on the second floor - 1906 Birchbrook Court, Harrisburg
Double door closet has a great amount of storage space - 1906 Birchbrook Court, Harrisburg
Guest full bath on second floor with dual sinks - 1906 Birchbrook Court, Harrisburg
Third guest room on second floor with new carpet and double door closet - 1906 Birchbrook Court, Harrisburg
Third floor bonus room offers a lot of possibilities - 1906 Birchbrook Court, Harrisburg
New Carpet and room for whatever you need - 1906 Birchbrook Court, Harrisburg
What could you use this bonus room for? - 1906 Birchbrook Court, Harrisburg
Single Family Residence at 1906 Birchbrook Court, Harrisburg, photo 44 of 48
Cook out with friends on this large paver patio and private fenced in backyard - 1906 Birchbrook Court, Harrisburg
Single Family Residence at 1906 Birchbrook Court, Harrisburg, photo 46 of 48
Nothing left to do but add your favorite flowers, friends and family - 1906 Birchbrook Court, Harrisburg
Don't miss out on this lovely home. Come visit today - 1906 Birchbrook Court, Harrisburg
48 photos

$595,000

1906 Birchbrook Court
Harrisburg, NC 28075
Listed by Jim Straatmann · Keller Williams Ballantyne Area
Bedrooms
5
Bathrooms
3
Living area
3,755 sqft
Year built
2004

About this home

Beautifully maintained 3-story home on a private cul-de-sac lot in desirable Heatherstone! Fresh interior paint, new carpet, tons of hardwoods, and three HVAC systems (1-2026, 2-2020) make this home truly move-in ready. Enjoy peaceful wooded views from the fenced backyard with paver patio and mature landscaping or relax on the welcoming covered rocking chair front porch. Inside, hardwood floors flow throughout most of the main and second levels. The dramatic two-story great room with fireplace opens seamlessly to the spacious kitchen featuring Corian countertops, stainless appliances, double wall ovens, large center island, walk-in pantry, and sunny breakfast area—perfect for entertaining. The main level also offers a private office with French doors, formal dining room with extensive molding, guest bedroom, and full bath. Upstairs, the luxurious primary suite includes a flexible sitting room/office/exercise space, multiple closets, garden tub, dual vanities, and separate tiled shower. Three additional bedrooms (2 with hardwood floors, 1 with new carpet) share a dual-sink hall bath, while the third-floor bonus room also with new carpet provides endless possibilities for a media room, playroom, or home office. Community amenities include a pool, clubhouse, and sidewalks, all just minutes from shopping, dining, I-485, and highly rated Harrisburg schools.

Highlights

Fireplace

Property details

MLS
Canopy MLS
MLS #
CAR4399963
Property type
Single Family Residence
Subdivision
Heatherstone
Status
Active
Days on market
68
On market date
August 5, 2026
Stories
N/A
Total bathrooms
3
Garage spaces
2
Parking spaces
N/A
Lot size
N/A
Loading map…

Nearby schools

Within 10 miles. School directory data from the National Center for Education Statistics (NCES), accessed via the Urban Institute Education Data API. Local Score is calculated by INNOVATE Real Estate; where a state rating is shown, it comes from that state's own official school report card.

Elementary
Harrisburg Elementary
2.03 mi away · Grades 0-5
Zoned school (attendance boundary, 2015-16 data)
4.0
Local Score (state rating (2025) blended 70/30 with student-teacher ratio) -- not an official state rating
State rating: B (2025)
Enrollment
602
Student:teacher ratio
13.1:1
District
Cabarrus County Schools
Middle
Hickory Ridge Middle
1.87 mi away · Grades 6-8
Zoned school (attendance boundary, 2015-16 data)
4.1
Local Score (state rating (2025) blended 70/30 with student-teacher ratio) -- not an official state rating
State rating: A (2025)
Enrollment
1,109
Student:teacher ratio
18.8:1
District
Cabarrus County Schools
High
Cabarrus-Kannapolis Early Coll
9.63 mi away · Grades 9-13
Zoned school (attendance boundary, 2015-16 data)
3.8
Local Score (state rating (2025) blended 70/30 with student-teacher ratio) -- not an official state rating
State rating: A (2025)
Enrollment
240
Student:teacher ratio
30.0:1
District
Cabarrus County Schools

Walkability

Blended score for Harrisburg's center, calculated by INNOVATE Real Estate from two sources: the EPA's National Walkability Index (street network, transit, land-use mix) and Google Places amenity data (what's actually reachable on foot from this point). 60% EPA National Walkability Index + 40% nearby-amenity density (Google Places).

20
Car-dependent
out of 100
EPA National Walkability Index
6.0 / 20 -- Below average walkable
Google Places amenity density
5 / 100
Restaurants & cafes0
Grocery stores0
Parks1
Schools0
Transit stops0
Pharmacies0

Mortgage calculator

Estimate only - actual rate and payment depend on your lender, credit, and loan program.

$
%
%
Adjust tax / insurance estimates
% / yr
$
/mo
Est. monthly payment
$3,733/mo
$119,000 down
$476,000 loan
Principal & interest$3,087
Property tax (est.)$496
Home insurance (est.)$150

Similar homes you might like

Data source: Listing information provided by Canopy MLS (carolina) via Trestle/CoreLogic. Last updated 9 days ago.

Information herein deemed reliable but not guaranteed; all measurements, school assignments, HOA fees, taxes, and feature lists are approximate and should be independently verified. Equal Housing Opportunity.