


$294,900
About this home
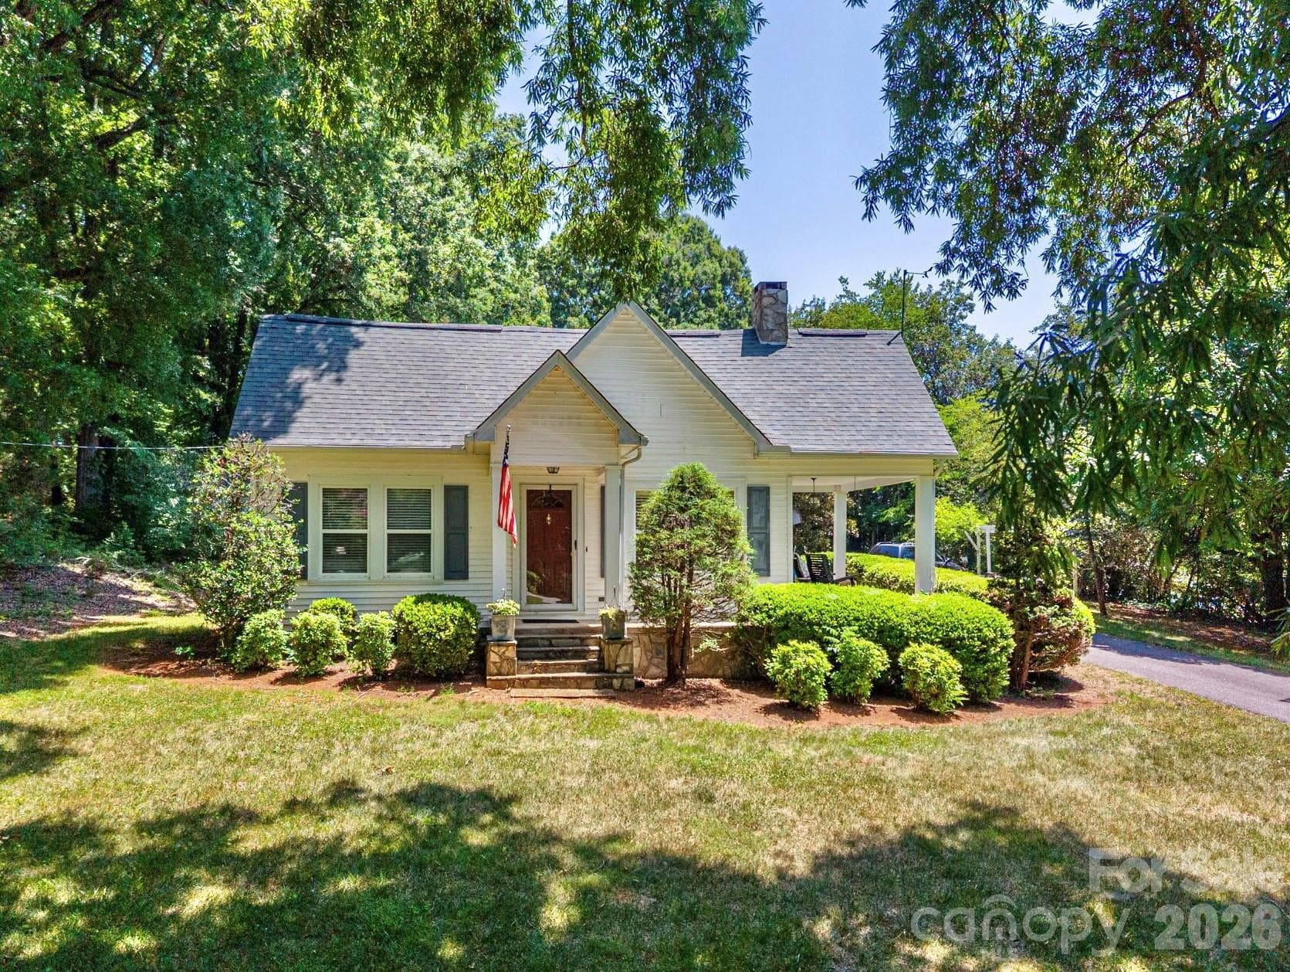
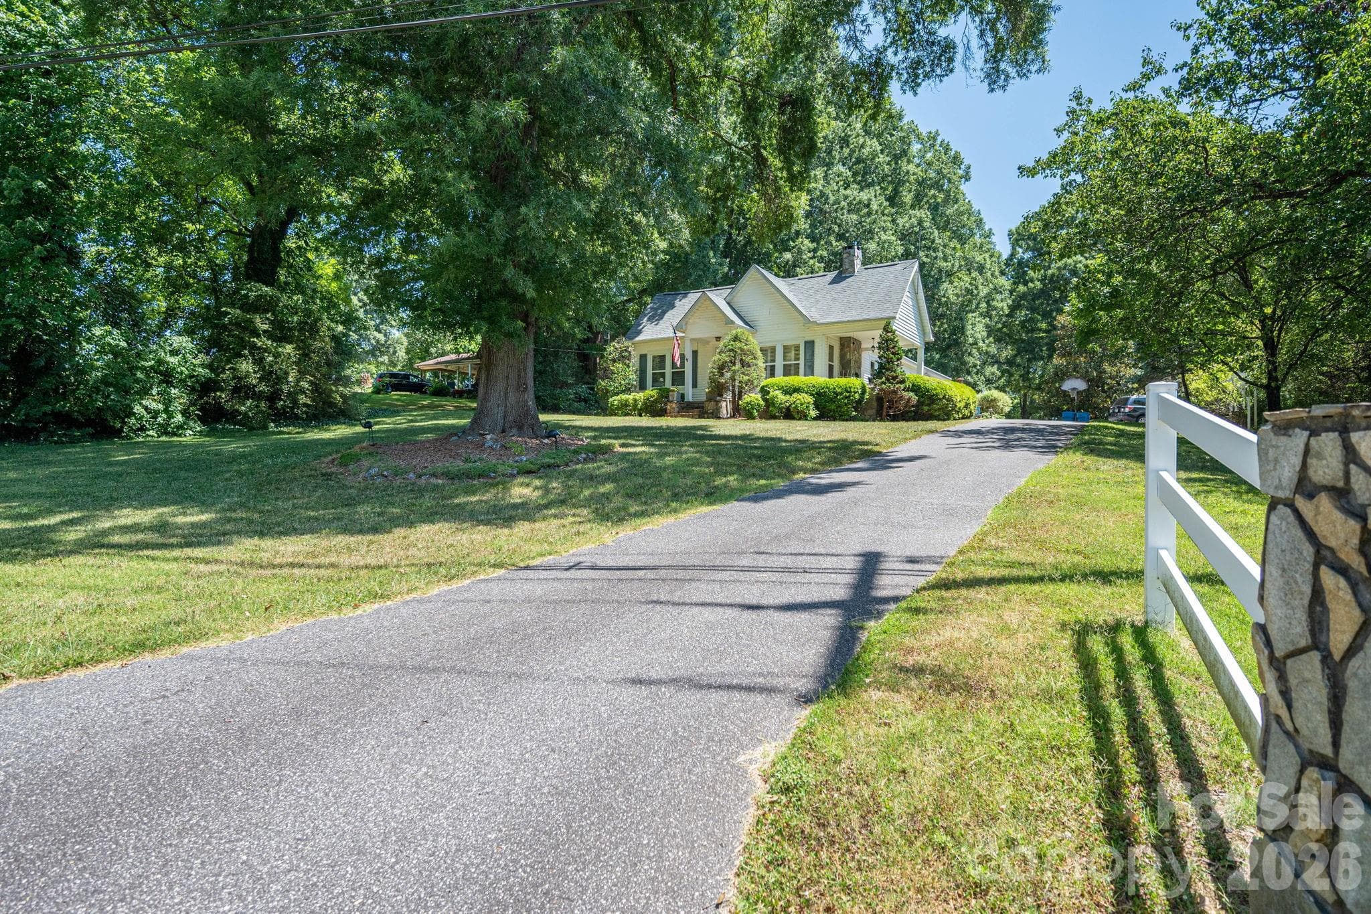
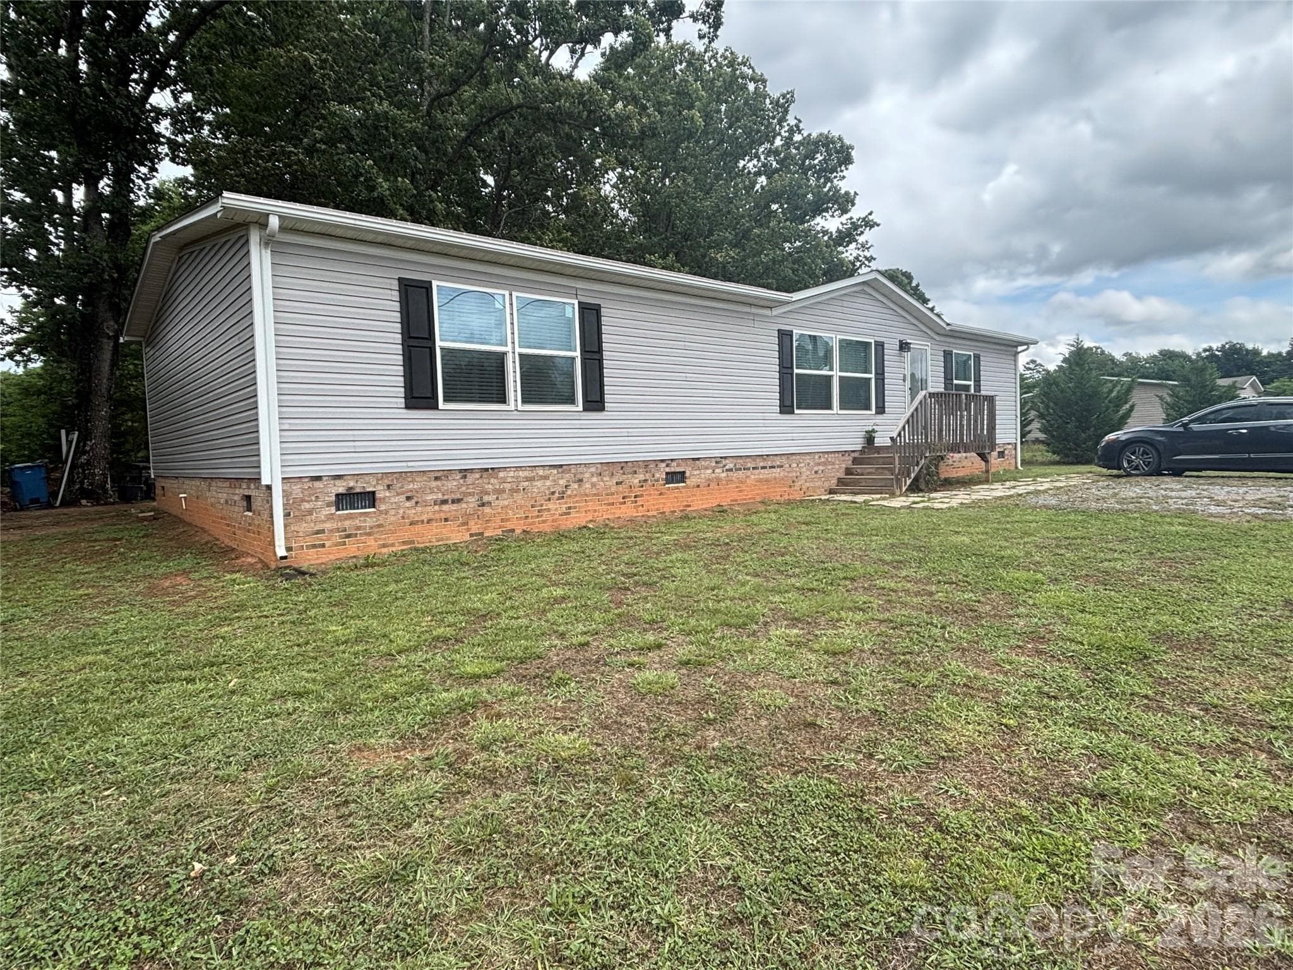
This beautiful 3 bedroom, 2 bath home combines timeless character with modern updates, all nestled on just over 1 acre of private, peaceful surroundings. From the moment you step inside, you'll appreciate the home's unique charm featuring elegant arched doorways, crown molding, and solid wood bedroom doors, including a stunning exotic mahogany door leading to the primary bedroom. The updated kitchen offers gorgeous quartz countertops, stainless steel appliances, and opens to living spaces with new flooring installed in the living room and kitchen in 2026. Additional updates include an HVAC system approximately 1 year old and a roof replaced approximately 6–8 years ago, providing added peace of mind. Plantation shutters add warmth and style to the living room and middle bedroom, while the show stopping sunroom is perfect for outdoor enthusiasts. With approximately 460 square feet of additional living space and custom blinds, it's an ideal spot to enjoy nature year round, entertain guests, or simply relax with your morning coffee. Outside, you'll find two wired outbuildings, including one currently set up as a wood workshop, offering endless possibilities for hobbies, storage, or workspace. Surrounded by mature trees and plenty of privacy, this property provides the perfect blend of comfort, functionality, and country living. Don't miss the opportunity to own this one of a kind property that offers character, quality updates, and space to enjoy both inside and out!
Highlights
Property details
- MLS #
- CAR4399949
- Property type
- Single Family Residence
- Subdivision
- None
- Status
- Active
- Days on market
- 2
- On market date
- July 6, 2026
- Stories
- N/A
- Total bathrooms
- 2
- Garage spaces
- N/A
- Parking spaces
- N/A
- Lot size
- N/A
Location
Get directions →Nearby schools
Within 10 miles. School directory data from the National Center for Education Statistics (NCES), accessed via the Urban Institute Education Data API. Local Score is calculated by INNOVATE Real Estate; where a state rating is shown, it comes from that state's own official school report card.
- Enrollment
- 510
- Student:teacher ratio
- 15.0:1
- District
- Catawba County Schools
- Enrollment
- 451
- Student:teacher ratio
- 16.7:1
- District
- Catawba County Schools
- Enrollment
- 344
- Student:teacher ratio
- 26.5:1
- District
- Catawba County Schools
Walkability
Blended score for Maiden's center, calculated by INNOVATE Real Estate from two sources: the EPA's National Walkability Index (street network, transit, land-use mix) and Google Places amenity data (what's actually reachable on foot from this point). 60% EPA National Walkability Index + 40% nearby-amenity density (Google Places).
Mortgage calculator
Estimate only - actual rate and payment depend on your lender, credit, and loan program.
Adjust tax / insurance estimates
Similar homes you might like

Data source: Listing information provided by Canopy MLS (carolina) via Trestle/CoreLogic. Last updated July 8, 2026.
Information herein deemed reliable but not guaranteed; all measurements, school assignments, HOA fees, taxes, and feature lists are approximate and should be independently verified. Equal Housing Opportunity.