


$1,600,000
About this home
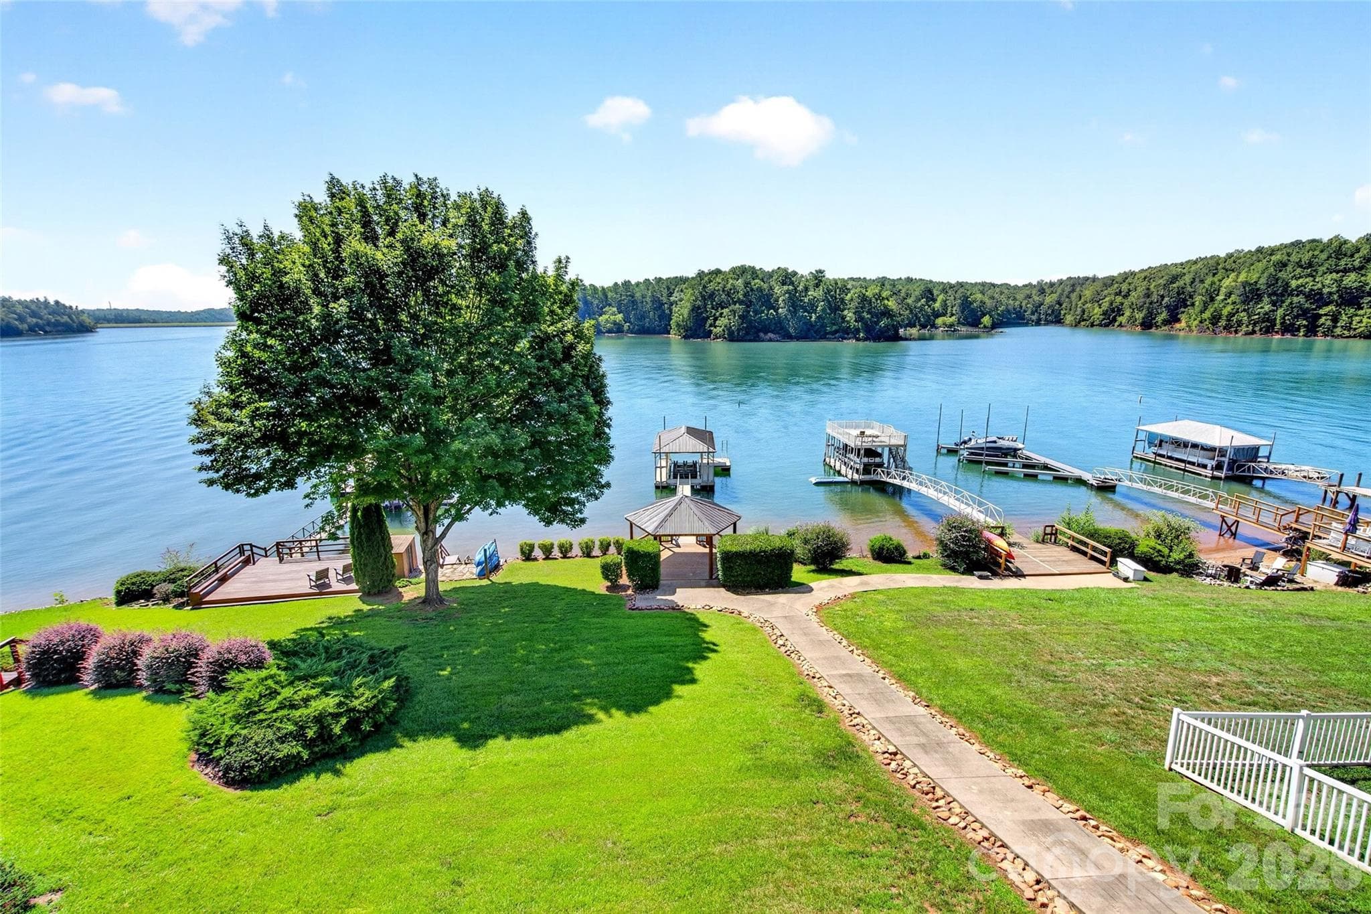
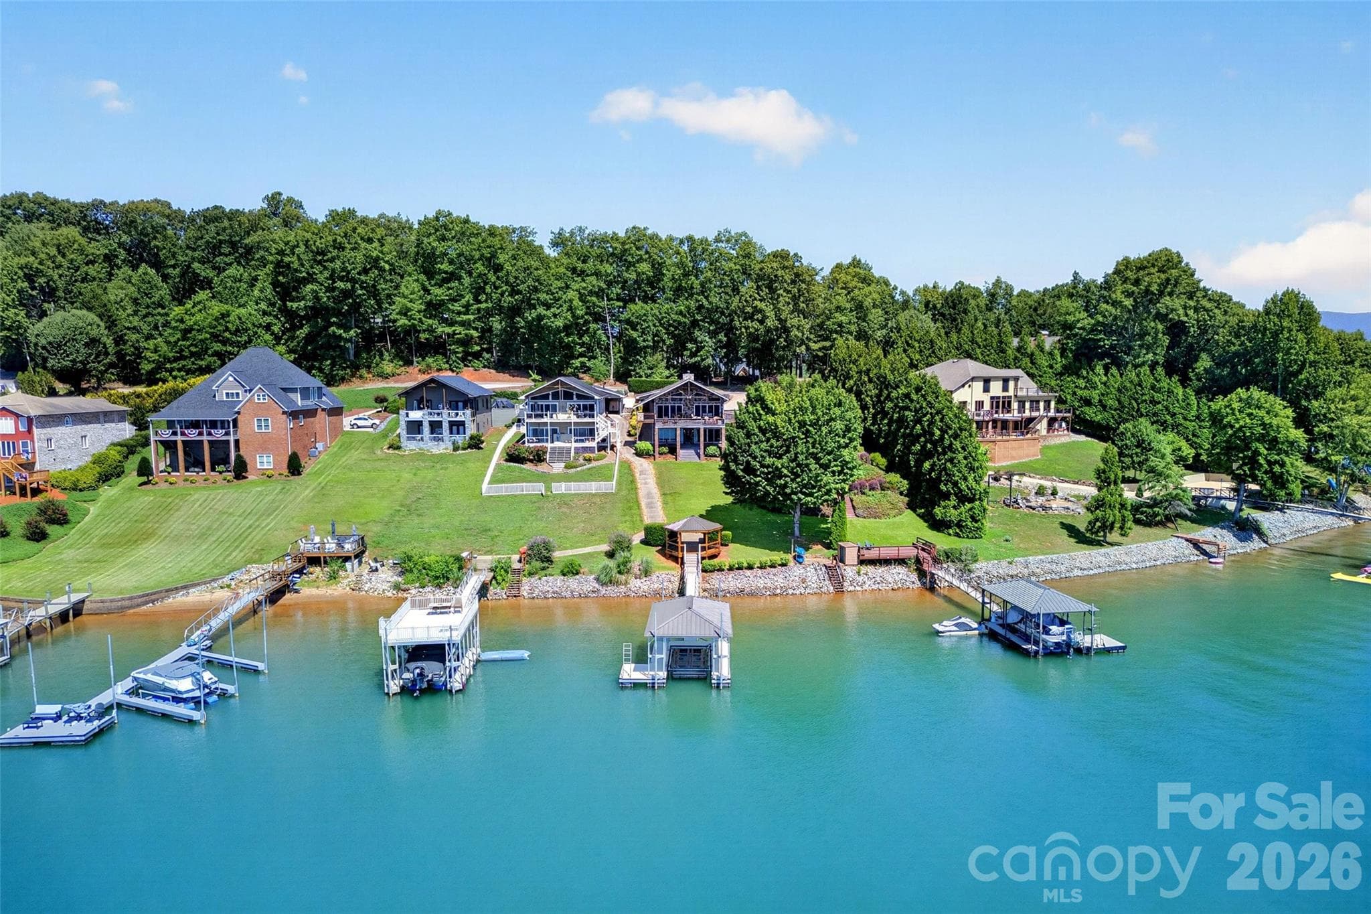
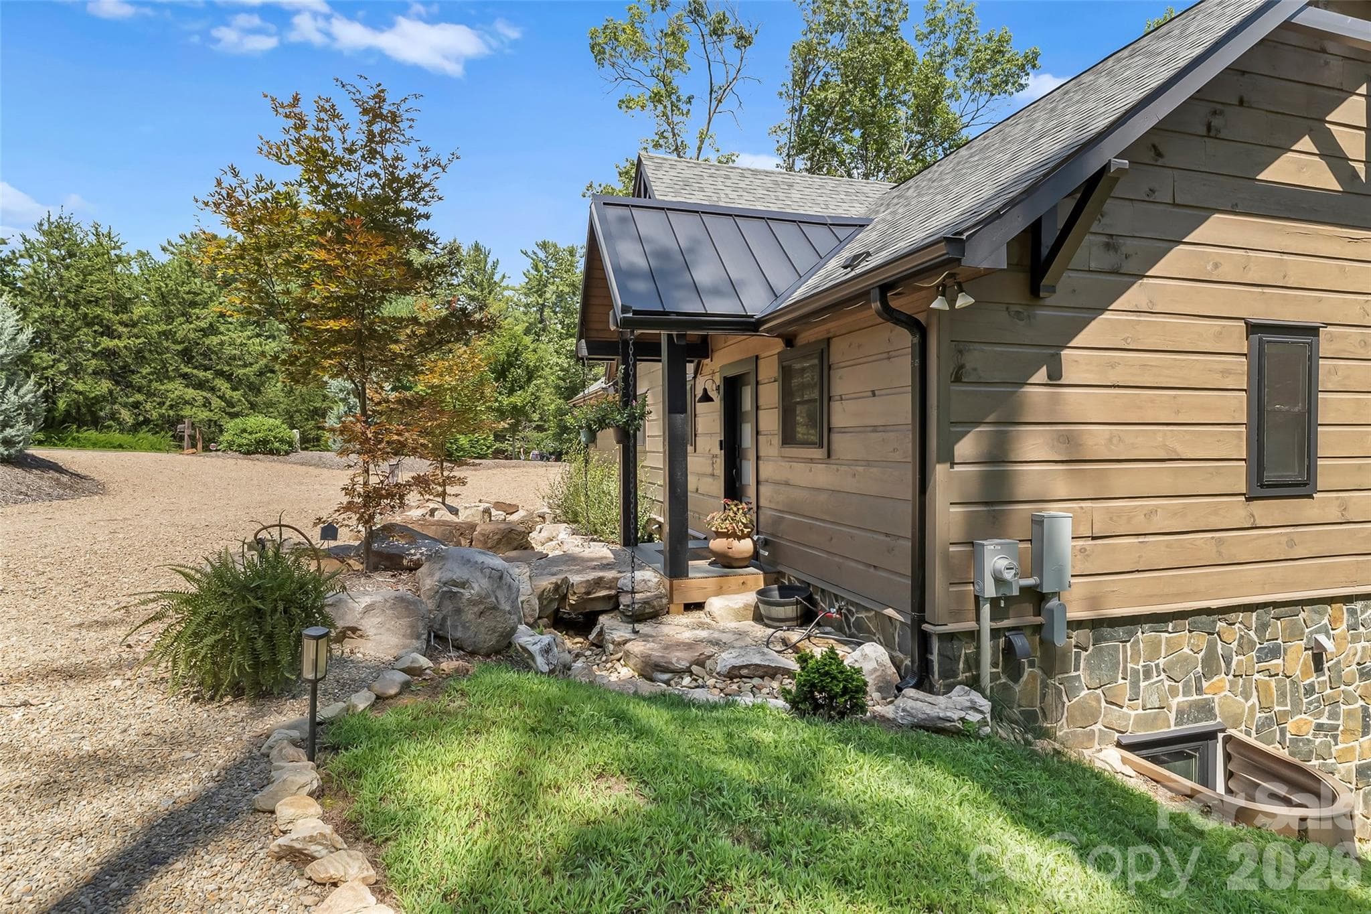
Tucked into the coveted Marion Lake Club community, this 3-bedroom, 3.5-bath waterfront haven spans 3,060 square feet of impeccable craftsmanship and lake-life luxury. From the moment you arrive, the home's exterior—wrapped entirely in rock and brick back in 2008—makes a bold first impression and promises quality built to endure. Inside, the details speak volumes: hickory hardwood floors, custom hickory cabinets, quartz countertops in the kitchen and baths, plantation shutters, Roman shades, and gas logs that make chilly mountain evenings downright cozy. Tinted glass windows on the lake side frame those amazing views without the glare, while a generous laundry room keeps everyday living effortless. Downstairs, a spacious game room, two full baths, and a second primary bedroom with ceramic wood flooring create the perfect retreat for guests or gatherings. The large walk-in closet on Lower level was previously a 3rd bedroom, which could easily be converted back to a bedroom again. The outdoor space is where this property truly shines. Weather-resistant IPE wood decks, an outdoor kitchenette, and a back porch positioned to catch glorious sunrises invite you to linger. A finished gazebo with electricity, a private boat dock with lift for a triple pontoon, swim ladder, and sun deck complete the waterfront dream. Brown metal roofs on the house, gazebo, and dock add lasting durability, and a brand-new electrical panel keeps everything modern. Beyond your doorstep, Lake James State Park, the Fonta Flora State Trail, and the Marion Lake Club dining scene are all just minutes away. Waterfront quality like this rarely surfaces. Schedule your private showing before it slips away.
Highlights
Property details
- MLS #
- CAR4399763
- Property type
- Single Family Residence
- Subdivision
- Lake View
- Status
- Active
- Days on market
- 5
- On market date
- July 3, 2026
- Stories
- N/A
- Total bathrooms
- 3.5
- Garage spaces
- N/A
- Parking spaces
- N/A
- Lot size
- N/A
Location
Get directions →Nearby schools
Within 10 miles. School directory data from the National Center for Education Statistics (NCES), accessed via the Urban Institute Education Data API. Local Score is calculated by INNOVATE Real Estate; where a state rating is shown, it comes from that state's own official school report card (e.g. NC Dept. of Public Instruction, SC Report Card).
- Enrollment
- 352
- Student:teacher ratio
- 14.1:1
- District
- McDowell County Schools
- Enrollment
- 531
- Student:teacher ratio
- 13.0:1
- District
- McDowell County Schools
- Enrollment
- 254
- Student:teacher ratio
- 23.1:1
- District
- McDowell County Schools
Walkability
Blended score for Nebo's center, calculated by INNOVATE Real Estate from two sources: the EPA's National Walkability Index (street network, transit, land-use mix) and Google Places amenity data (what's actually reachable on foot from this point). EPA National Walkability Index only -- nearby-amenity data not cached yet for this area.
Market position
How this listing compares to current activity in Nebo, from live MLS data.
Mortgage calculator
Estimate only - actual rate and payment depend on your lender, credit, and loan program.
Adjust tax / insurance estimates
Similar homes you might like


Data source: Listing information provided by Canopy MLS (carolina) via Trestle/CoreLogic. Last updated July 8, 2026.
Information herein deemed reliable but not guaranteed; all measurements, school assignments, HOA fees, taxes, and feature lists are approximate and should be independently verified. Equal Housing Opportunity.