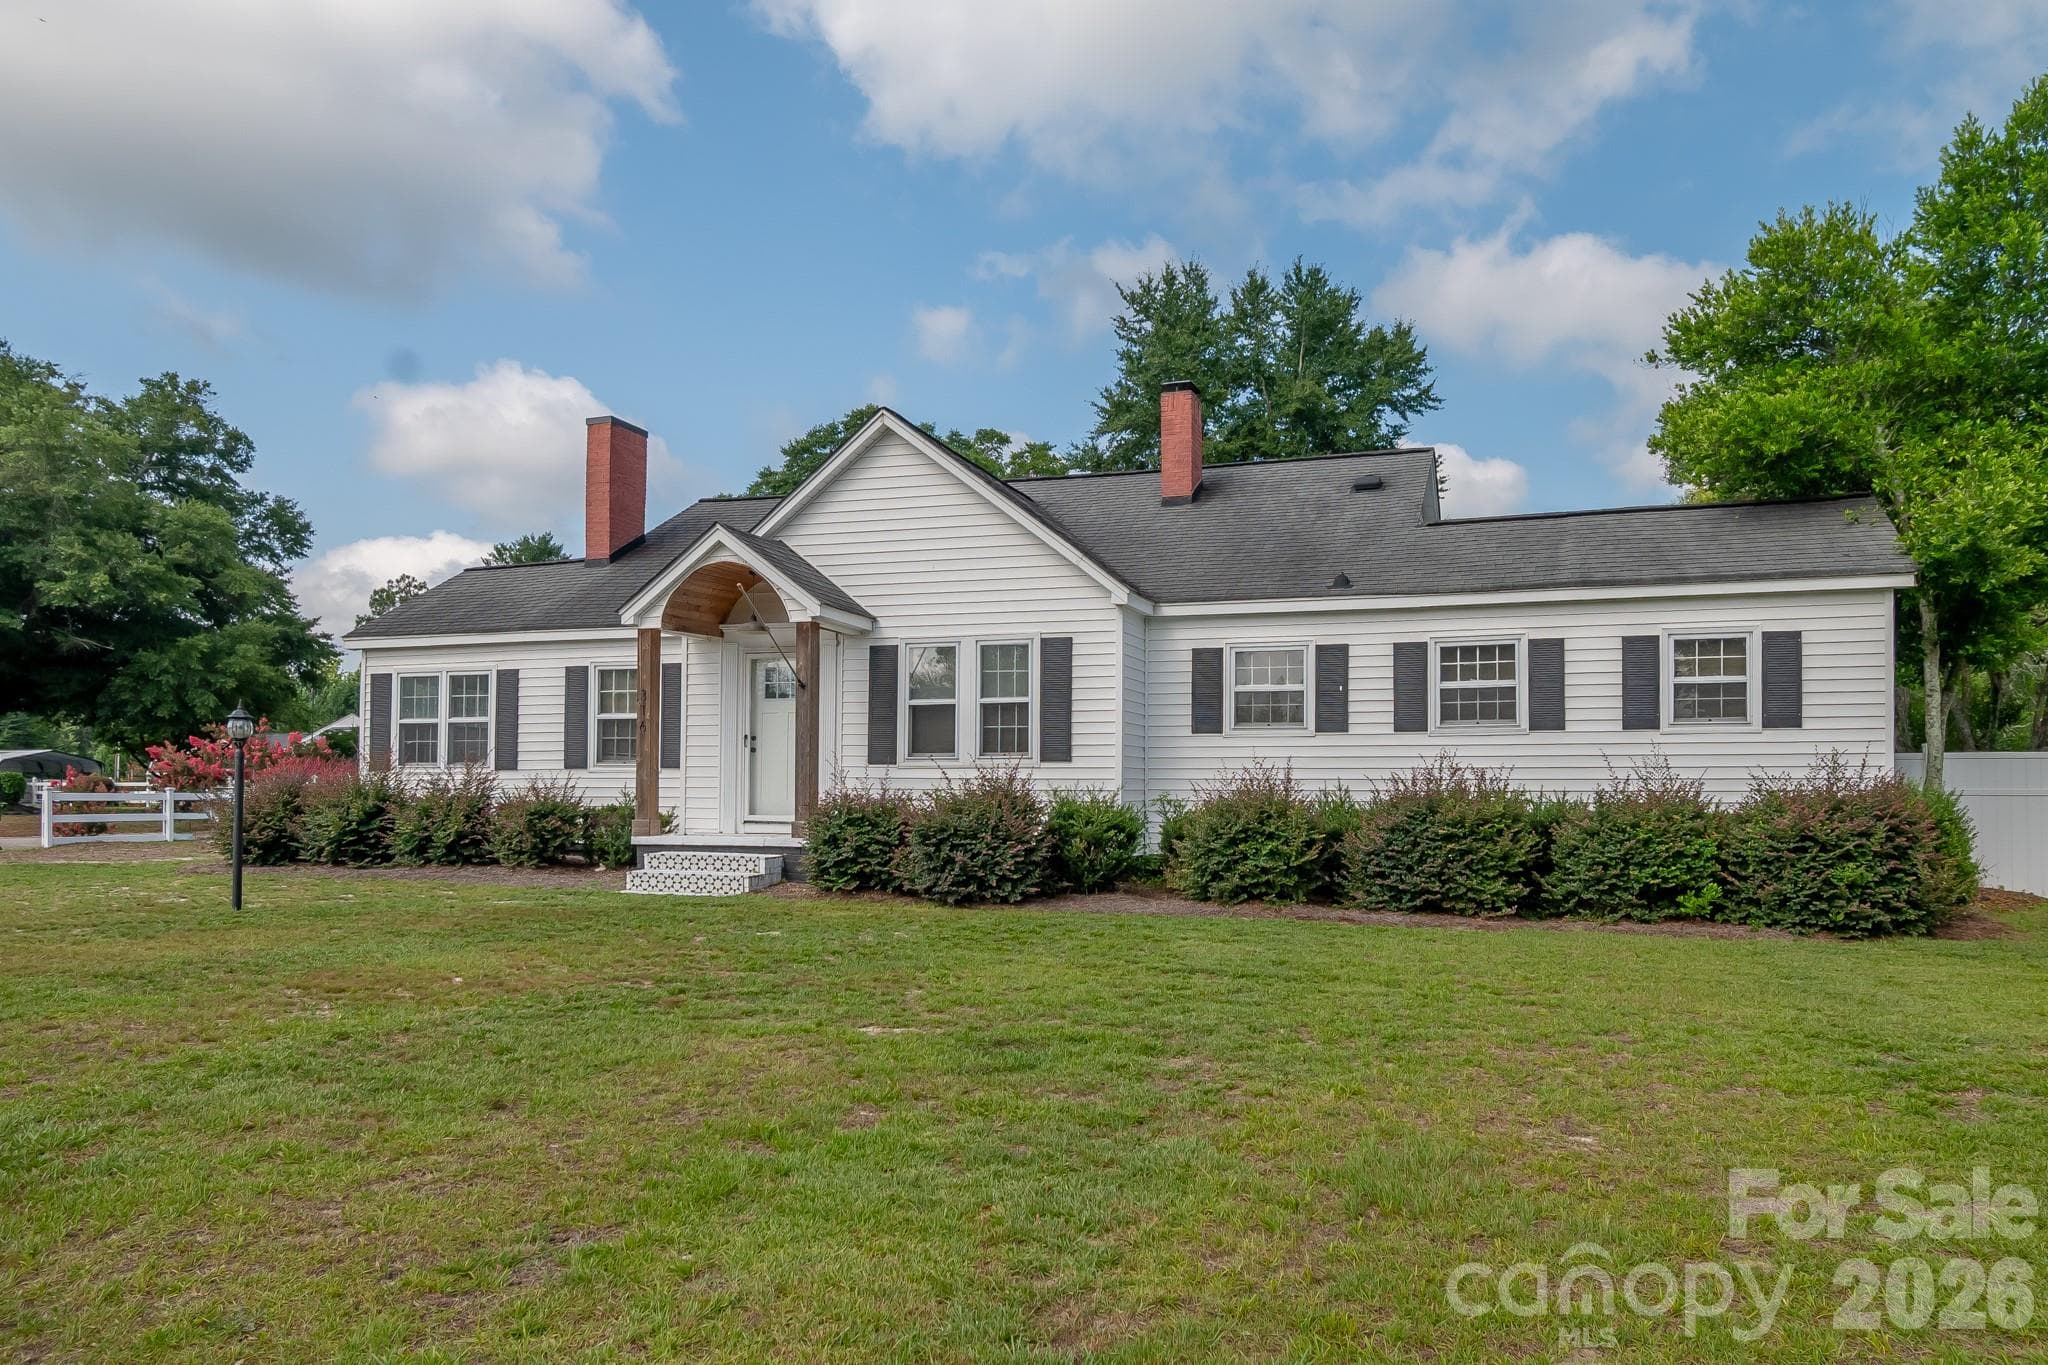
Front - 7193 Kershaw Camden Highway, Kershaw
Living Room - 7193 Kershaw Camden Highway, Kershaw
2ndary Bedroom - 7193 Kershaw Camden Highway, Kershaw
Full Bath - 7193 Kershaw Camden Highway, Kershaw
3rd Bedroom / Office - 7193 Kershaw Camden Highway, Kershaw
Primary Bedroom - 7193 Kershaw Camden Highway, Kershaw
Kitchen - 7193 Kershaw Camden Highway, Kershaw
Eat-in Kitchen - 7193 Kershaw Camden Highway, Kershaw
Laundry Room - 7193 Kershaw Camden Highway, Kershaw
Side of Home - 7193 Kershaw Camden Highway, Kershaw
Covered Patio - 7193 Kershaw Camden Highway, Kershaw
Side of Home - 7193 Kershaw Camden Highway, Kershaw
Back of Home - 7193 Kershaw Camden Highway, Kershaw
Outbuilding - 7193 Kershaw Camden Highway, Kershaw
Aerial View - 7193 Kershaw Camden Highway, Kershaw
Welcome Home! - 7193 Kershaw Camden Highway, Kershaw
30 photos

$249,000

7193 Kershaw Camden Highway
Kershaw, SC 29067
Listed by Elise Pellegrino-Koenig · Century 21 First Choice
Bedrooms
3
Bathrooms
1
Living area
1,053 sqft
Year built
1950

About this home

Charming, updated home on 1.9 acres just minutes from town. This adorable property features modern finishes throughout, including stone accents, granite countertops, tile flooring, and wood ceilings. The layout offers 3 bedrooms (with 2 tandem-style rooms) and a beautifully updated full bath with a tub/shower combo and a stylish barn-door entry. The centrally located bathroom provides easy access for all occupants and guests. The spacious laundry room offers potential for adding a second bathroom if desired. Outside, you’ll find a large workshop—ready for a little TLC but structurally solid and easily convertible into a nice 2-car garage—plus a 2-car carport shed. Set on a wonderful corner lot in a great area, this property combines character, land, and opportunity. A beautiful stone fireplace in the living room is currently sealed but may be unsealed for future use.

Property details

MLS
Canopy MLS
MLS #
CAR4399543
Property type
Single Family Residence
Subdivision
None
Status
Active
Days on market
1
On market date
July 9, 2026
Stories
N/A
Total bathrooms
1
Garage spaces
2
Parking spaces
N/A
Lot size
N/A
Loading map…

Nearby schools

Within 10 miles. School directory data from the National Center for Education Statistics (NCES), accessed via the Urban Institute Education Data API. Local Score is calculated by INNOVATE Real Estate; where a state rating is shown, it comes from that state's own official school report card.

Elementary
Kershaw Elementary
1.28 mi away · Grades -1-5
Nearest school -- attendance-zone data not available here
4.4
Local Score (state rating (2025) blended 70/30 with student-teacher ratio) -- not an official state rating
State rating: Excellent (2025)
Enrollment
512
Student:teacher ratio
16.5:1
District
Lancaster 01
Middle
Andrew Jackson Middle
0.78 mi away · Grades 6-8
Nearest school -- attendance-zone data not available here
3.7
Local Score (state rating (2025) blended 70/30 with student-teacher ratio) -- not an official state rating
State rating: Good (2025)
Enrollment
473
Student:teacher ratio
16.3:1
District
Lancaster 01
High
Andrew Jackson High
0.64 mi away · Grades 9-12
Nearest school -- attendance-zone data not available here
4.0
Local Score (state rating (2025) blended 70/30 with student-teacher ratio) -- not an official state rating
State rating: Good (2025)
Enrollment
622
Student:teacher ratio
13.8:1
District
Lancaster 01

Walkability

Blended score for Kershaw's center, calculated by INNOVATE Real Estate from two sources: the EPA's National Walkability Index (street network, transit, land-use mix) and Google Places amenity data (what's actually reachable on foot from this point). 60% EPA National Walkability Index + 40% nearby-amenity density (Google Places).

19
Very car-dependent
out of 100
EPA National Walkability Index
6.0 / 20 -- Below average walkable
Google Places amenity density
3 / 100
Restaurants & cafes1
Grocery stores0
Parks0
Schools0
Transit stops0
Pharmacies0

Mortgage calculator

Estimate only - actual rate and payment depend on your lender, credit, and loan program.

$
%
%
Adjust tax / insurance estimates
% / yr
$
/mo
Est. monthly payment
$1,650/mo
$49,800 down
$199,200 loan
Principal & interest$1,292
Property tax (est.)$208
Home insurance (est.)$150

Similar homes you might like

Data source: Listing information provided by Canopy MLS (carolina) via Trestle/CoreLogic. Last updated July 10, 2026.

Information herein deemed reliable but not guaranteed; all measurements, school assignments, HOA fees, taxes, and feature lists are approximate and should be independently verified. Equal Housing Opportunity.