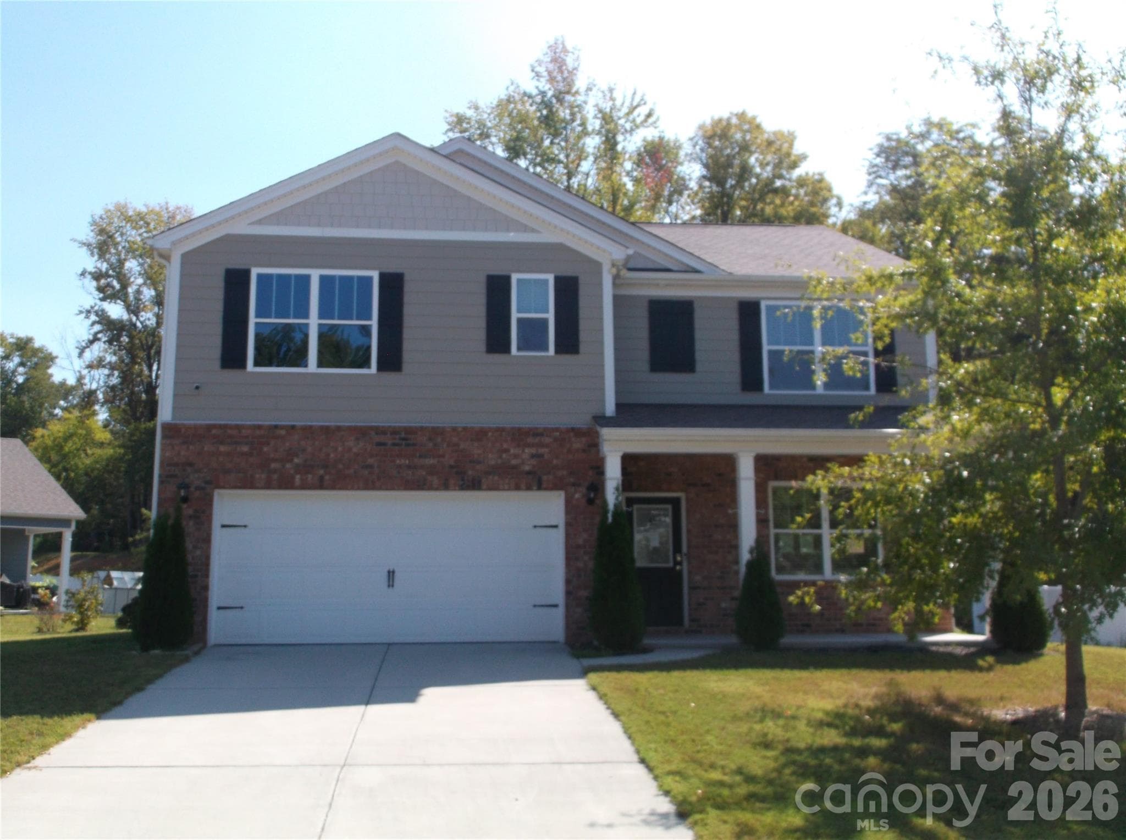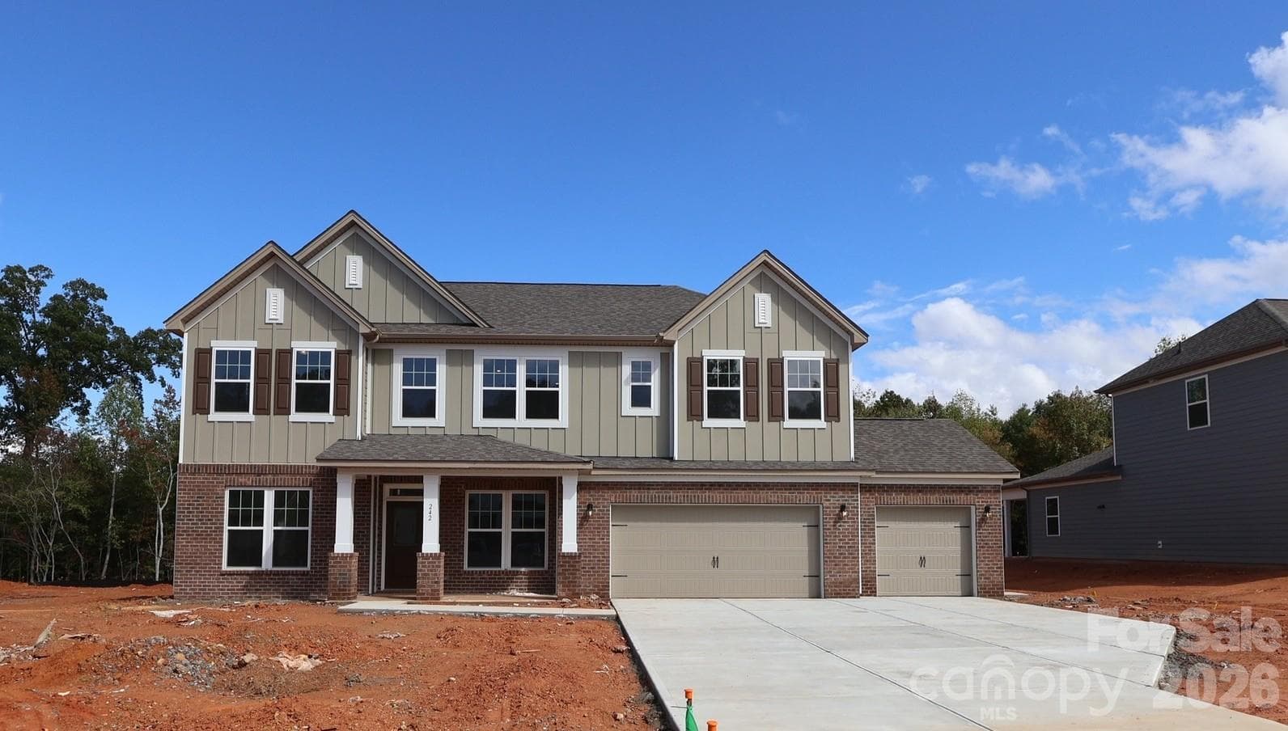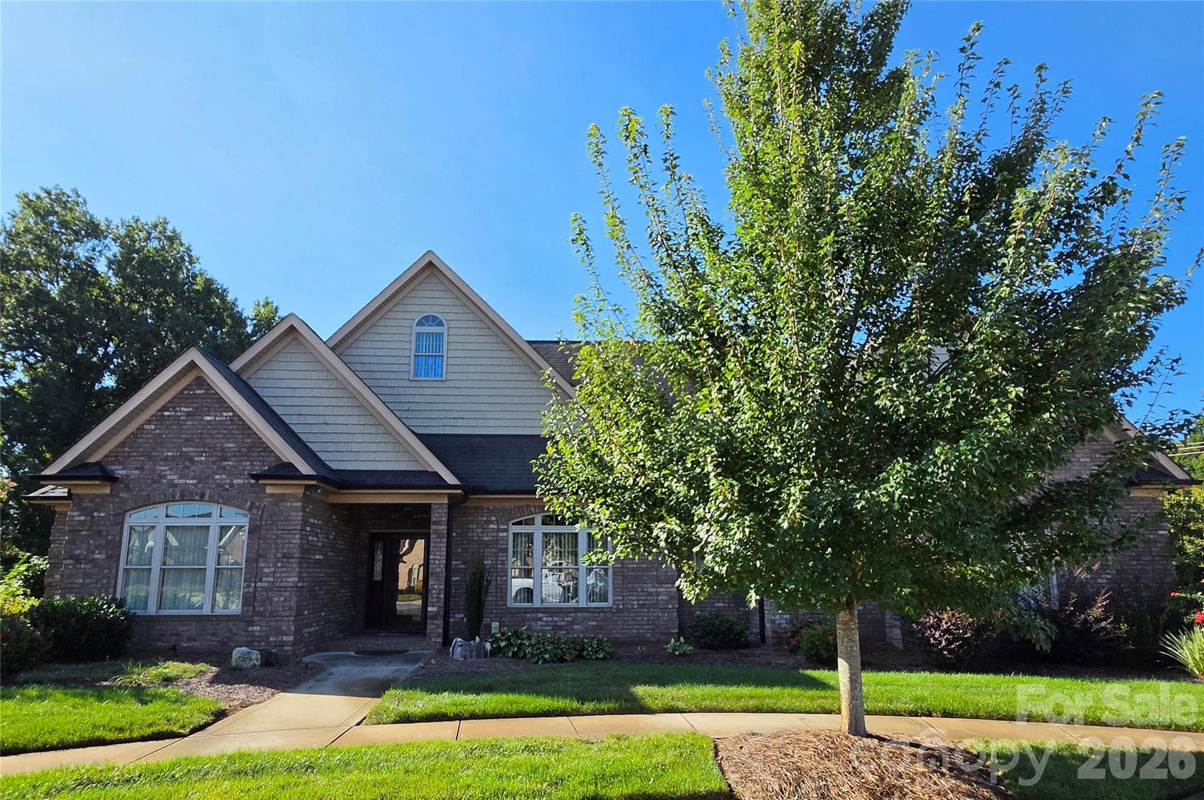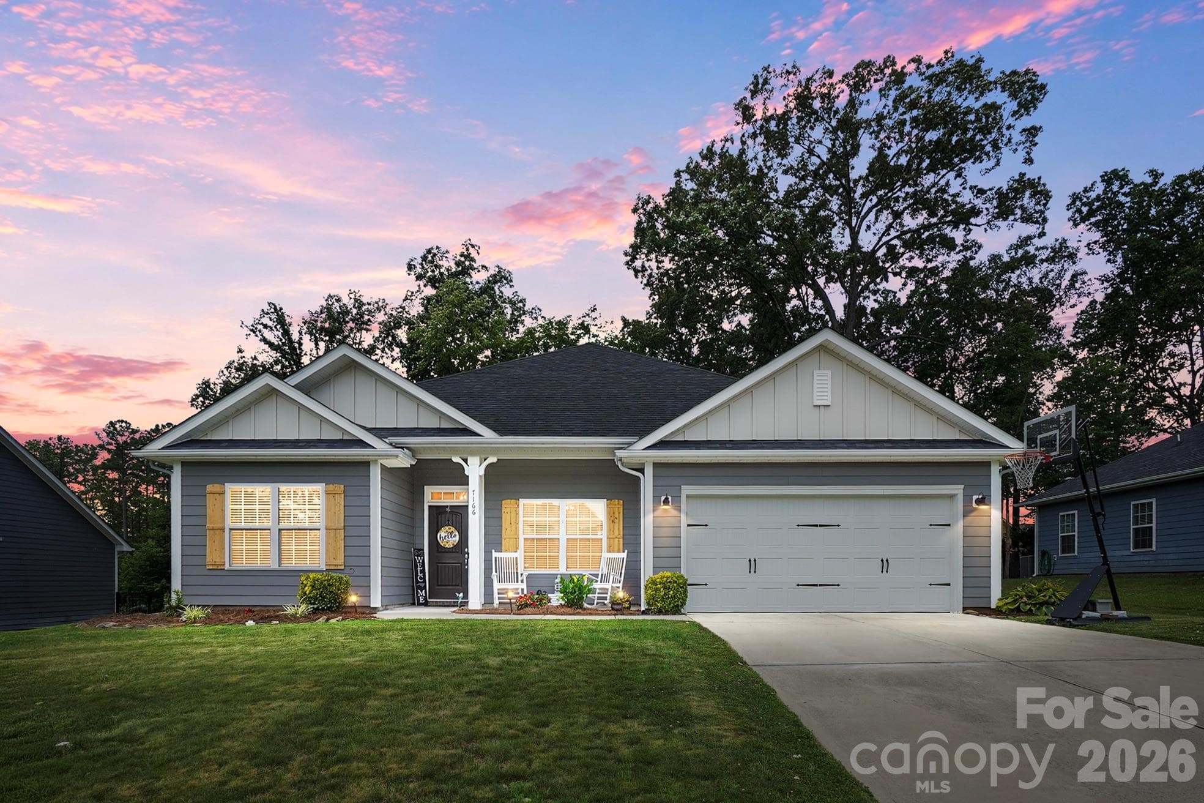
Welcome to 7166 Barleywood Drive - 7166 Barleywood Drive, Locust
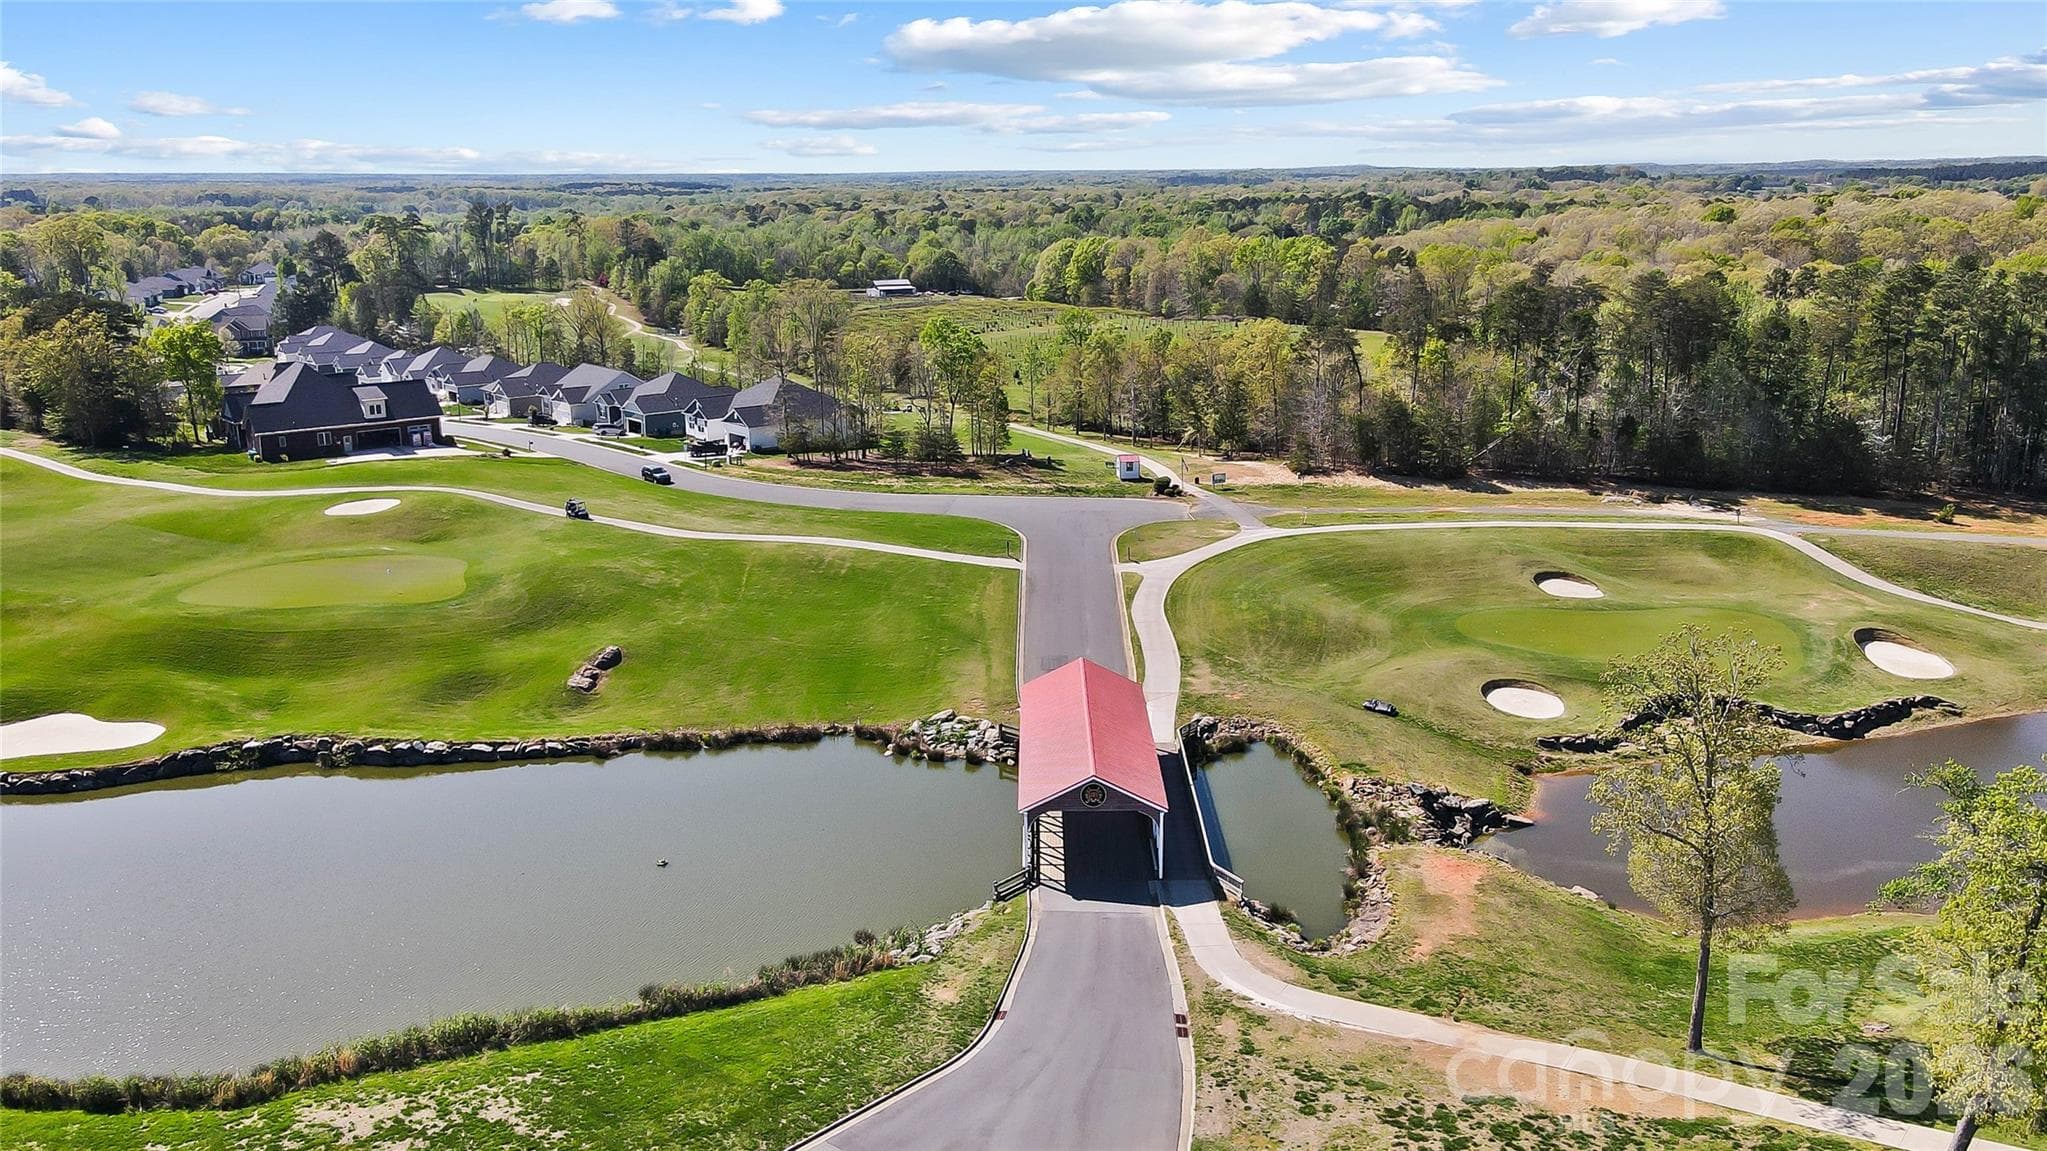
Beautiful Red Bridge golf course community - 7166 Barleywood Drive, Locust
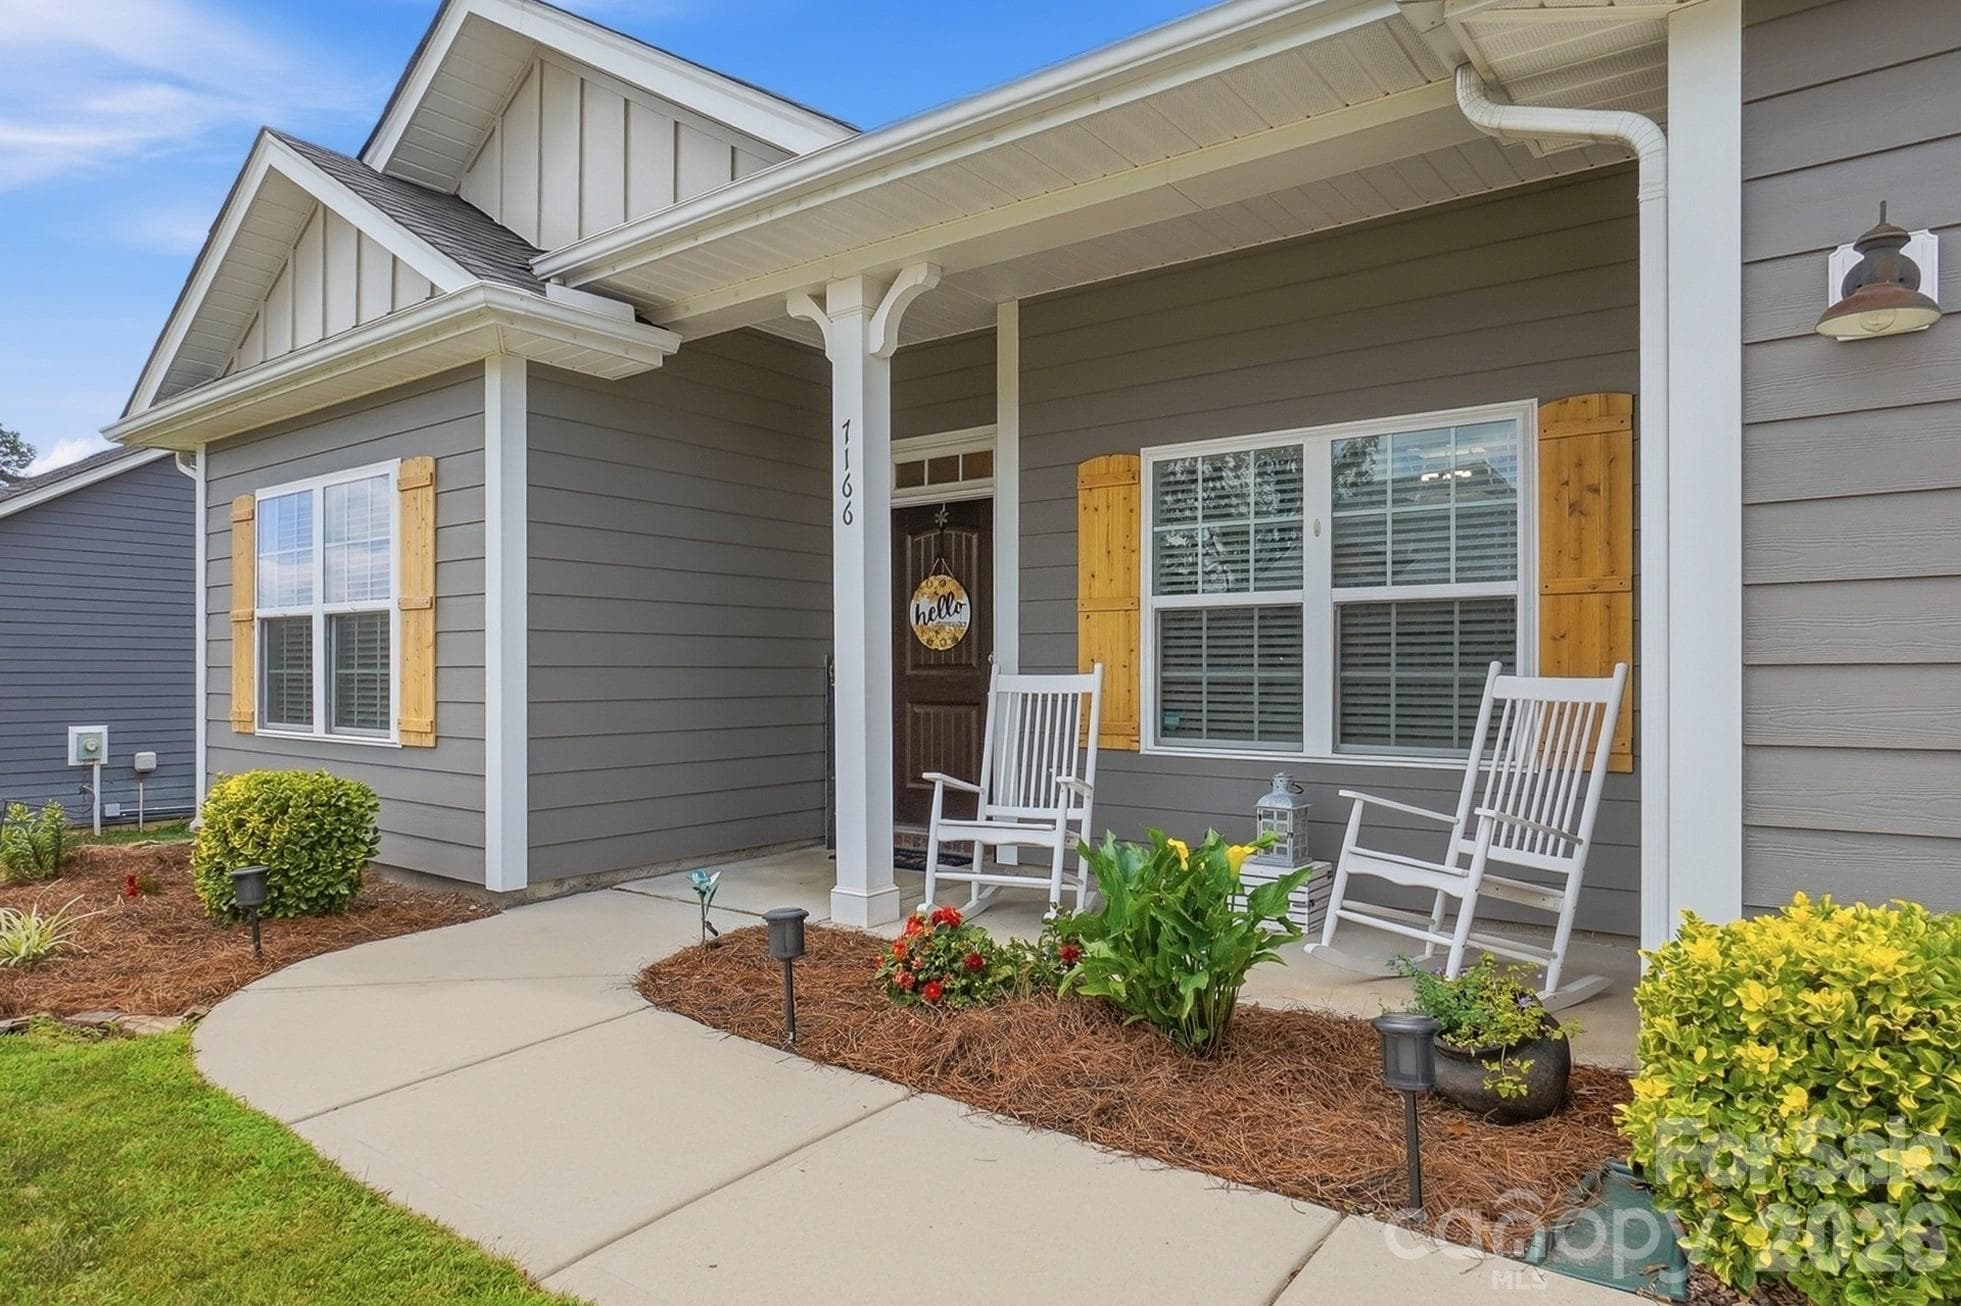
Covered front porch welcomes you home - 7166 Barleywood Drive, Locust
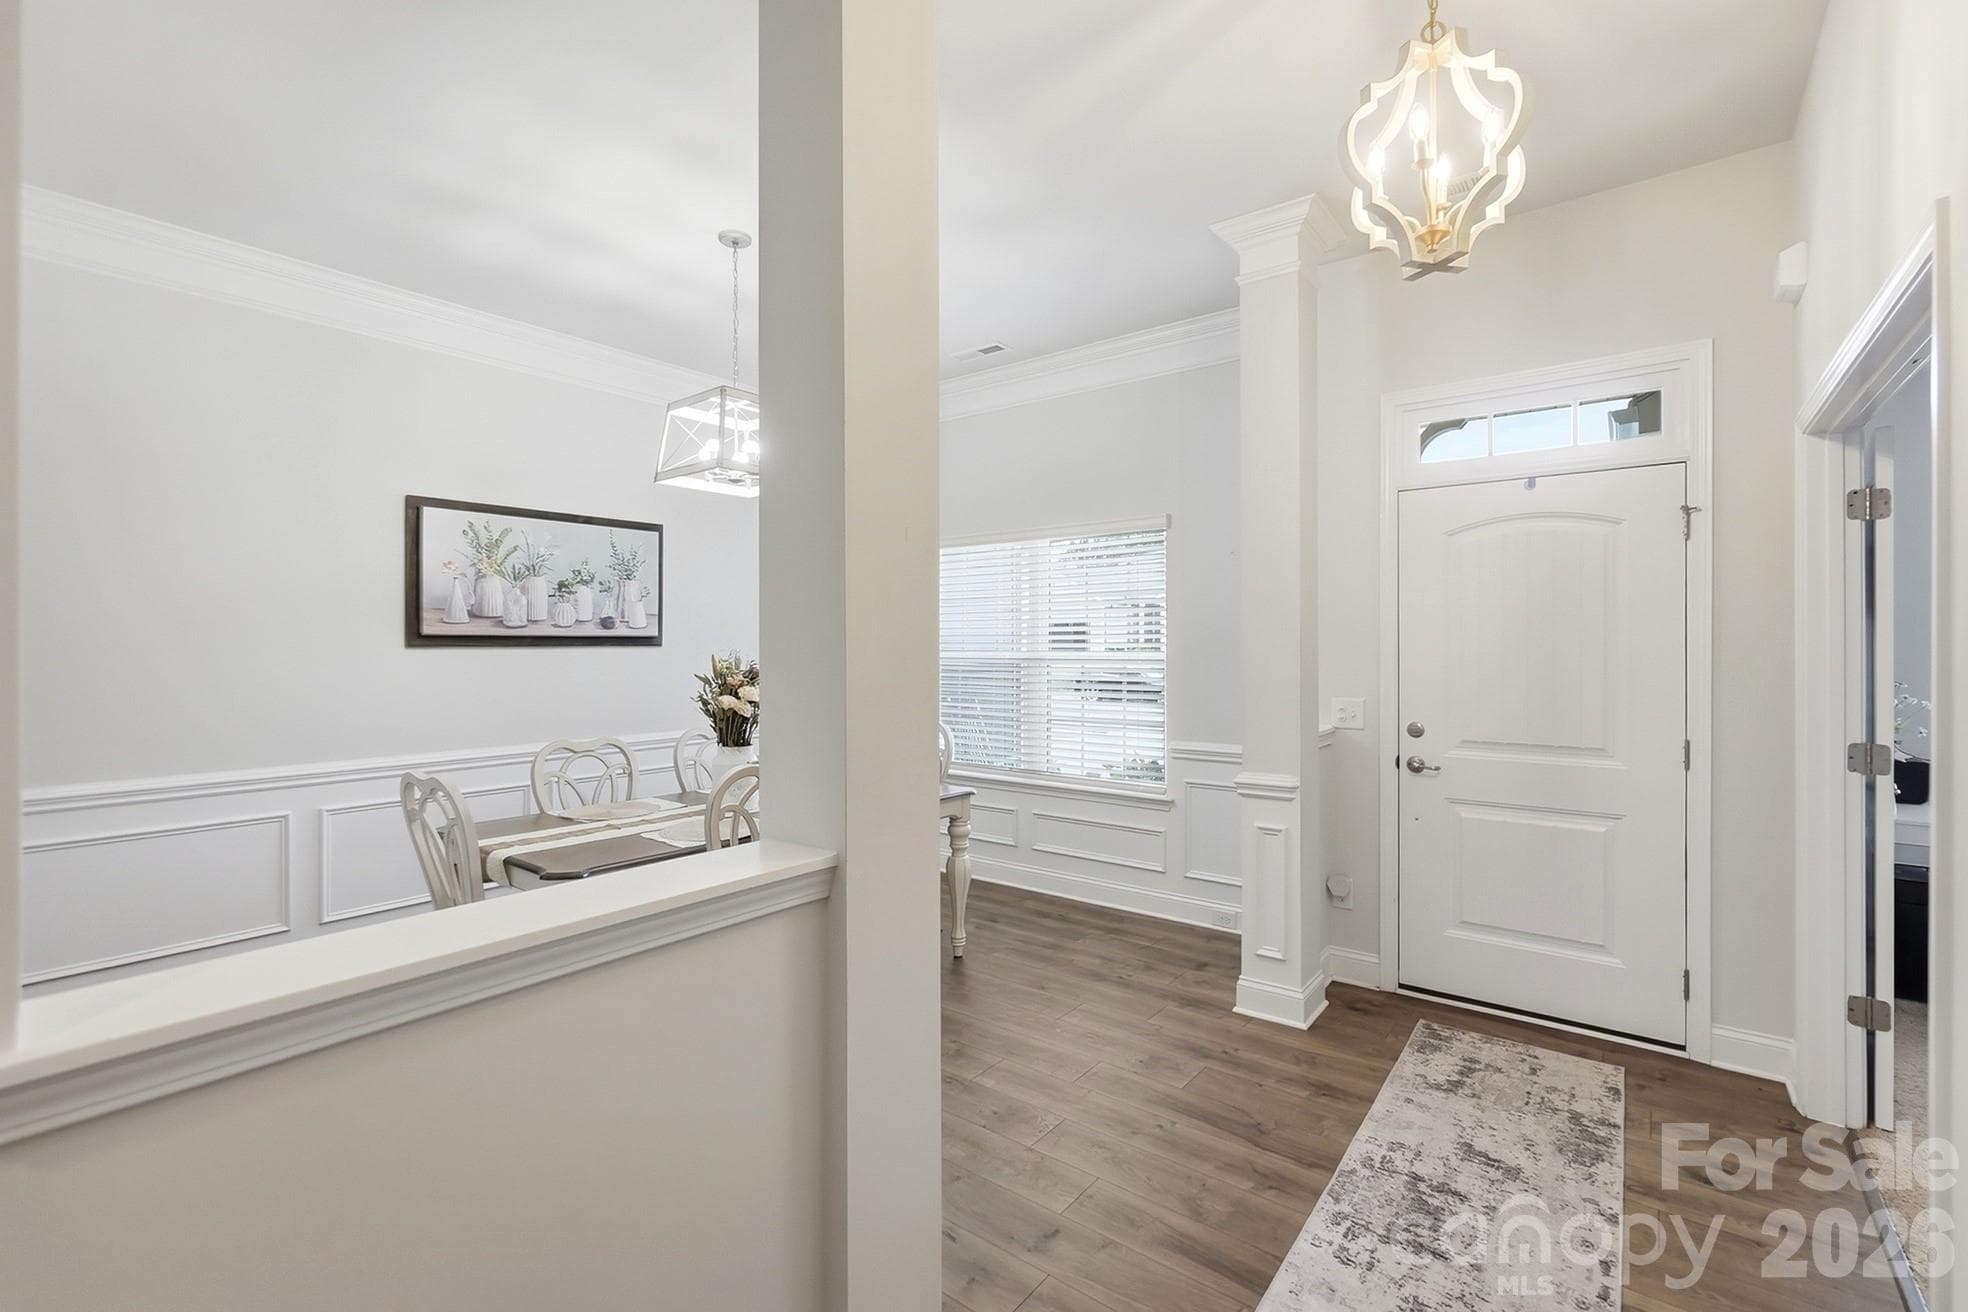
Bright entry foyer with an open view inside - 7166 Barleywood Drive, Locust
Open kitchen and living area made for gathering - 7166 Barleywood Drive, Locust
Spacious kitchen with a large center island - 7166 Barleywood Drive, Locust
lenty of cabinetry and generous counter space - 7166 Barleywood Drive, Locust
Light-filled dining room with decorative molding - 7166 Barleywood Drive, Locust
Inviting living room with a gas-log fireplace - 7166 Barleywood Drive, Locust
Patio and pergola for relaxing outdoors - 7166 Barleywood Drive, Locust
Aerial view of the nearby golf course - 7166 Barleywood Drive, Locust
Golf course living right in the neighborhood - 7166 Barleywood Drive, Locust
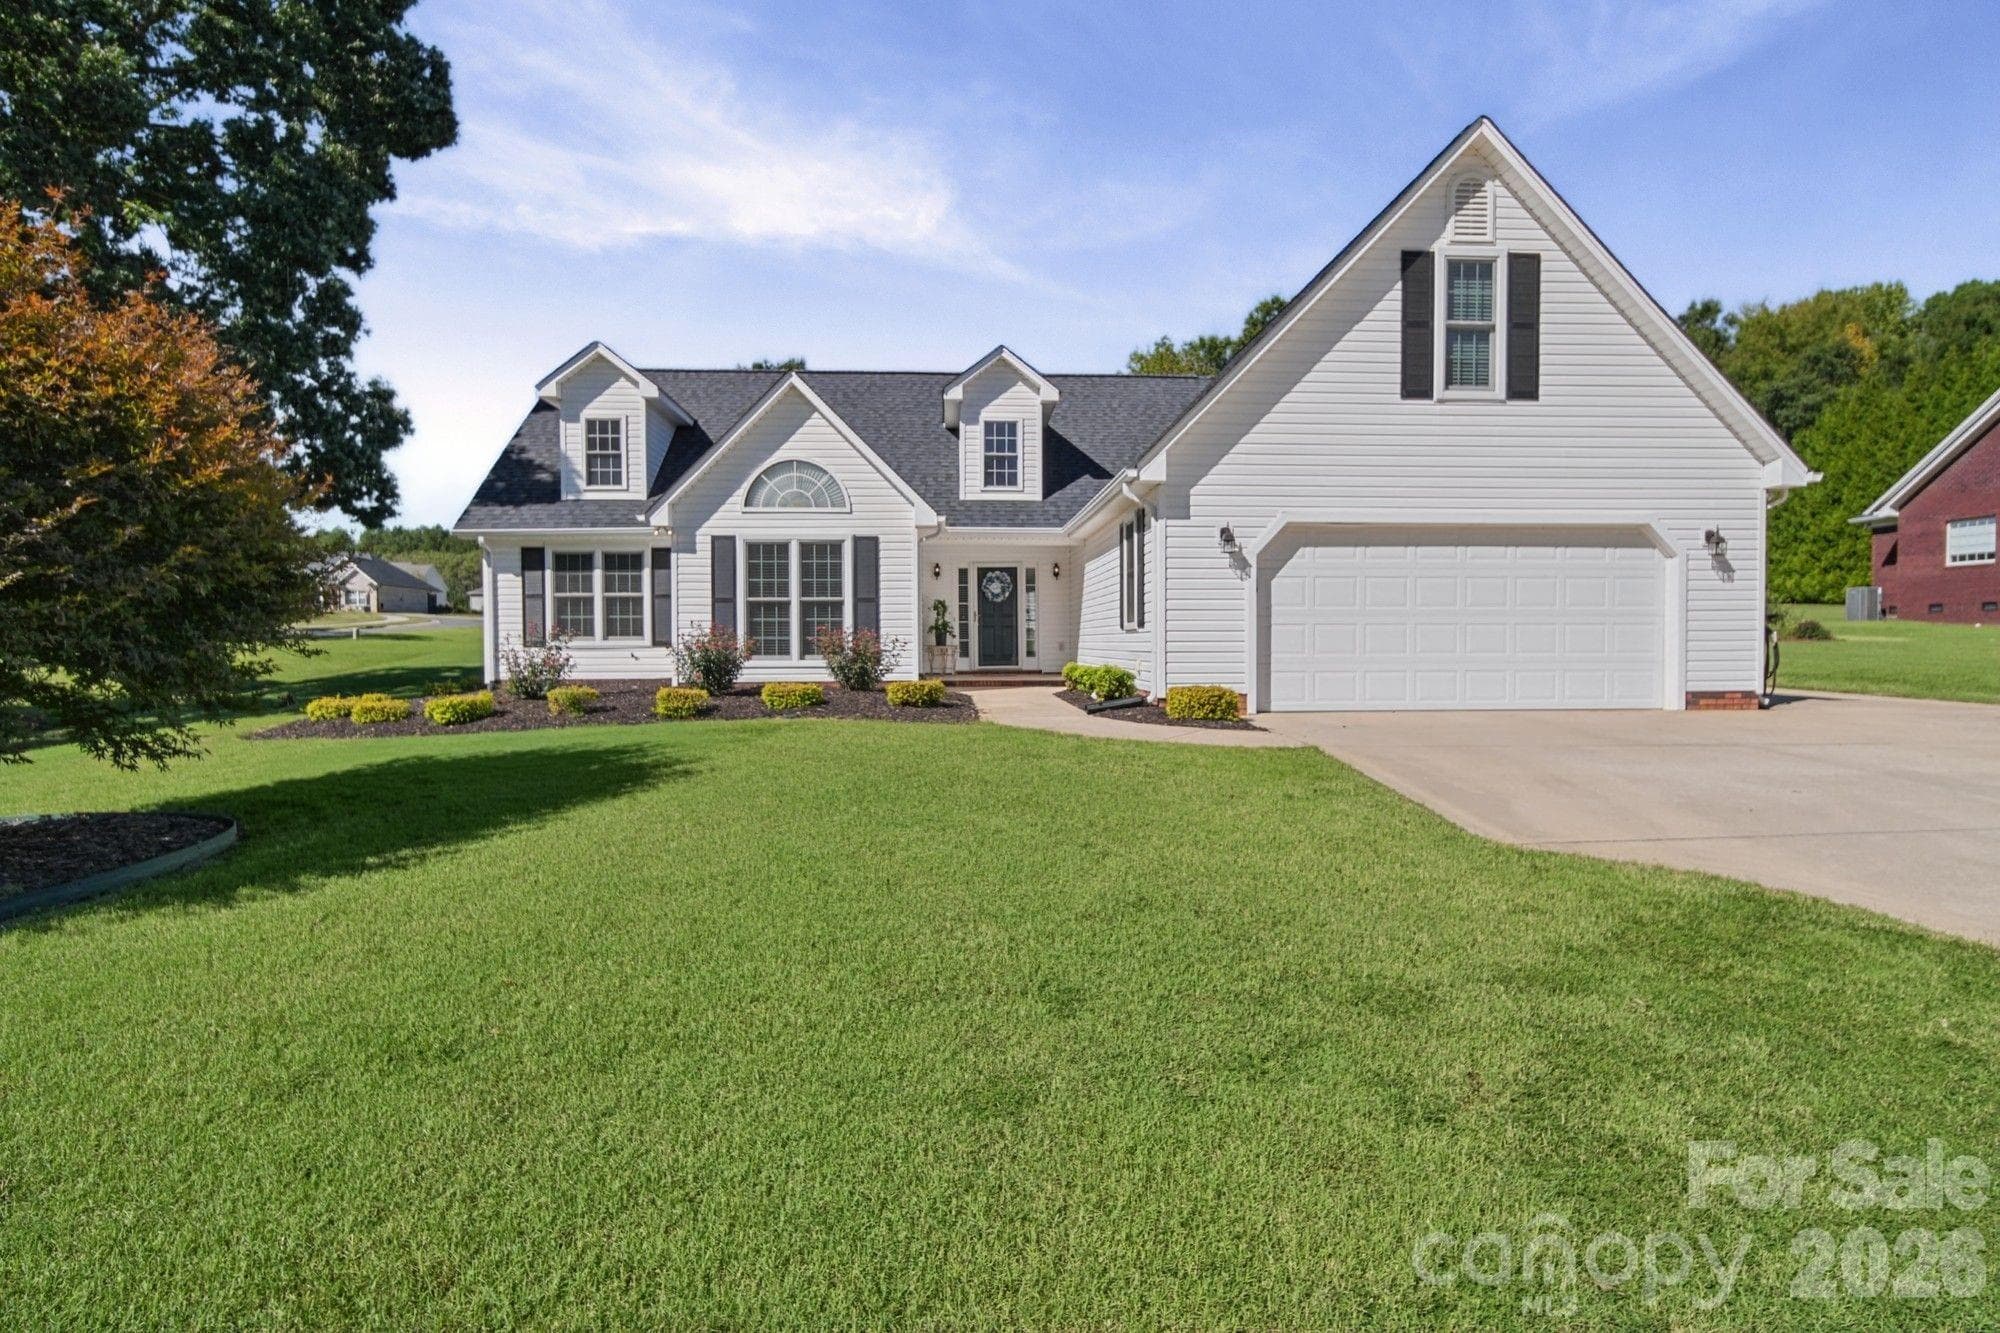
Attractive ranch home with a two-car garage - 7166 Barleywood Drive, Locust
Dining room flows easily into the main living area - 7166 Barleywood Drive, Locust
Open kitchen with room for casual seating - 7166 Barleywood Drive, Locust
Kitchen island offers added prep and gathering space - 7166 Barleywood Drive, Locust
Double-basin sink overlooking the open living area - 7166 Barleywood Drive, Locust
Well-designed kitchen with pantry access nearby - 7166 Barleywood Drive, Locust
Easy flow from the kitchen into the living room - 7166 Barleywood Drive, Locust
Spacious living room at the heart of the home - 7166 Barleywood Drive, Locust
Cozy fireplace adds warmth to the living space - 7166 Barleywood Drive, Locust
Open layout with plenty of room to spread out - 7166 Barleywood Drive, Locust
Gas-log fireplace with a classic mantel - 7166 Barleywood Drive, Locust
Bright and comfortable living room - 7166 Barleywood Drive, Locust
Main living area opens directly to the patio - 7166 Barleywood Drive, Locust
Flexible bedroom currently used as a home office - 7166 Barleywood Drive, Locust
Versatile space for an office, bedroom, or playroom - 7166 Barleywood Drive, Locust
Additional view of the flexible front bedroom - 7166 Barleywood Drive, Locust
Spacious primary bedroom with room for large furniture - 7166 Barleywood Drive, Locust
Primary suite with plenty of natural light - 7166 Barleywood Drive, Locust
Generously sized primary bedroom - 7166 Barleywood Drive, Locust
Dual-sink vanity in the primary bathroom - 7166 Barleywood Drive, Locust
Primary bath with a separate shower and water closet - 7166 Barleywood Drive, Locust
Walk-in shower in the primary bathroom - 7166 Barleywood Drive, Locust
Primary bath offers excellent counter and storage space - 7166 Barleywood Drive, Locust
Bright secondary bedroom with a cheerful color palette - 7166 Barleywood Drive, Locust
Comfortable secondary bedroom with a ceiling fan - 7166 Barleywood Drive, Locust
Another view of the spacious secondary bedroom - 7166 Barleywood Drive, Locust
Full hall bathroom with granite countertop - 7166 Barleywood Drive, Locust
Third secondary bedroom with good natural light - 7166 Barleywood Drive, Locust
Additional view of the secondary bedroom - 7166 Barleywood Drive, Locust
Dedicated laundry room with shelving - 7166 Barleywood Drive, Locust
Back patio and pergola extend the living space outdoors - 7166 Barleywood Drive, Locust
Plenty of room to grill, dine, and unwind - 7166 Barleywood Drive, Locust
Level backyard with space to enjoy - 7166 Barleywood Drive, Locust
Red Bridge community entrance - 7166 Barleywood Drive, Locust
Aerial view of the home and surrounding neighborhood - 7166 Barleywood Drive, Locust
Established community with sidewalks and nearby amenities - 7166 Barleywood Drive, Locust
48 photos

$482,500

7166 Barleywood Drive
Locust, NC 28097
Listed by Jennifer Hoyle · Real Broker, LLC
Bedrooms
4
Bathrooms
2
Living area
2,113 sqft
Year built
2019

About this home

Easy Ranch Living in a Golf Course Community! Picture a Saturday morning with nowhere you have to rush. Enjoy coffee under the backyard pergola, take the golf cart over for a round at Red Bridge Golf Club, then stop by Starbucks or pick up dinner on the way home. That relaxed, convenient lifestyle is what makes The Villages of Red Bridge such a special place to live. Built in 2019, this ranch home offers 4 bedrooms, 2 full baths, and 2,113 square feet with a comfortable layout that works for everyday life. The kitchen, dining room, and spacious living room flow together, giving everyone room to gather without feeling crowded. The fireplace makes the living room especially inviting, while the split-bedroom floor plan gives the primary suite its own private side of the home. Three additional bedrooms provide plenty of options for family, guests, a home office, or a playroom. Out back, the patio and pergola create an easy spot for grilling, relaxing, and spending time with friends. With no HOA, golf cart access to nearby shopping and restaurants, and an easy drive to Charlotte, Concord, and I-485, this home offers a little more breathing room without giving up convenience.

Highlights

Fireplace

Property details

MLS
Canopy MLS
MLS #
CAR4399178
Property type
Single Family Residence
Subdivision
The Villages at Red Bridge
Status
Active
Days on market
86
On market date
July 2, 2026
Stories
N/A
Total bathrooms
2
Garage spaces
2
Parking spaces
N/A
Lot size
N/A
Loading map…

Nearby schools

Within 10 miles. School directory data from the National Center for Education Statistics (NCES), accessed via the Urban Institute Education Data API. Local Score is calculated by INNOVATE Real Estate; where a state rating is shown, it comes from that state's own official school report card.

Elementary
Bethel Elementary
4.15 mi away · Grades -1-5
Zoned school (attendance boundary, 2015-16 data)
3.7
Local Score (state rating (2025) blended 70/30 with student-teacher ratio) -- not an official state rating
State rating: B (2025)
Enrollment
578
Student:teacher ratio
15.6:1
District
Cabarrus County Schools
Middle
C C Griffin Middle
7.79 mi away · Grades 6-8
Zoned school (attendance boundary, 2015-16 data)
2.3
Local Score (state rating (2025) blended 70/30 with student-teacher ratio) -- not an official state rating
State rating: D (2025)
Enrollment
1,193
Student:teacher ratio
17.3:1
District
Cabarrus County Schools
High
Cabarrus-Kannapolis Early Coll
16.53 mi away · Grades 9-13
Zoned school (attendance boundary, 2015-16 data)
3.8
Local Score (state rating (2025) blended 70/30 with student-teacher ratio) -- not an official state rating
State rating: A (2025)
Enrollment
240
Student:teacher ratio
30.0:1
District
Cabarrus County Schools

Walkability

Blended score for Locust's center, calculated by INNOVATE Real Estate from two sources: the EPA's National Walkability Index (street network, transit, land-use mix) and Google Places amenity data (what's actually reachable on foot from this point). EPA National Walkability Index only -- nearby-amenity data not cached yet for this area.

29
Car-dependent
out of 100
EPA National Walkability Index
5.8 / 20 -- Below average walkable

Mortgage calculator

Estimate only - actual rate and payment depend on your lender, credit, and loan program.

$
%
%
Adjust tax / insurance estimates
% / yr
$
/mo
Est. monthly payment
$3,056/mo
$96,500 down
$386,000 loan
Principal & interest$2,504
Property tax (est.)$402
Home insurance (est.)$150

Similar homes you might like

Data source: Listing information provided by Canopy MLS (carolina) via Trestle/CoreLogic. Last updated 25 days ago.

Information herein deemed reliable but not guaranteed; all measurements, school assignments, HOA fees, taxes, and feature lists are approximate and should be independently verified. Equal Housing Opportunity.