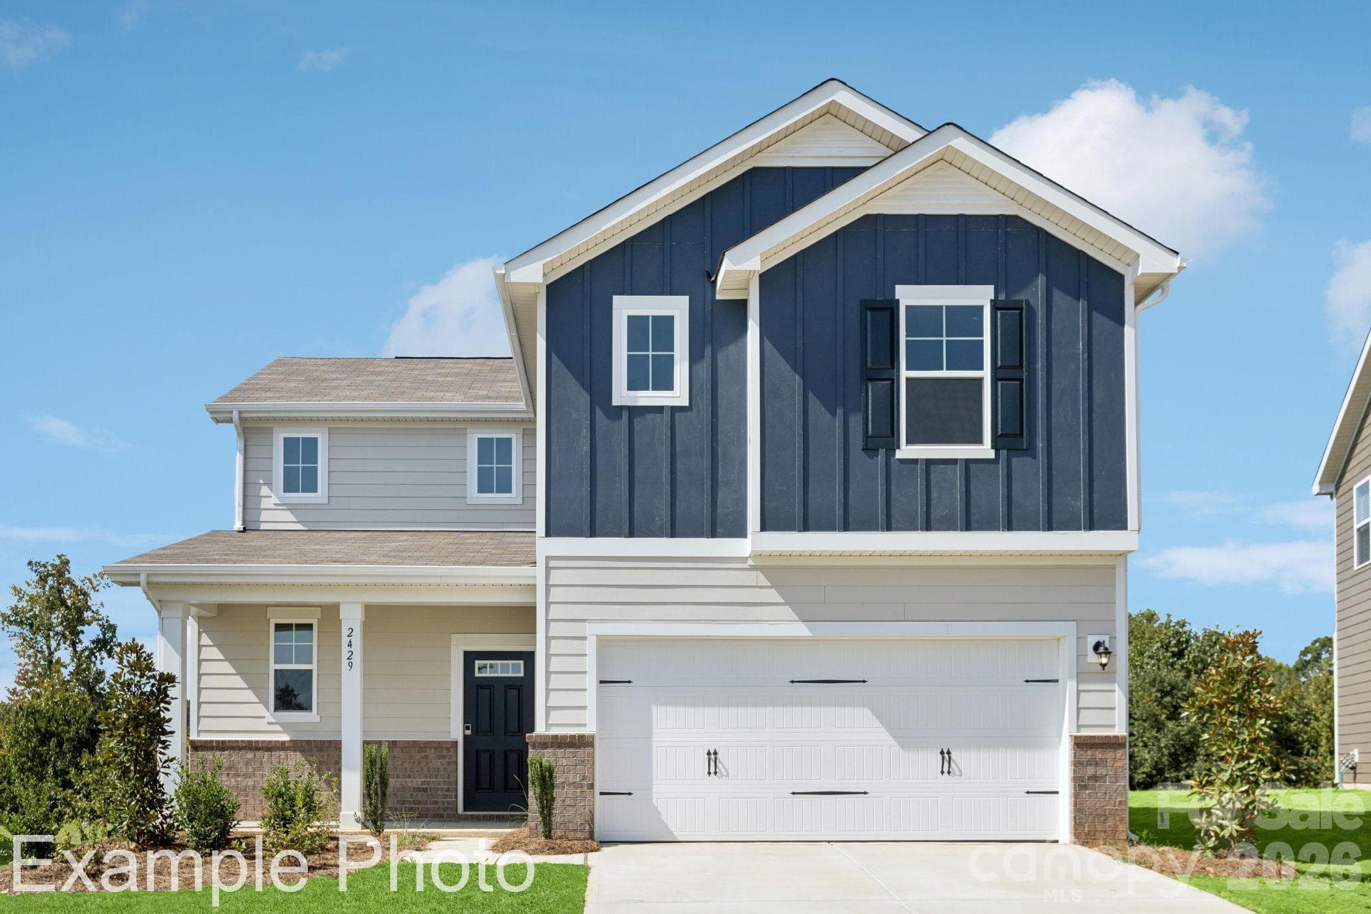
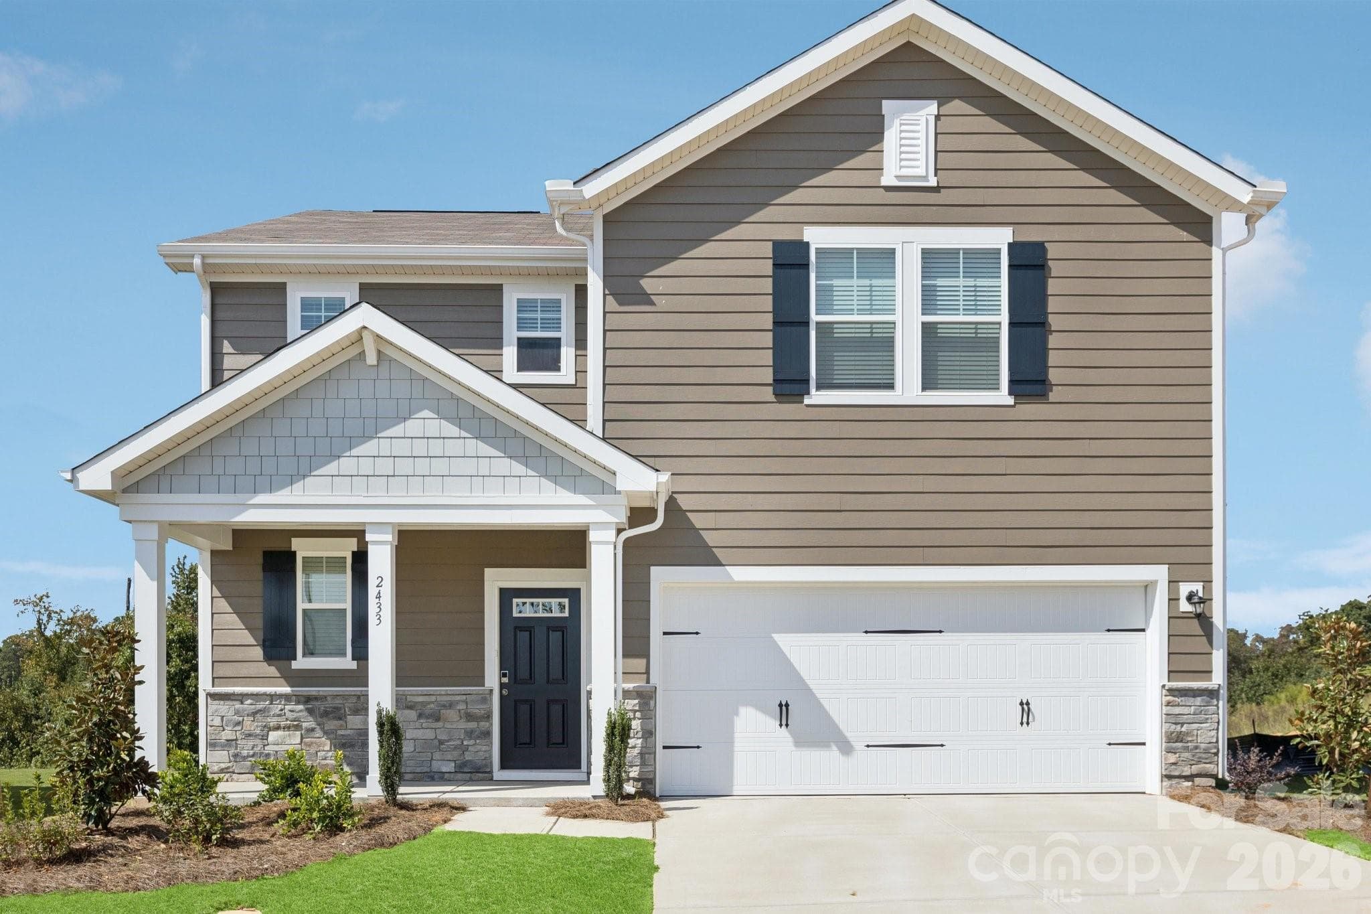
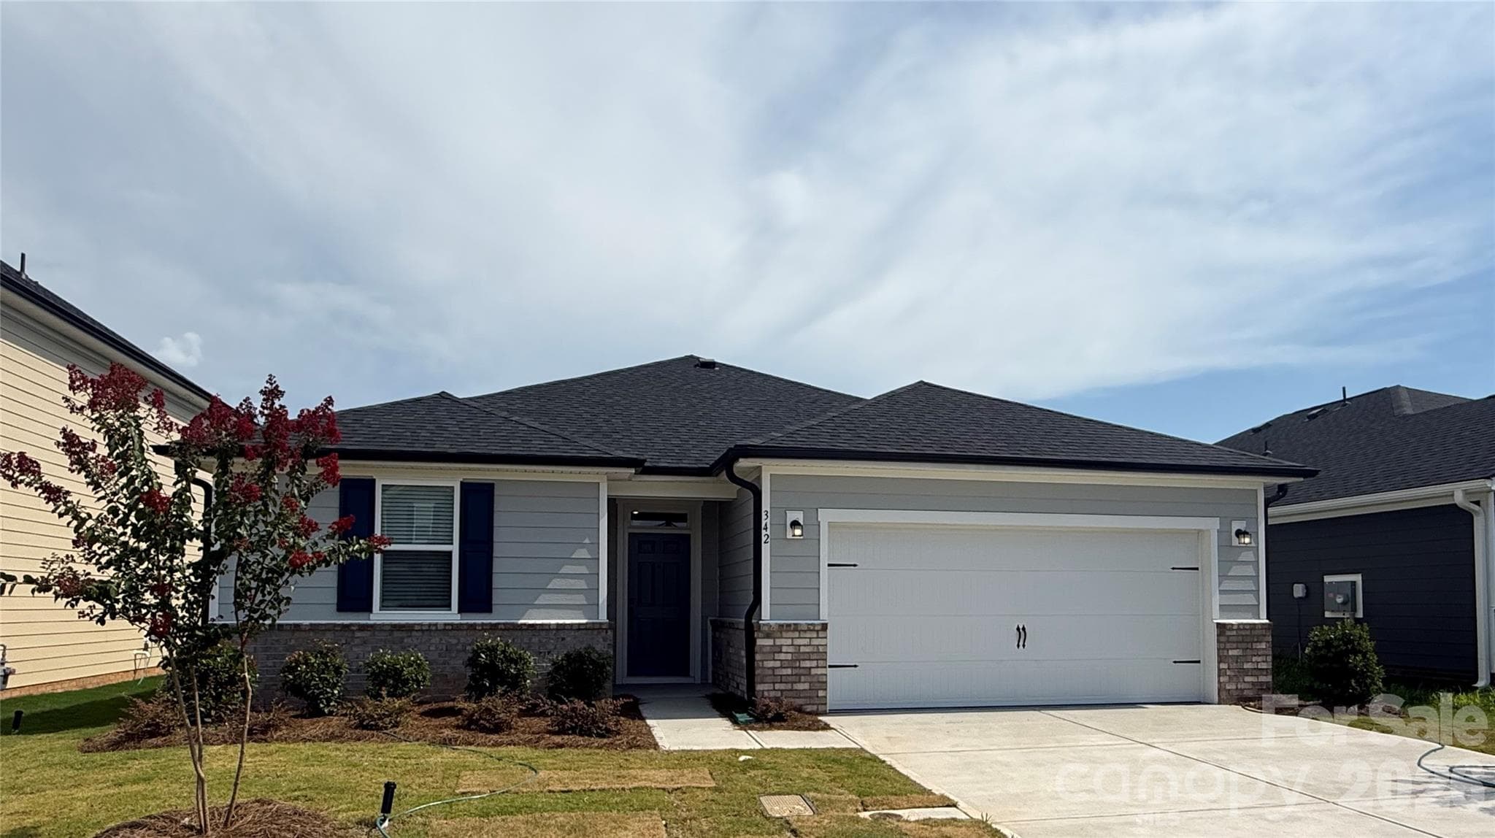
Representative Photo of Model Home- Home Available is available to personalize and pick individual options. Pricing and options subject to change based on purchaser's selections. - Monroe
Base Layout of Floorplan - Monroe
Representative Photo of Model Home- Home Available is available to personalize and pick individual options. Pricing and options subject to change based on purchaser's selections. - Monroe
11 photos

$387,990

Monroe, NC 28110
Listed by Wisam Roustom · William Kiselick
Bedrooms
3
Bathrooms
2
Living area
2,336 sqft
Year built
2026

About this home

This is a proposed home which offers an opportunity for buyer personalization, including selection of structural features and interior design finishes. Base price reflects standard plan; final pricing will be adjusted based on buyer-selected options. Location is down the street from 74 bypass access off HWY 601. Amenity-rich community with pool, cabana, playground and soccer field. Spacious one-story home-2336sf on one level! An abundance of space with secondary bedrooms separated from the primary retreat. This Primary offers DUAL walk-in closets, large bathroom with dual vanity, a linen closet and walk-in shower. Secondary bedrooms come with walk-in closets and a large hall bathroom to share. Enjoy the den/flex room as additional living space! The kitchen overlooks the main living area. Enjoy cooking at your large island. This home is designed to be Energy Star Certified. Please visit the model for more information!

Highlights

New construction

Property details

MLS #
CAR4399087
Property type
Single Family Residence
Subdivision
Wellington Pointe
Status
Active
Days on market
5
On market date
June 30, 2026
Stories
N/A
Total bathrooms
2
Garage spaces
2
Parking spaces
N/A
Lot size
N/A
Loading map…

Nearby schools

Within 10 miles. School directory data from the National Center for Education Statistics (NCES), accessed via the Urban Institute Education Data API. Local Score is calculated by INNOVATE Real Estate; where a state rating is shown, it comes from that state's own official school report card (e.g. NC Dept. of Public Instruction, SC Report Card).

Elementary
Benton Heights Elementary
6.56 mi away · Grades -1-5
Zoned school (attendance boundary, 2015-16 data)
3.6
Local Score (state rating (2025) blended 70/30 with student-teacher ratio) -- not an official state rating
State rating: C (2025)
Enrollment
500
Student:teacher ratio
10.6:1
District
Union County Public Schools
Middle
Piedmont Middle
1.73 mi away · Grades 6-8
Zoned school (attendance boundary, 2015-16 data)
3.0
Local Score (state rating (2025) blended 70/30 with student-teacher ratio) -- not an official state rating
State rating: C (2025)
Enrollment
877
Student:teacher ratio
16.5:1
District
Union County Public Schools
High
Central Academy of Technology and Arts
8.2 mi away · Grades 9-12
Zoned school (attendance boundary, 2015-16 data)
4.1
Local Score (state rating (2025) blended 70/30 with student-teacher ratio) -- not an official state rating
State rating: A (2025)
Enrollment
809
Student:teacher ratio
18.4:1
District
Union County Public Schools

Walkability

Blended score for Monroe's center, calculated by INNOVATE Real Estate from two sources: the EPA's National Walkability Index (street network, transit, land-use mix) and Google Places amenity data (what's actually reachable on foot from this point). 60% EPA National Walkability Index + 40% nearby-amenity density (Google Places).

18
Very car-dependent
out of 100
EPA National Walkability Index
4.8 / 20 -- Least walkable
Google Places amenity density
8 / 100
Restaurants & cafes1
Grocery stores0
Parks0
Schools1
Transit stops0
Pharmacies0

Market position

How this listing compares to current activity in Monroe, from live MLS data.

On the market 5 days -- 88 fewer days than Monroe's current average of 93 days.
For reference, the median list price across 365 active listings in Monroe right now is $441,990.

Mortgage calculator

Estimate only - actual rate and payment depend on your lender, credit, and loan program.

$
%
%
Adjust tax / insurance estimates
% / yr
$
/mo
Est. monthly payment
$2,487/mo
$77,598 down
$310,392 loan
Principal & interest$2,013
Property tax (est.)$323
Home insurance (est.)$150

Similar homes you might like

Data source: Listing information provided by Canopy MLS (carolina) via Trestle/CoreLogic. Last updated July 5, 2026.

Information herein deemed reliable but not guaranteed; all measurements, school assignments, HOA fees, taxes, and feature lists are approximate and should be independently verified. Equal Housing Opportunity.