


$435,000
About this home
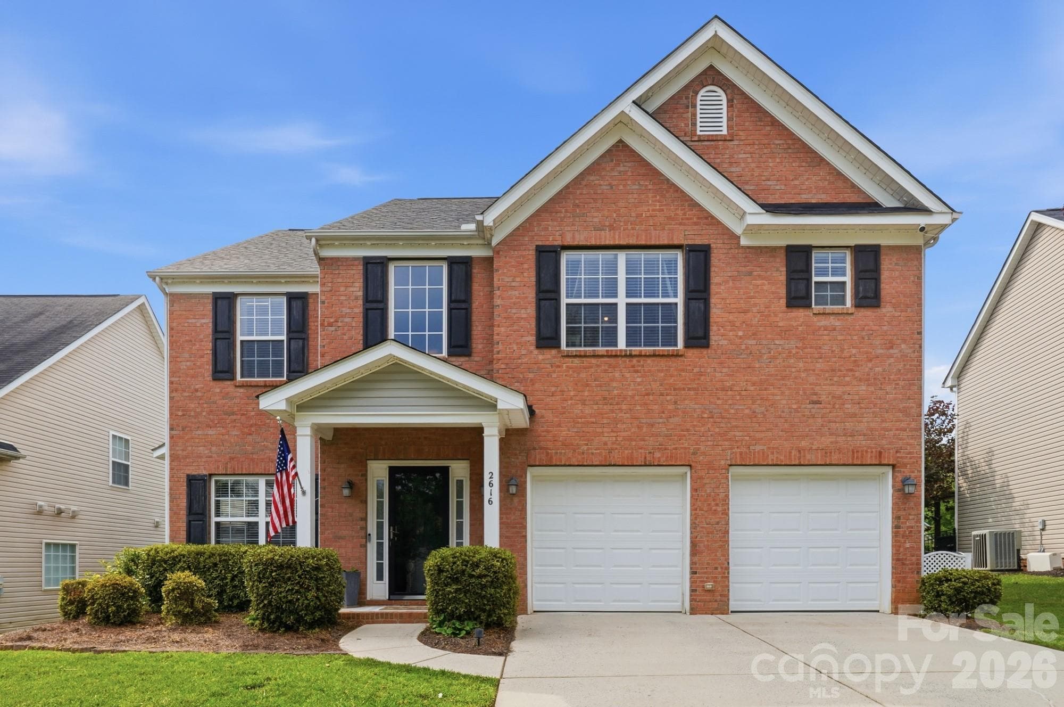
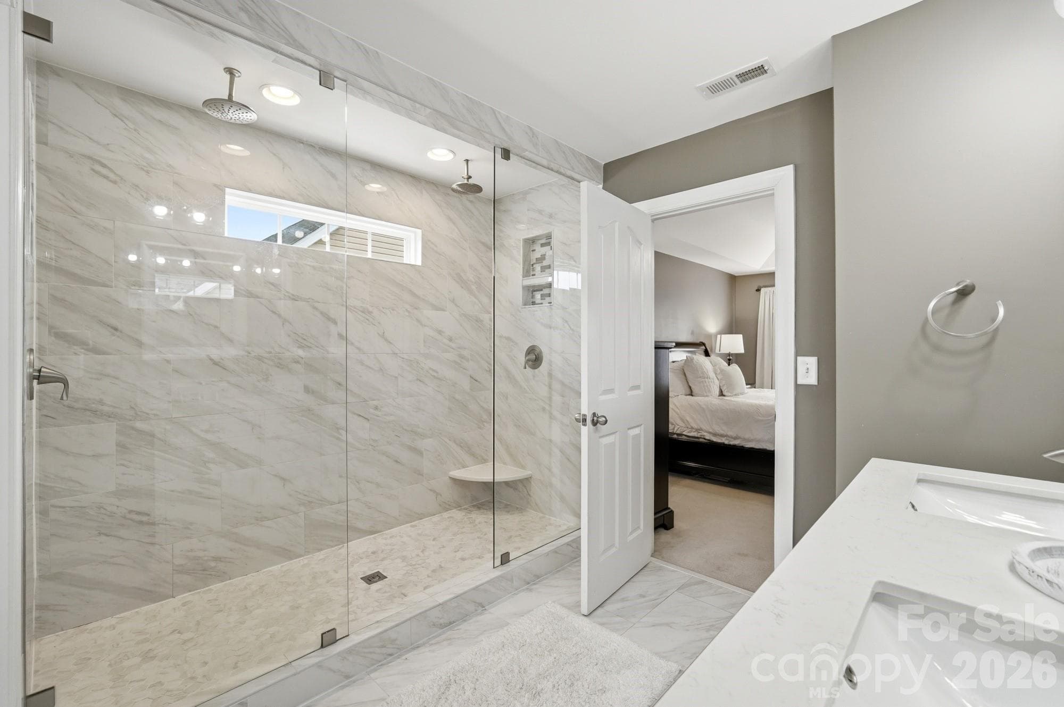
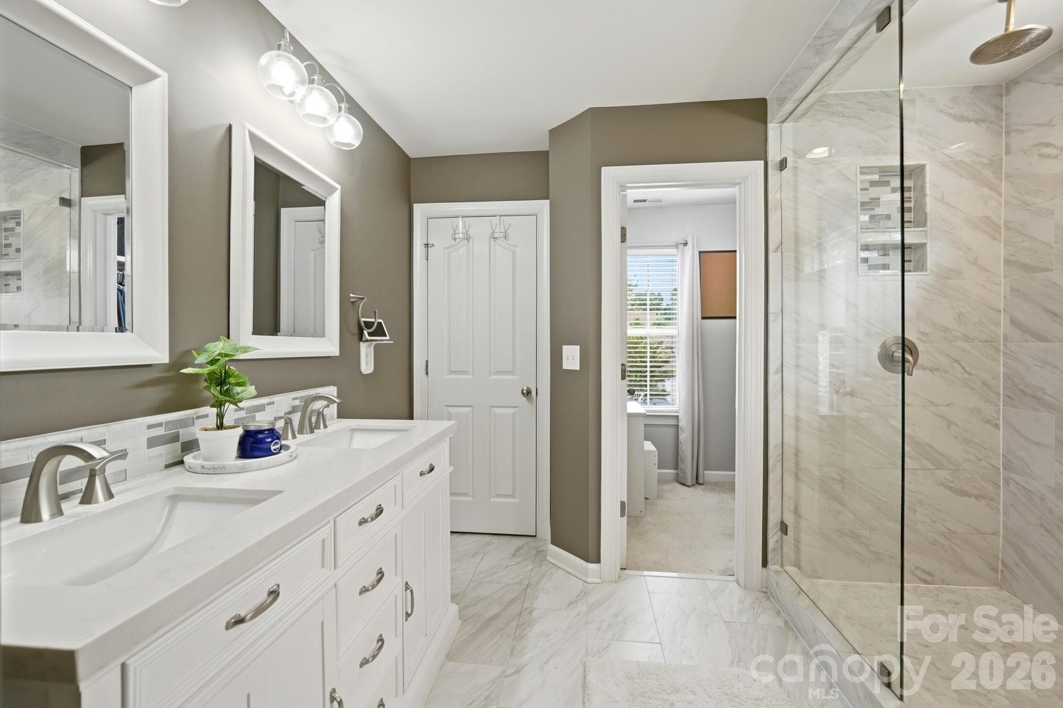
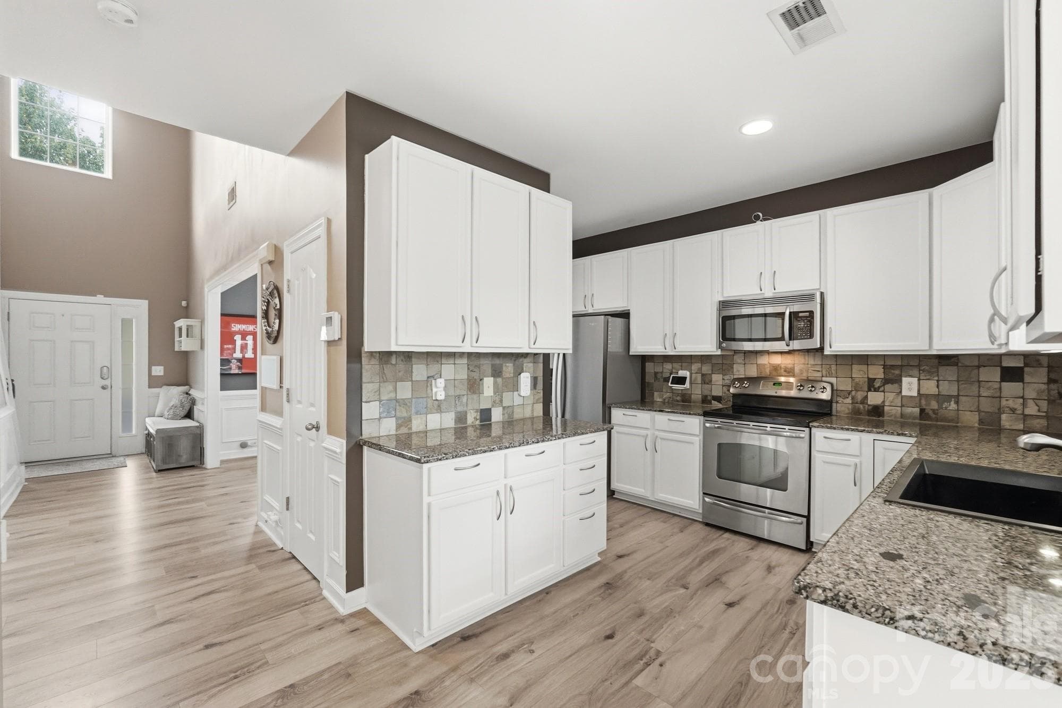
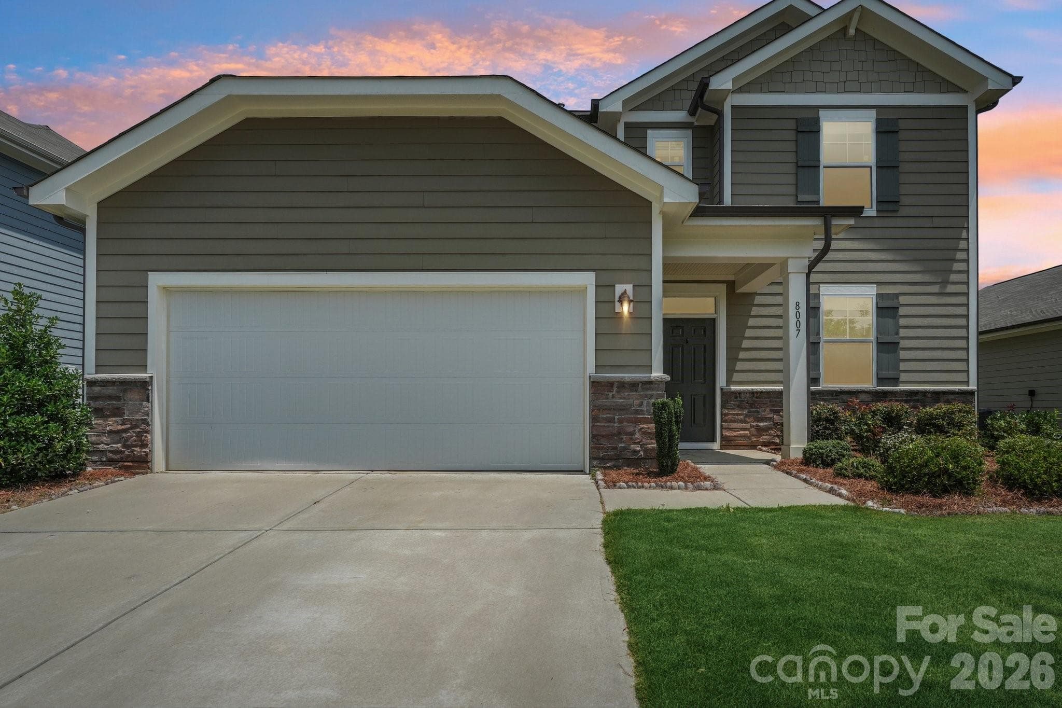
Welcome to the home that truly has it all. Perfectly positioned in Union County's highly sought-after Stonebridge golf community, this beautifully updated home offers the ideal combination of timeless style, thoughtful upgrades, and everyday comfort. From the moment you step inside the impressive two-story foyer, you'll appreciate the extensive moldings, updated flooring, and spacious floor plan designed for both entertaining and modern living. A dedicated main-level office/flex room provides the perfect work-from-home space, while the inviting family room with a cozy fireplace flows seamlessly into the well-appointed kitchen featuring granite countertops, stainless steel appliances, abundant cabinetry, generous prep space, and a bright breakfast area overlooking the backyard. Upstairs, the luxurious primary suite is the true showstopper, featuring a recently renovated spa-inspired bathroom with an oversized walk-in shower, heated tile floors, dual vanity, and a beautifully customized walk-in closet that feels like something straight from a custom-built luxury home. Three additional bedrooms provide exceptional flexibility, including an oversized fourth bedroom that can easily serve as a bonus room, media room, playroom, home gym, or guest retreat while still functioning as a true bedroom. Step outside to your private, fully fenced backyard where mature trees line the back of the property, providing an ideal setting for entertaining, grilling, or simply unwinding after a long day. The major updates have already been completed with a brand-new roof installed in June 2026 and a 2022 HVAC system, offering valuable peace of mind for years to come. Beyond the home, enjoy the lifestyle that makes Stonebridge so desirable, with its championship golf course, clubhouse, community pool, and welcoming neighborhood atmosphere. Beautifully maintained, thoughtfully upgraded, and completely move-in ready, this is more than just a house - it's the place you'll be proud to call home. Conveniently far enough away from the busy streets, near corn fields and rolling land, yet close enough for all the shopping and dining needs and wants to make life easy. Welcome home to this beautiful home! Your home!
Highlights
Property details
- MLS #
- CAR4398992
- Property type
- Single Family Residence
- Subdivision
- Stonebridge
- Status
- Active
- Days on market
- 1
- On market date
- June 30, 2026
- Stories
- N/A
- Total bathrooms
- 2.5
- Garage spaces
- 2
- Parking spaces
- N/A
- Lot size
- N/A
Location
Get directions →Nearby schools
Within 10 miles. School directory data from the National Center for Education Statistics (NCES), accessed via the Urban Institute Education Data API. Local Score is calculated by INNOVATE Real Estate; where a state rating is shown, it comes from that state's own official school report card (e.g. NC Dept. of Public Instruction, SC Report Card).
- Enrollment
- 500
- Student:teacher ratio
- 10.6:1
- District
- Union County Public Schools
- Enrollment
- 817
- Student:teacher ratio
- 20.4:1
- District
- Union County Public Schools
- Enrollment
- 809
- Student:teacher ratio
- 18.4:1
- District
- Union County Public Schools
Walkability
Blended score for Monroe's center, calculated by INNOVATE Real Estate from two sources: the EPA's National Walkability Index (street network, transit, land-use mix) and Google Places amenity data (what's actually reachable on foot from this point). 60% EPA National Walkability Index + 40% nearby-amenity density (Google Places).
Market position
How this listing compares to current activity in Monroe, from live MLS data.
Mortgage calculator
Estimate only - actual rate and payment depend on your lender, credit, and loan program.
Adjust tax / insurance estimates
Similar homes you might like



Data source: Listing information provided by Canopy MLS (carolina) via Trestle/CoreLogic. Last updated July 2, 2026.
Information herein deemed reliable but not guaranteed; all measurements, school assignments, HOA fees, taxes, and feature lists are approximate and should be independently verified. Equal Housing Opportunity.