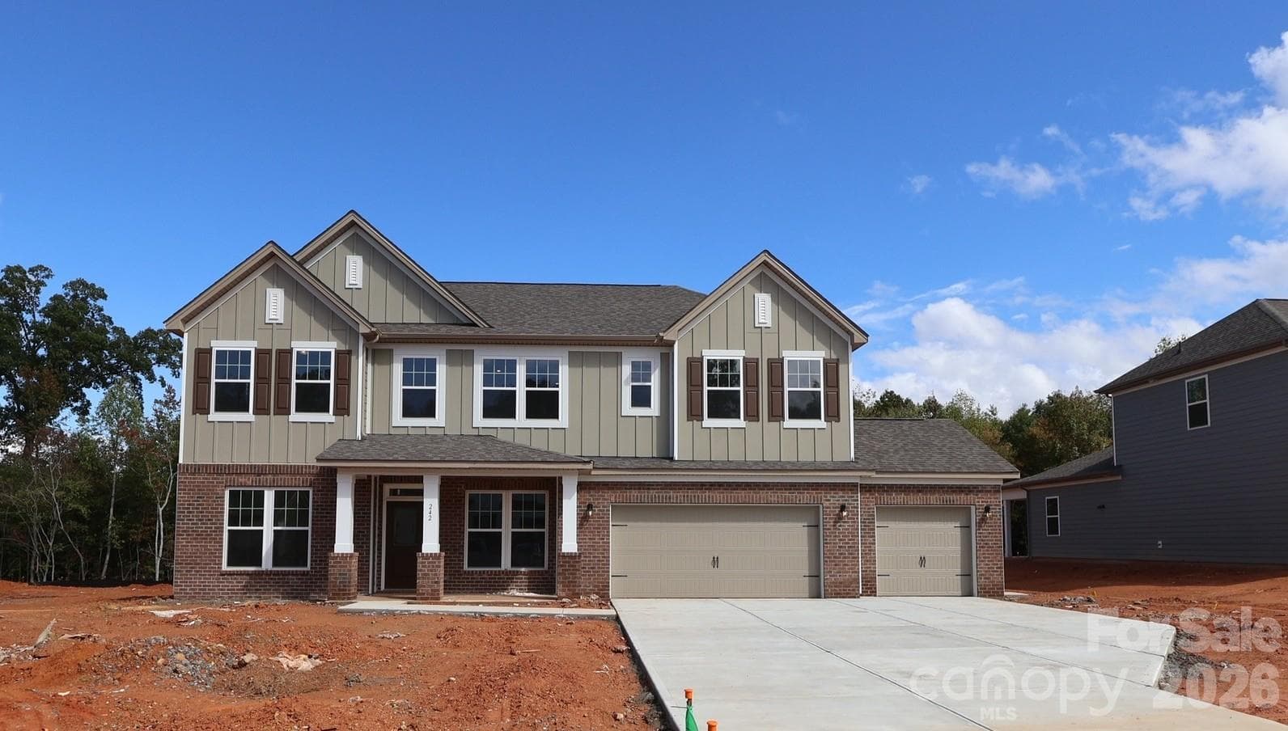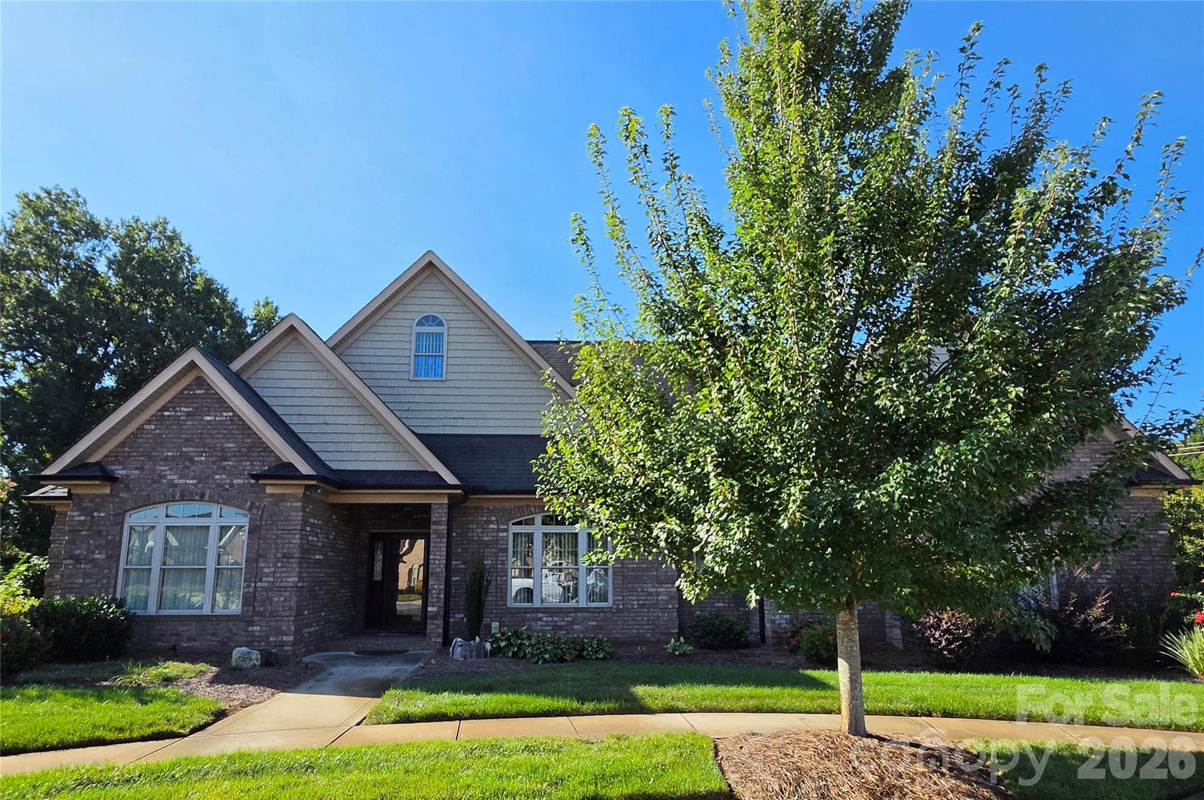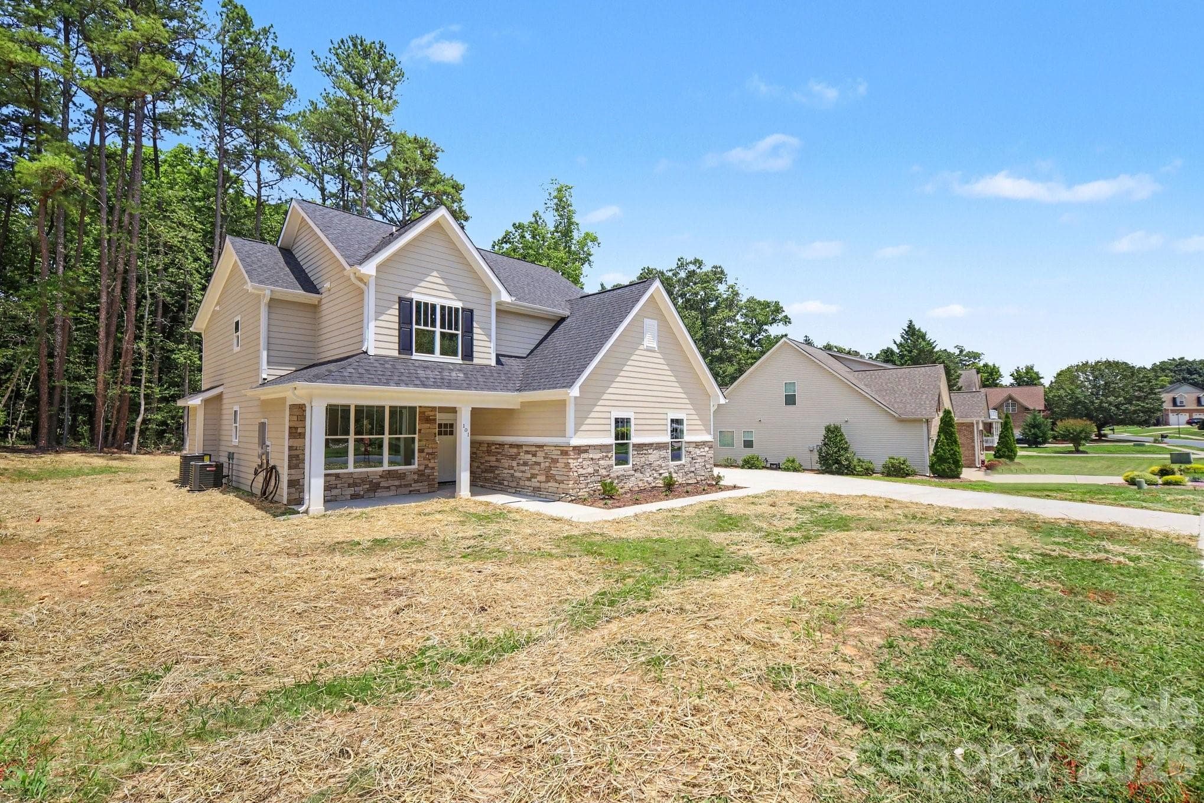
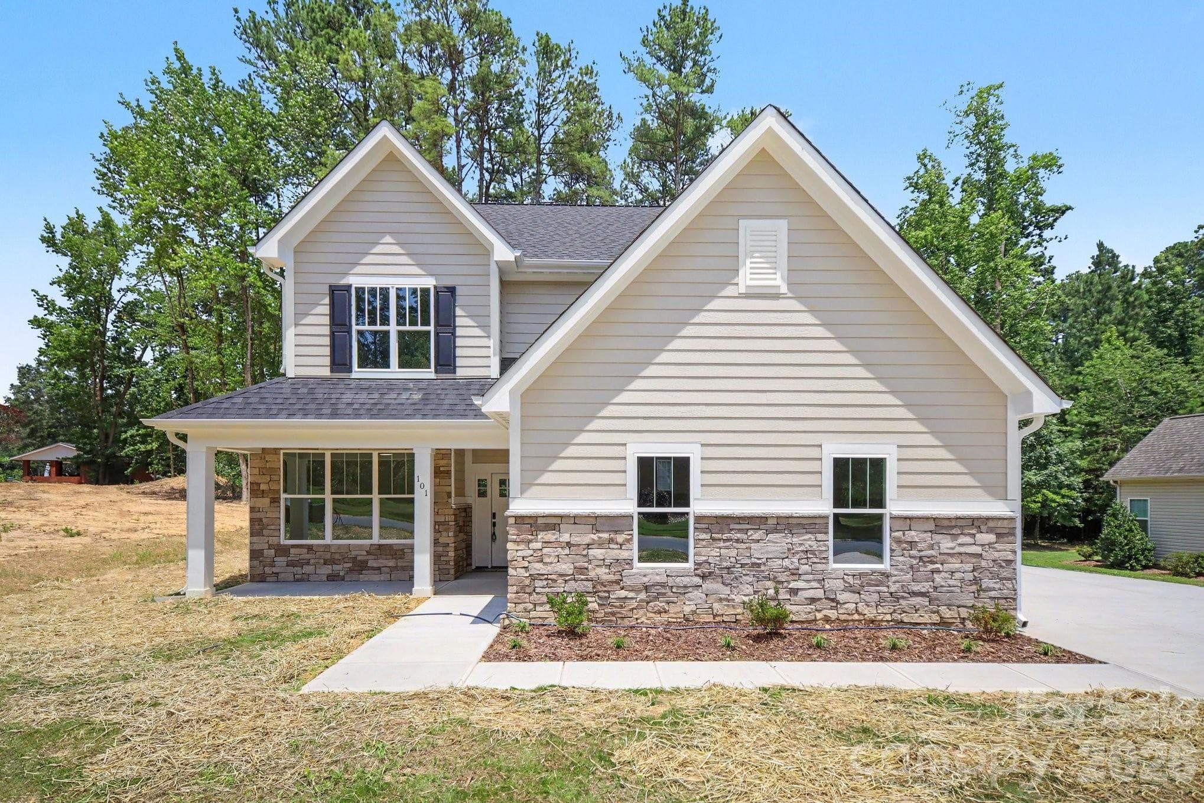
Half acre of land - 101 Delancy Street, Locust
Brand new build - ready for occupancy - 101 Delancy Street, Locust
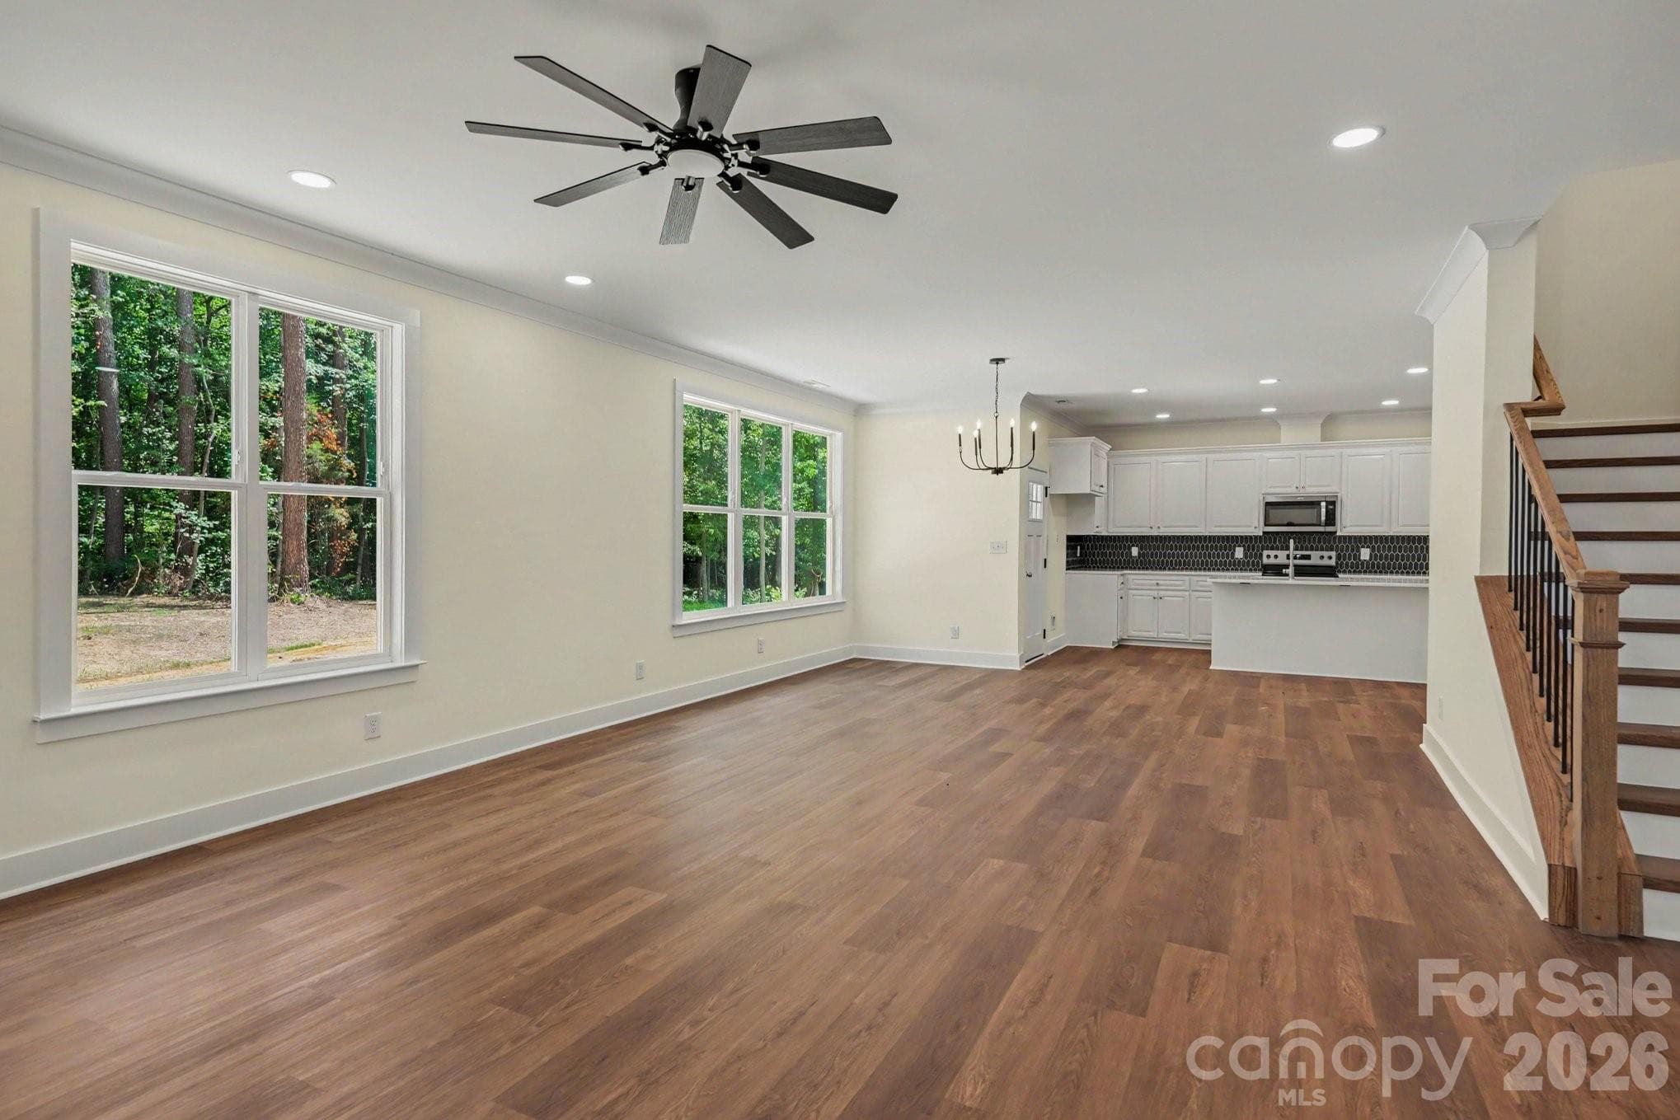
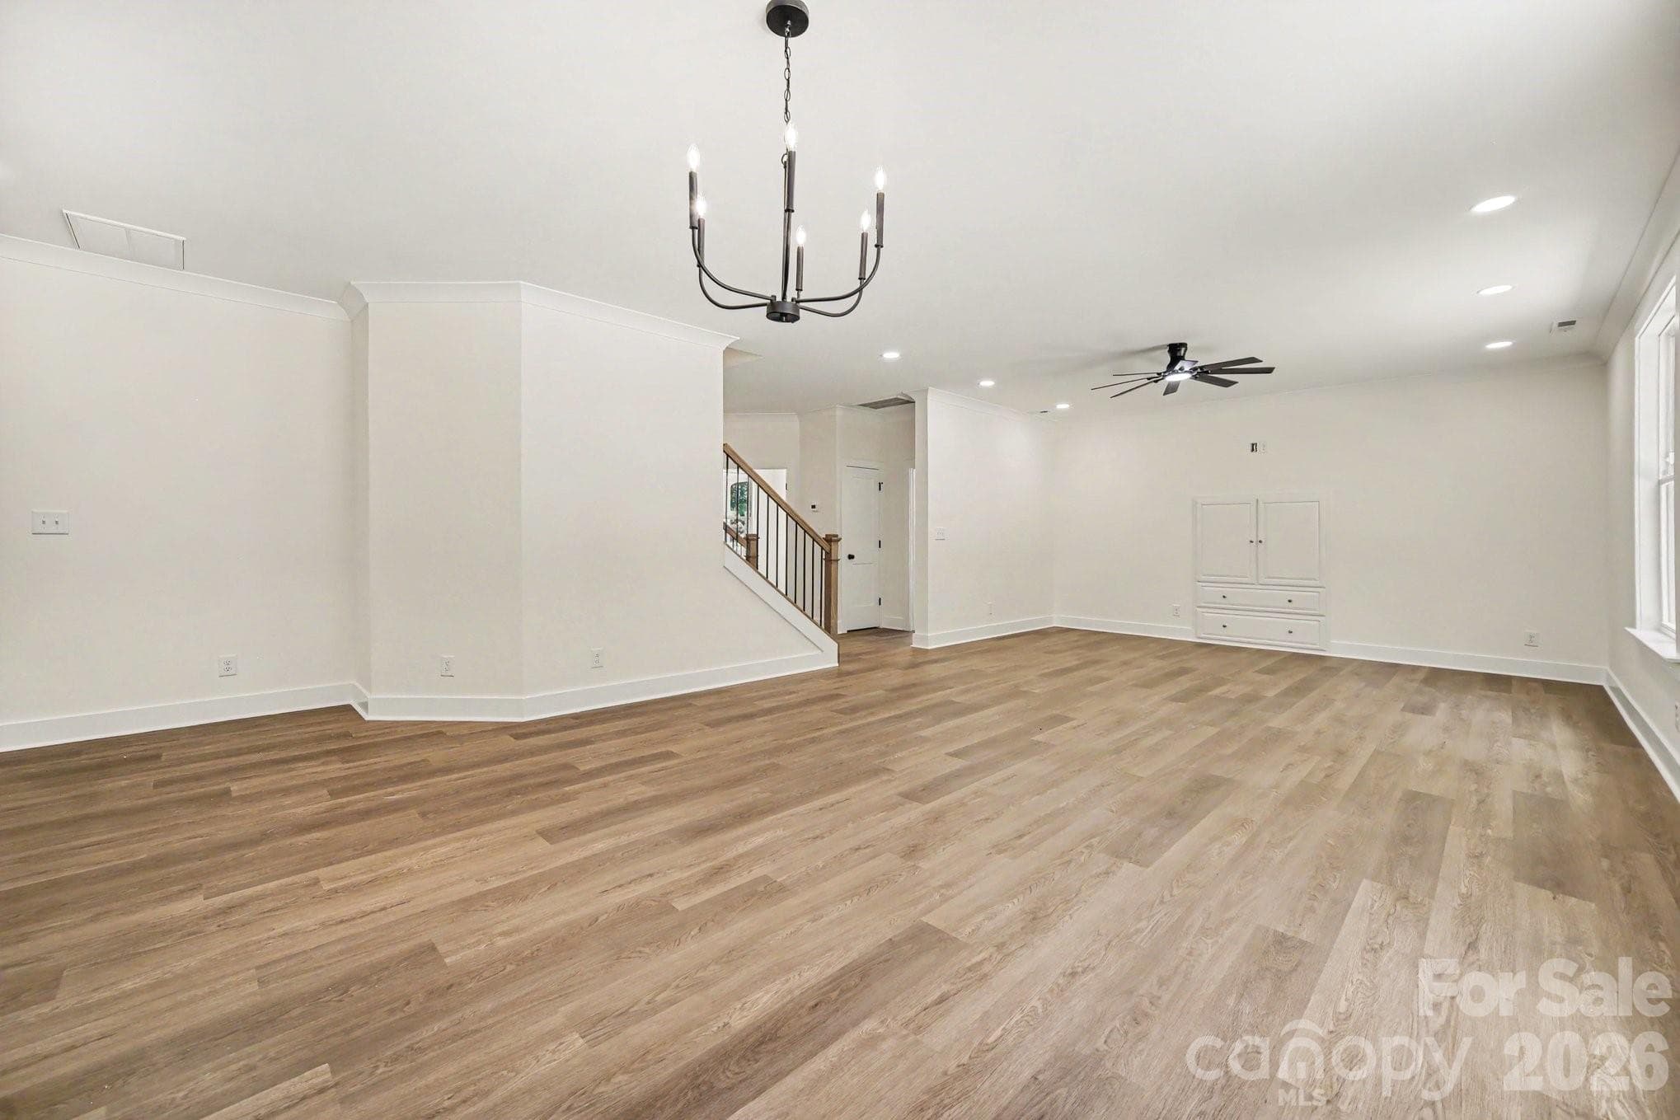
Great room concept - 101 Delancy Street, Locust
Open dining area off the kitchen - 101 Delancy Street, Locust
Single Family Residence at 101 Delancy Street, Locust, photo 5 of 45
Main level office off front foyer - 101 Delancy Street, Locust
Office, study or extra bedroom (without closet) - 101 Delancy Street, Locust
Single Family Residence at 101 Delancy Street, Locust, photo 8 of 45
Beautifully upgraded from start to finish - 101 Delancy Street, Locust
Single Family Residence at 101 Delancy Street, Locust, photo 10 of 45
Single Family Residence at 101 Delancy Street, Locust, photo 11 of 45
Single Family Residence at 101 Delancy Street, Locust, photo 12 of 45
Sparkling kitchen with sharp blue tiled backsplash - 101 Delancy Street, Locust
Single Family Residence at 101 Delancy Street, Locust, photo 14 of 45
Single Family Residence at 101 Delancy Street, Locust, photo 15 of 45
Single Family Residence at 101 Delancy Street, Locust, photo 16 of 45
Single Family Residence at 101 Delancy Street, Locust, photo 17 of 45
Expansive triple windows overlooking back patio and yard - 101 Delancy Street, Locust
Single Family Residence at 101 Delancy Street, Locust, photo 19 of 45
Single Family Residence at 101 Delancy Street, Locust, photo 20 of 45
Single Family Residence at 101 Delancy Street, Locust, photo 21 of 45
Low maintenance Luxury Vinyl Plank flooring - 101 Delancy Street, Locust
Single Family Residence at 101 Delancy Street, Locust, photo 23 of 45
Single Family Residence at 101 Delancy Street, Locust, photo 24 of 45
Single Family Residence at 101 Delancy Street, Locust, photo 25 of 45
Primary suite with trey ceiling and crown molding - 101 Delancy Street, Locust
Single Family Residence at 101 Delancy Street, Locust, photo 27 of 45
Single Family Residence at 101 Delancy Street, Locust, photo 28 of 45
Primary suite that feels like luxury! - 101 Delancy Street, Locust
Single Family Residence at 101 Delancy Street, Locust, photo 30 of 45
Gorgeous primary bath with dual vanities, vessel tub and huge  walk in tile shower - 101 Delancy Street, Locust
Beautifully tiled bathroom and walk in shower - 101 Delancy Street, Locust
Custom closet already in place! - 101 Delancy Street, Locust
Single Family Residence at 101 Delancy Street, Locust, photo 34 of 45
Laundry room with storage cabinets and extra sink - 101 Delancy Street, Locust
Single Family Residence at 101 Delancy Street, Locust, photo 36 of 45
Single Family Residence at 101 Delancy Street, Locust, photo 37 of 45
Single Family Residence at 101 Delancy Street, Locust, photo 38 of 45
Single Family Residence at 101 Delancy Street, Locust, photo 39 of 45
Single Family Residence at 101 Delancy Street, Locust, photo 40 of 45
Single Family Residence at 101 Delancy Street, Locust, photo 41 of 45
Single Family Residence at 101 Delancy Street, Locust, photo 42 of 45
Single Family Residence at 101 Delancy Street, Locust, photo 43 of 45
Single Family Residence at 101 Delancy Street, Locust, photo 44 of 45
Single Family Residence at 101 Delancy Street, Locust, photo 45 of 45
45 photos

$524,000

101 Delancy Street
Locust, NC 28097
Listed by David Luyster · Keller Williams South Park
Bedrooms
4
Bathrooms
3.5
Living area
2,773 sqft
Year built
2026

About this home

Welcome to your newly constructed custom built sanctuary in the heart of Locust, where the tranquility of small-town charm seamlessly meets modern luxury. Comprised of 2,773 square feet of living space, this 4-bedroom, 3.5-bath showcase home feels remarkably expansive, offering an effortless blend of elevated design and everyday functionality. Step through the front door and feel immediately at ease. Off the foyer double doors open into a versatile main-level retreat—ideal for a quiet executive study, sunlit home office, or formal lounge. The focal point of the main level is the island kitchen, designed to be the gathering place for life’s best moments. Accentuated by custom cabinetry, under cabinet lighting, sleek stainless steel appliances, a generous central island and a custom walk-in pantry ready for your grandest culinary gatherings, this space balances style with ultimate utility. You will love the drop zone utility space Upstairs, every detail is custom tailored for comfort. The primary suite serves as a serene private escape, featuring a majestic tray ceiling, a tailored walk-in closet, and a spa-inspired bath complete with a deep vessel soaking tub, a custom-tiled frameless shower, dual vanities, and premium custom countertops. Three additional oversized bedrooms offer abundant closet space, including a secluded guest suite with its own private en-suite bath—perfect for visiting family or multigenerational living. Outdoors, your personal canvas to create your curated paradise awaits. Set on a rolling half-acre lot backed by a lush, wooded tree line, the backyard offers a private canvas for your dream outdoor oasis. Complete with an expanded driveway, an oversized two-car garage, low annual HOA dues ($399/yr) with community pool access, and proximity to local dining, festivals, and RedBridge Golf Club, this brand-new home comes complete with a builder warranty. Be the very first to turn these key-turn moments into a lifetime of memories.

Highlights

New construction

Property details

MLS
Canopy MLS
MLS #
CAR4398518
Property type
Single Family Residence
Subdivision
Locust Valley
Status
Active
Days on market
88
On market date
July 3, 2026
Stories
N/A
Total bathrooms
3.5
Garage spaces
2
Parking spaces
N/A
Lot size
N/A
Loading map…

Nearby schools

Within 10 miles. School directory data from the National Center for Education Statistics (NCES), accessed via the Urban Institute Education Data API. Local Score is calculated by INNOVATE Real Estate; where a state rating is shown, it comes from that state's own official school report card.

Elementary
Locust Elementary
0.57 mi away · Grades 0-5
Zoned school (attendance boundary, 2015-16 data)
3.7
Local Score (state rating (2025) blended 70/30 with student-teacher ratio) -- not an official state rating
State rating: B (2025)
Enrollment
423
Student:teacher ratio
16.9:1
District
Stanly County Schools
Middle
West Stanly Middle School
2.33 mi away · Grades 6-8
Zoned school (attendance boundary, 2015-16 data)
4.0
Local Score (state rating (2025) blended 70/30 with student-teacher ratio) -- not an official state rating
State rating: B (2025)
Enrollment
550
Student:teacher ratio
14.9:1
District
Stanly County Schools
High
Stanly Early College High
11.66 mi away · Grades 9-13
Zoned school (attendance boundary, 2015-16 data)
3.8
Local Score (state rating (2025) blended 70/30 with student-teacher ratio) -- not an official state rating
State rating: A (2025)
Enrollment
178
Student:teacher ratio
22.3:1
District
Stanly County Schools

Walkability

Blended score for Locust's center, calculated by INNOVATE Real Estate from two sources: the EPA's National Walkability Index (street network, transit, land-use mix) and Google Places amenity data (what's actually reachable on foot from this point). 60% EPA National Walkability Index + 40% nearby-amenity density (Google Places).

21
Car-dependent
out of 100
EPA National Walkability Index
6.2 / 20 -- Below average walkable
Google Places amenity density
5 / 100
Restaurants & cafes0
Grocery stores0
Parks0
Schools1
Transit stops0
Pharmacies0

Mortgage calculator

Estimate only - actual rate and payment depend on your lender, credit, and loan program.

$
%
%
Adjust tax / insurance estimates
% / yr
$
/mo
Est. monthly payment
$3,306/mo
$104,800 down
$419,200 loan
Principal & interest$2,719
Property tax (est.)$437
Home insurance (est.)$150

Similar homes you might like

Data source: Listing information provided by Canopy MLS (carolina) via Trestle/CoreLogic. Last updated 22 days ago.

Information herein deemed reliable but not guaranteed; all measurements, school assignments, HOA fees, taxes, and feature lists are approximate and should be independently verified. Equal Housing Opportunity.