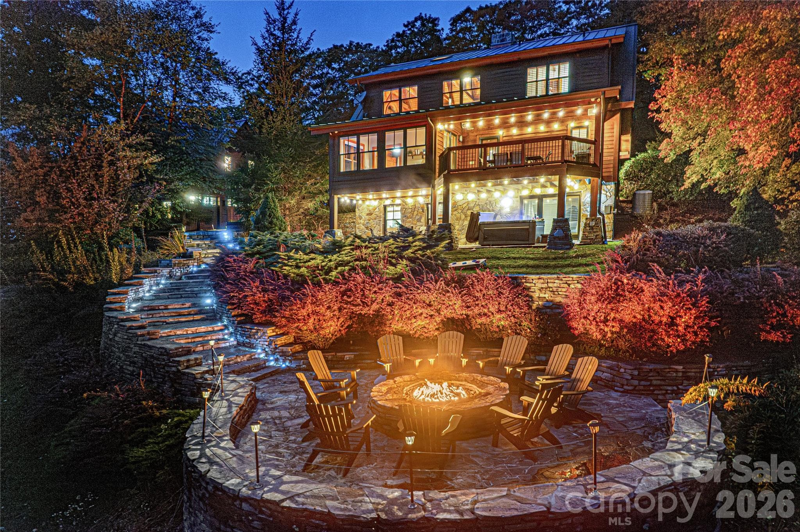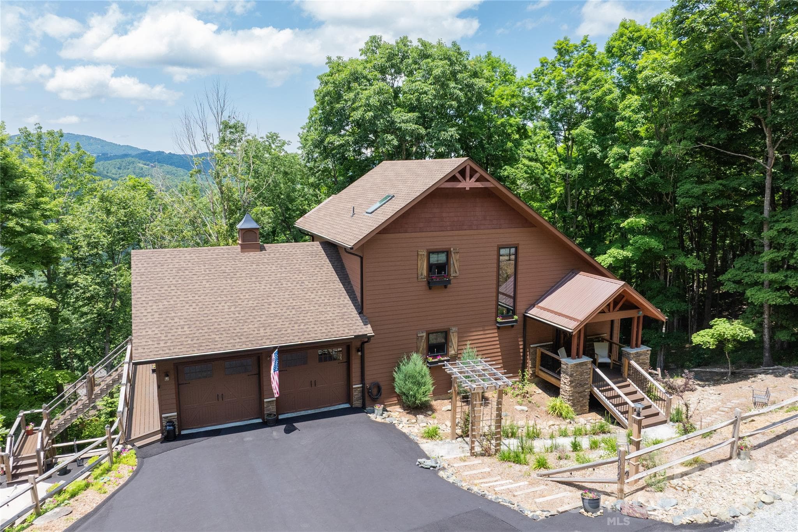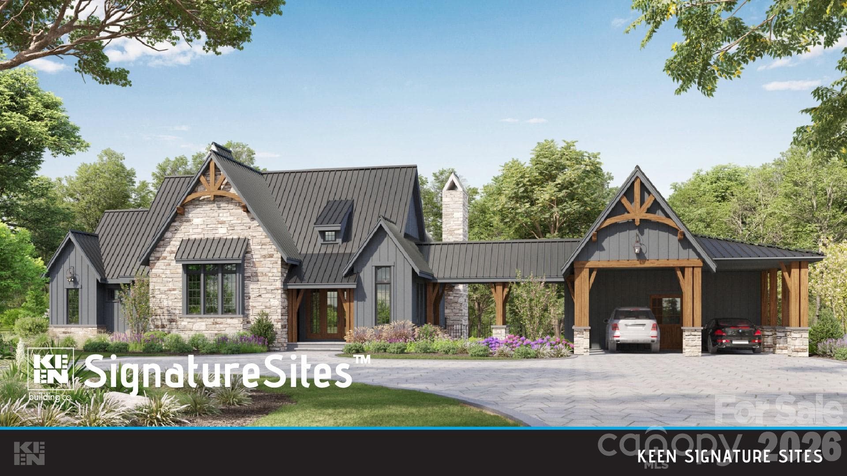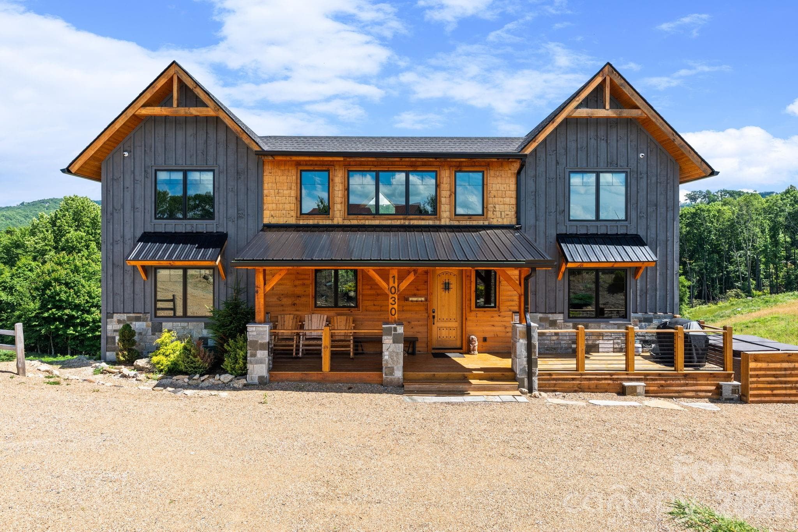
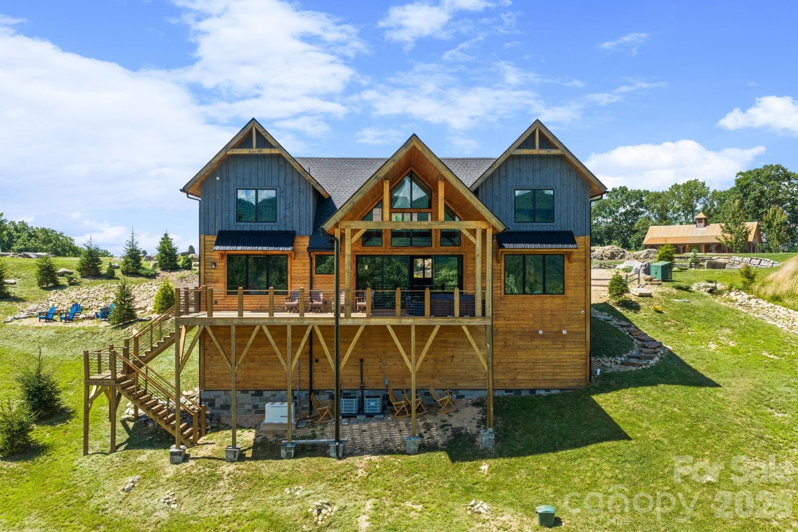
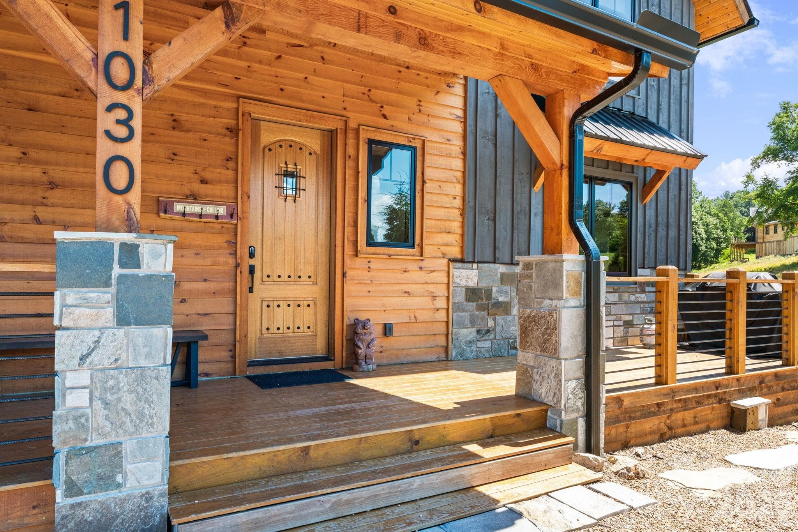
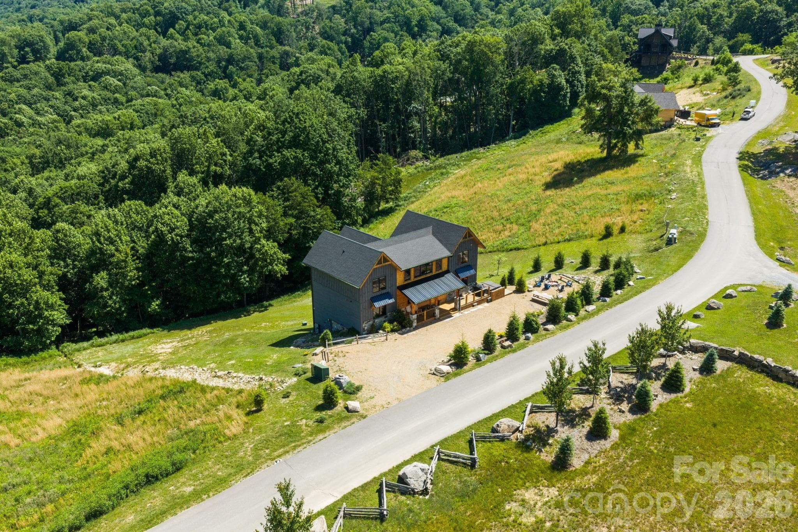
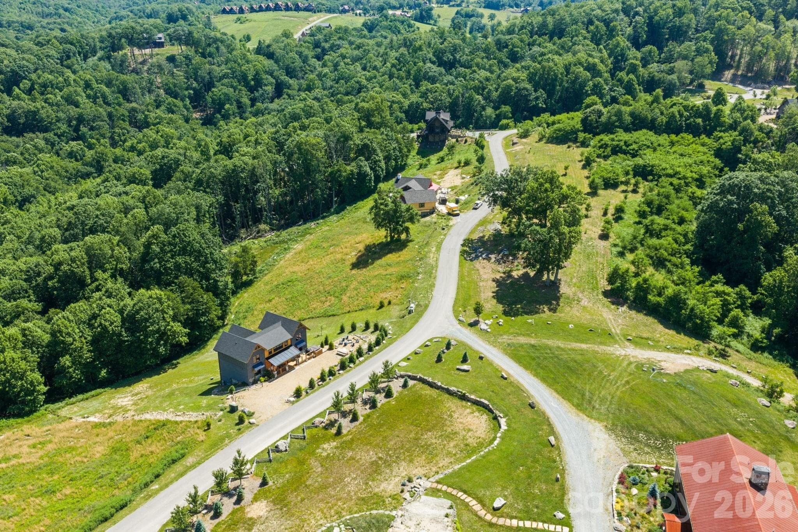
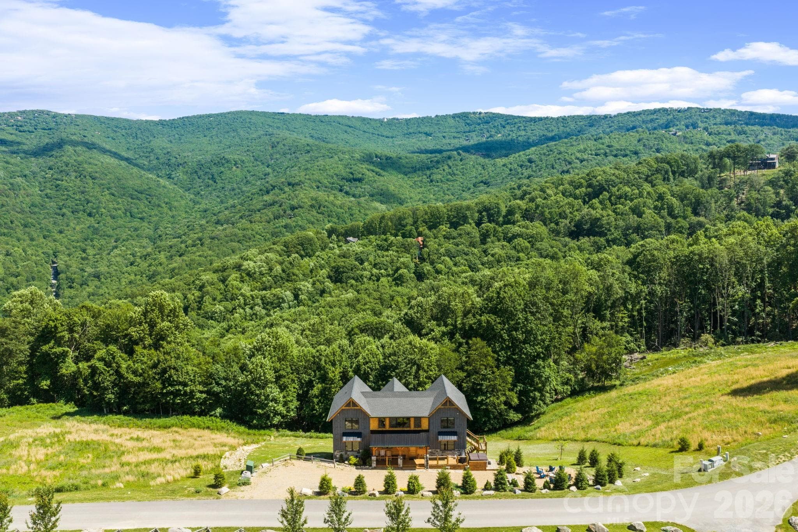
Single Family Residence at 1030 High Valley Overlook, Banner Elk
Single Family Residence at 1030 High Valley Overlook, Banner Elk, photo 2 of 48
Single Family Residence at 1030 High Valley Overlook, Banner Elk, photo 3 of 48
Single Family Residence at 1030 High Valley Overlook, Banner Elk, photo 4 of 48
Single Family Residence at 1030 High Valley Overlook, Banner Elk, photo 5 of 48
Single Family Residence at 1030 High Valley Overlook, Banner Elk, photo 6 of 48
Single Family Residence at 1030 High Valley Overlook, Banner Elk, photo 7 of 48
Single Family Residence at 1030 High Valley Overlook, Banner Elk, photo 8 of 48
Single Family Residence at 1030 High Valley Overlook, Banner Elk, photo 9 of 48
Single Family Residence at 1030 High Valley Overlook, Banner Elk, photo 10 of 48
Single Family Residence at 1030 High Valley Overlook, Banner Elk, photo 11 of 48
Single Family Residence at 1030 High Valley Overlook, Banner Elk, photo 12 of 48
Single Family Residence at 1030 High Valley Overlook, Banner Elk, photo 13 of 48
Single Family Residence at 1030 High Valley Overlook, Banner Elk, photo 14 of 48
Single Family Residence at 1030 High Valley Overlook, Banner Elk, photo 15 of 48
Single Family Residence at 1030 High Valley Overlook, Banner Elk, photo 16 of 48
Single Family Residence at 1030 High Valley Overlook, Banner Elk, photo 17 of 48
Single Family Residence at 1030 High Valley Overlook, Banner Elk, photo 18 of 48
Single Family Residence at 1030 High Valley Overlook, Banner Elk, photo 19 of 48
Single Family Residence at 1030 High Valley Overlook, Banner Elk, photo 20 of 48
Single Family Residence at 1030 High Valley Overlook, Banner Elk, photo 21 of 48
Single Family Residence at 1030 High Valley Overlook, Banner Elk, photo 22 of 48
Single Family Residence at 1030 High Valley Overlook, Banner Elk, photo 23 of 48
Single Family Residence at 1030 High Valley Overlook, Banner Elk, photo 24 of 48
Single Family Residence at 1030 High Valley Overlook, Banner Elk, photo 25 of 48
Single Family Residence at 1030 High Valley Overlook, Banner Elk, photo 26 of 48
Single Family Residence at 1030 High Valley Overlook, Banner Elk, photo 27 of 48
Single Family Residence at 1030 High Valley Overlook, Banner Elk, photo 28 of 48
Single Family Residence at 1030 High Valley Overlook, Banner Elk, photo 29 of 48
Single Family Residence at 1030 High Valley Overlook, Banner Elk, photo 30 of 48
Single Family Residence at 1030 High Valley Overlook, Banner Elk, photo 31 of 48
Single Family Residence at 1030 High Valley Overlook, Banner Elk, photo 32 of 48
Single Family Residence at 1030 High Valley Overlook, Banner Elk, photo 33 of 48
Single Family Residence at 1030 High Valley Overlook, Banner Elk, photo 34 of 48
Single Family Residence at 1030 High Valley Overlook, Banner Elk, photo 35 of 48
Single Family Residence at 1030 High Valley Overlook, Banner Elk, photo 36 of 48
Single Family Residence at 1030 High Valley Overlook, Banner Elk, photo 37 of 48
Single Family Residence at 1030 High Valley Overlook, Banner Elk, photo 38 of 48
Single Family Residence at 1030 High Valley Overlook, Banner Elk, photo 39 of 48
Single Family Residence at 1030 High Valley Overlook, Banner Elk, photo 40 of 48
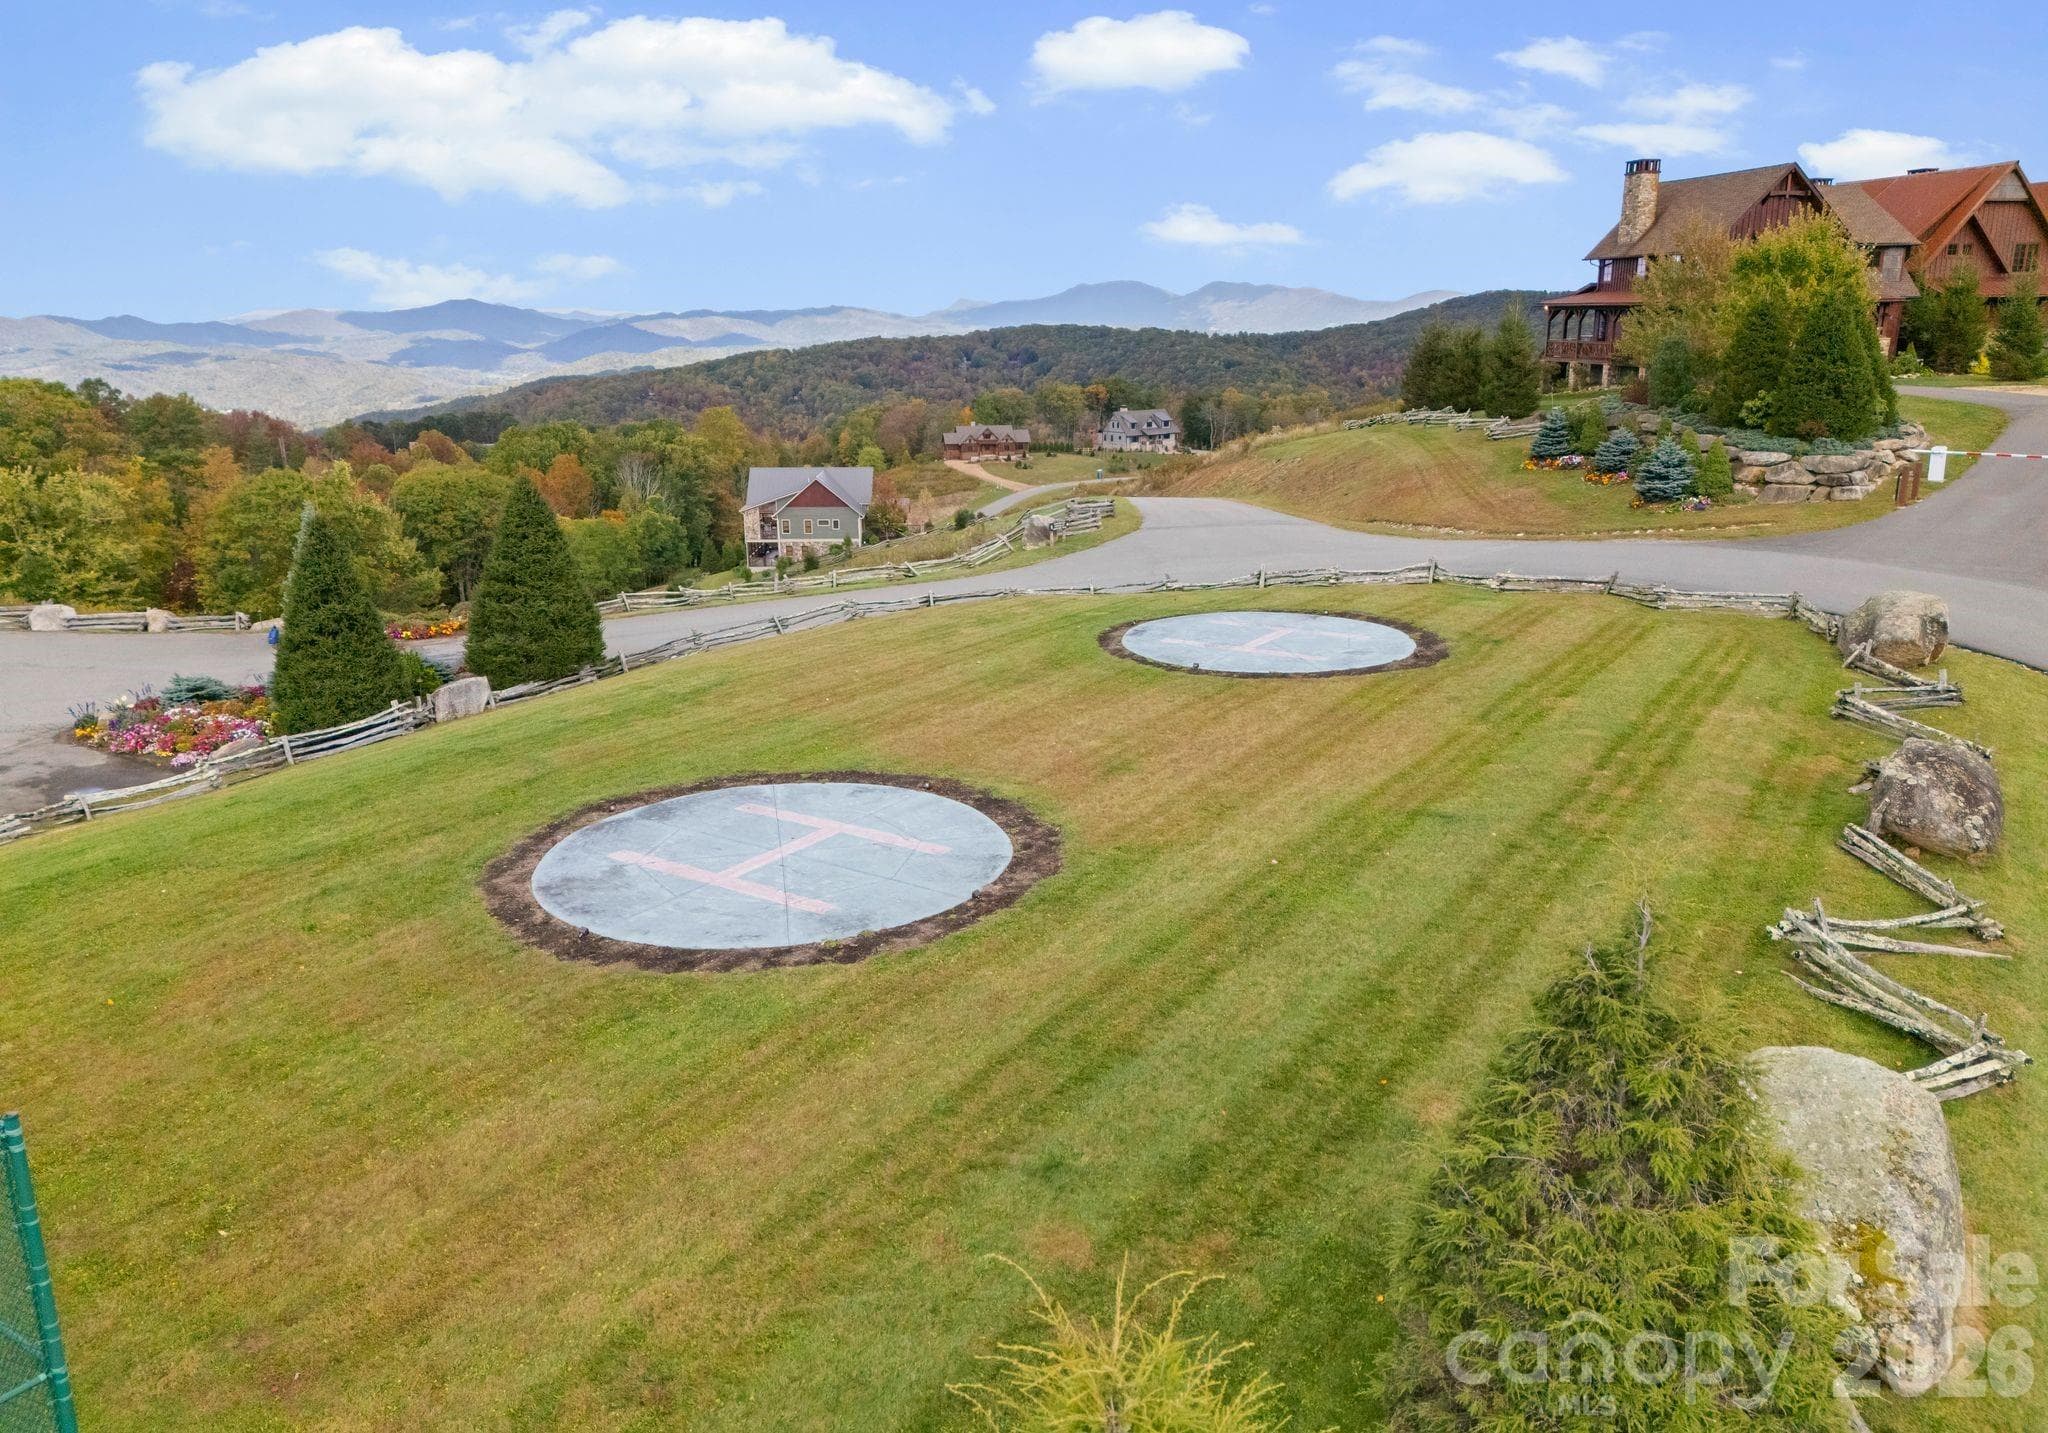
Helipads at North Pavilion - 1030 High Valley Overlook, Banner Elk
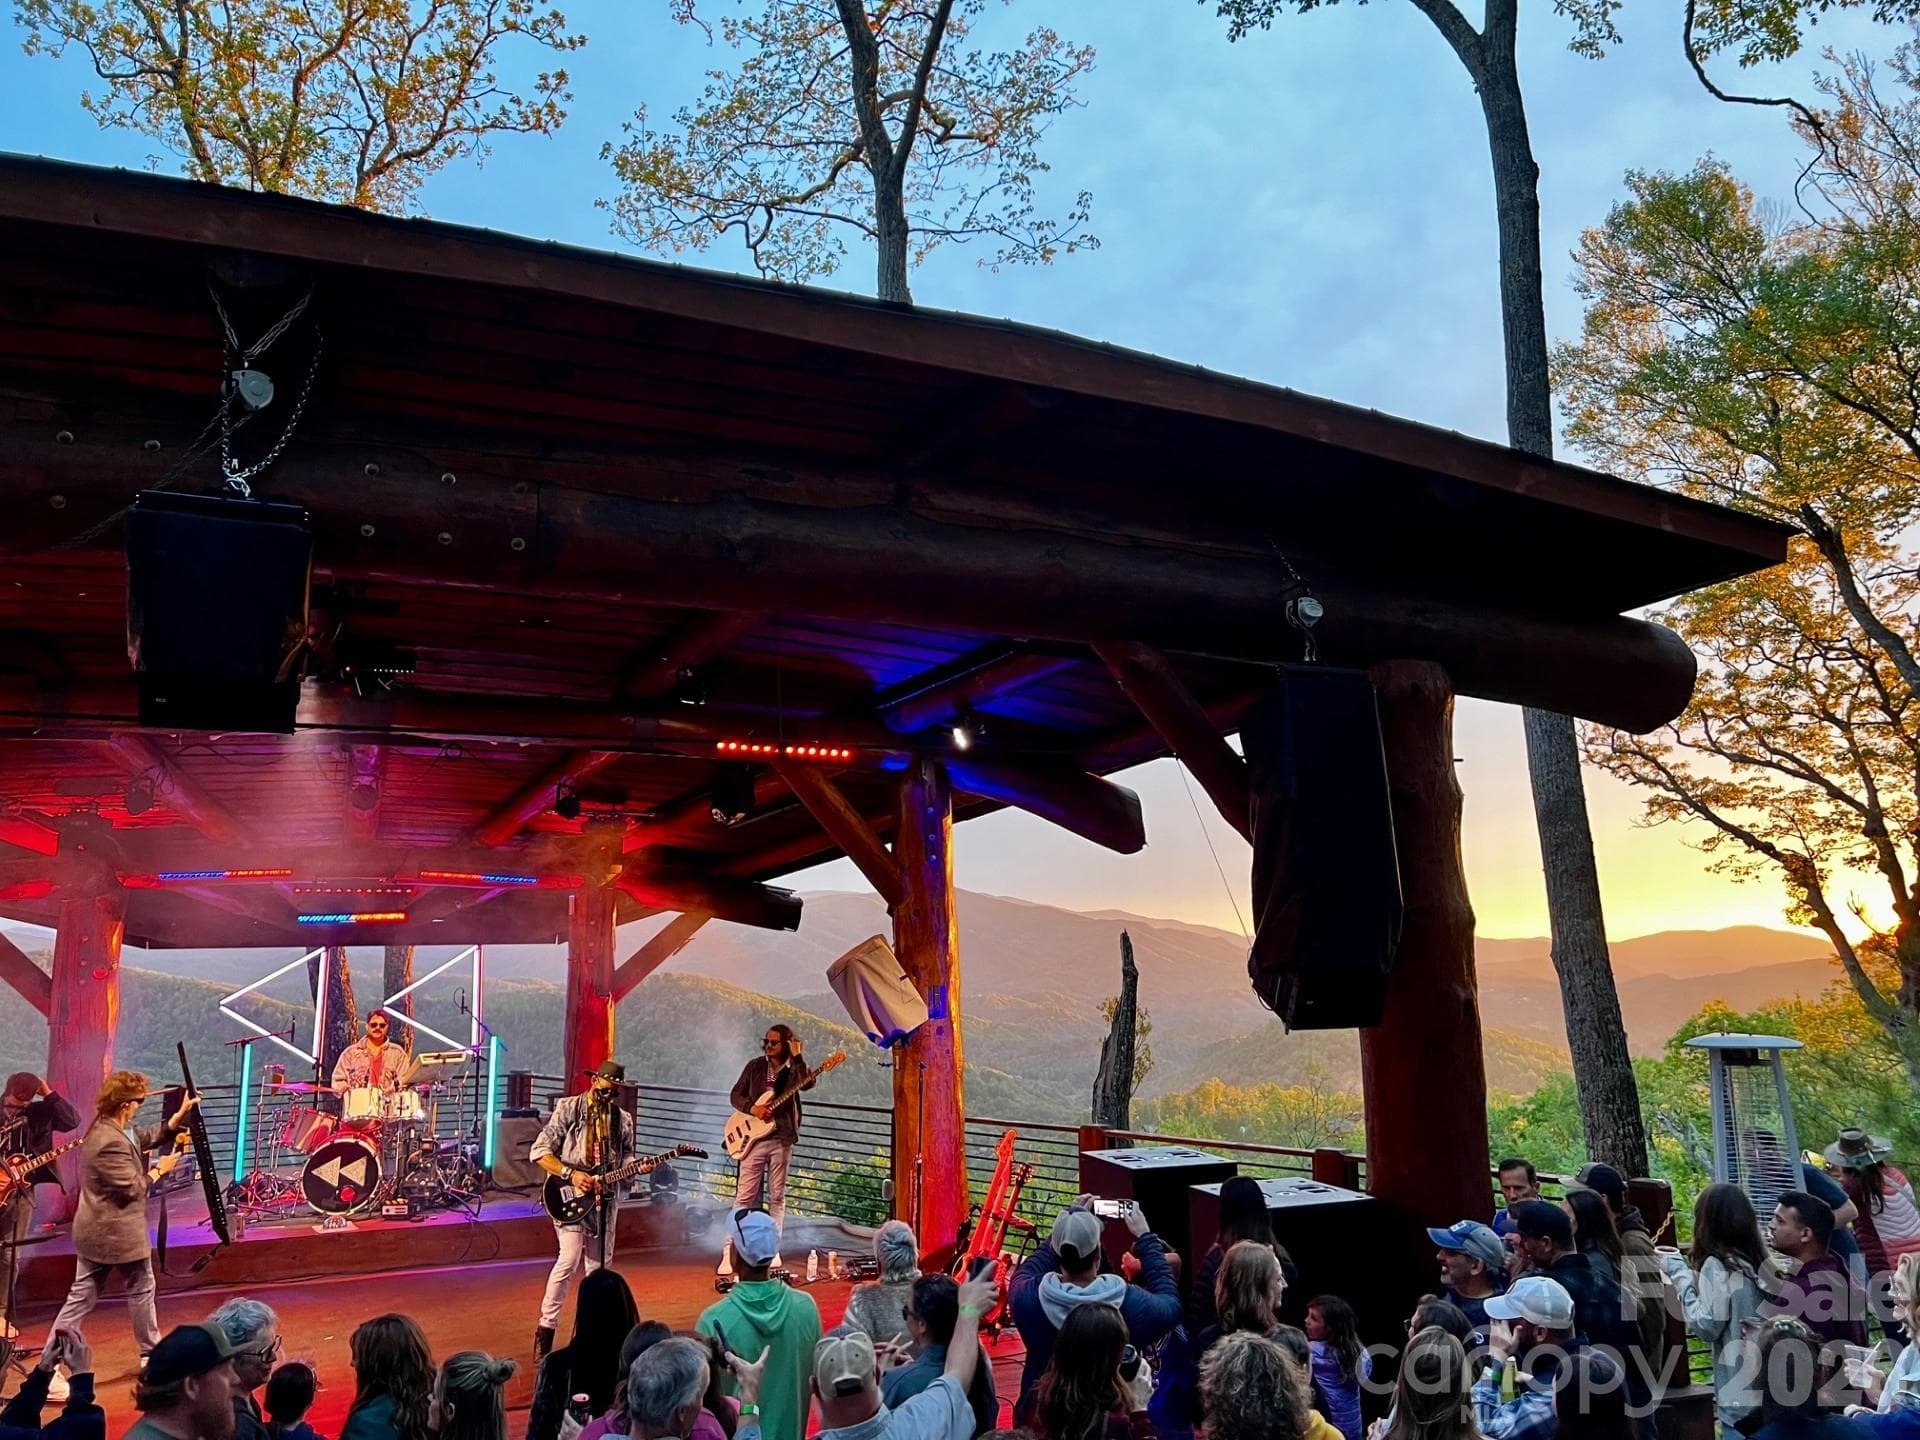
North Pavilion - 1030 High Valley Overlook, Banner Elk
Single Family Residence at 1030 High Valley Overlook, Banner Elk, photo 43 of 48
Single Family Residence at 1030 High Valley Overlook, Banner Elk, photo 44 of 48
Single Family Residence at 1030 High Valley Overlook, Banner Elk, photo 45 of 48
Single Family Residence at 1030 High Valley Overlook, Banner Elk, photo 46 of 48
Single Family Residence at 1030 High Valley Overlook, Banner Elk, photo 47 of 48
Single Family Residence at 1030 High Valley Overlook, Banner Elk, photo 48 of 48
48 photos

$2,290,000

1030 High Valley Overlook
Banner Elk, NC 28604
Listed by Melissa Hilton · Ivester Jackson Christie's
Bedrooms
6
Bathrooms
6.5
Living area
2,886 sqft
Year built
2022

About this home

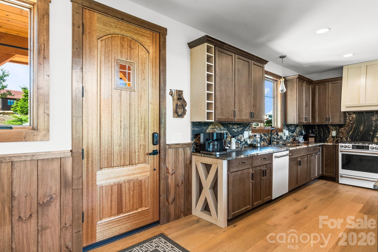
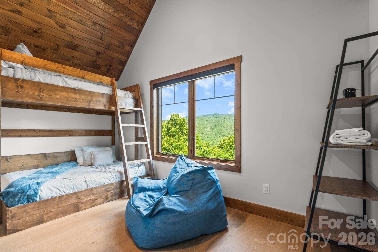
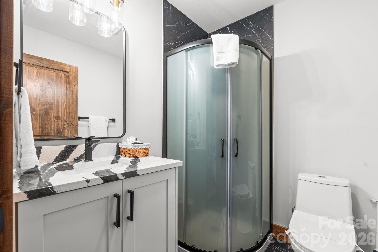
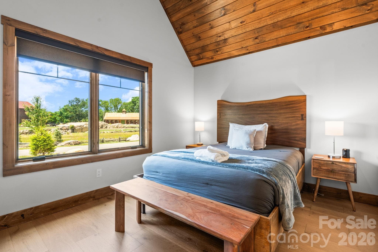
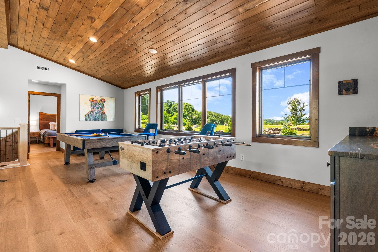
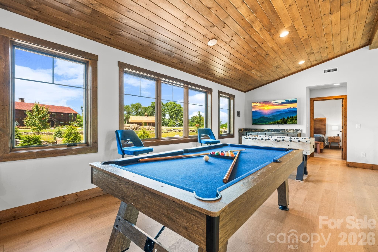
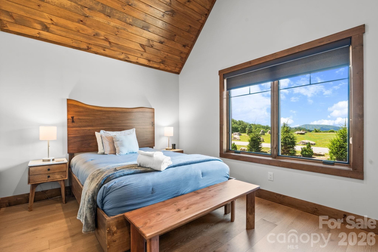
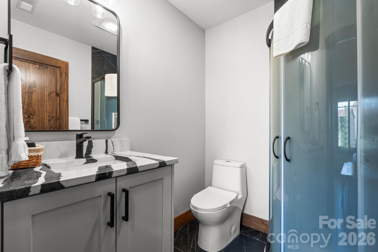
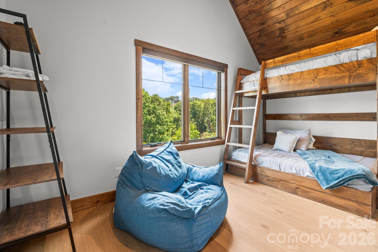
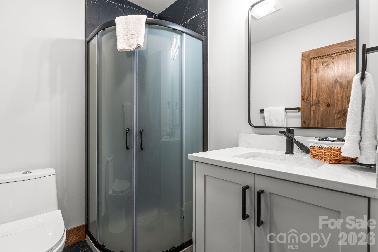
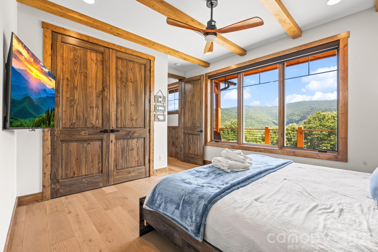
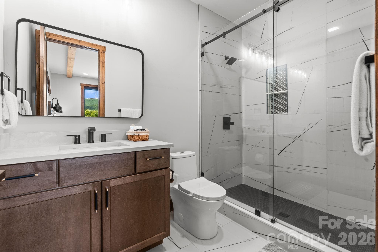
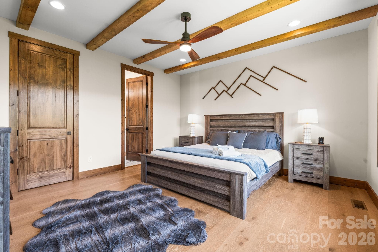
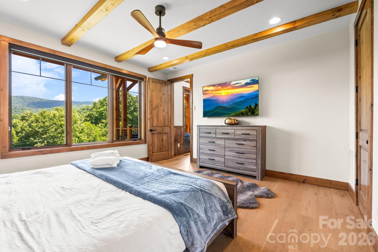
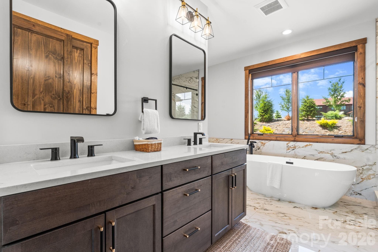
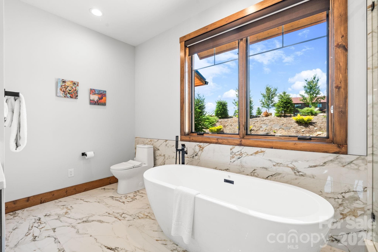
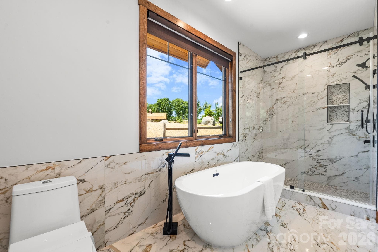
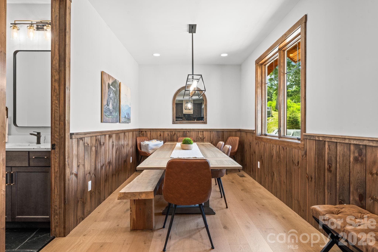
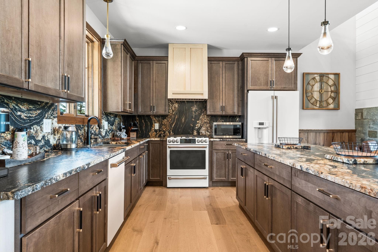
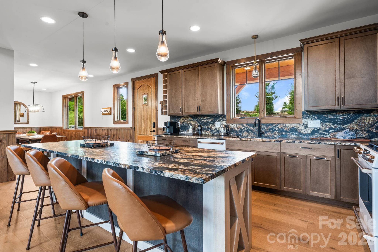
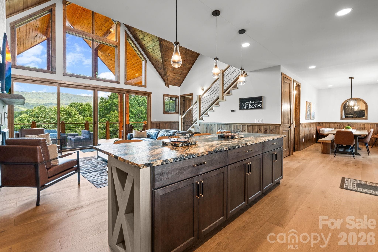
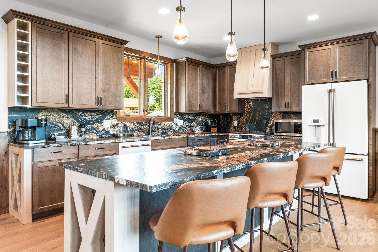
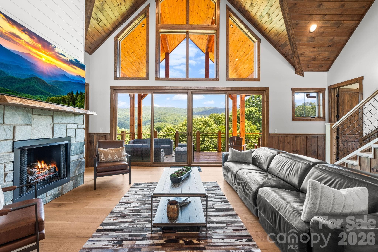
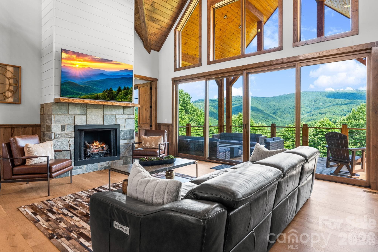
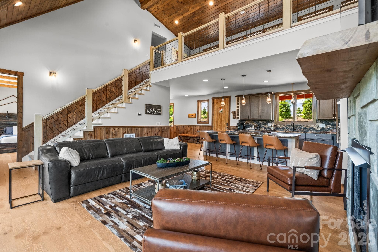
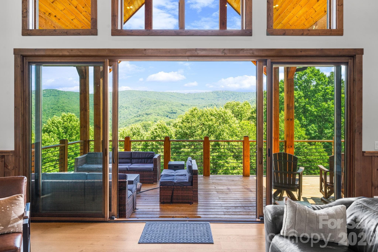
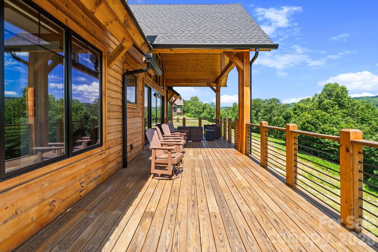
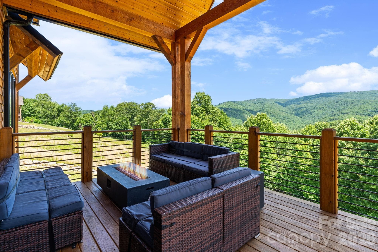
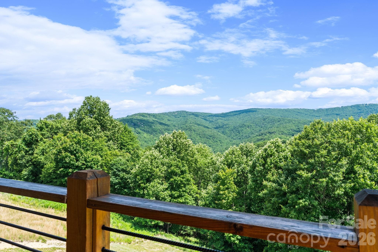
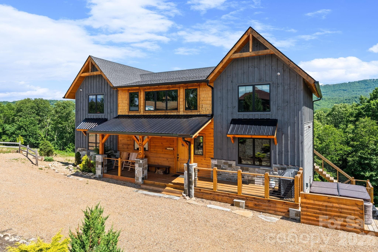
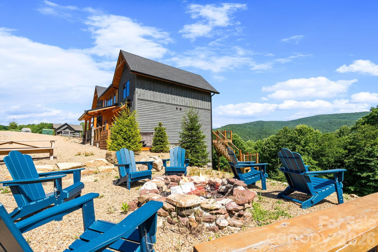
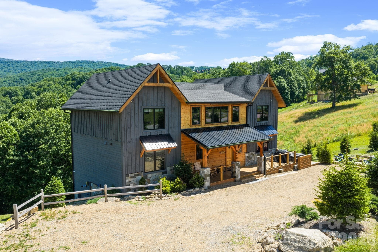
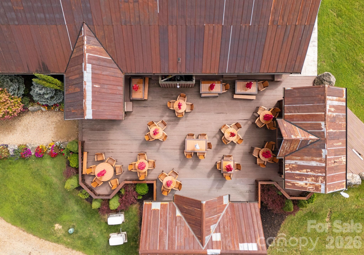
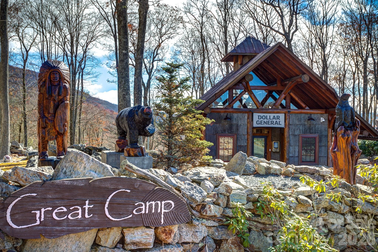
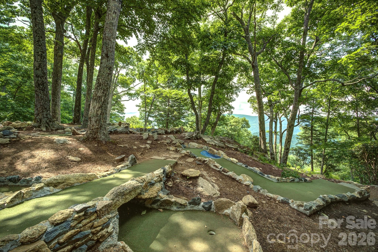
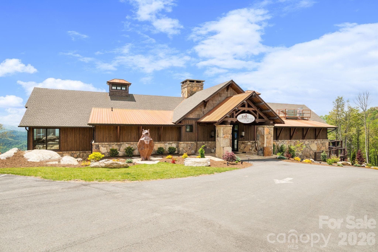
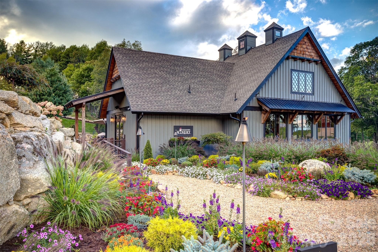
Welcome to Mountain Time Lodge, a luxurious mountain retreat located in the highly sought-after Lodges at Eagles Nest. Nestled within The Farms at Eagles Nest, this exceptional property sits on nearly six acres in a quiet section of the community and offers beautiful long-range mountain views, with the rear of the home facing south to capture both sunrise and sunset exposures. Designed to accommodate large families and groups with ease, the home features six spacious en-suite bedrooms, including two king suites on the main level. The stunning primary suite offers a spa-like bathroom with a soaking tub and beautifully tiled shower. At the heart of the home is a large chef’s kitchen appointed with beautiful Café appliances, granite countertops, a generous island, and designer finishes throughout. The open-concept great room seamlessly connects the kitchen, dining area, and inviting living space, creating an ideal setting for gathering and entertaining. Upstairs, two separate wings provide additional privacy with well-appointed guest suites, while the loft offers a comfortable recreation and gathering space with a TV, pool table, and foosball. Outdoor living is equally impressive, with an expanded deck, fireplace, rocking chair porch, fire pit area, and hot tub—all positioned to enjoy the surrounding mountain scenery and peaceful natural setting. Recent updates include a new roof and gas water heater, both installed in 2023, offering added peace of mind. Additional features include a generator, ample parking, and a nearly six-acre homesite offering excellent privacy. Sold fully furnished and ready to enjoy, Mountain Time Lodge is conveniently located just minutes from Eagles Nest amenities including the North Pavilion, Fitness Lodge, Sportsman’s Lodge, and Eagles Nest Winery, as well as area ski slopes, hiking and biking trails, and premier golf courses. This property truly captures the best of Blue Ridge Mountain living.

Highlights

Fireplace

Property details

MLS
Canopy MLS
MLS #
CAR4398506
Property type
Single Family Residence
Subdivision
The Lodges at Eagles Nest
Status
Active
Days on market
1
On market date
June 30, 2026
Stories
N/A
Total bathrooms
6.5
Garage spaces
N/A
Parking spaces
N/A
Lot size
N/A
Loading map…

Nearby schools

Within 10 miles. School directory data from the National Center for Education Statistics (NCES), accessed via the Urban Institute Education Data API. Local Score is calculated by INNOVATE Real Estate; where a state rating is shown, it comes from that state's own official school report card.

Elementary
Freedom Trail Elementary
5.7 mi away · Grades -1-5
Zoned school (attendance boundary, 2015-16 data)
3.3
Local Score (state rating (2025) blended 70/30 with student-teacher ratio) -- not an official state rating
State rating: C (2025)
Enrollment
184
Student:teacher ratio
12.3:1
District
Avery County Schools
Middle
Cranberry Middle
5.69 mi away · Grades 6-8
Zoned school (attendance boundary, 2015-16 data)
3.3
Local Score (state rating (2025) blended 70/30 with student-teacher ratio) -- not an official state rating
State rating: C (2025)
Enrollment
173
Student:teacher ratio
13.3:1
District
Avery County Schools
High
Avery County High
10.38 mi away · Grades 9-12
Zoned school (attendance boundary, 2015-16 data)
3.3
Local Score (state rating (2025) blended 70/30 with student-teacher ratio) -- not an official state rating
State rating: C (2025)
Enrollment
580
Student:teacher ratio
14.1:1
District
Avery County Schools

Walkability

Blended score for Banner Elk's center, calculated by INNOVATE Real Estate from two sources: the EPA's National Walkability Index (street network, transit, land-use mix) and Google Places amenity data (what's actually reachable on foot from this point). 60% EPA National Walkability Index + 40% nearby-amenity density (Google Places).

32
Car-dependent
out of 100
EPA National Walkability Index
8.3 / 20 -- Below average walkable
Google Places amenity density
18 / 100
Restaurants & cafes1
Grocery stores1
Parks2
Schools0
Transit stops0
Pharmacies0

Mortgage calculator

Estimate only - actual rate and payment depend on your lender, credit, and loan program.

$
%
%
Adjust tax / insurance estimates
% / yr
$
/mo
Est. monthly payment
$13,941/mo
$458,000 down
$1,832,000 loan
Principal & interest$11,882
Property tax (est.)$1,908
Home insurance (est.)$150

Similar homes you might like

Data source: Listing information provided by Canopy MLS (carolina) via Trestle/CoreLogic. Last updated July 1, 2026.

Information herein deemed reliable but not guaranteed; all measurements, school assignments, HOA fees, taxes, and feature lists are approximate and should be independently verified. Equal Housing Opportunity.