


$499,130
About this home
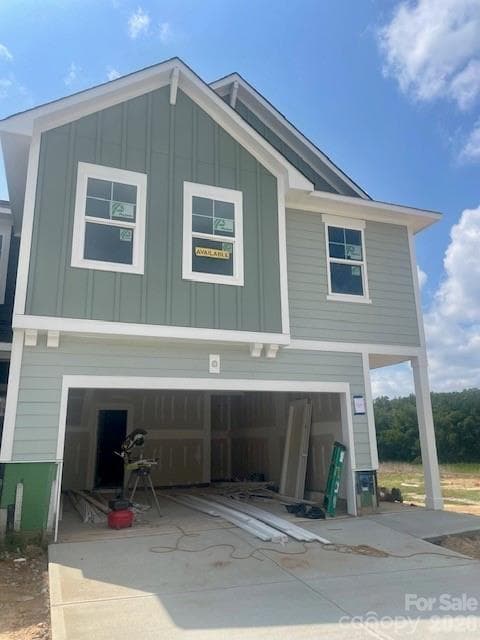
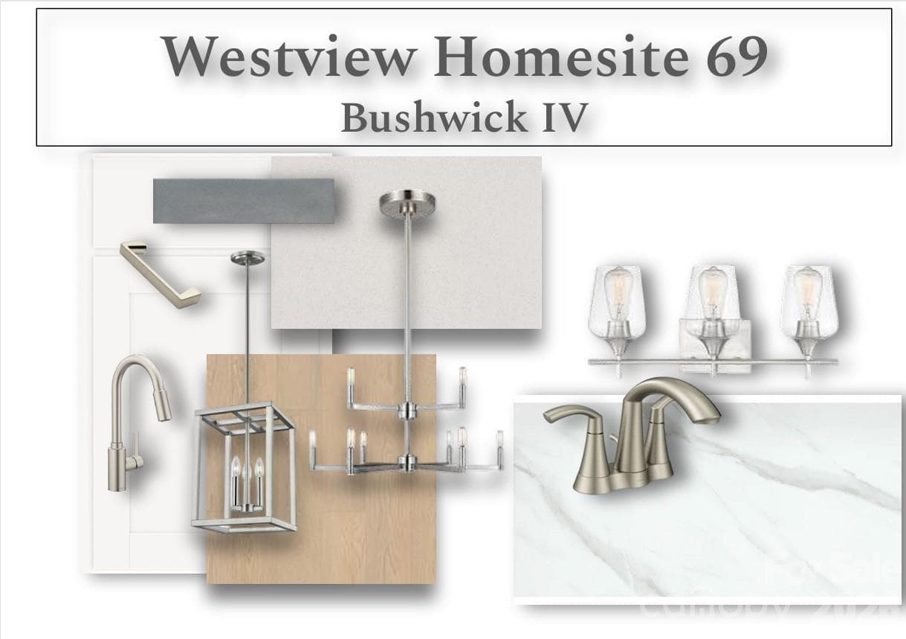
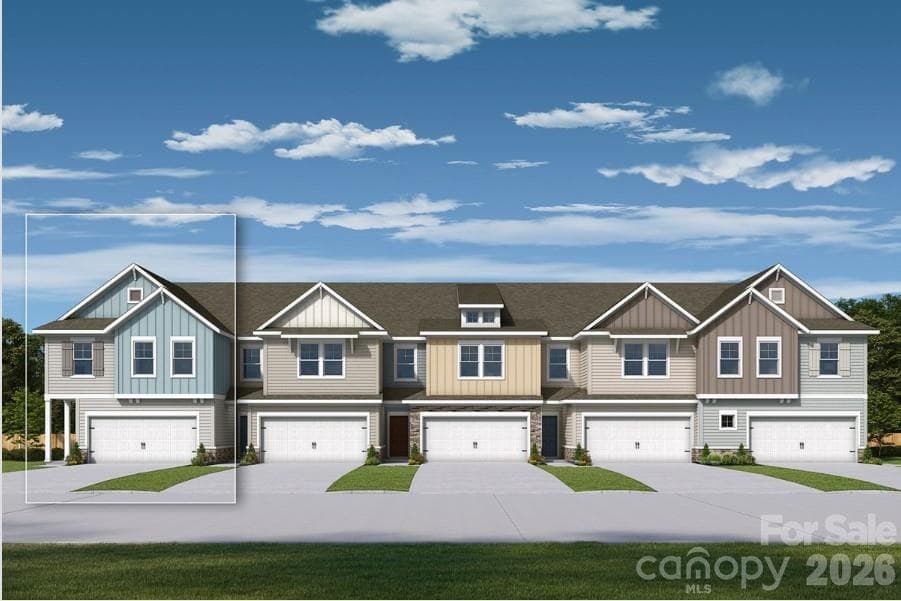
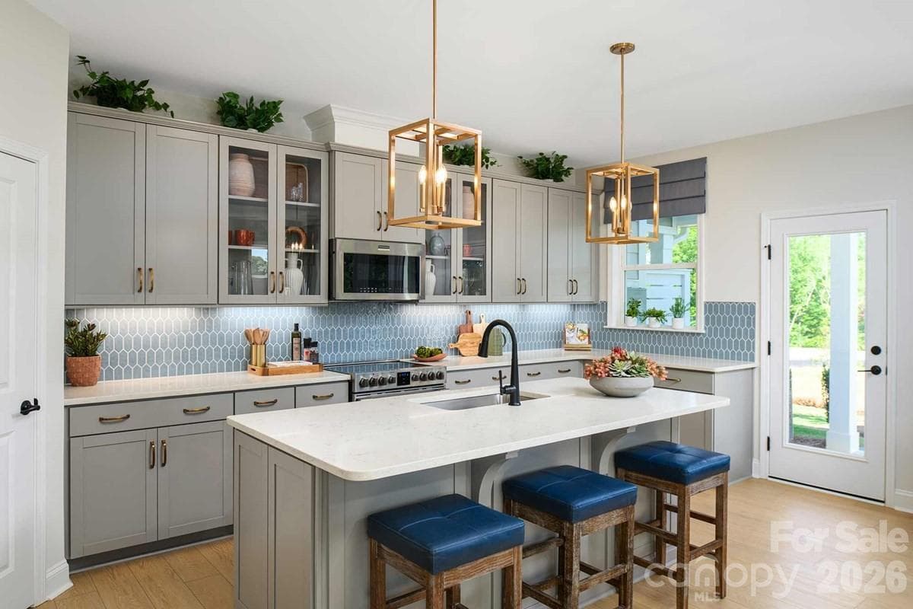
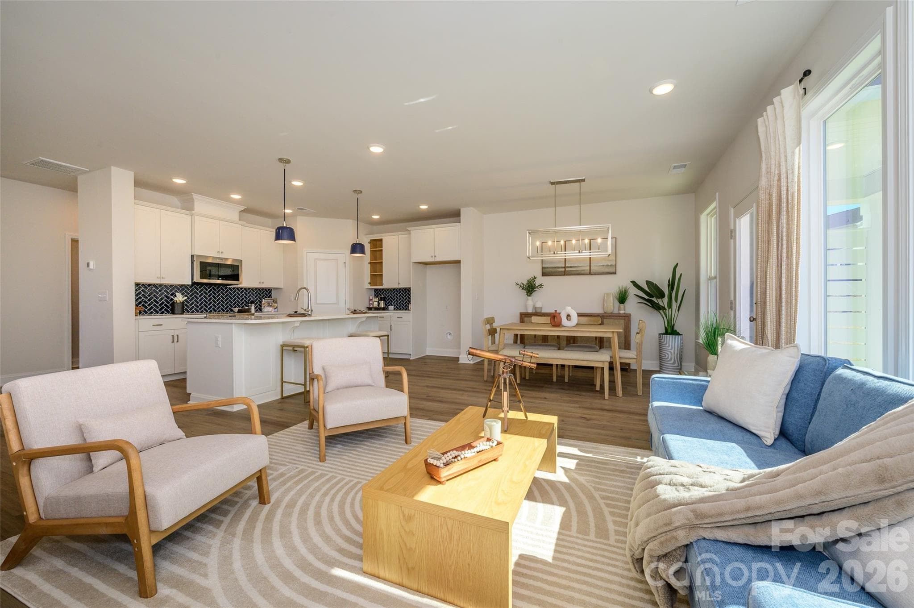
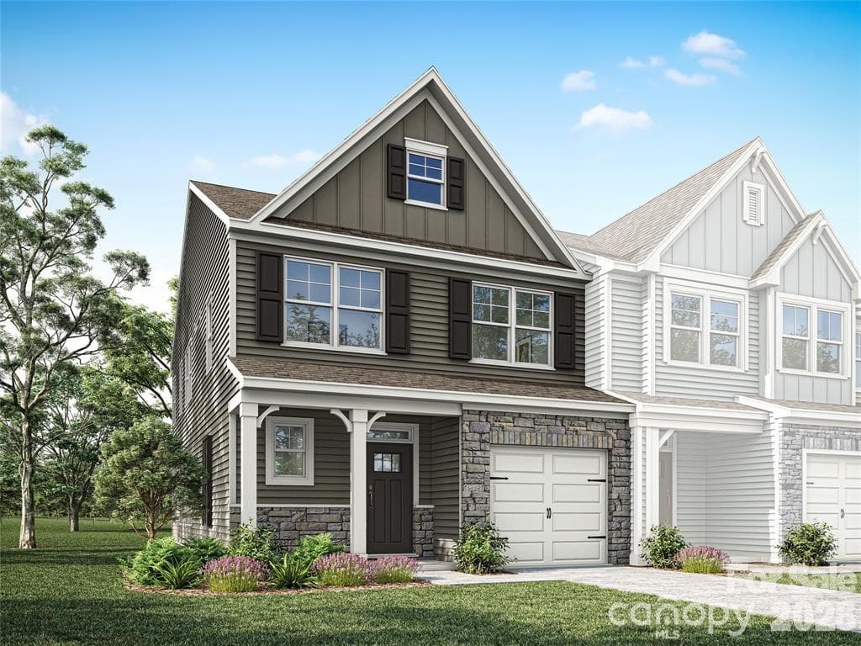
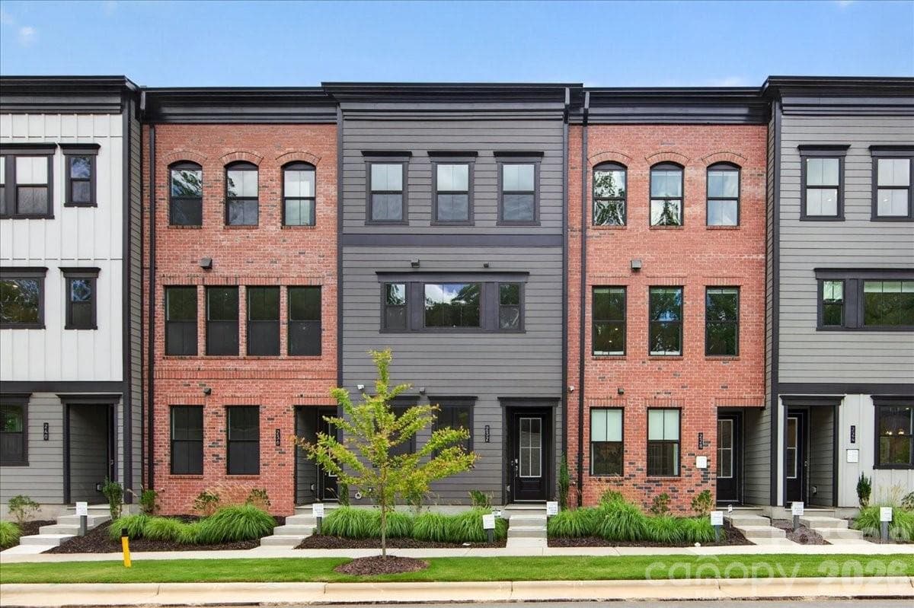
END Townhome on one of the best homesites in the community-Discover the ease of luxury low-maintenance living in this brand-new Bushwick IV townhome, conveniently located just minutes from Ballantyne, Waverly, and the charming shops and restaurants of historic downtown Waxhaw. Filled with natural light, the open-concept living area is highlighted by three large picture windows overlooking a private wooded backyard. The designer kitchen features 42” white cabinetry, sleek quartz countertops, a spacious wrapped island open to the family room, Frigidaire stainless steel appliances, an exterior-vented range hood, and a pantry with solid shelving. The main level showcases durable LVP flooring throughout, along with composite stair treads leading to the second floor. Upstairs there is a loft area with LVP flooring, unwind in the luxurious Owner’s Retreat featuring a tray ceiling, oversized walk-in closet, and three large windows that create a bright, airy feel. The spa-inspired primary bath offers tiled flooring, a large tiled walk-in shower with bench seating, oversized dual vanity with quartz countertops and soft-close cabinetry, a linen closet, and a private water closet. The second floor also includes two spacious secondary bedrooms, a full hall bath, and a thoughtfully designed laundry room with tiled flooring and a convenient folding table. Enjoy peaceful mornings or relaxing evenings on the covered porch overlooking the wooded nature preserve. A side-by-side two-car garage and full driveway provide ample parking for both homeowners and guests. With low taxes, low-maintenance living, and the feel of a single-family home, this townhome offers the perfect blend of comfort, convenience, and style. This home is located on one of our best home sites at the end of the street next to the nature preserve surrounding by trees! Ask about special low-interest rate opportunities
Highlights
Property details
- MLS #
- CAR4398457
- Property type
- Townhouse
- Subdivision
- Westview Towns
- Status
- Active
- Days on market
- 2
- On market date
- June 28, 2026
- Stories
- N/A
- Total bathrooms
- 2.5
- Garage spaces
- 2
- Parking spaces
- N/A
- Lot size
- N/A
Location
Get directions →Nearby schools
Within 10 miles. School directory data from the National Center for Education Statistics (NCES), accessed via the Urban Institute Education Data API. Local Score is calculated by INNOVATE Real Estate; where a state rating is shown, it comes from that state's own official school report card (e.g. NC Dept. of Public Instruction, SC Report Card).
- Enrollment
- 500
- Student:teacher ratio
- 10.6:1
- District
- Union County Public Schools
- Enrollment
- 1,353
- Student:teacher ratio
- 21.5:1
- District
- Union County Public Schools
- Enrollment
- 809
- Student:teacher ratio
- 18.4:1
- District
- Union County Public Schools
Walkability
Blended score for Waxhaw's center, calculated by INNOVATE Real Estate from two sources: the EPA's National Walkability Index (street network, transit, land-use mix) and Google Places amenity data (what's actually reachable on foot from this point). 60% EPA National Walkability Index + 40% nearby-amenity density (Google Places).
Market position
How this listing compares to current activity in Waxhaw, from live MLS data.
Mortgage calculator
Estimate only - actual rate and payment depend on your lender, credit, and loan program.
Adjust tax / insurance estimates
Similar homes you might like


Data source: Listing information provided by Canopy MLS (carolina) via Trestle/CoreLogic. Last updated June 30, 2026.
Information herein deemed reliable but not guaranteed; all measurements, school assignments, HOA fees, taxes, and feature lists are approximate and should be independently verified. Equal Housing Opportunity.