


$2,199,000
About this home
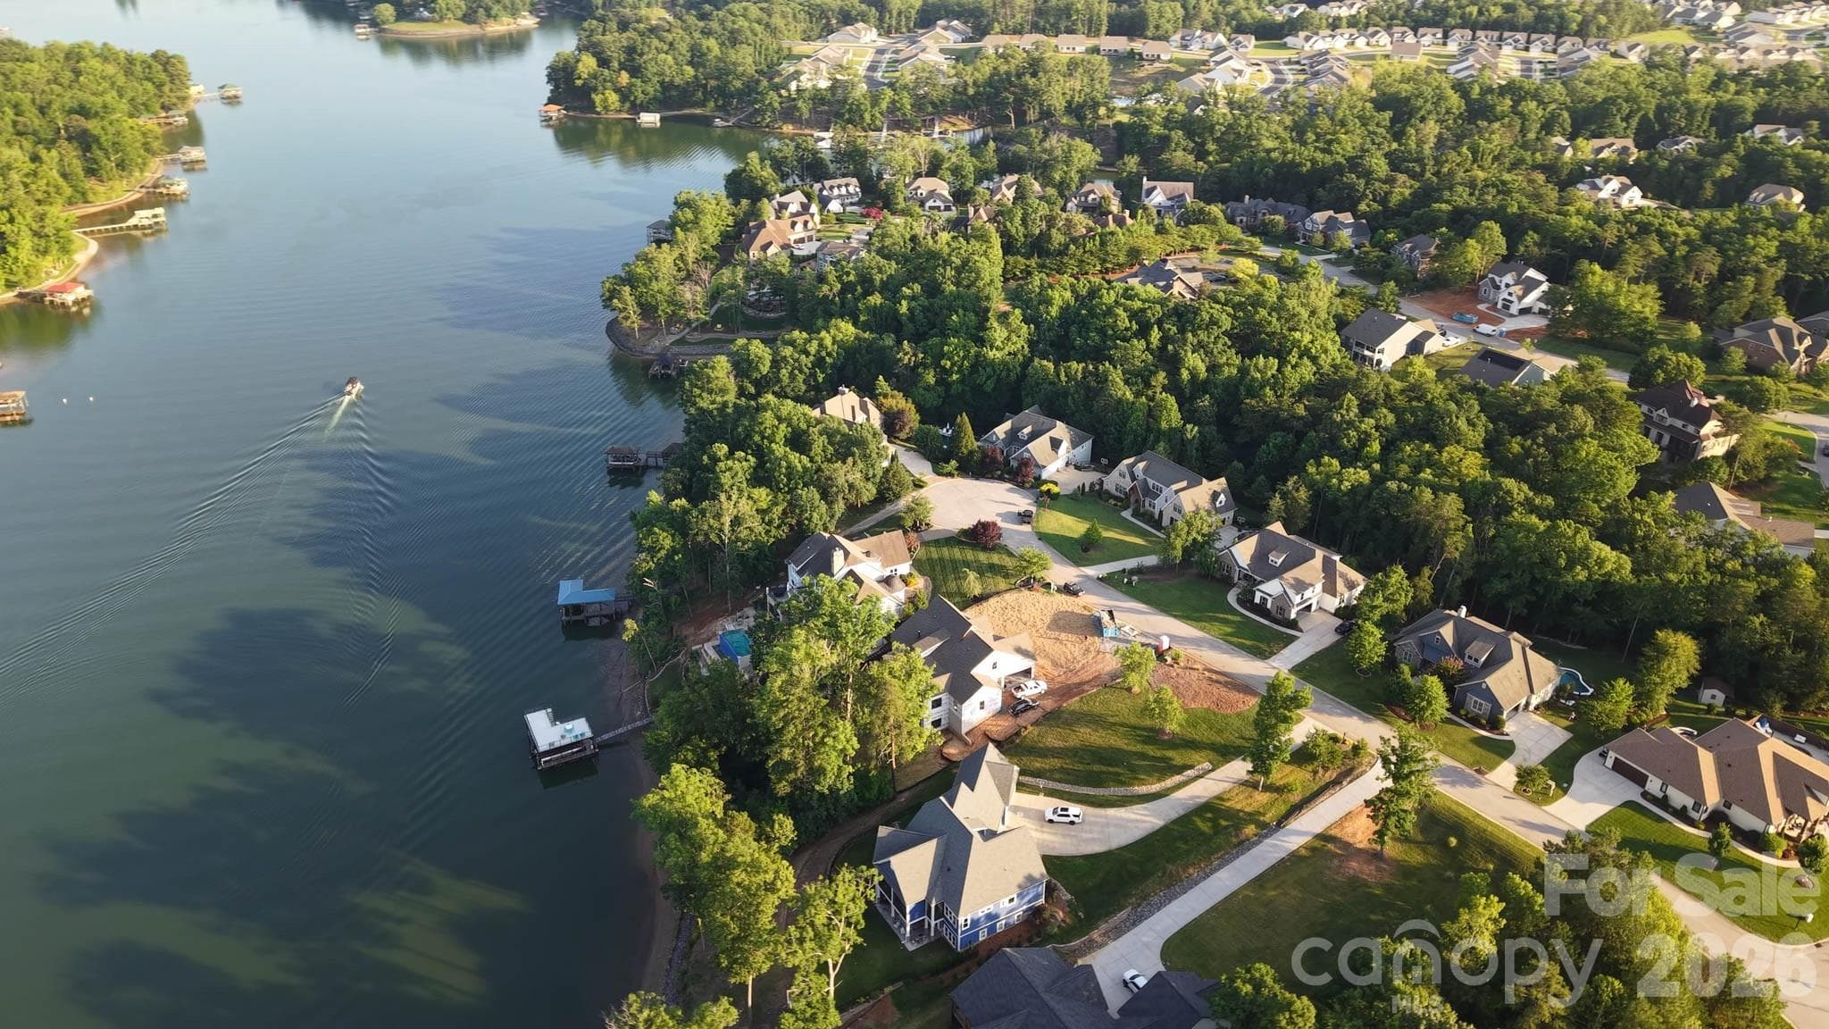
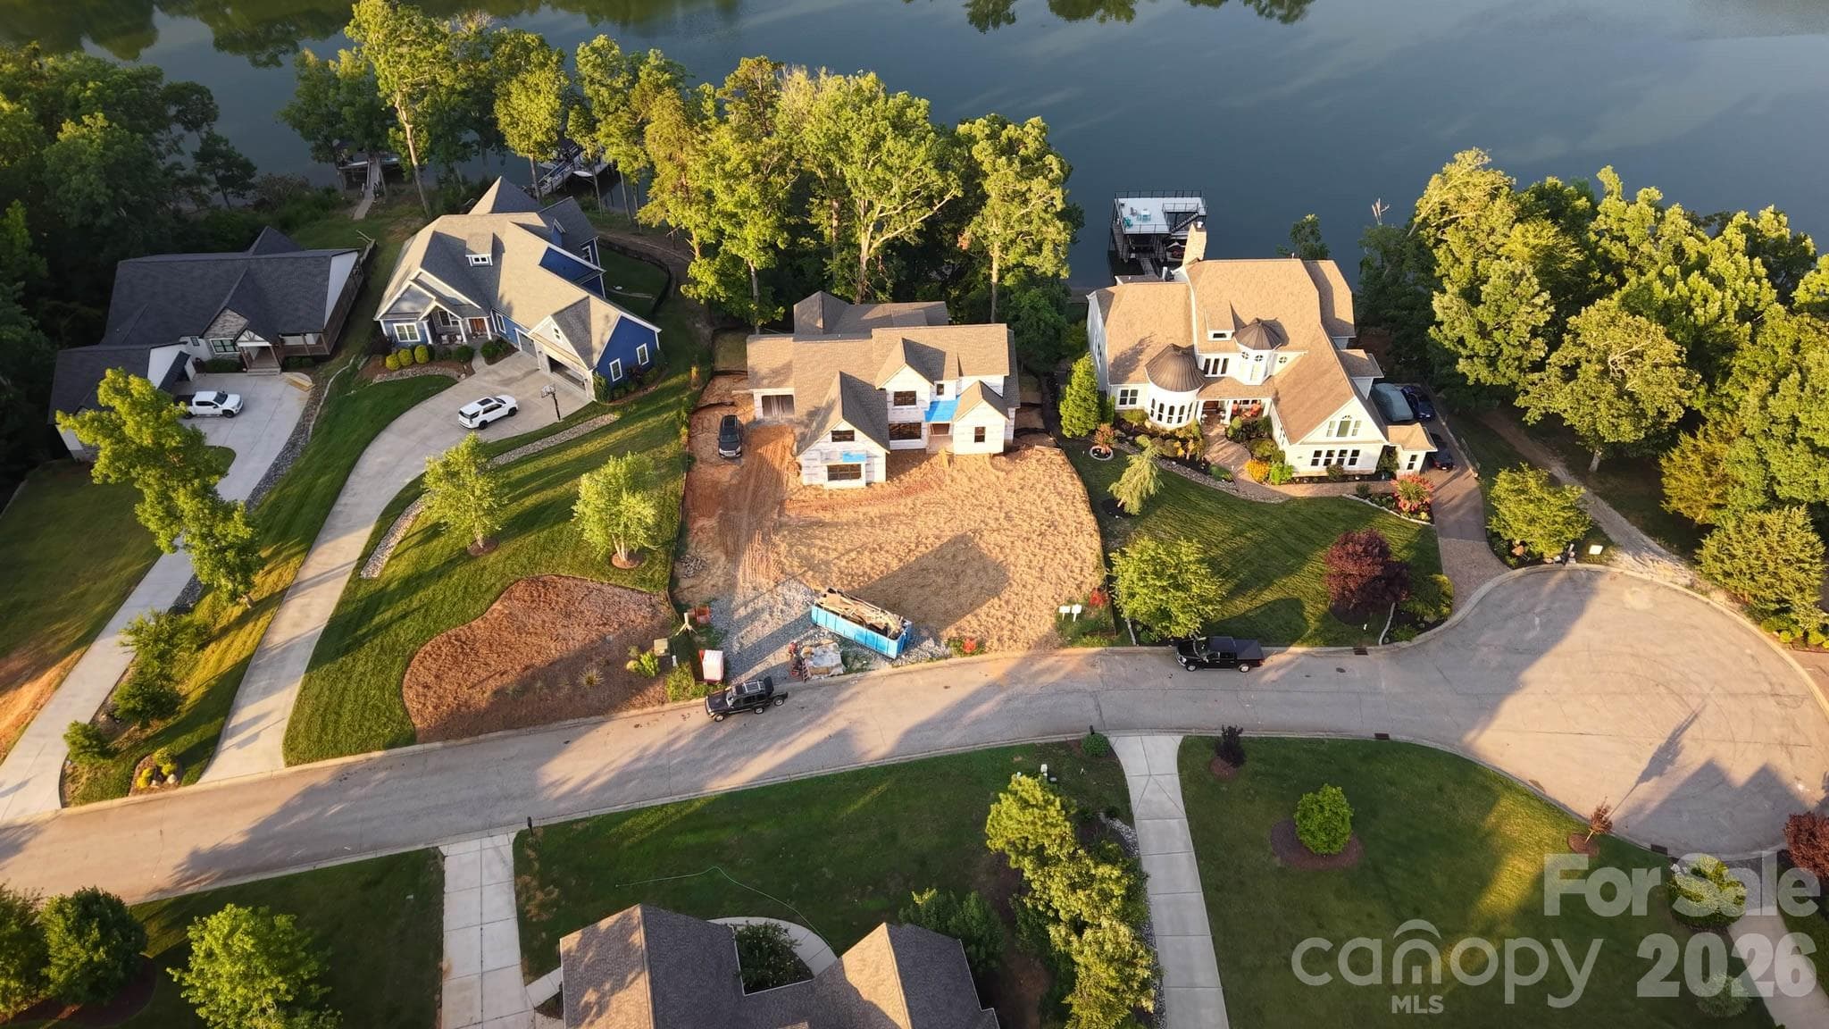
This beautiful new home is constructed on one of the last waterfront dockable custom lots in the established lake front community, Handsmill on Lake Wylie. The main level features a spectacular open kitchen with wet bar, dining area, great room with a 60" linear gas fireplace, keeping room, guest bedroom or study with ensuite bath, powder room, drop zone, laundry room, walk-in pantry and large covered deck with outdoor gas fireplace and unbelievable views of Lake Wylie. The second floor features two secondary bedrooms with ensuite baths and a large bonus room. The basement level is perfect for lake life entertaining or very comfortable multi-generational living. It features a second primary bedroom suite, kitchen, dining area, utility room with laundry, workout or media room, large living room, and best of all a bar room with glass roll-up doors overlooking Lake Wylie. Bar is fully functional and ready for this upcoming football season with bottle shelves, a sink, beverage refrigerator and icemaker. The rear yard features a winding path through beautiful old Oak trees to a covered deep-water dock and beach area. Plenty of space in the backyard to add a pool and the electrical system has been upgraded so you have enough power for all your future needs; pool, spa, sauna, shore power, dock lift...you're covered. The home is also completely pre-wired for all your networking, speaker, and security needs. Handsmill is one of Lake Wylie's premier gated custom home communities, featuring a quiet atmosphere, a community pool, clubhouse with workout facilities, boat storage and just minutes from top rated Clover schools, restaurants, and shopping. The home will be complete and ready for move in fall 2026!
Highlights
Property details
- MLS #
- CAR4398236
- Property type
- Single Family Residence
- Subdivision
- Handsmill On Lake Wylie
- Status
- Active
- Days on market
- 1
- On market date
- July 2, 2026
- Stories
- N/A
- Total bathrooms
- 6
- Garage spaces
- 3
- Parking spaces
- N/A
- Lot size
- N/A
Location
Get directions →Nearby schools
Within 10 miles. School directory data from the National Center for Education Statistics (NCES), accessed via the Urban Institute Education Data API. Local Score is calculated by INNOVATE Real Estate; where a state rating is shown, it comes from that state's own official school report card (e.g. NC Dept. of Public Instruction, SC Report Card).
- Enrollment
- 329
- Student:teacher ratio
- 11.3:1
- District
- York 02
- Enrollment
- 1,186
- Student:teacher ratio
- 16.5:1
- District
- York 02
- Enrollment
- 2,617
- Student:teacher ratio
- 15.3:1
- District
- York 02
Walkability
Blended score for York's center, calculated by INNOVATE Real Estate from two sources: the EPA's National Walkability Index (street network, transit, land-use mix) and Google Places amenity data (what's actually reachable on foot from this point). 60% EPA National Walkability Index + 40% nearby-amenity density (Google Places).
Market position
How this listing compares to current activity in York, from live MLS data.
Mortgage calculator
Estimate only - actual rate and payment depend on your lender, credit, and loan program.
Adjust tax / insurance estimates
Similar homes you might like


Data source: Listing information provided by Canopy MLS (carolina) via Trestle/CoreLogic. Last updated July 3, 2026.
Information herein deemed reliable but not guaranteed; all measurements, school assignments, HOA fees, taxes, and feature lists are approximate and should be independently verified. Equal Housing Opportunity.