
$564,000
About this home
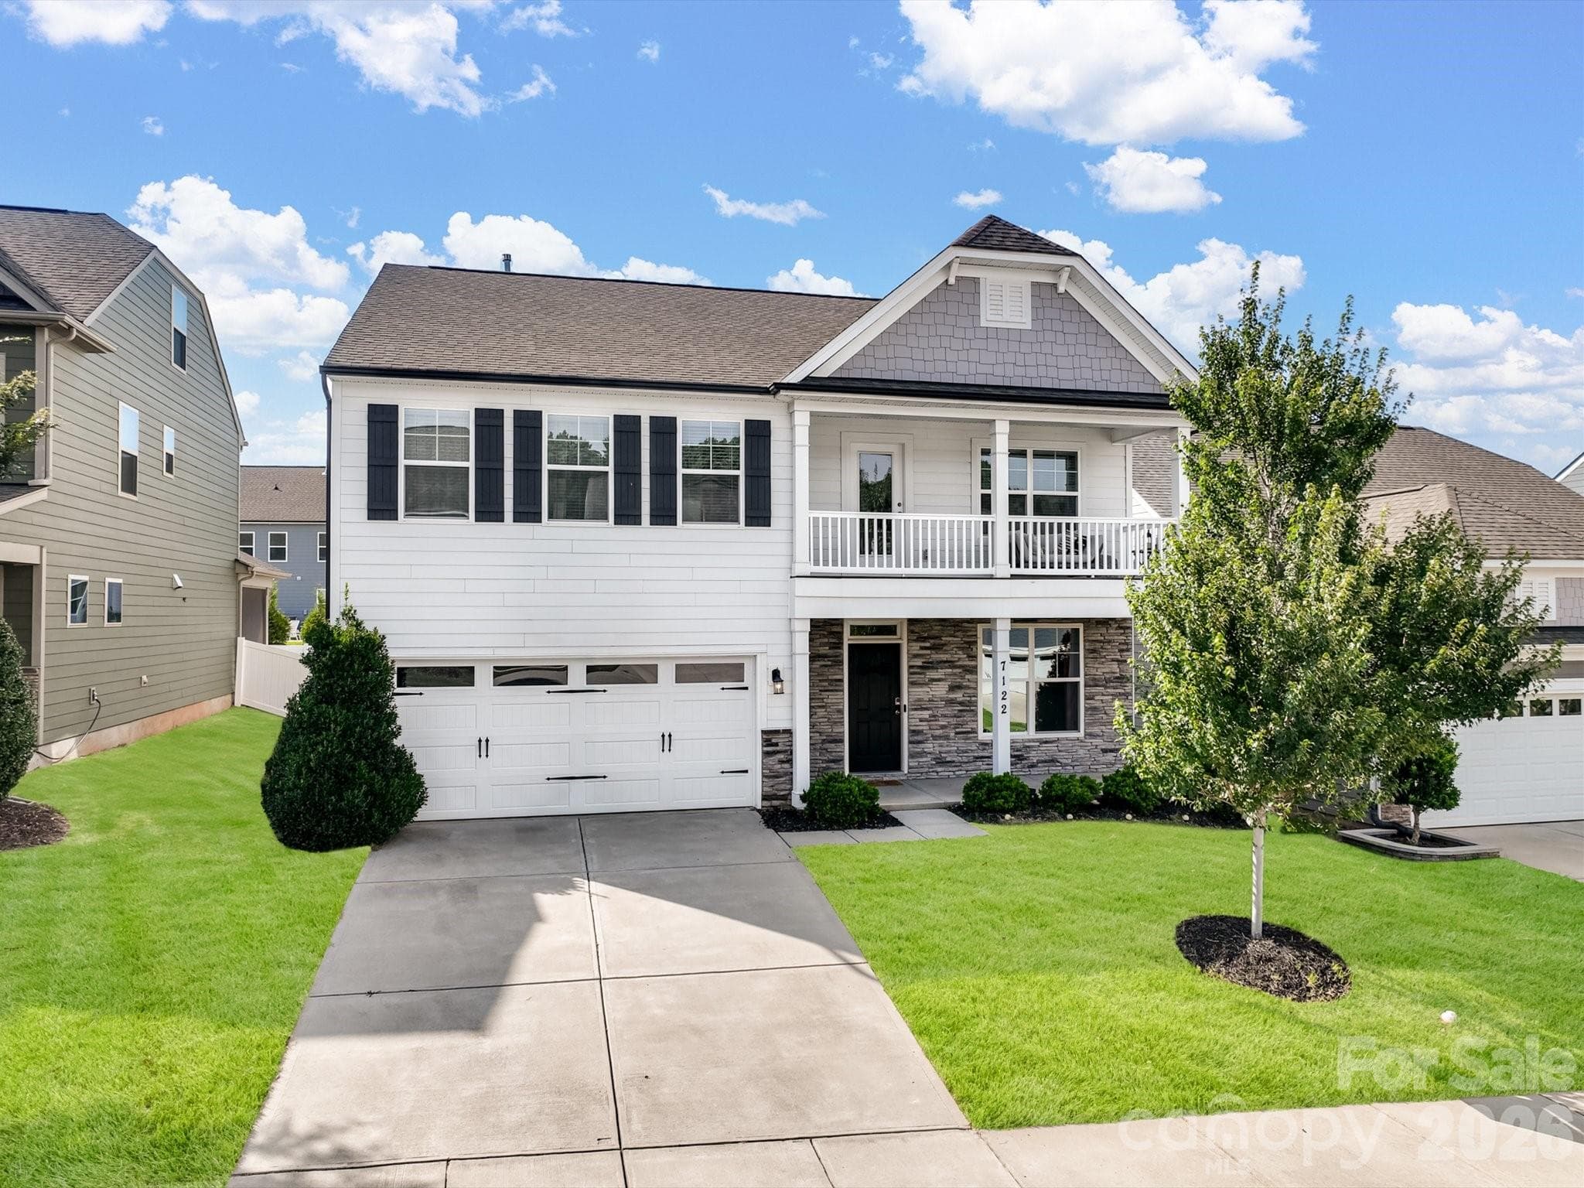
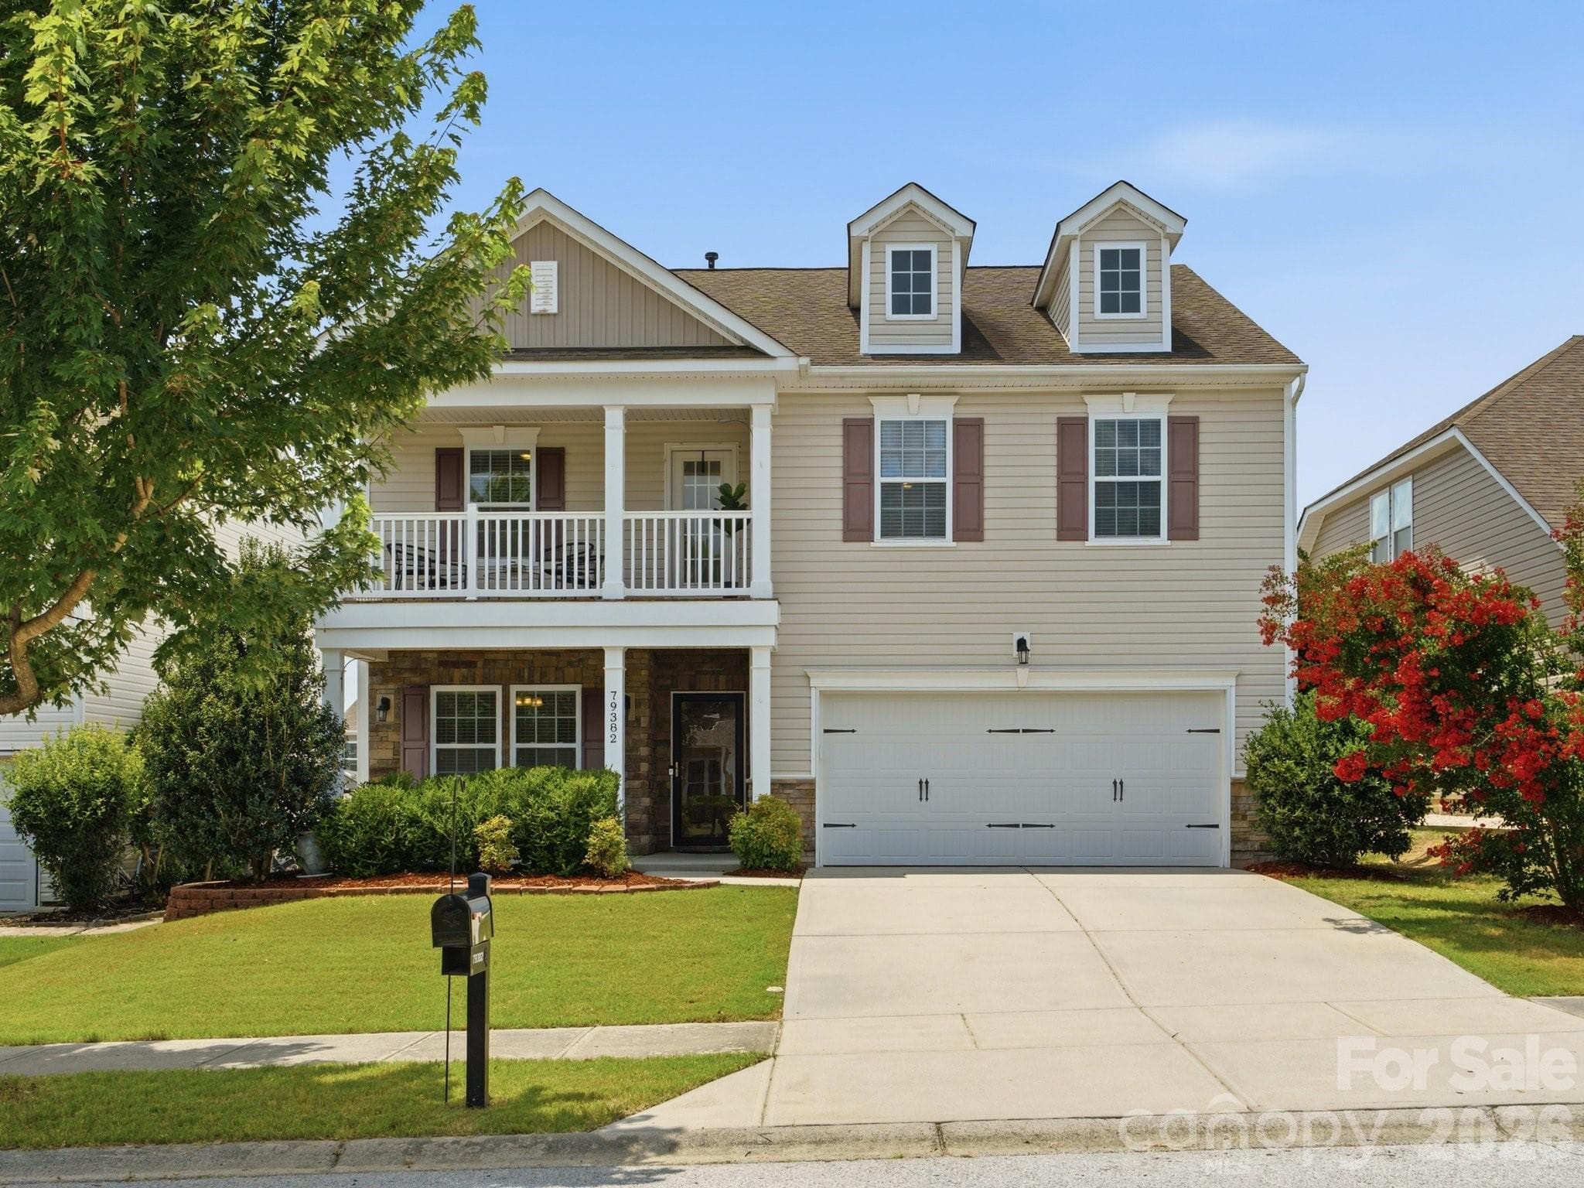
Steps away from this amenity rich neighborhood, this gorgeously maintained 5-bedroom, 3-bath home with 3,137 square feet of well-designed living space is your solution to a lifestyle change. The two-story home offers timeless curb appeal, thoughtful design, and inviting indoor-outdoor living. Stone exterior feature, a covered rocking-chair front porch, and a spacious finished two-car garage equipped with EV outlet and lawn equipment storage cove. Inside, the home opens to a bright, elegant foyer accented by crown molding, wainscoting, and rich LVP flooring that flows throughout the main living areas. A private front office with French doors provides the perfect work-from-home space, while the formal dining room offers an ideal setting for gatherings and holidays. The heart of the home is the open-concept kitchen and living area. The kitchen is beautifully appointed with custom white cabinetry, stainless steel appliances, a gas cooktop, wall oven and microwave, tile backsplash, pendant lighting, and a large center island with extra cabinets on the seating side. It opens seamlessly to the breakfast area and spacious great room, where a striking floor-to-ceiling stone fireplace creates a warm focal point. Main level guest room with ensuite. Flex space/mud room/drop zone conveniently off the garage. Upstairs, 3 generous secondary bedrooms and a versatile loft provide flexible living space for guests, recreation, or media use. The oversized primary suite offers a relaxing retreat with abundant natural light, a large walk-in closet, and a spa-like bath featuring a soaking tub and separate tiled shower. Laundry room w/sink conveniently located upstairs. Step outside to enjoy a fenced backyard complete with a covered patio, extended paver patio, natural gas to grill and fire pit area. Backing to a wooded setting, the outdoor space offers a private backdrop for entertaining and relaxing. Situated on a .13-acre lot in Walnut Creek, where residents enjoy sports fields, tennis courts, swimming pools, clubhouse with exercise room, pond, and walking trails.
Highlights
Property details
- MLS #
- CAR4397820
- Property type
- Single Family Residence
- Subdivision
- Walnut Creek
- Status
- Active
- Days on market
- 3
- On market date
- June 26, 2026
- Stories
- N/A
- Total bathrooms
- 3
- Garage spaces
- 2
- Parking spaces
- N/A
- Lot size
- N/A
Location
Get directions →Nearby schools
Within 10 miles. School directory data from the National Center for Education Statistics (NCES), accessed via the Urban Institute Education Data API. Local Score is calculated by INNOVATE Real Estate; where a state rating is shown, it comes from that state's own official school report card (e.g. NC Dept. of Public Instruction, SC Report Card).
- Enrollment
- 1,023
- Student:teacher ratio
- 17.9:1
- District
- Union County Public Schools
- Enrollment
- 1,397
- Student:teacher ratio
- 21.8:1
- District
- Union County Public Schools
- Enrollment
- 1,539
- Student:teacher ratio
- 17.5:1
- District
- Lancaster 01
Walkability
Blended score for Lancaster's center, calculated by INNOVATE Real Estate from two sources: the EPA's National Walkability Index (street network, transit, land-use mix) and Google Places amenity data (what's actually reachable on foot from this point). 60% EPA National Walkability Index + 40% nearby-amenity density (Google Places).
Mortgage calculator
Estimate only - actual rate and payment depend on your lender, credit, and loan program.
Adjust tax / insurance estimates
Similar homes you might like


Data source: Listing information provided by Canopy MLS (carolina) via Trestle/CoreLogic. Last updated June 29, 2026.
Information herein deemed reliable but not guaranteed; all measurements, school assignments, HOA fees, taxes, and feature lists are approximate and should be independently verified. Equal Housing Opportunity.